
Project team
- Dynia Architects
- David Agnello
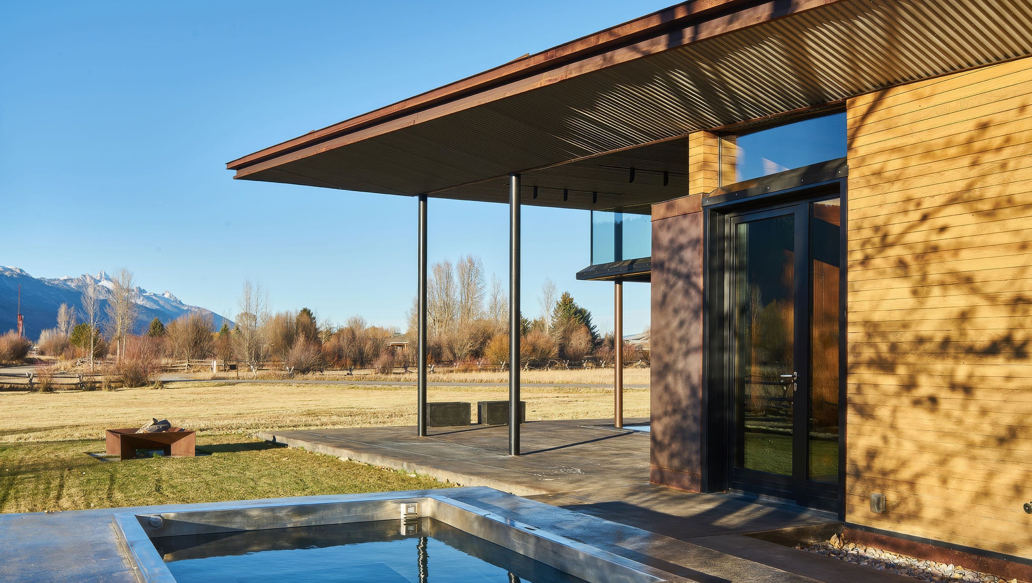
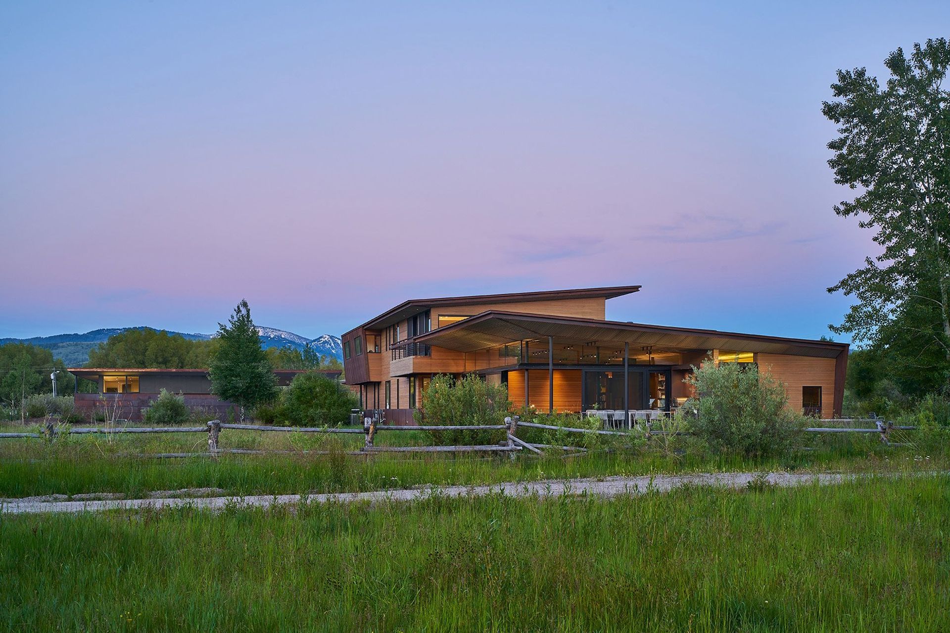
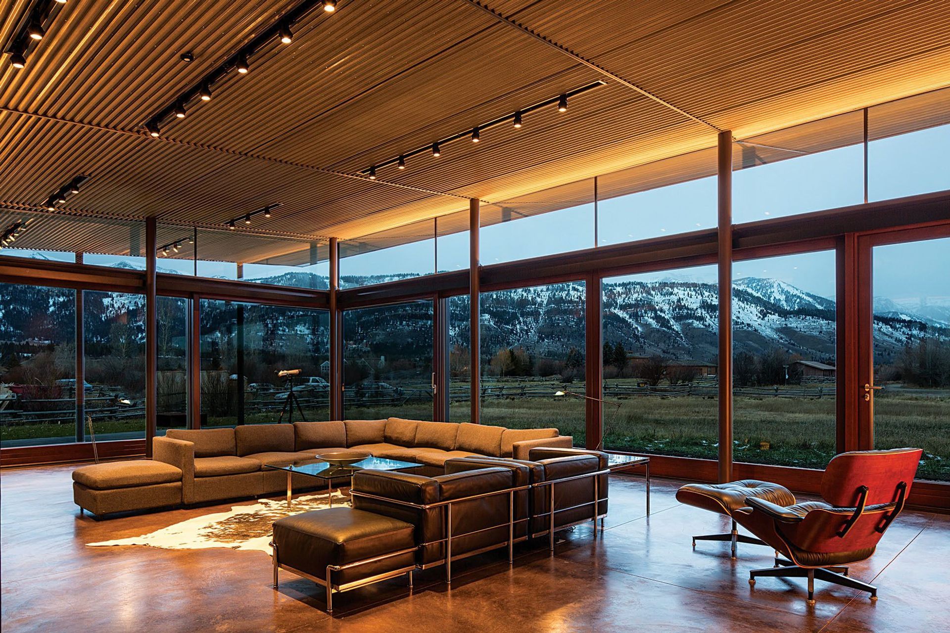
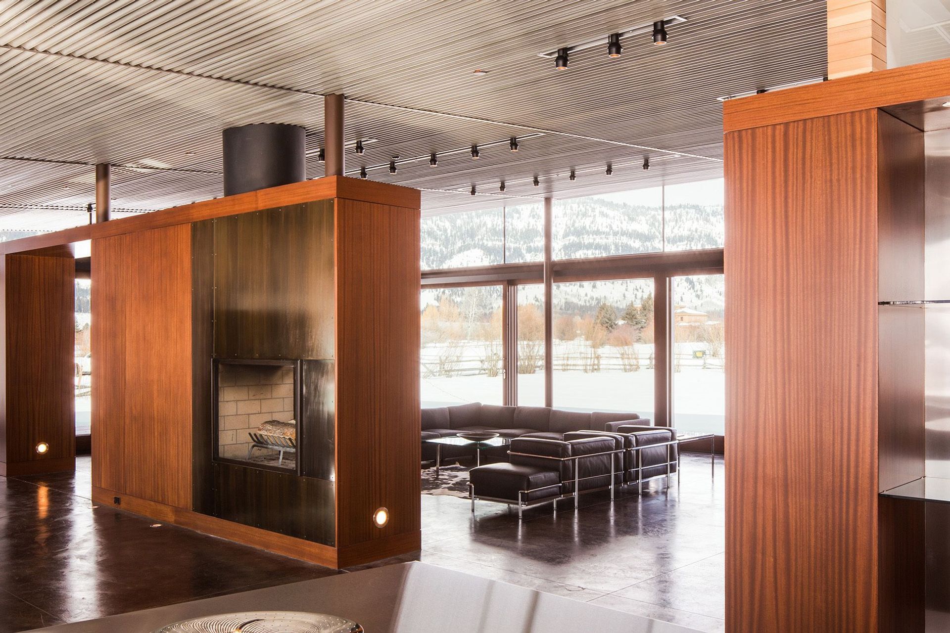
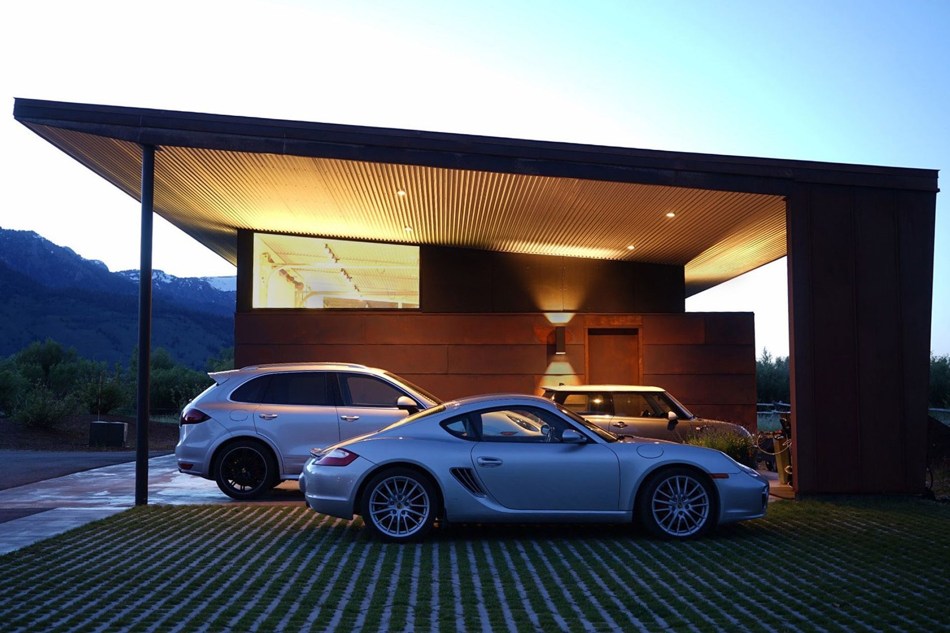
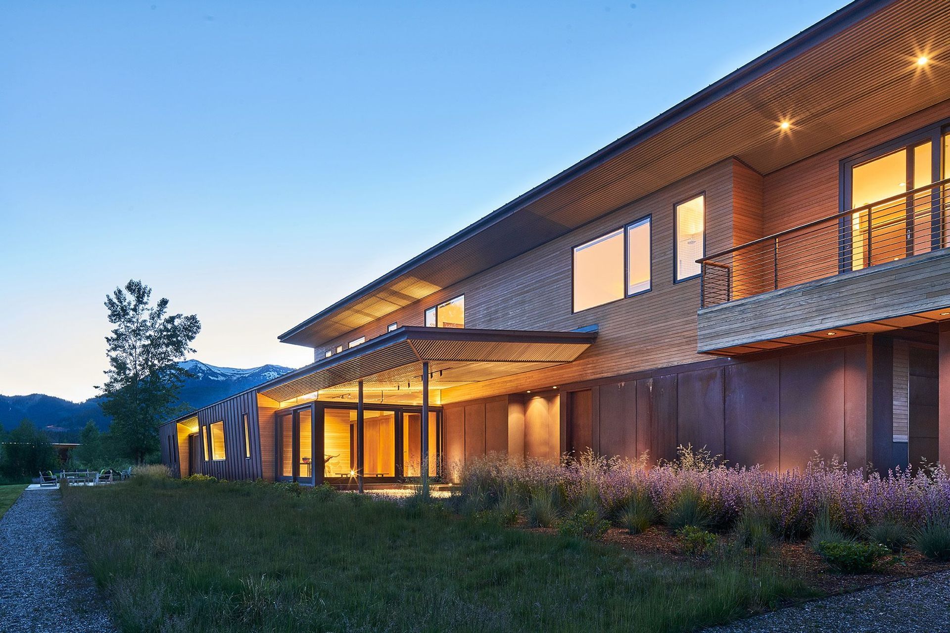
Situated on a site with views north and west to the Teton mountain range, the Shoshone residence uses opposing roof forms to open the primary living spaces on the ground floor to the views, while the upper floor captures the sun and view to the south. The integrity of the roof forms is emphasized by a linear skylight at their meeting point.
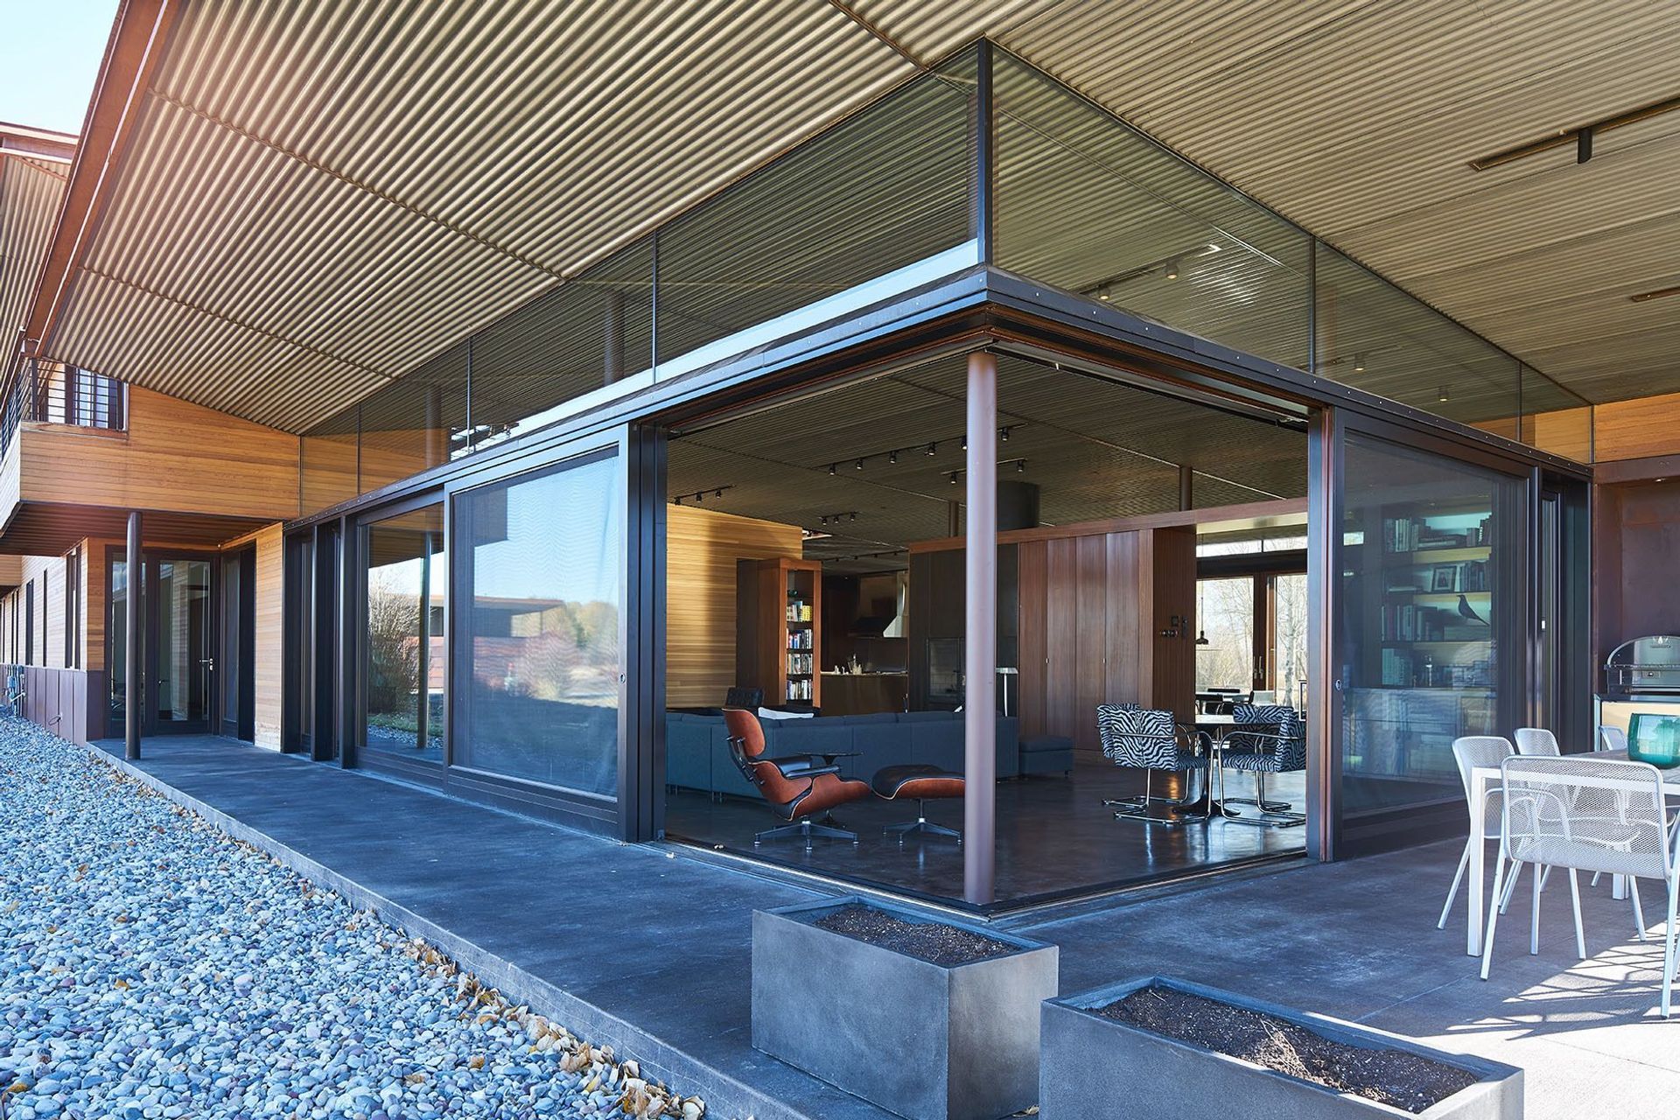
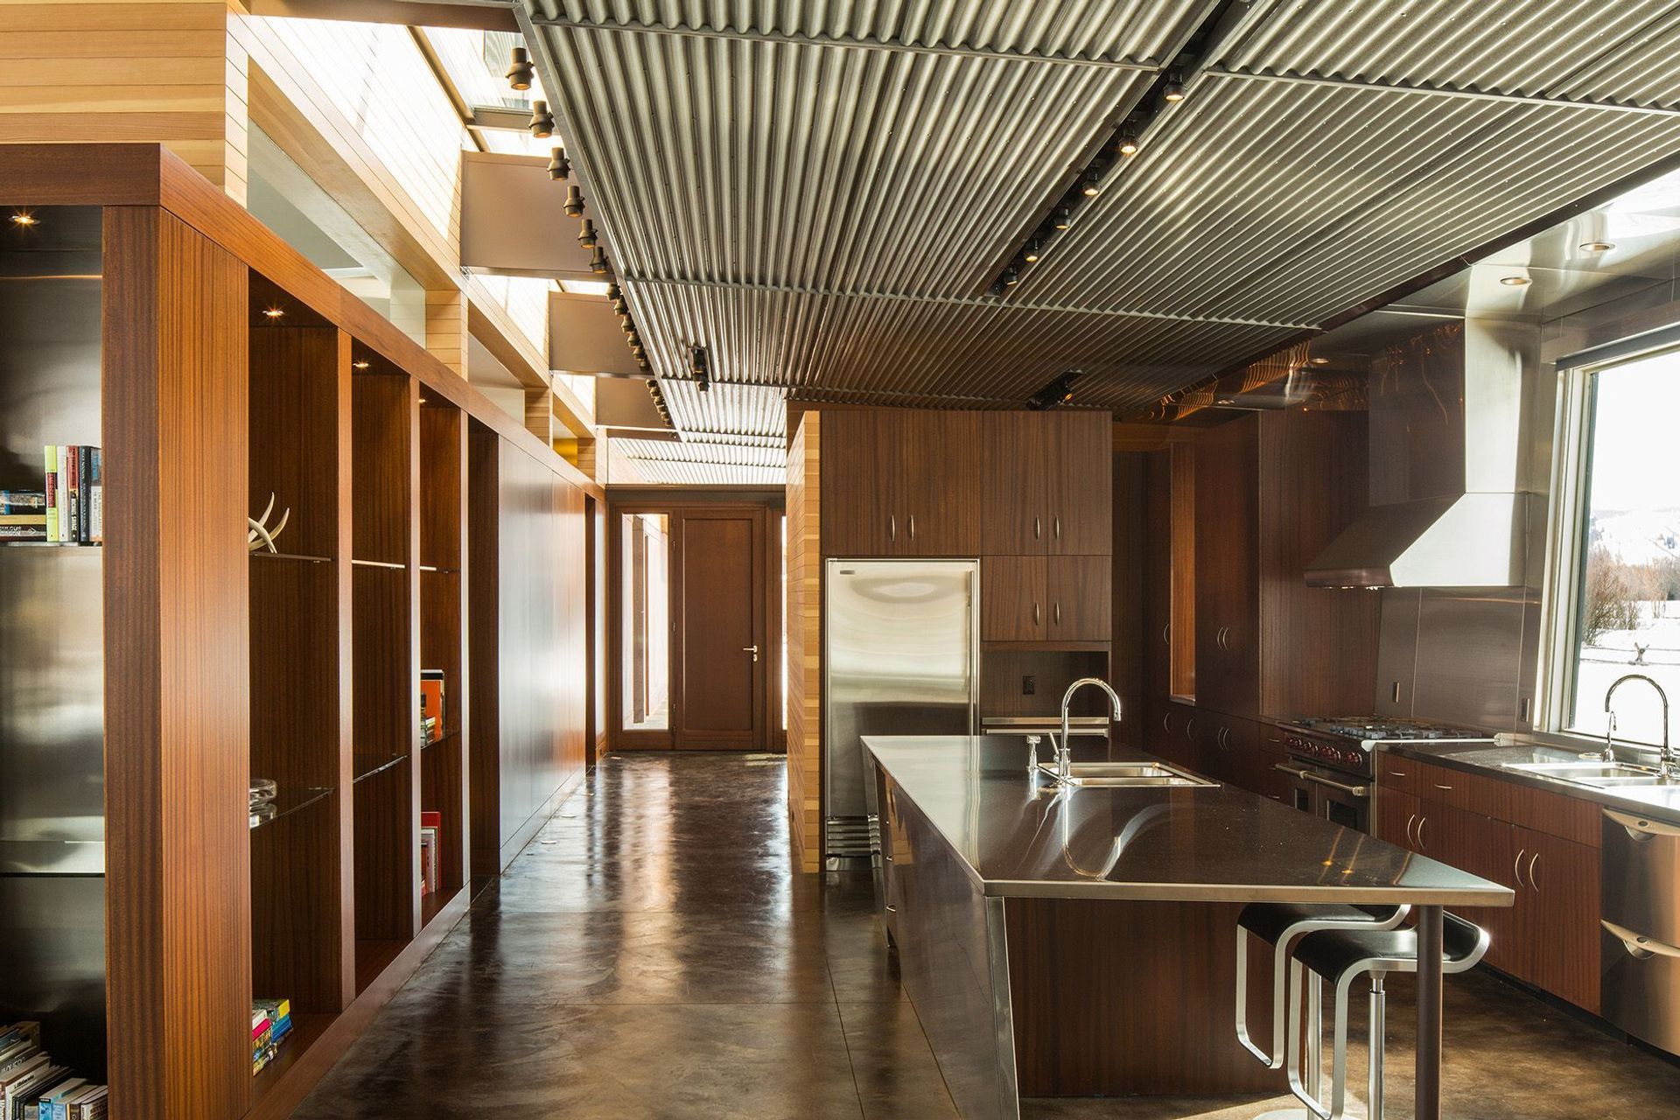
The living space is in a glazed pavilion with a roof that rises to view the Grand Teton mountain peak, and the private spaces are in a two-story mass with a roof sloped in the opposite direction, overlooking 200 acres of protected land. These two masses embrace each other and are unified by a linear datum wall that establishes the path of entry into the house and extends into the landscape. The home’s primary wall transforms functionally to include wood storage, closets, fireplace, and sculpture display. Exterior siding materials extend to the interior to define the formal volumes of the parts of the house and to connect the interior to the natural environment.
- Completed
- 2017
- Building style
- Modern


Awards
Merit Award
AIA Wyoming
Like this Project?
Hire Dynia Architects
Professionals used in
this project
The practices and trades credited on this project.

More projects from
Dynia Architects
Other work by Dynia Architects, across every category they build in.


More in
Single House
Everything else in Single House, from every practice on ArchiPro.


Next Project
Keep scrolling