
Project team
- Zimmerman Miller Montanari
- Tim Coy
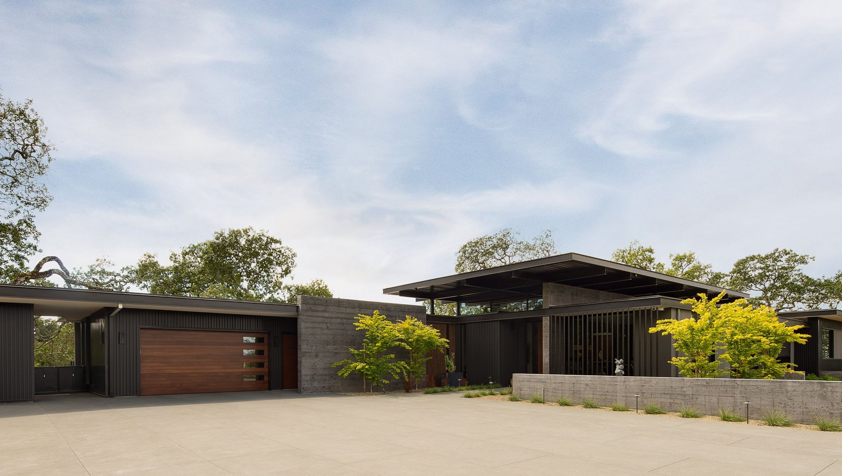
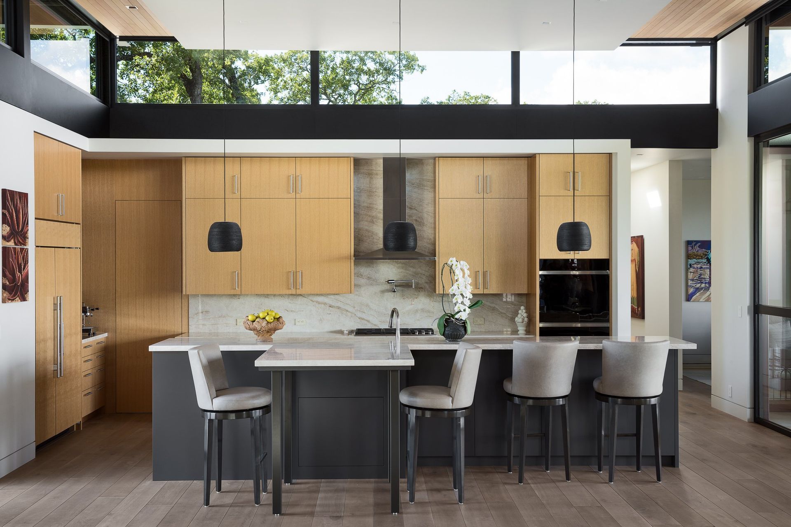
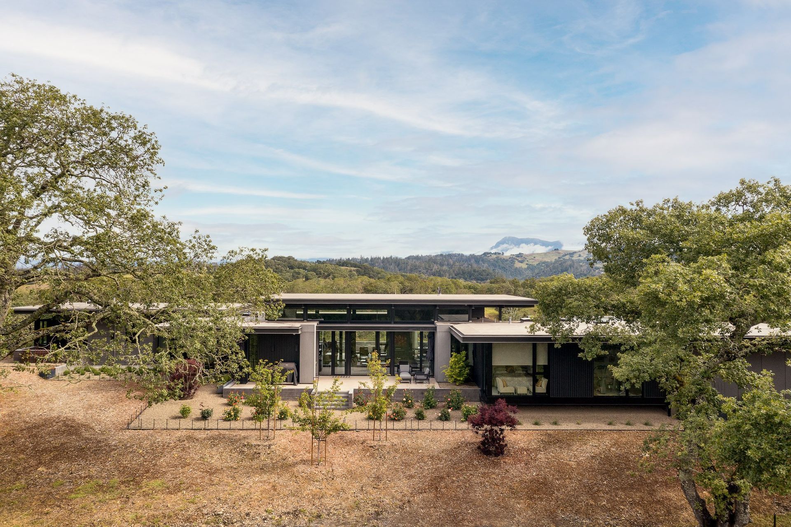
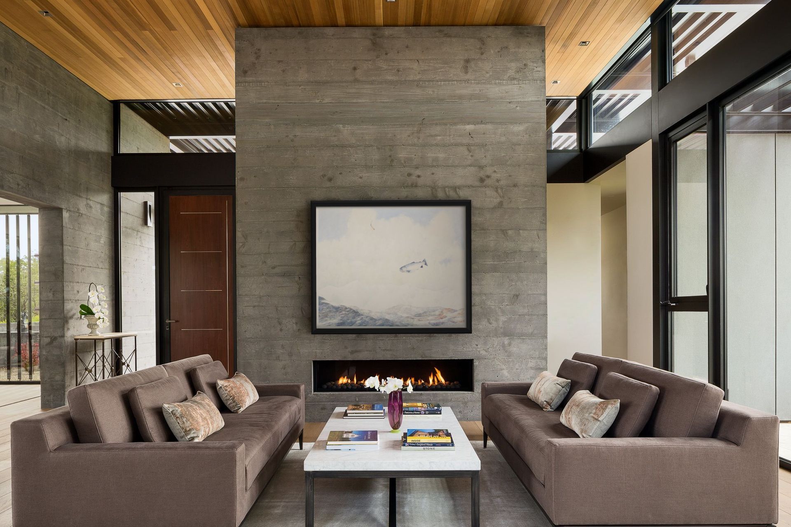
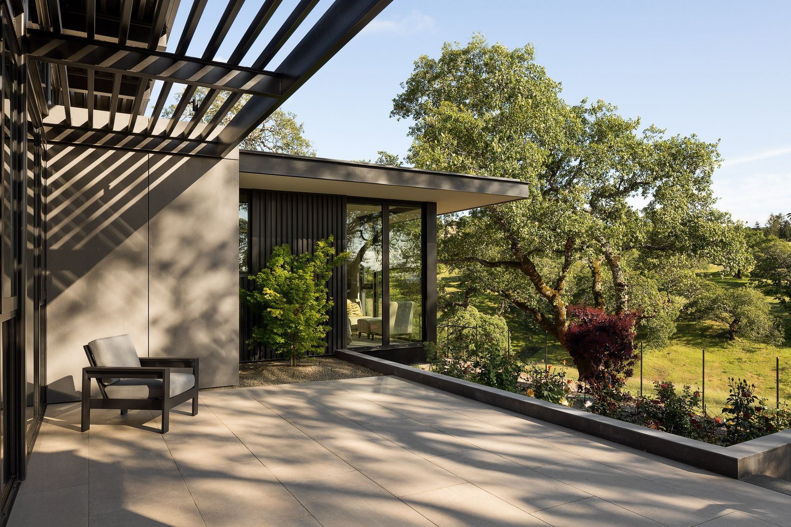
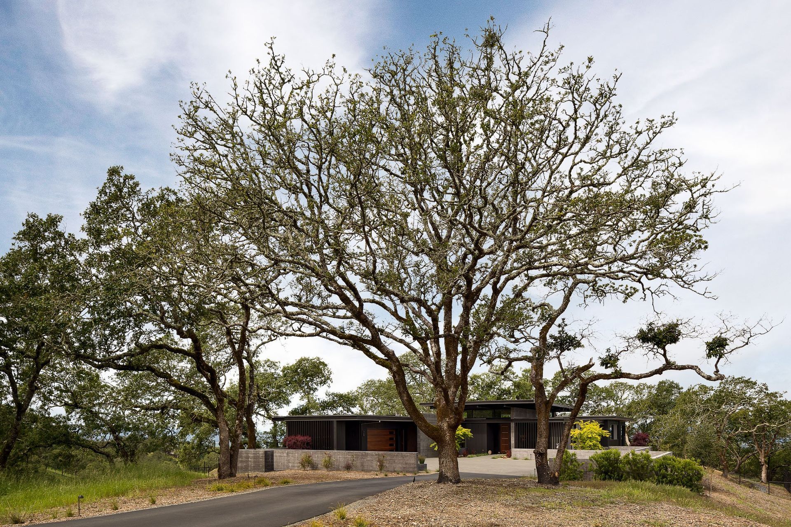
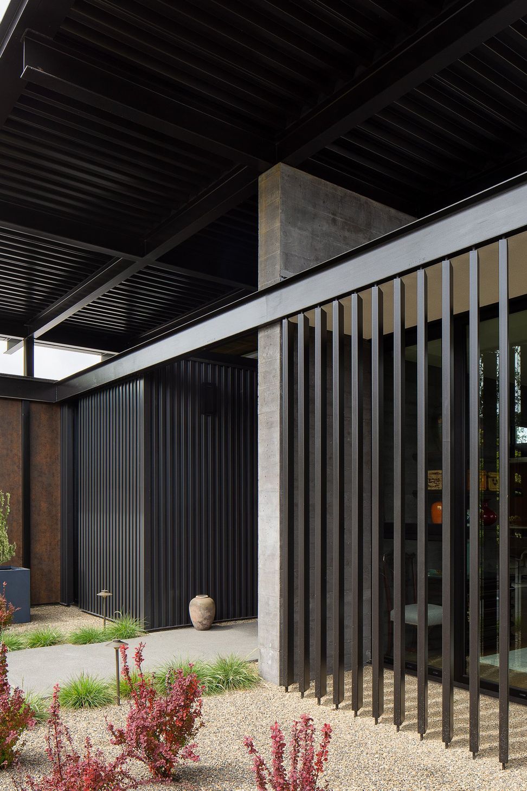
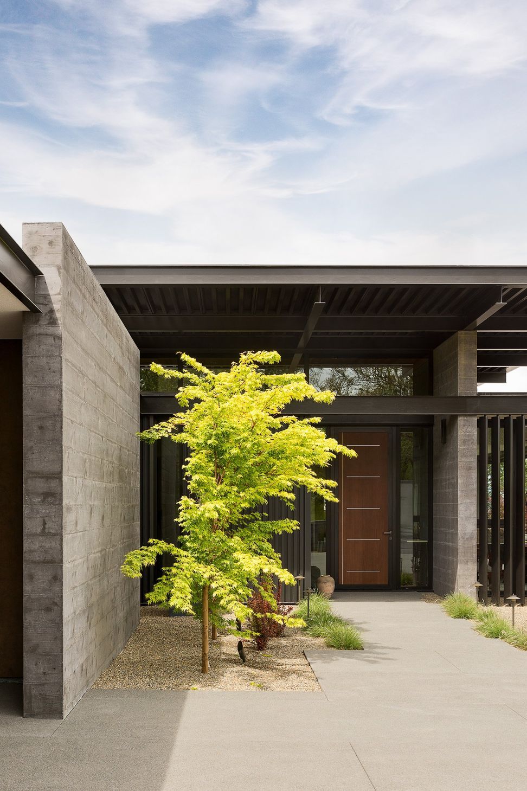
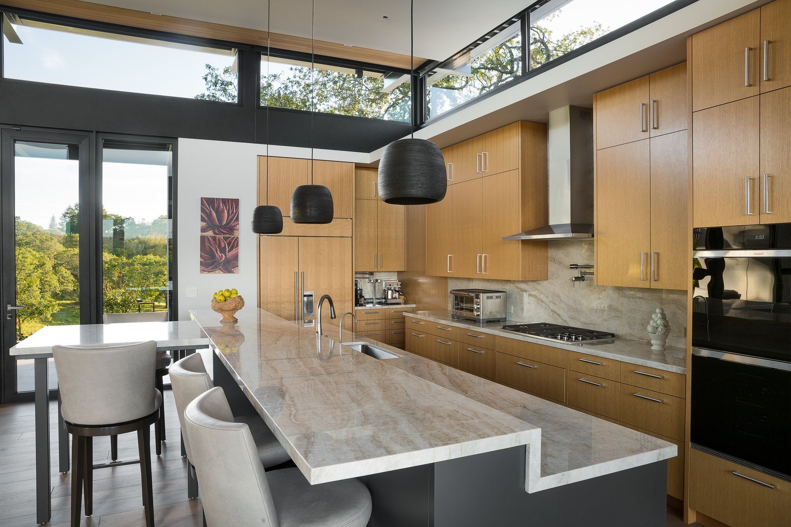
The Shiloh Oaks house is a single-story 4,000 sq. ft. modern residence on top of a oak knoll in the hills of Santa Rosa. With fire safety and low maintenance in mind, the home was designed with a material palette of painted aluminum vertical siding, corten steel panels and stucco that come together to form a simple, durable home that can weather the elements and still provide warm and dramatic interiors that fully capture the beautiful setting of oak trees. The house orients around a 14' ht. volume in the kitchen and living room spaces that have floor-to-ceiling glass and patios on both sides to capture views of Mt. St. Helena to the northeast and distant hill views to the south.
- Completed
- 2020
- Building style
- Modern
Like this Project?
Hire Zimmerman Miller Montanari
Professional Reviews
Professionals used in
this project
The practices and trades credited on this project.

More projects from
Zimmerman Miller Montanari
Other work by Zimmerman Miller Montanari, across every category they build in.


More in
Single House
Everything else in Single House, from every practice on ArchiPro.


Next Project
Keep scrolling