
Project team
- TOLO
- Grant Mudford
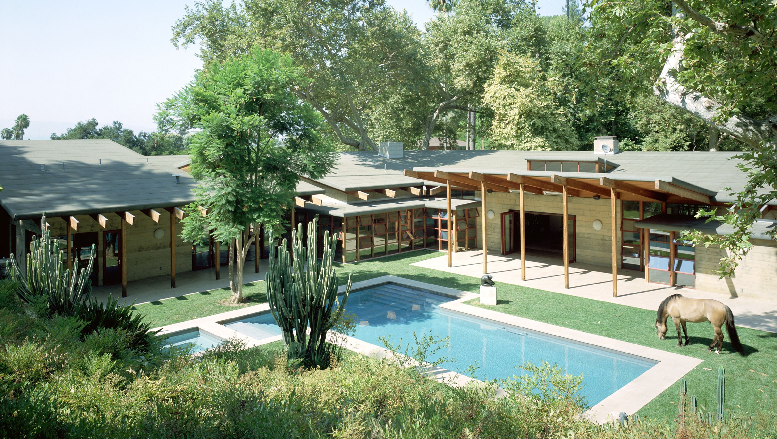
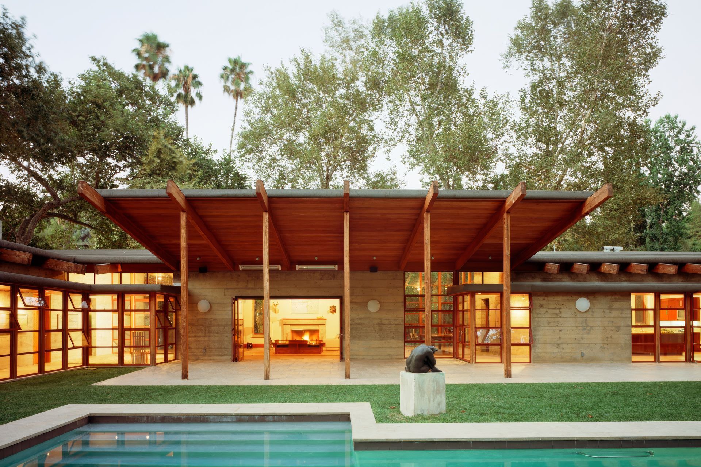
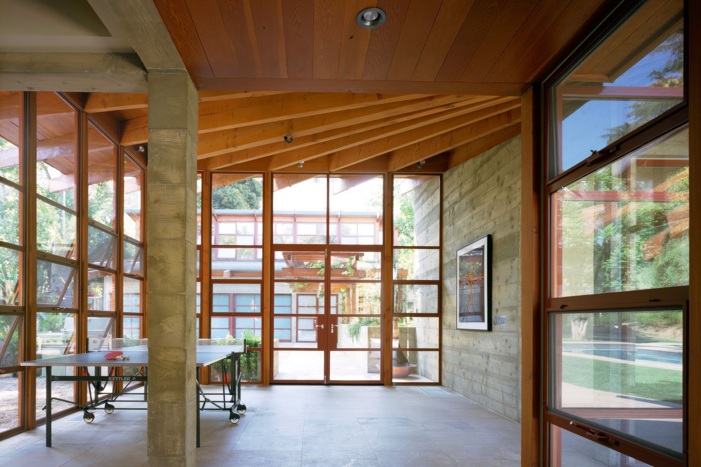
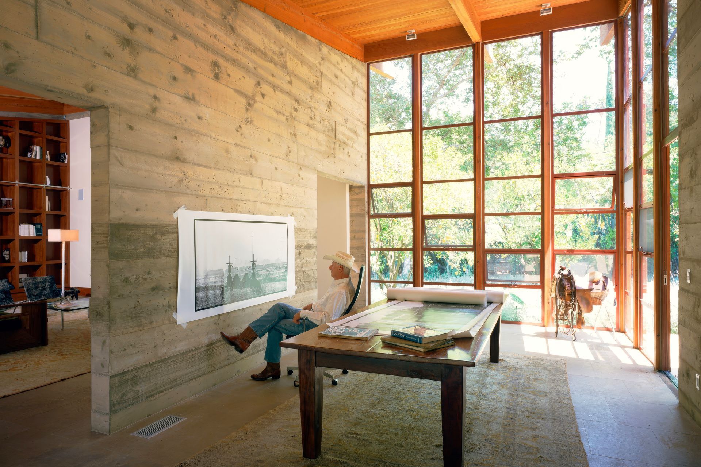
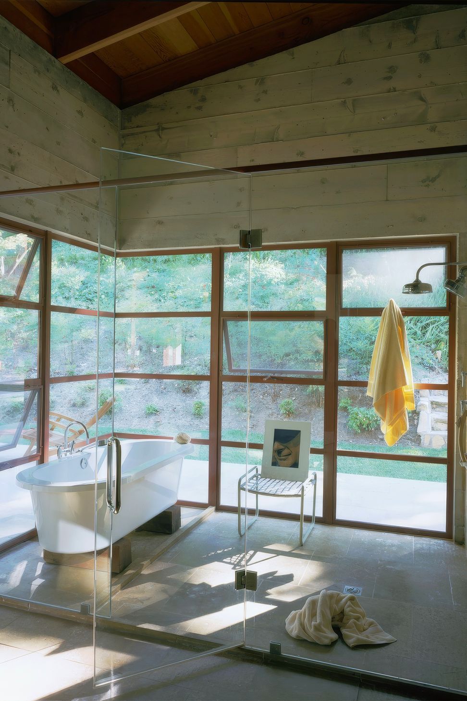
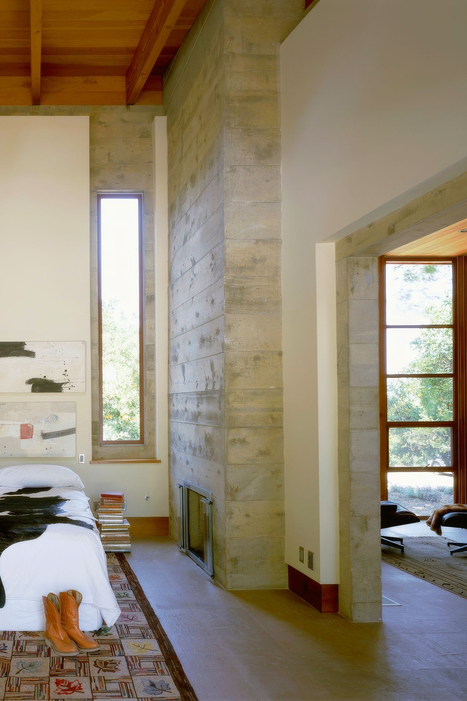
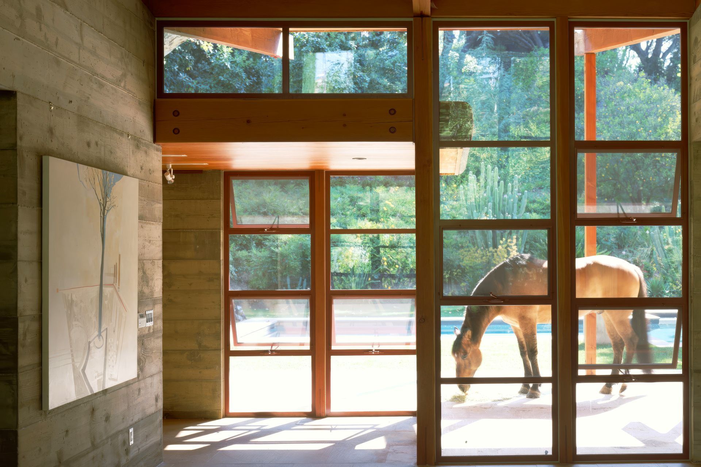
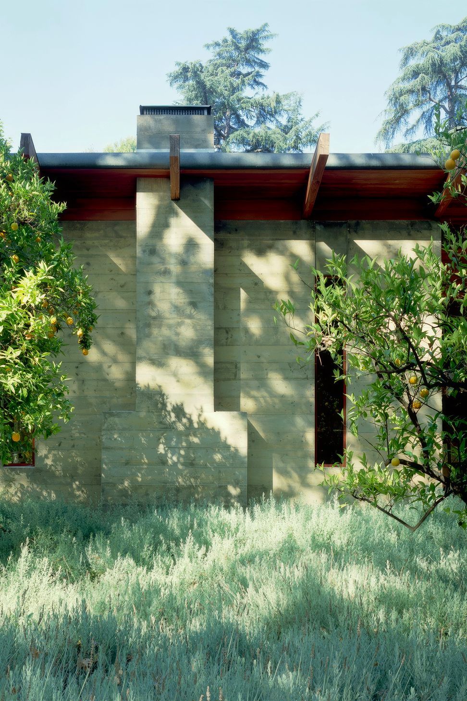
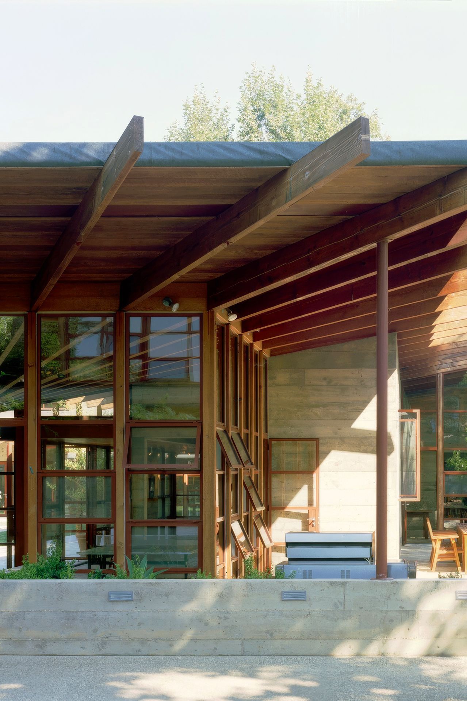
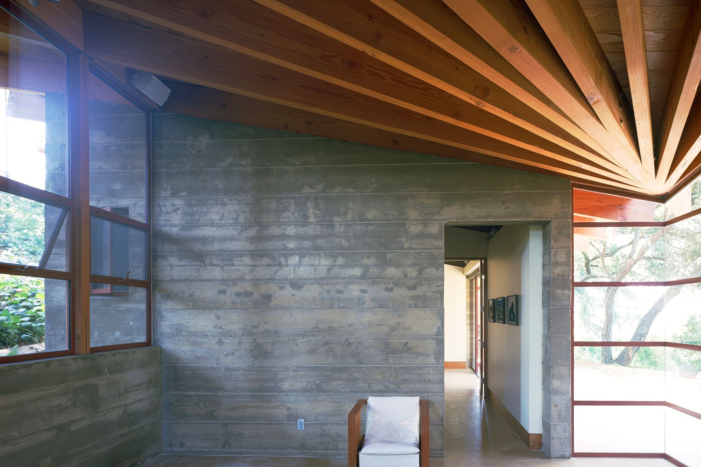
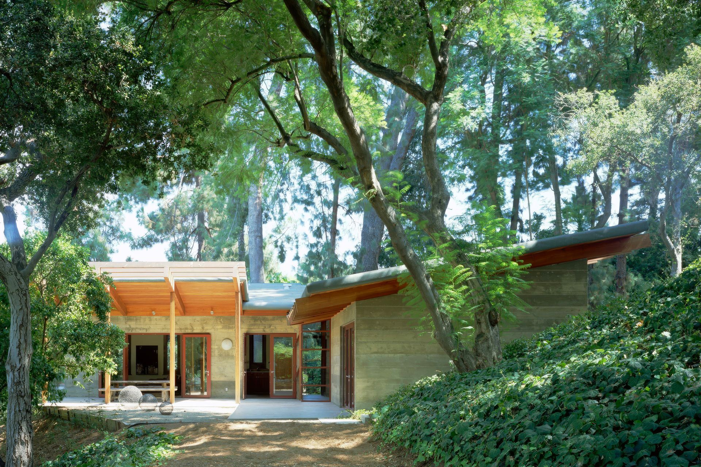
Located on an extraordinary hillside site above the San Fernando Valley, the Sherman Residence was designed to unite indoors and outdoors. The house is made up of a series of board-formed concrete, wood and glass pavilions connected via interstitial gallery spaces that together define a central courtyard. From each room one can see the rich and varied landscape, which includes indigenous large oaks, sycamores, “working” plants such as orange and avocado trees, palms and succulents. A singular low-slung wood roof with deep overhangs shades and unifies the overall composition.
- Completed
- 2001
- Building style
- Modern
Awards
Excellence Award
Southern California Ready Mixed Concrete Association
Like this Project?
Hire TOLO
Professionals used in
this project
The practices and trades credited on this project.

More projects from
TOLO
Other work by TOLO, across every category they build in.


More in
Single House
Everything else in Single House, from every practice on ArchiPro.


Next Project
Keep scrolling