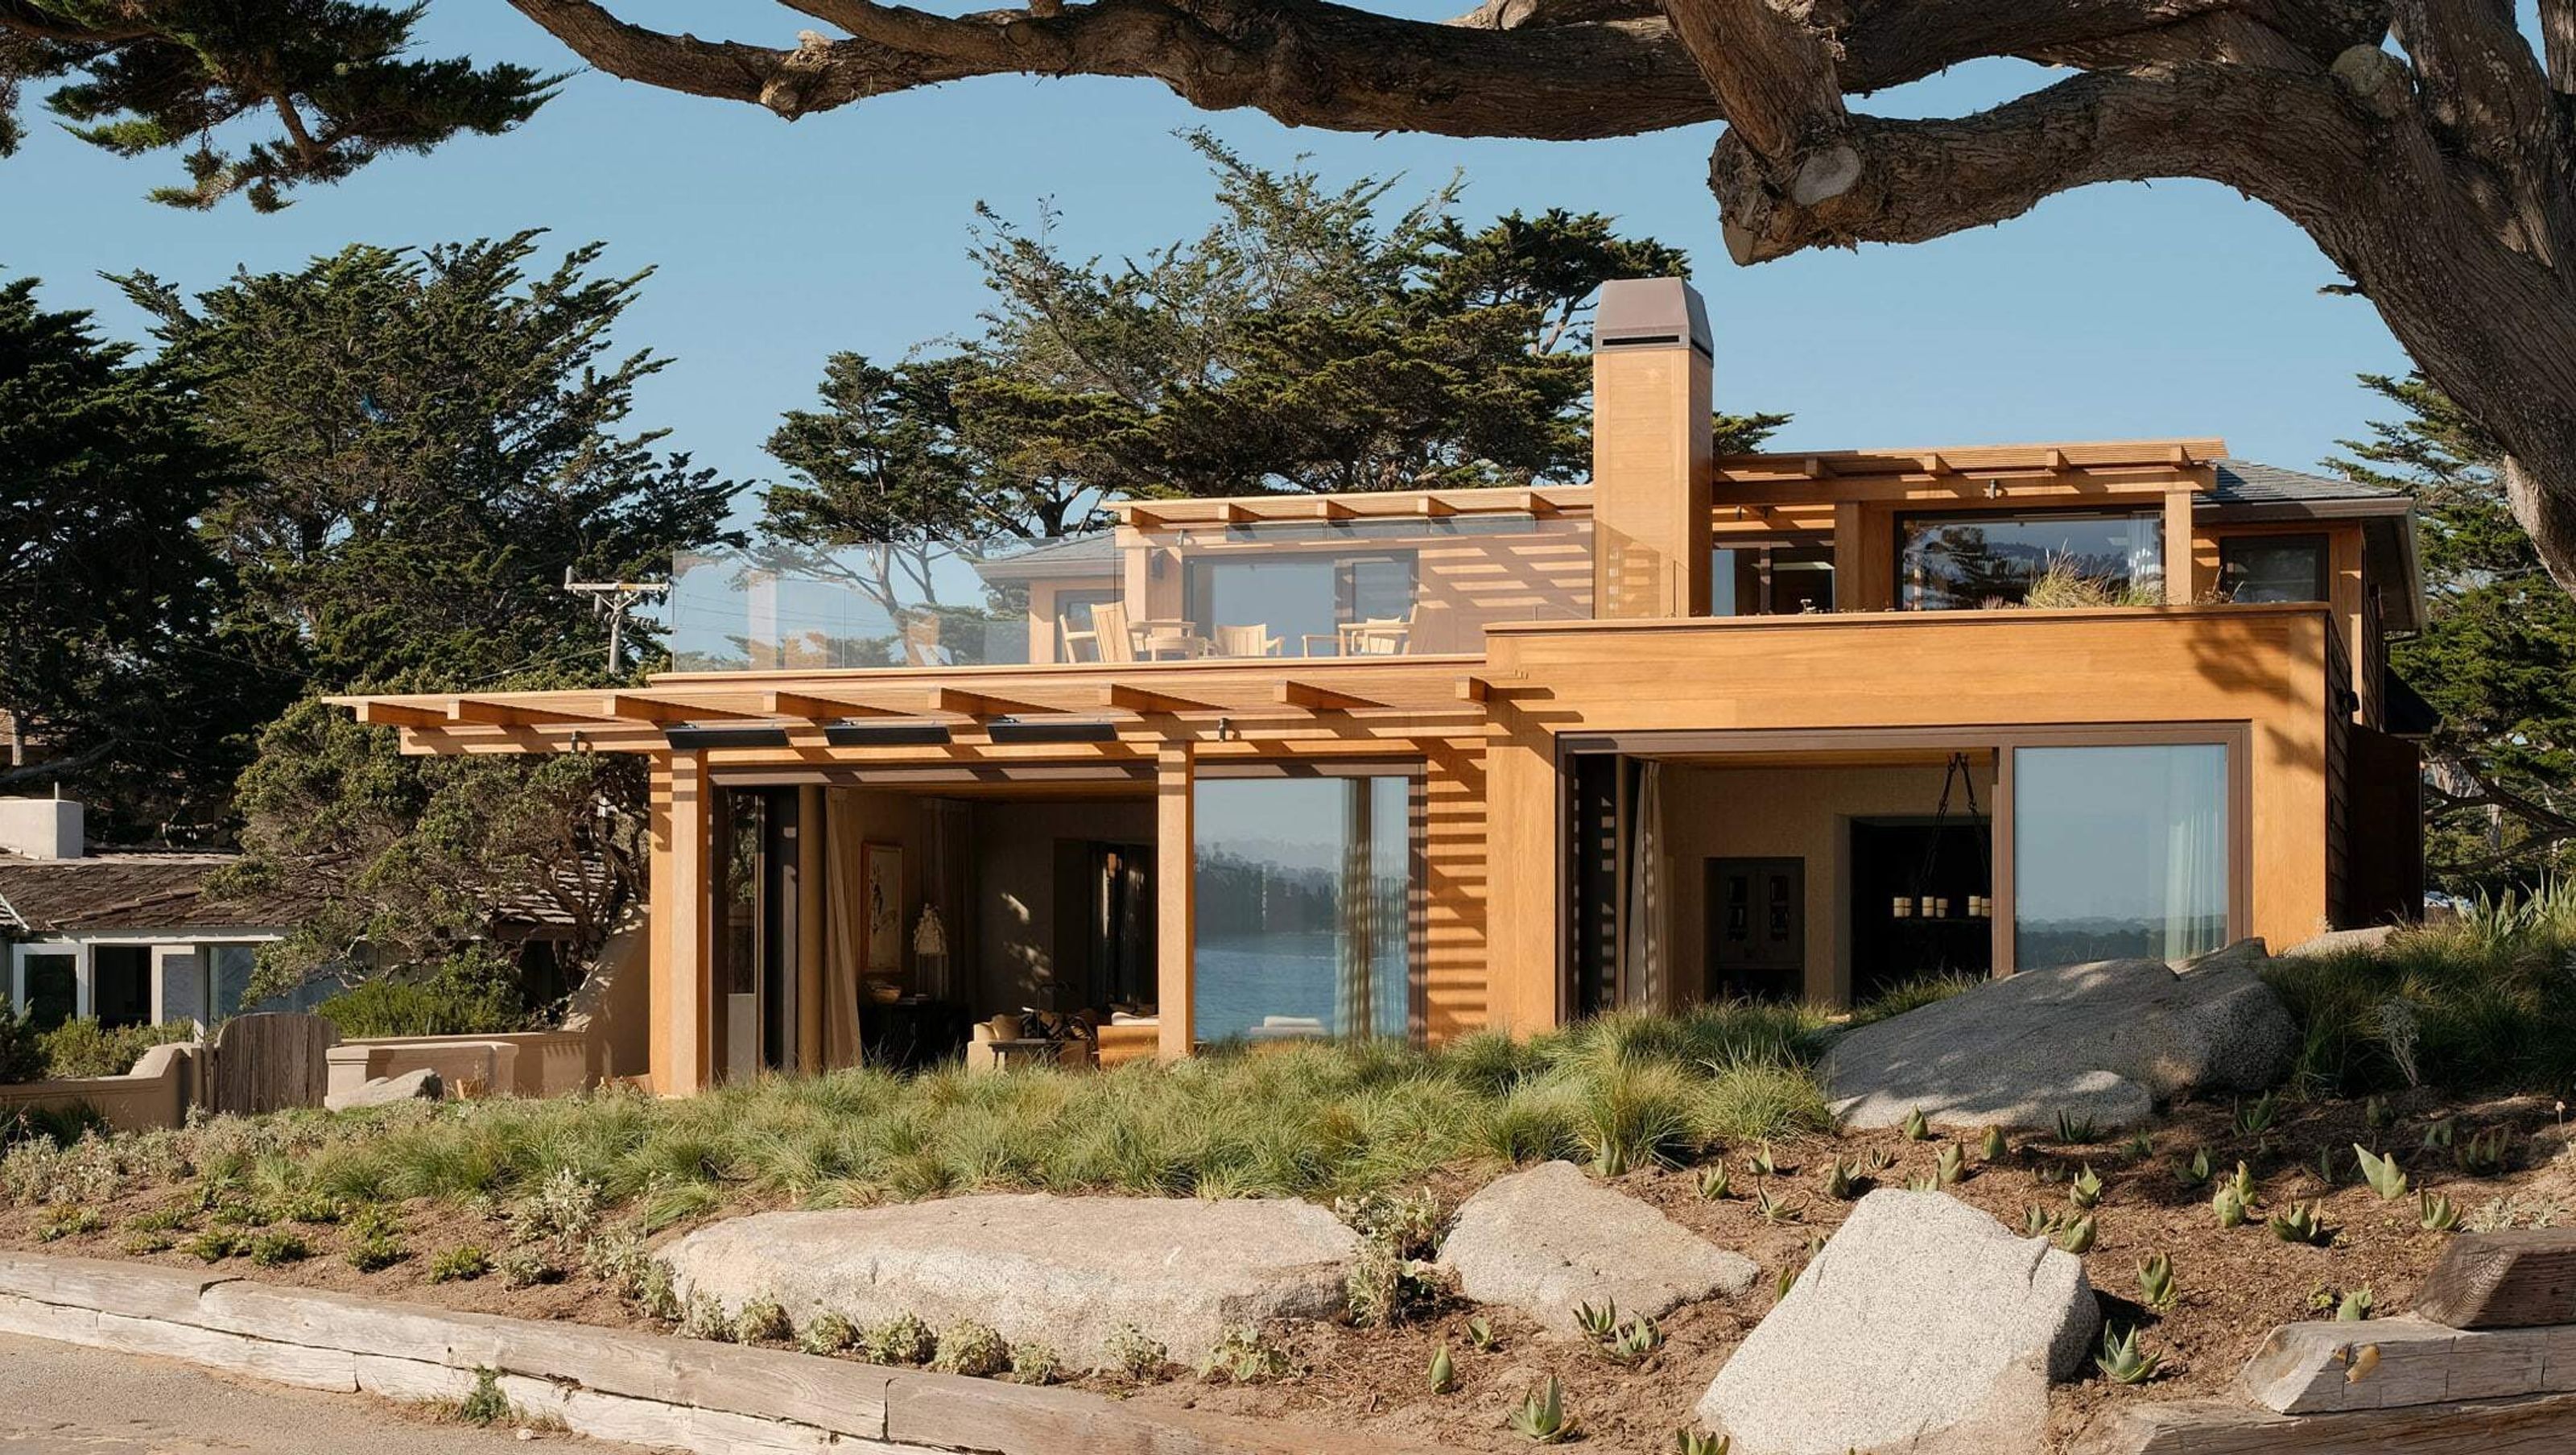

Our clients bought this property for the spectacular location and its size considering a larger family.
The house consisted of many mismatched architectural elements and presented a dilemma for us. On the one hand it would have been easiest to tear this unfortunate assemblage of towers down, on the other hand, our commitment to sustainability and to reduce waste wanted to accept the challenge to turn this into acceptable architecture.
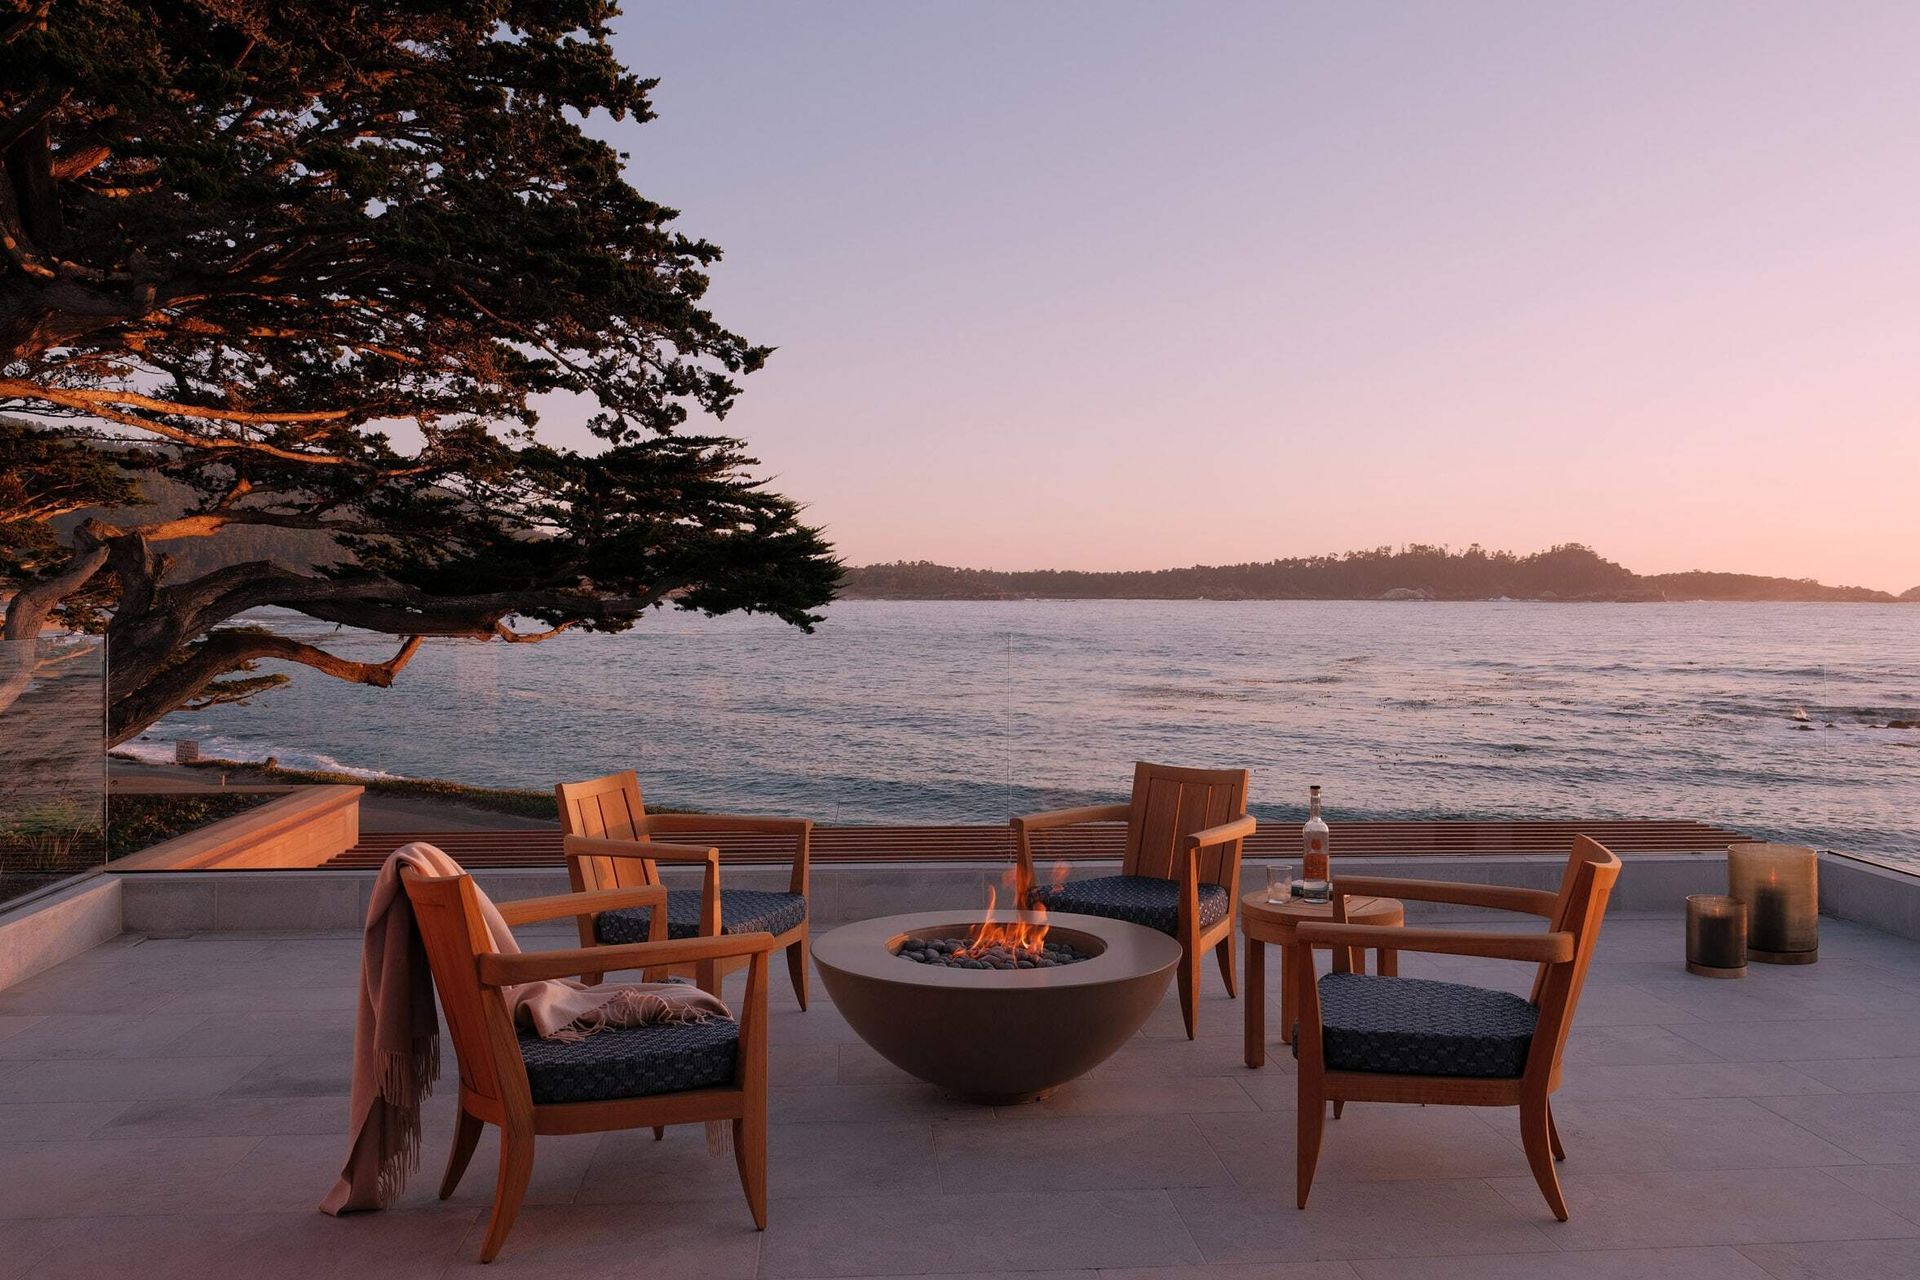
On the oceanside, we removed the cone-shaped roofs to open up ocean views from the second floor and in general, we removed gratuitous architectural elements.
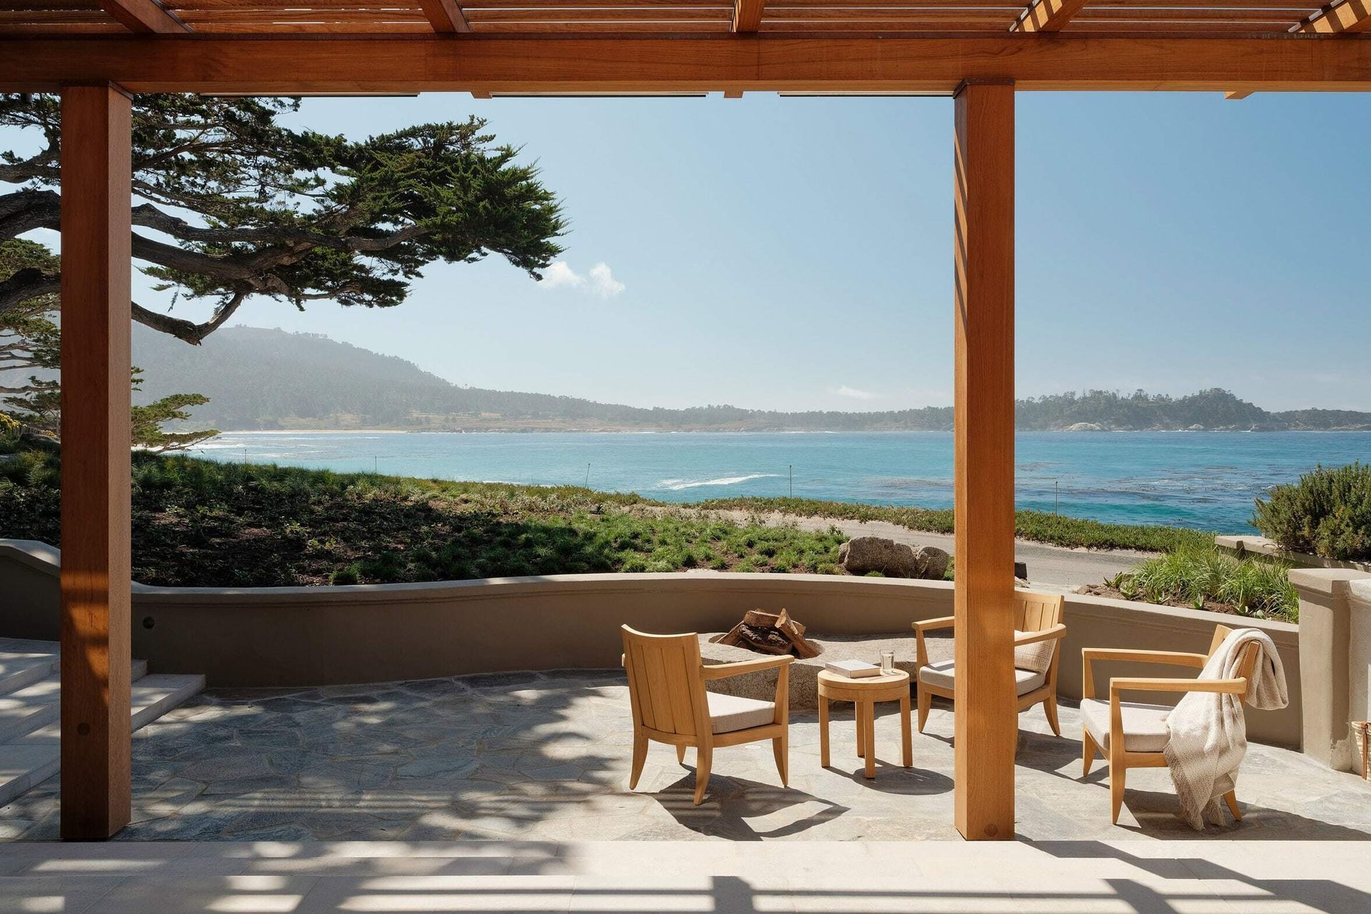
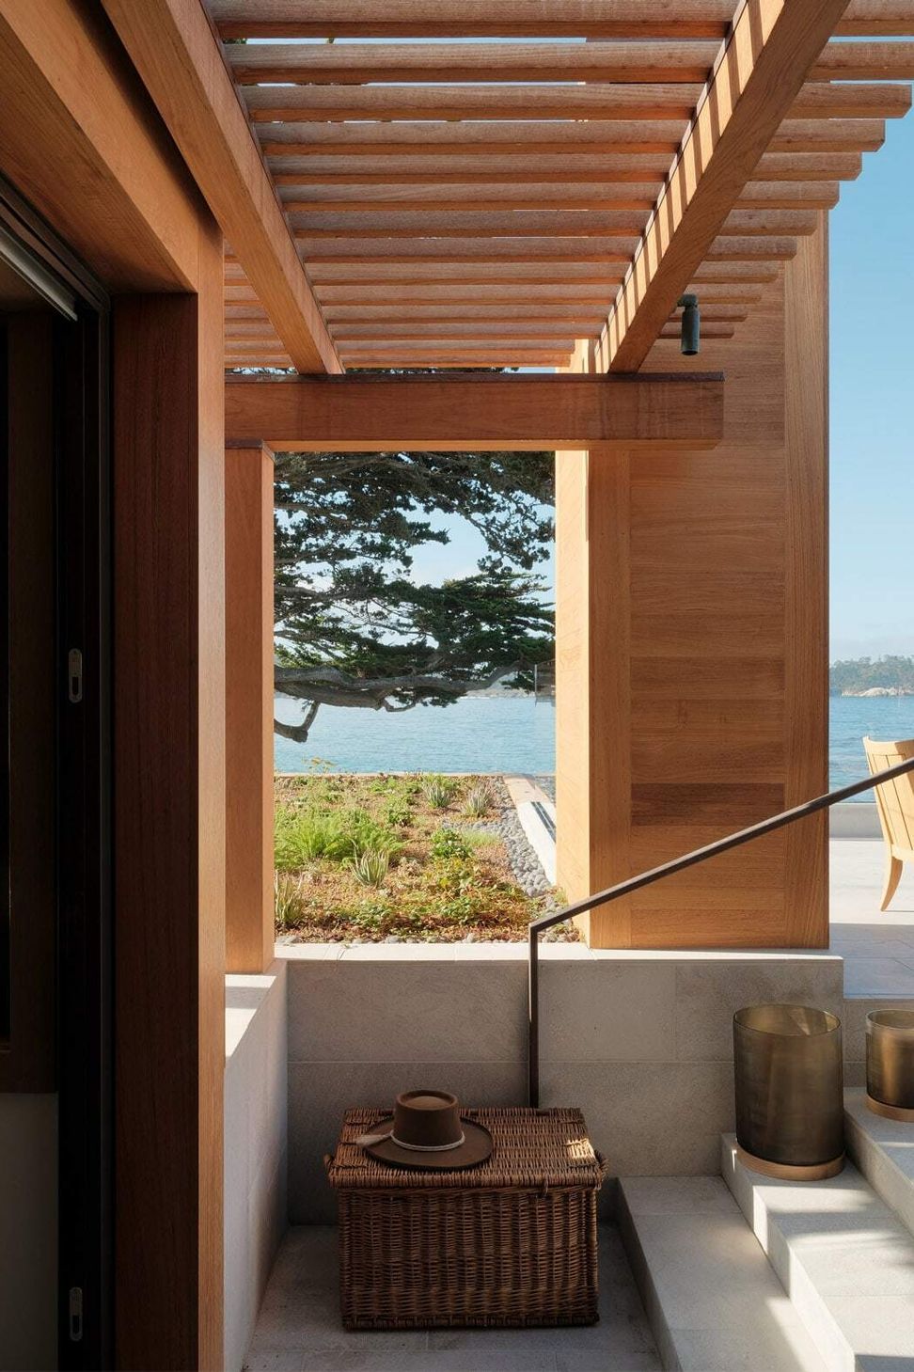
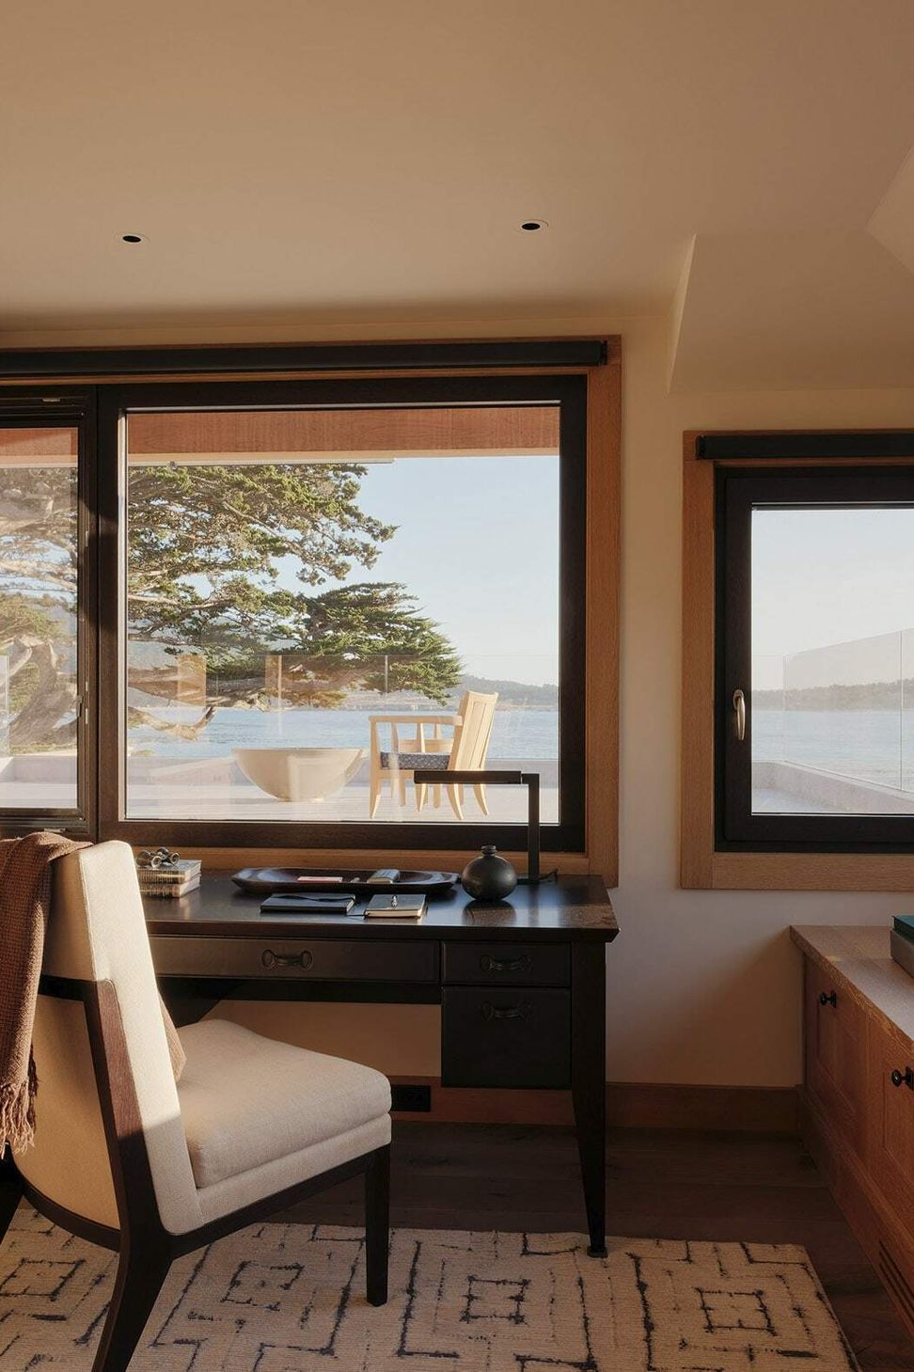
The floorplan was re-designed to move the master suite (which was located next to the entry above the garage facing the street), upstairs looking over the new green roof to Carmel Bay. The dining and living rooms were re-built to square shapes more consistent with the other elements of the house. Glazed openings were enlarged to maximize the ocean views and connection to nature. The new trellises provide shade and soften the harsh southern light.




Like this Project?
Hire Studio Schicketanz
Professionals used in
this project
The practices and trades credited on this project.

More projects from
Studio Schicketanz
Other work by Studio Schicketanz, across every category they build in.


More in
Single House
Everything else in Single House, from every practice on ArchiPro.


Next Project
Keep scrolling