

Project team
- Signum Architecture
- Adam Rouse, Jose Manuel Alorda
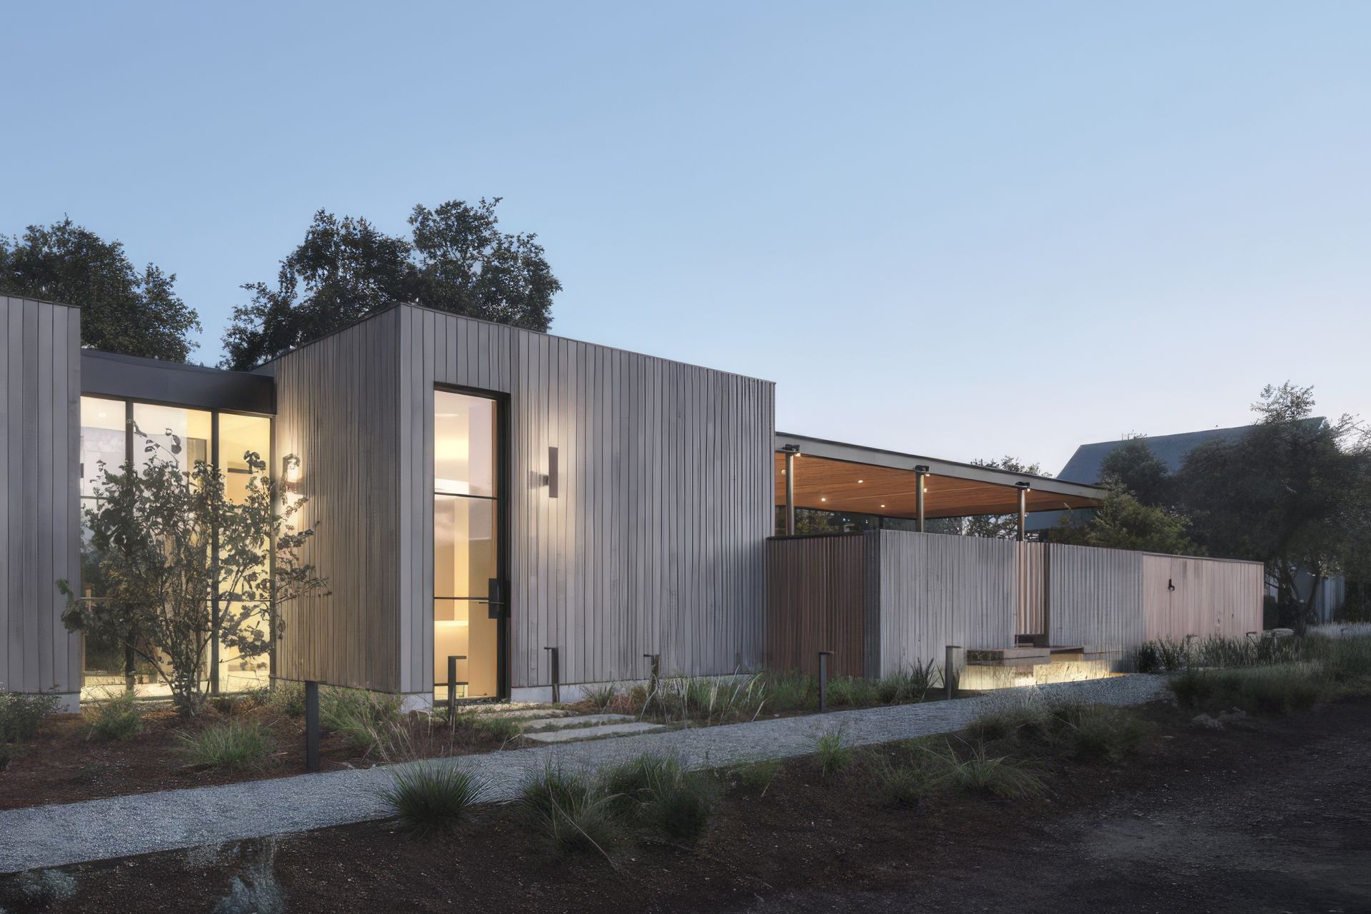
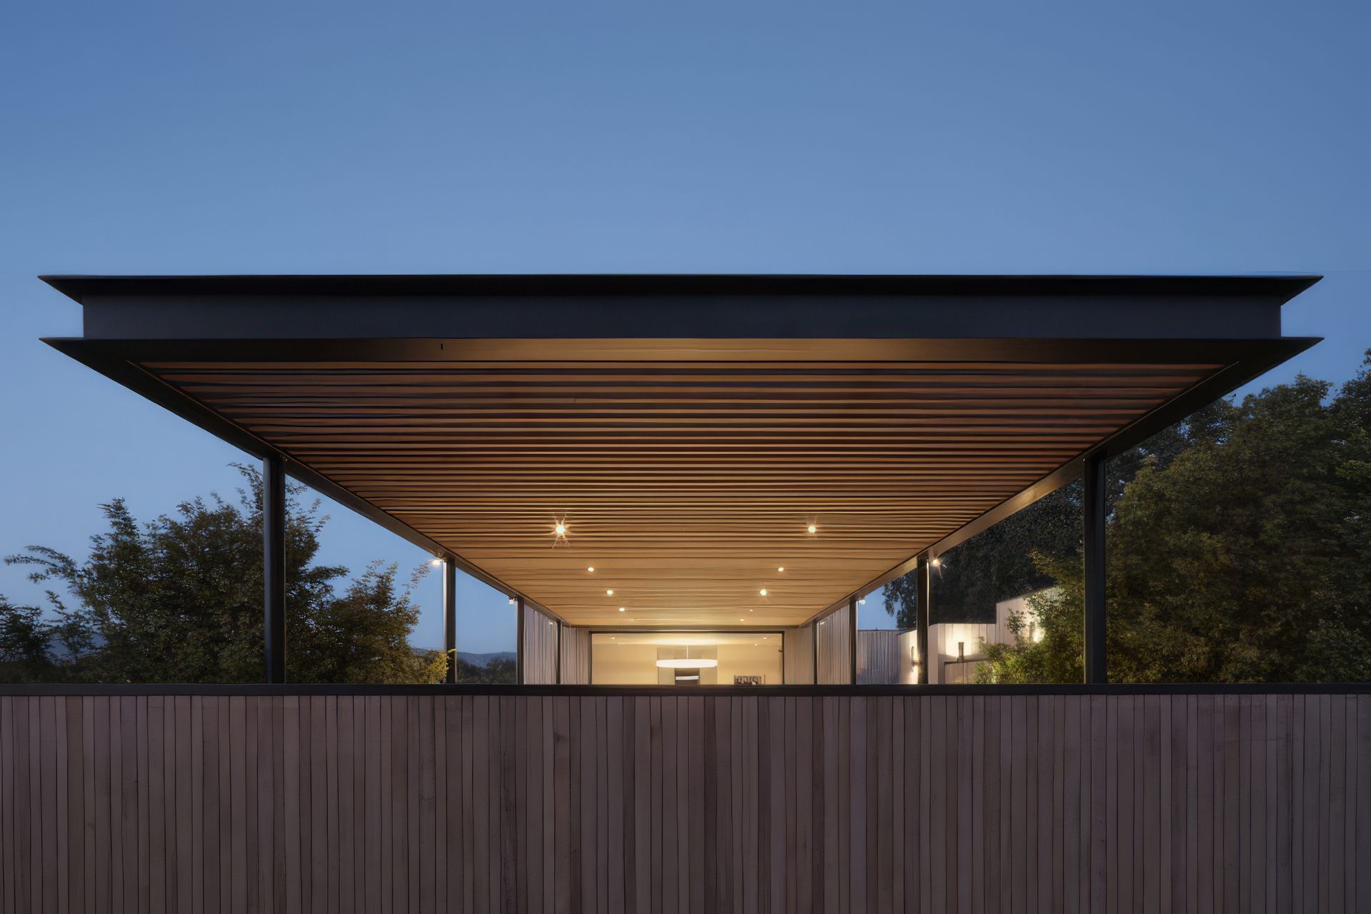
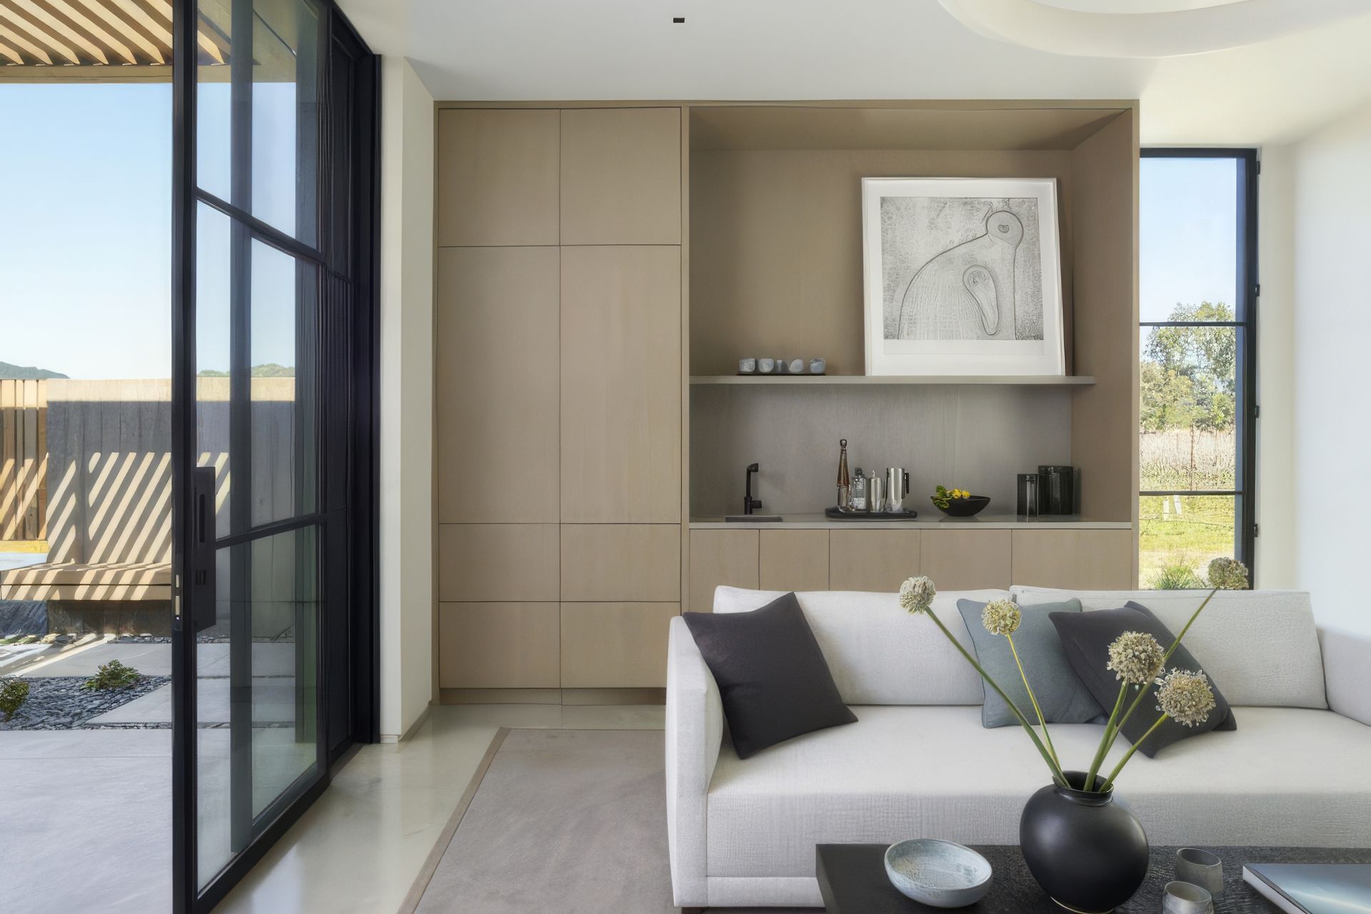
Our client for this small project on the valley floor in the heart of the Napa Valley wanted a detached retreat – a small oasis within the large existing property where he could detach from the world. In response, we designed a collection of structures where he could go to reset and rejuvenate.
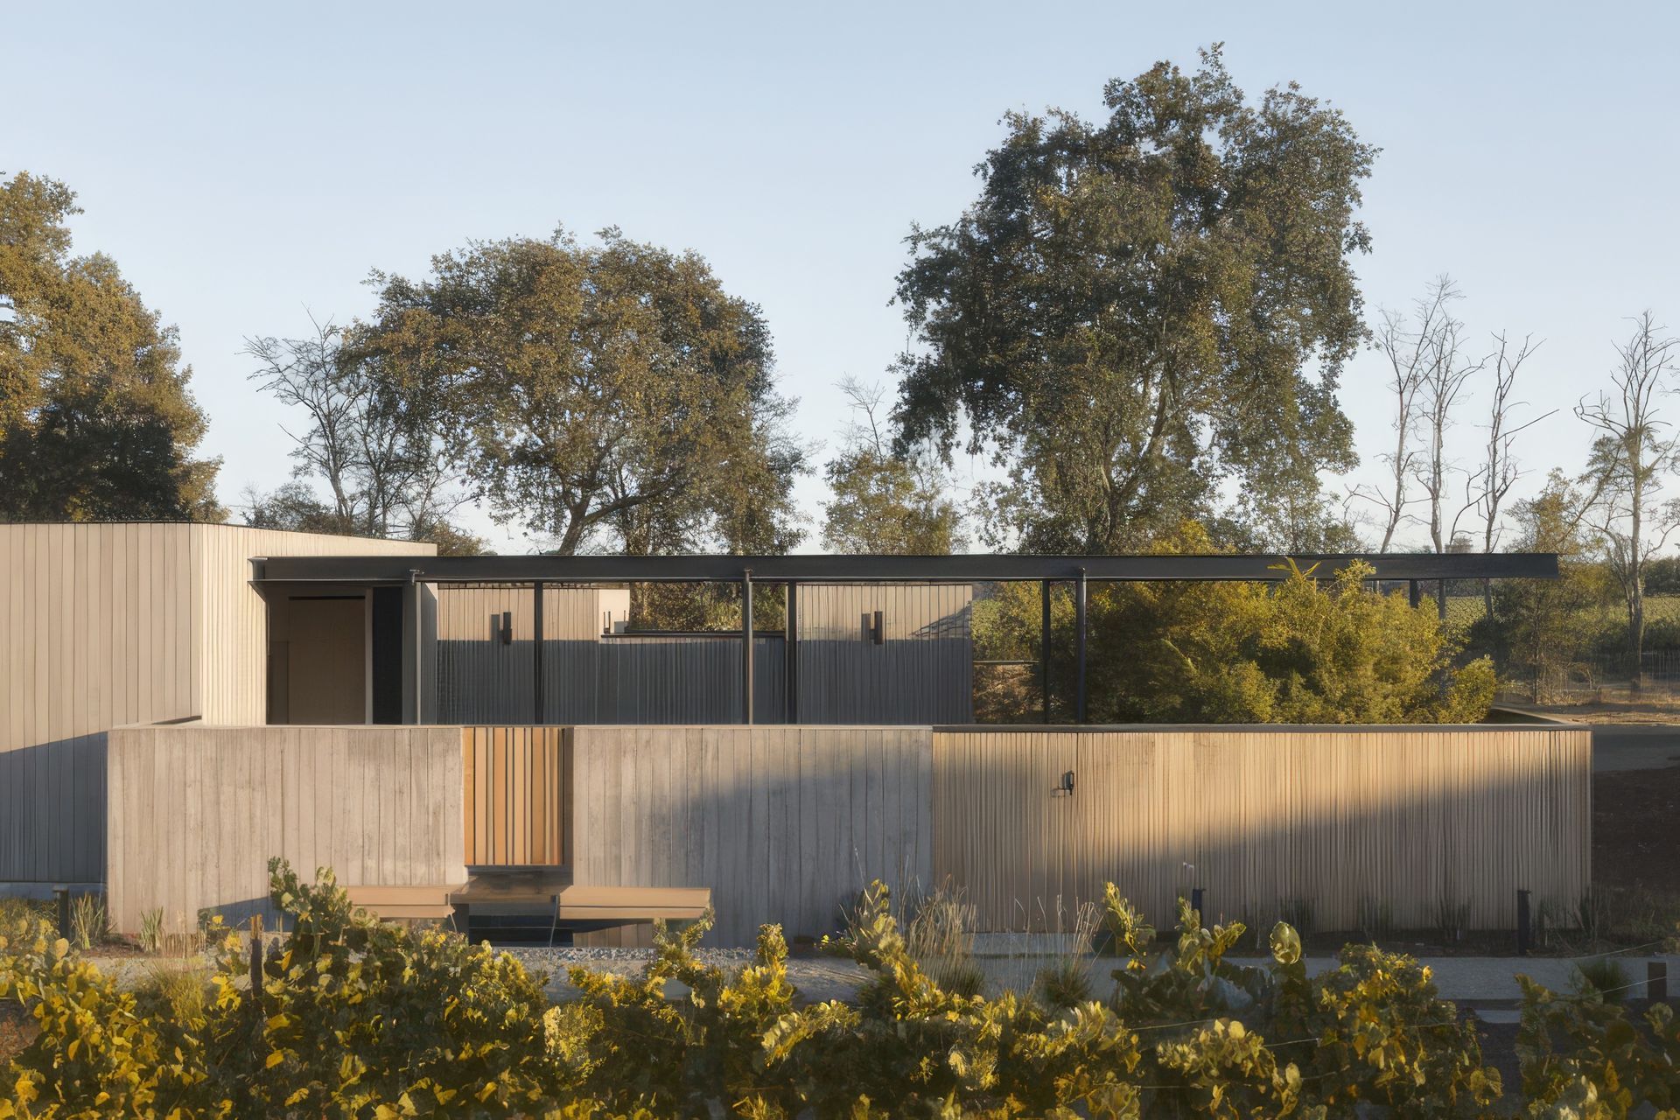
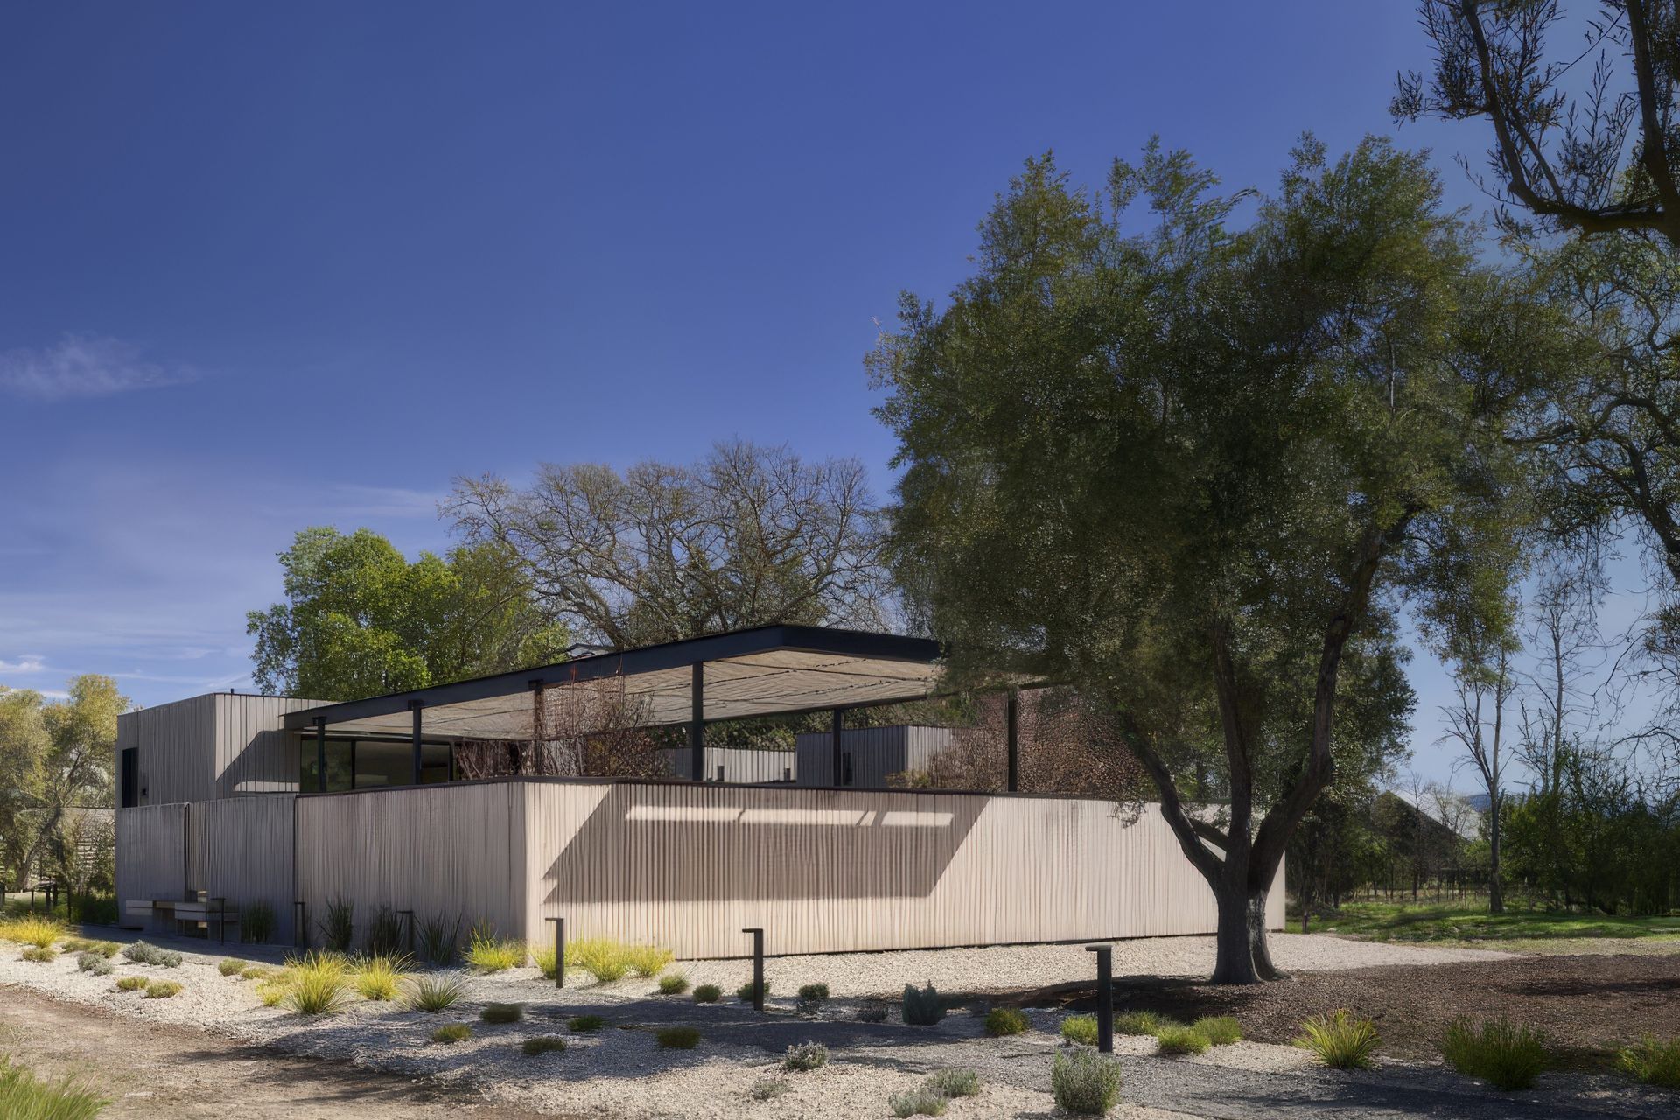
Inspired by the interconnectedness of traditional stone cairns, we designed a collection of simple structures set quietly within the vineyard landscape.
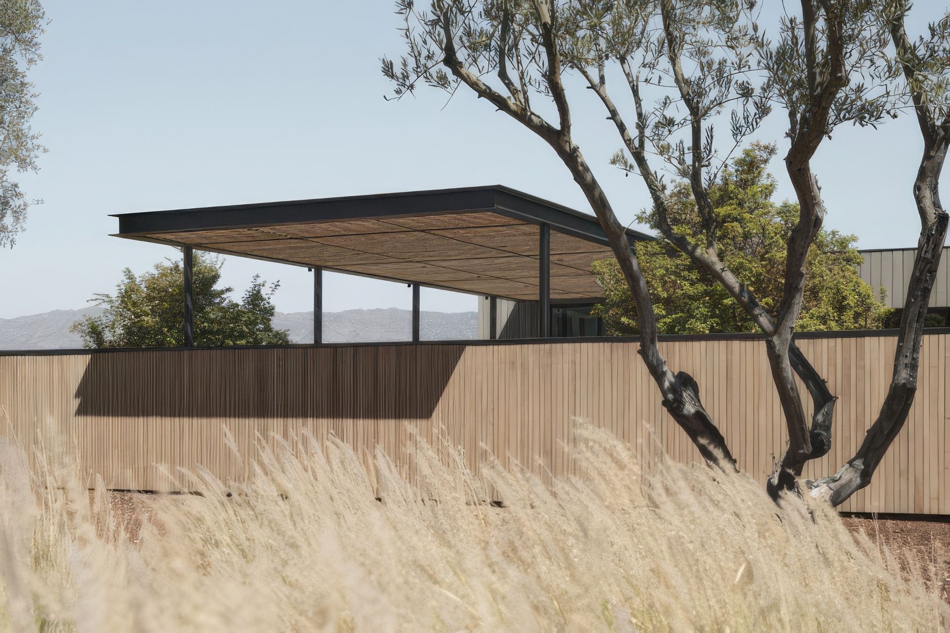
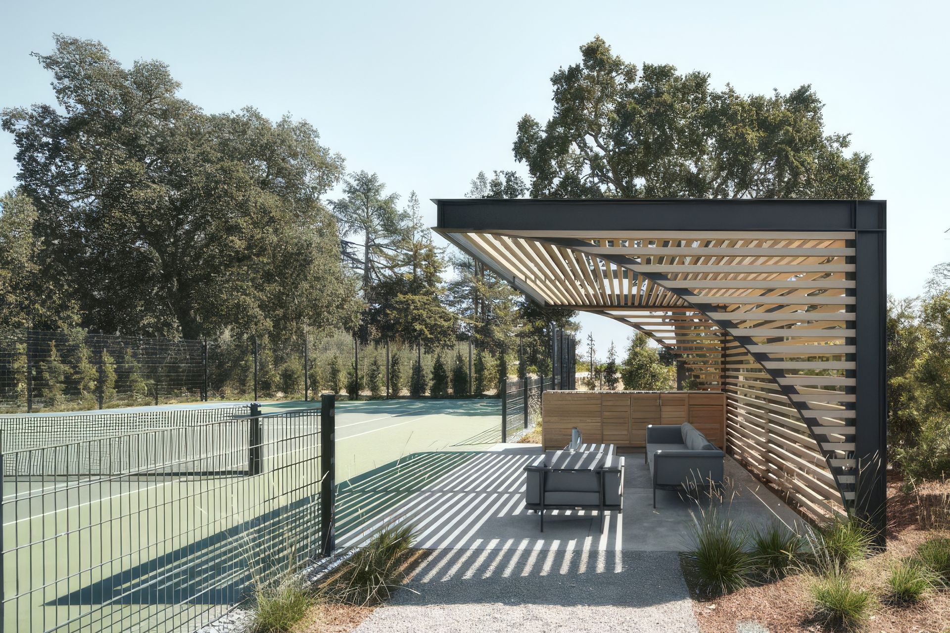
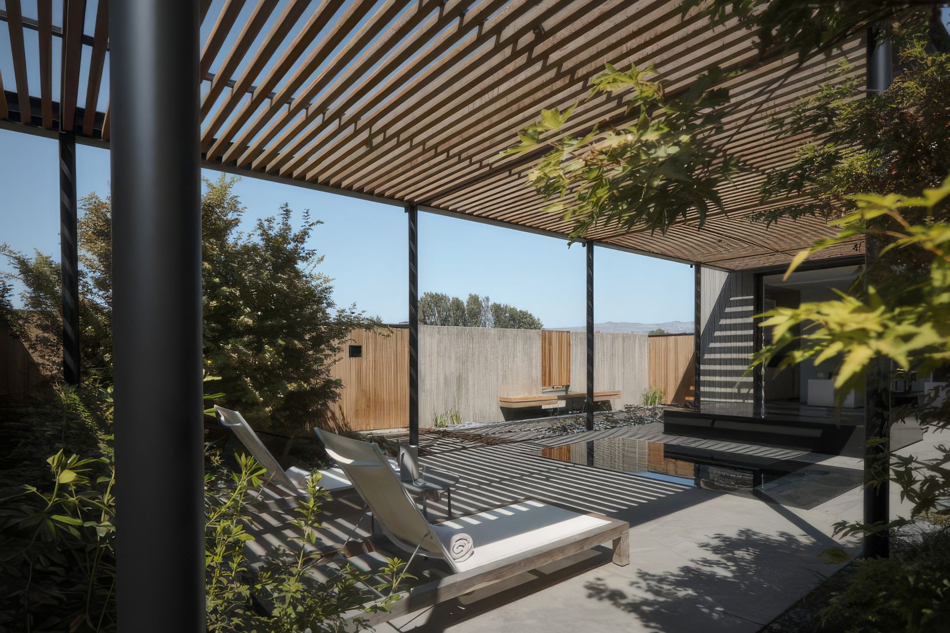
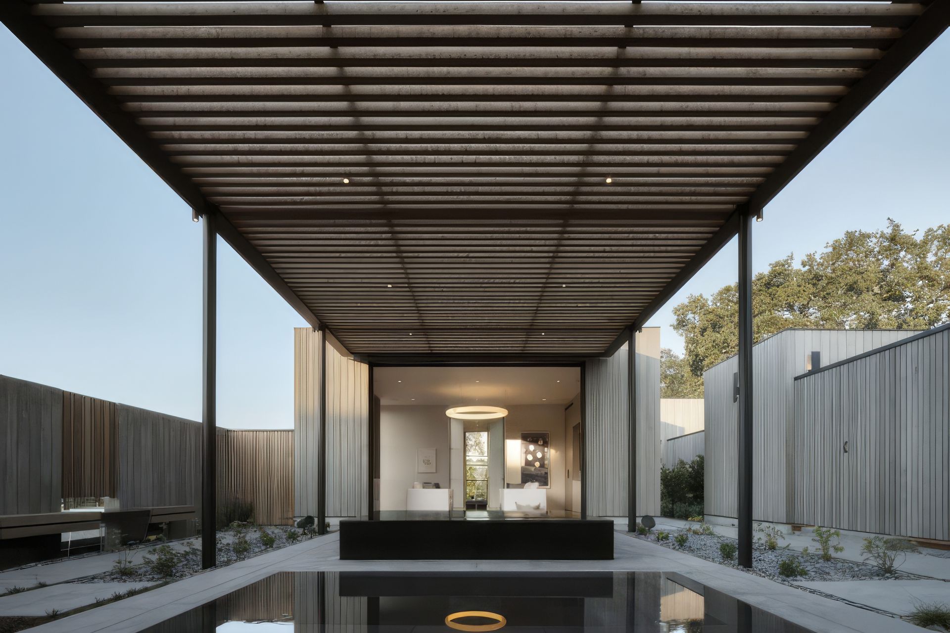
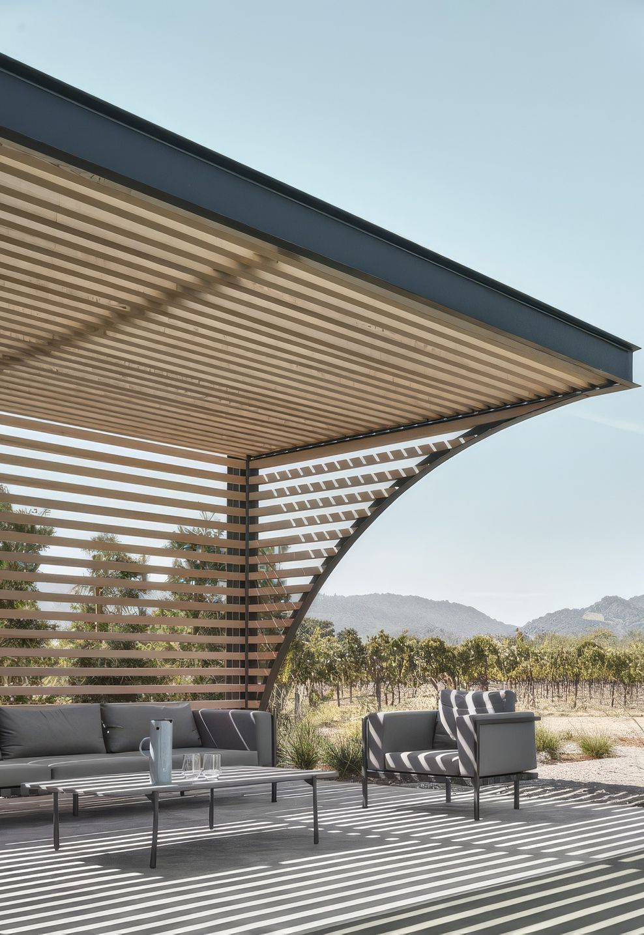
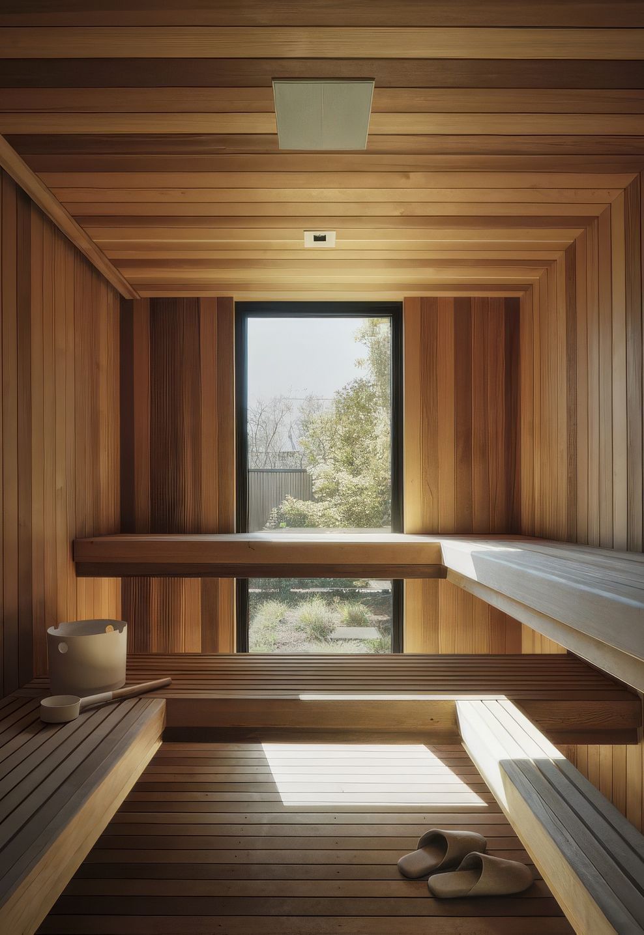
The seemingly random placement of structures is carried out in tandem, connected by a series of pathways and covered terraces, similar to the way a cairn’s stacked stones support one another. The five small structures house a massage area, steam room, sauna, changing area and caretaker’s suite.
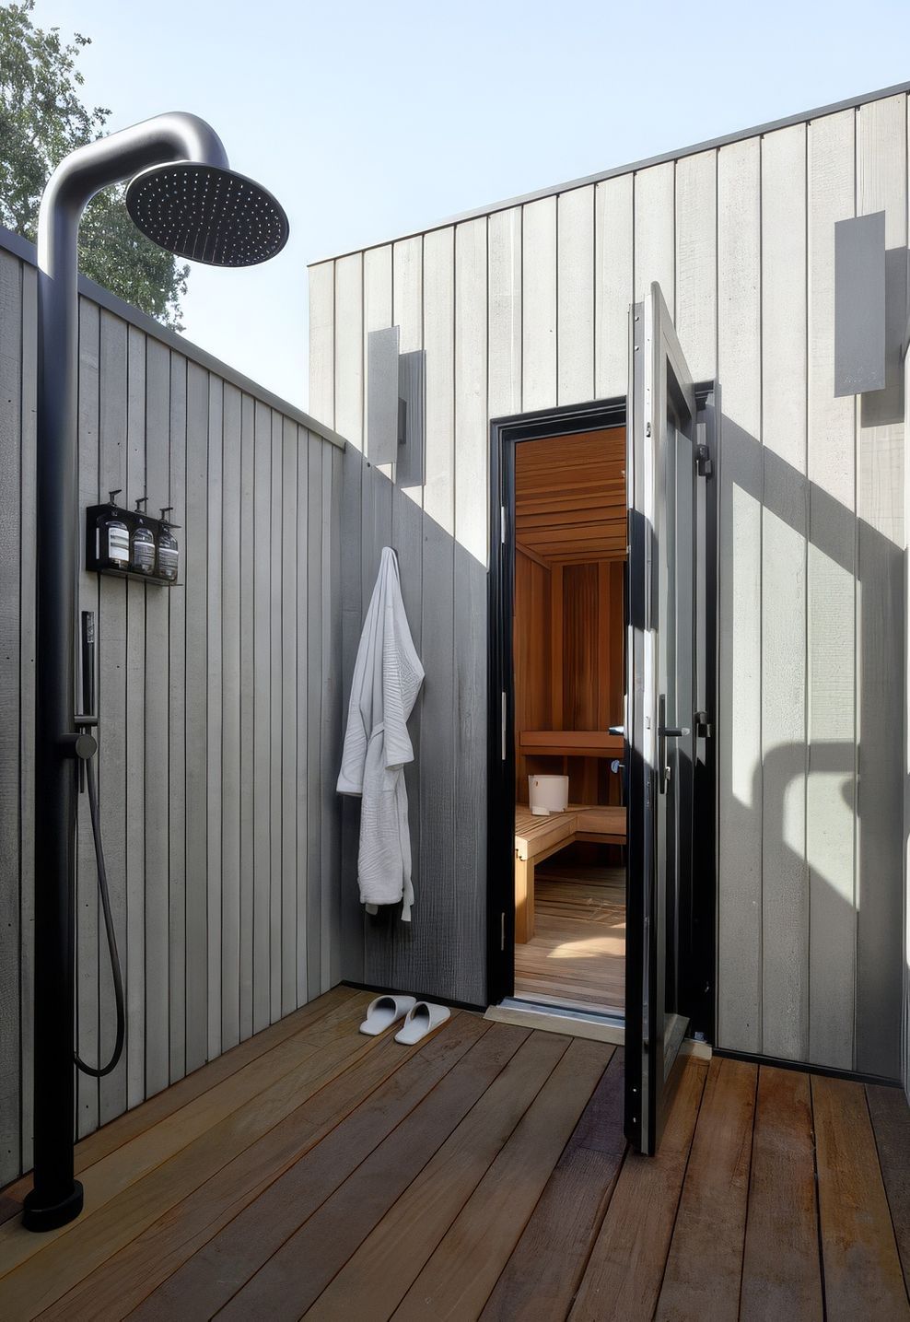
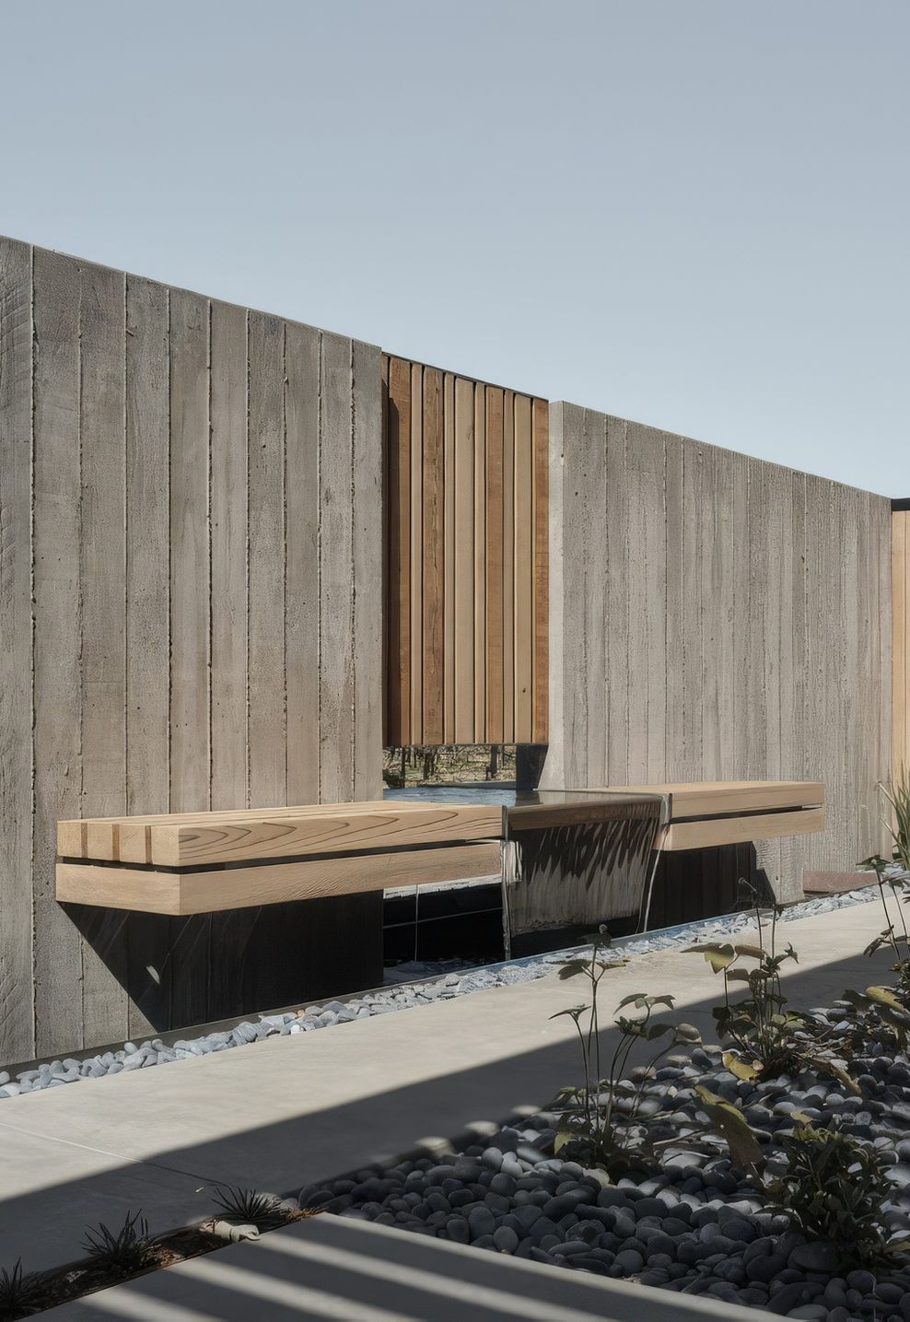
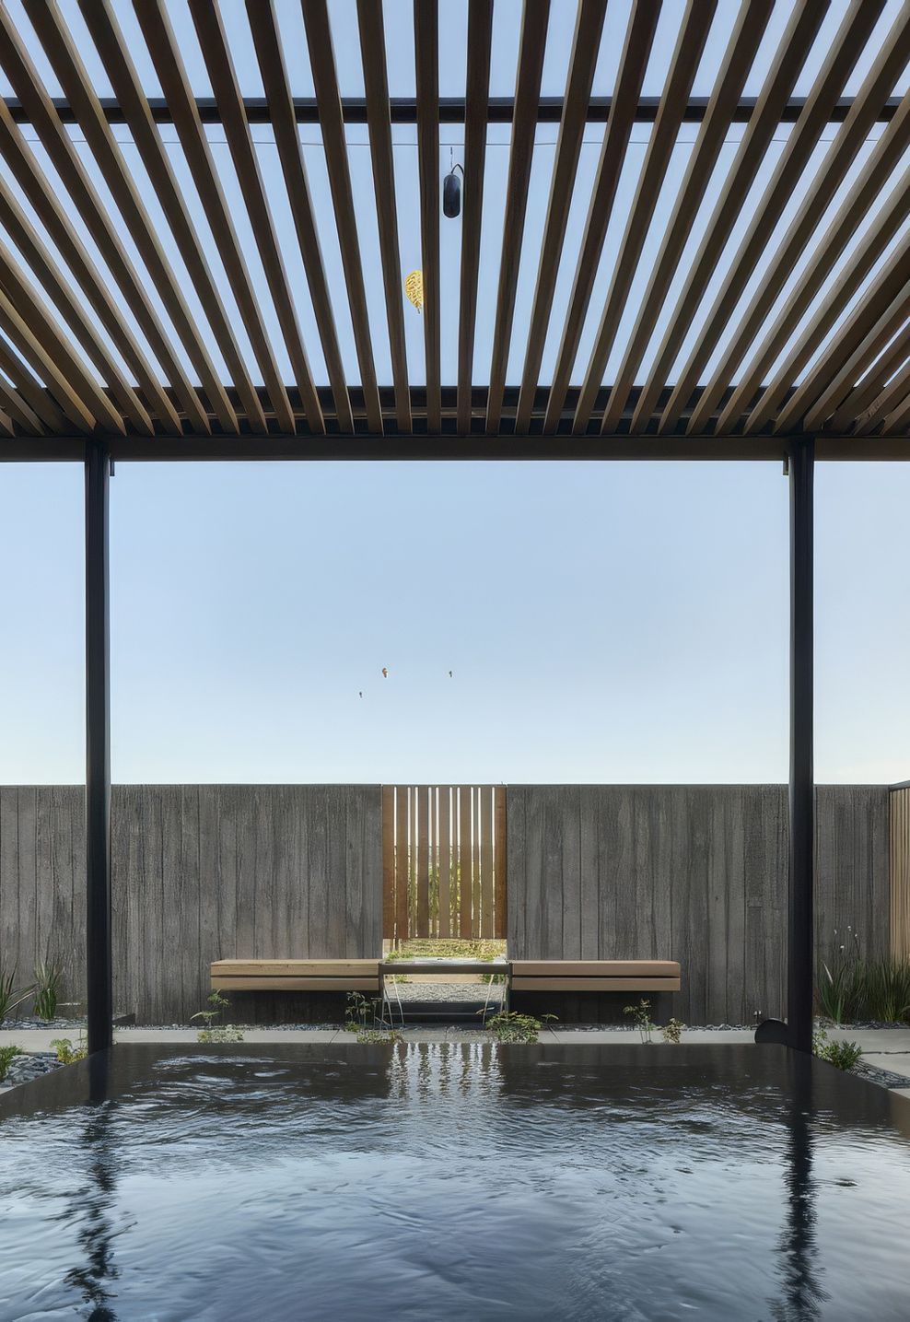
Two plunge pools at the center of the plan act as a central organizing element. Massage tables align with a relaxation terrace along one axis, and an outdoor shower aligns with an expansive fountain on the other. The straightforward building forms are sheathed in vertical wood siding, complemented by the fencing’s vertical slats and walls of vertically-oriented board-formed concrete. Set within a restrained landscape of grasses, decomposed granite and water, the effect is calm and soothing.
- Building style
- Modern


Awards
Winner
Gray Awards People's Choice
Honorary Mention
Architecture Master Prize
Honor Award
AIA Redwood Empire
Like this Project?
Hire Signum Architecture
Professional Reviews
Professionals used in
this project
The practices and trades credited on this project.

More projects from
Signum Architecture
Other work by Signum Architecture, across every category they build in.


More in
Wellness Facilities
Everything else in Wellness Facilities, from every practice on ArchiPro.


Next Project
Keep scrolling