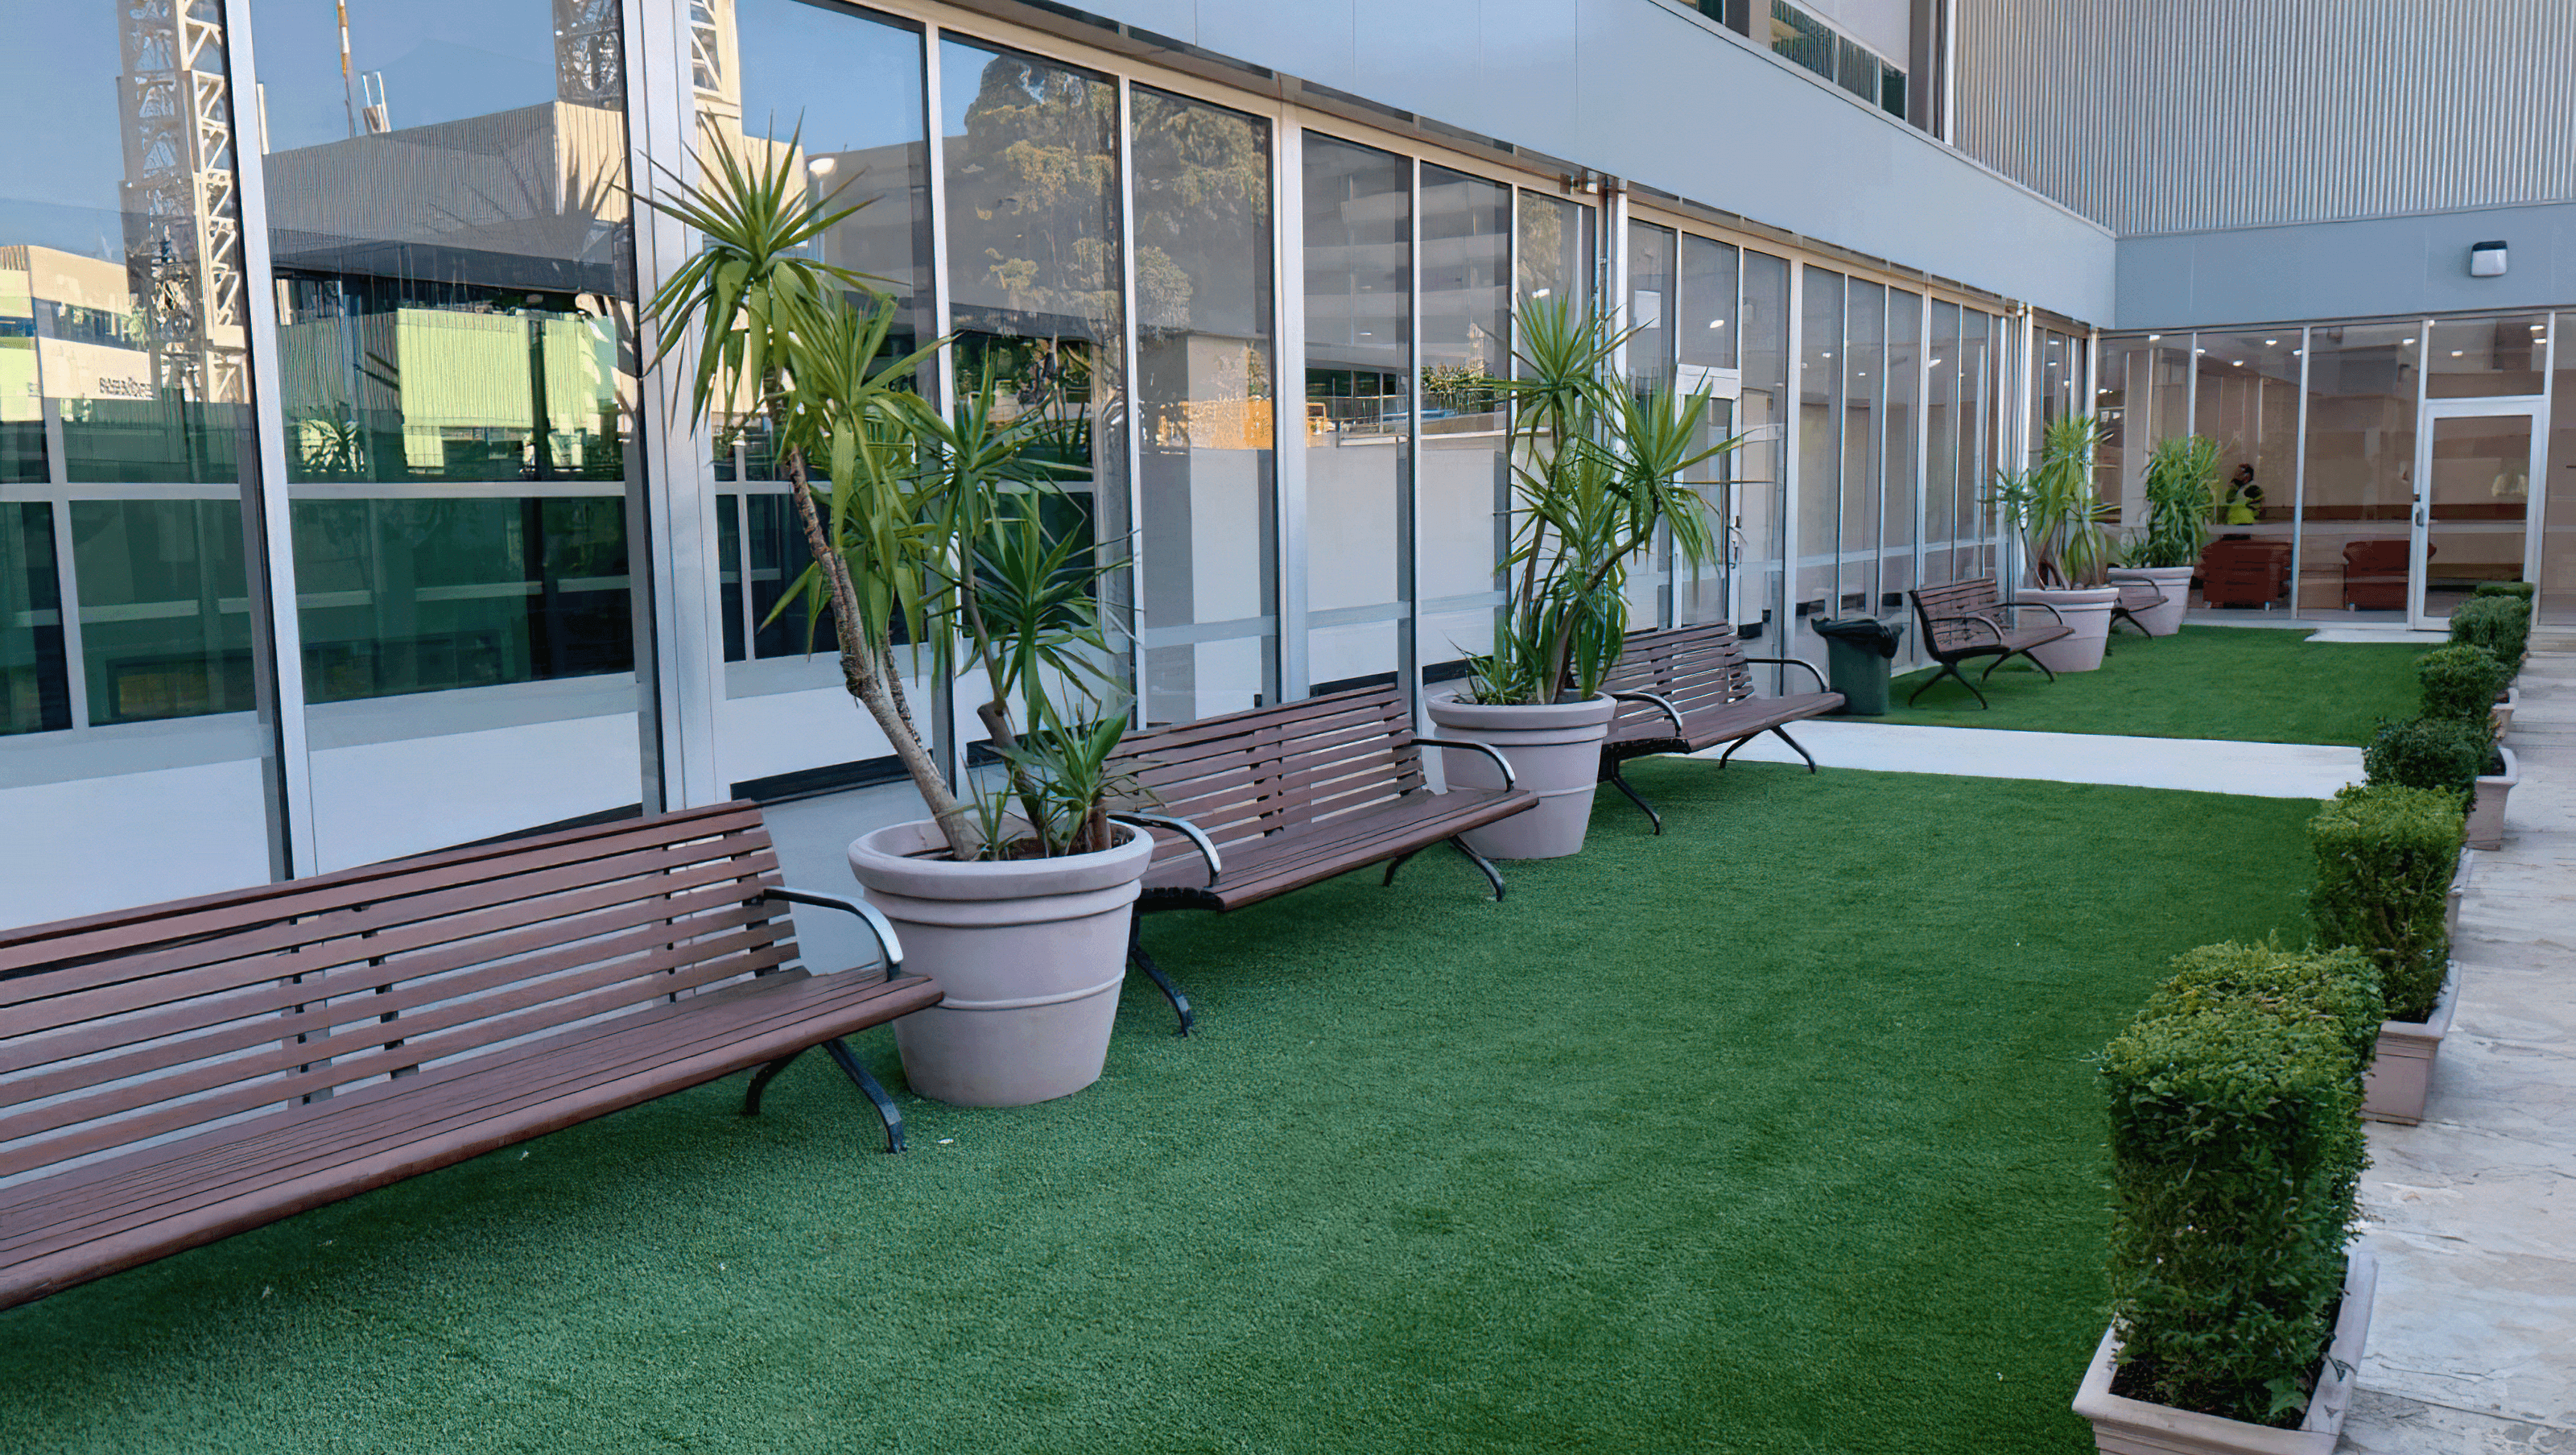

Comprehensive alterations and additions to the Royal Dental Hospital, featuring a new stair access, wheelchair lift, corridor extension, and corporate entry with modern materials and full internal fit-out.
Multiple stages of alterations and additions.
Stage 1 works were to construct new stair access and wheelchair lift in preparation for a new corridor extension in Stage 2.
Stage 2 included demolition of the existing entrance and concrete paving and construction of a new corridor extension and corporate entry. Works included a new concrete slab, steel portal frame, new glass façade, new metal roofing and fire-rated cladding as well as full internal fit-out works.
Photography: Technik Construction


Like this Project?
Hire Technik Construction
Professionals used in
this project
The practices and trades credited on this project.

More projects from
Technik Construction
Other work by Technik Construction, across every category they build in.


More in
Hospitals
Everything else in Hospitals, from every practice on ArchiPro.

Next Project
Keep scrolling