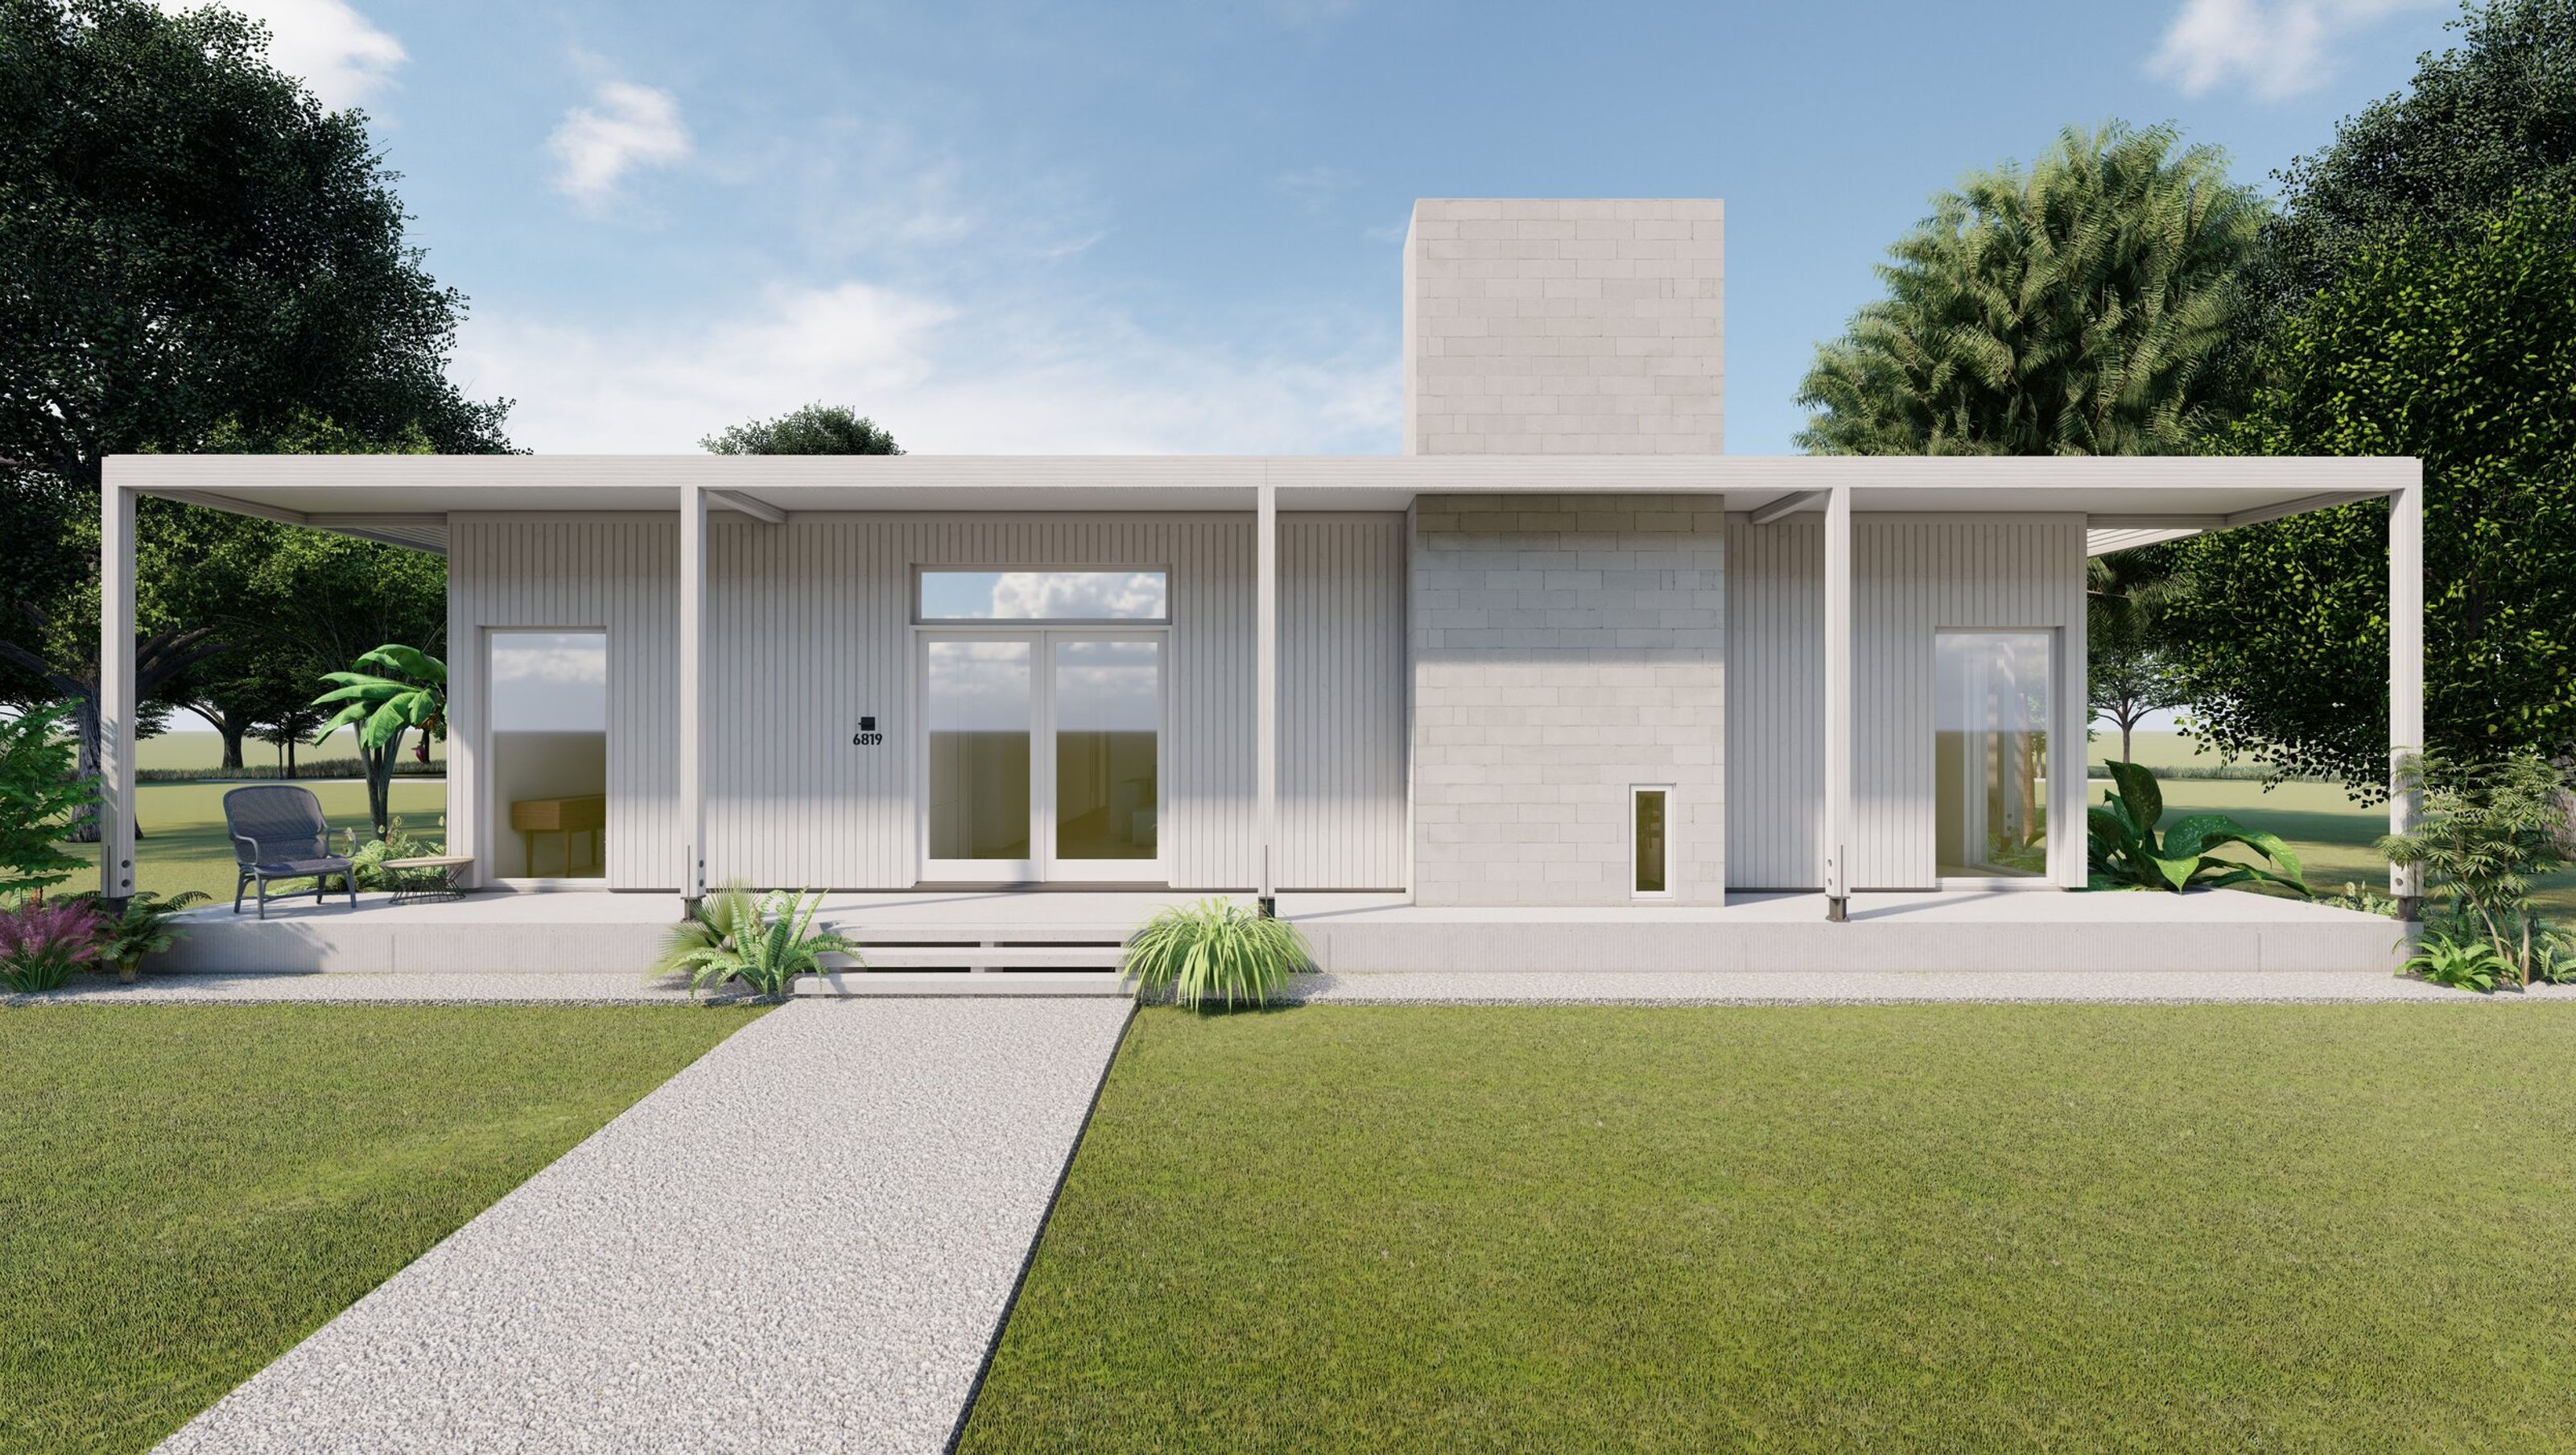

Case study house that explores a single story solution suitable for a family that attempts to connect to nature and provide diffuse daylight throughout.
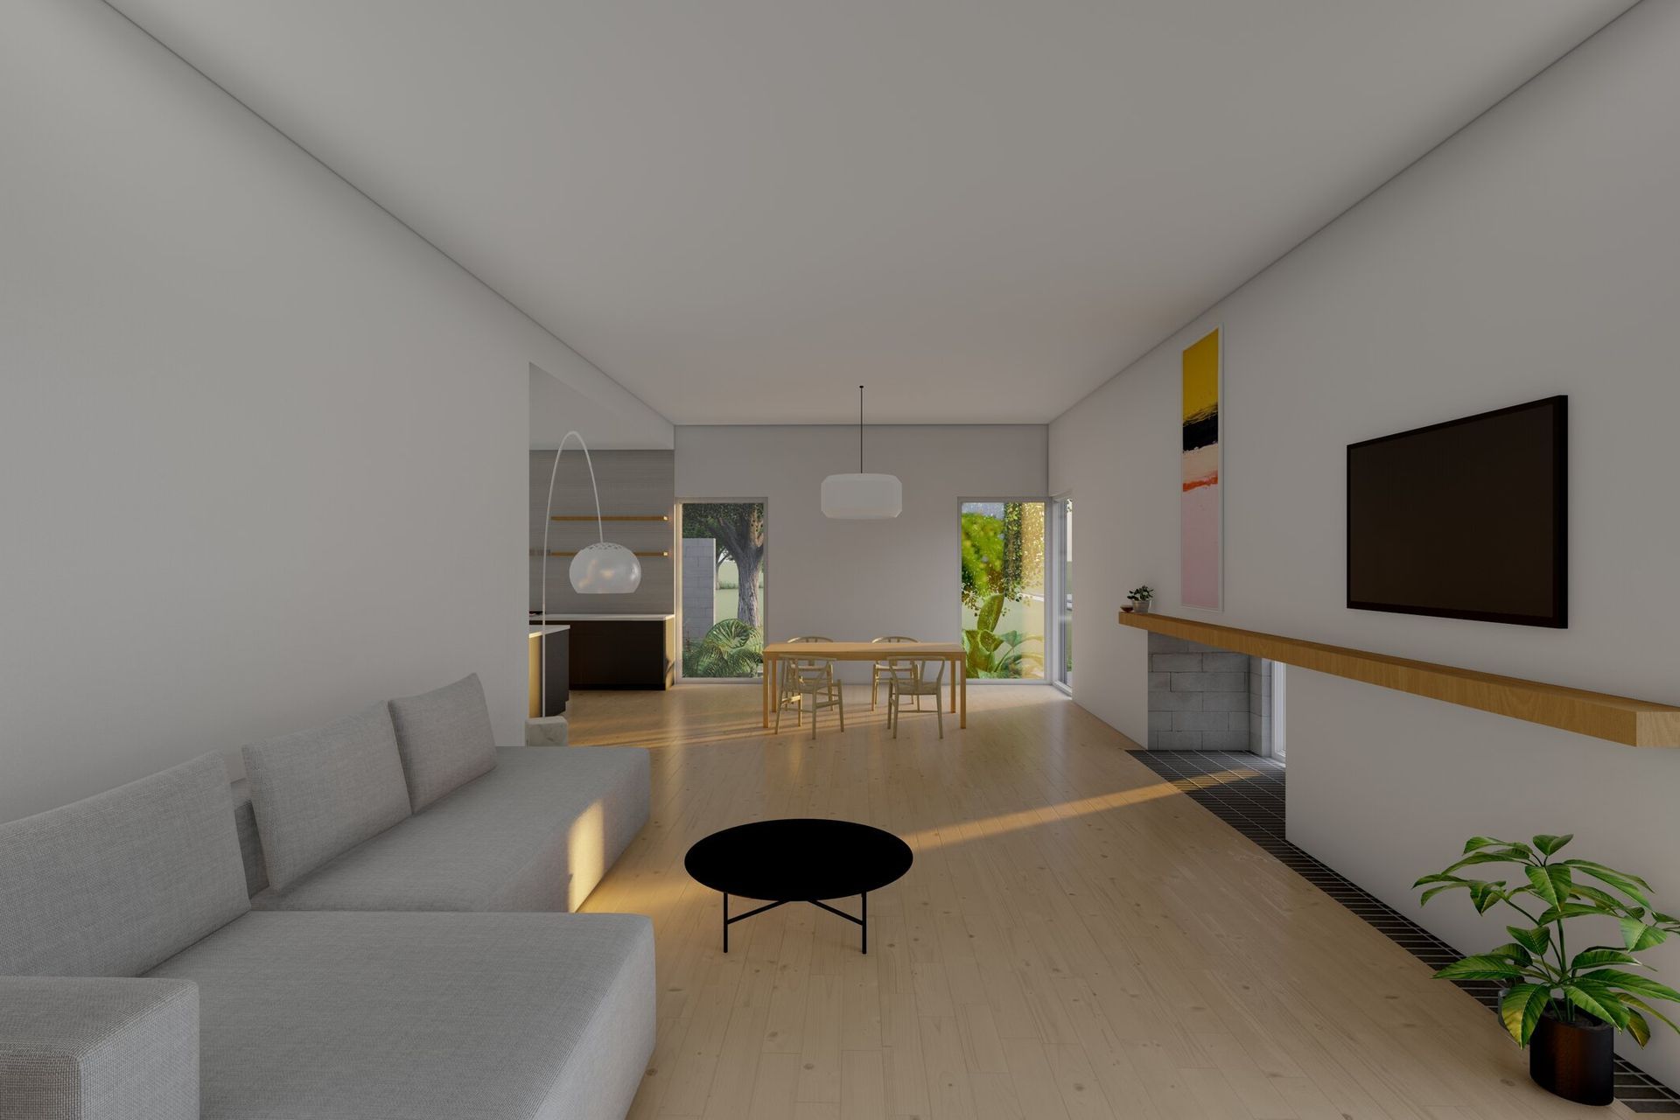
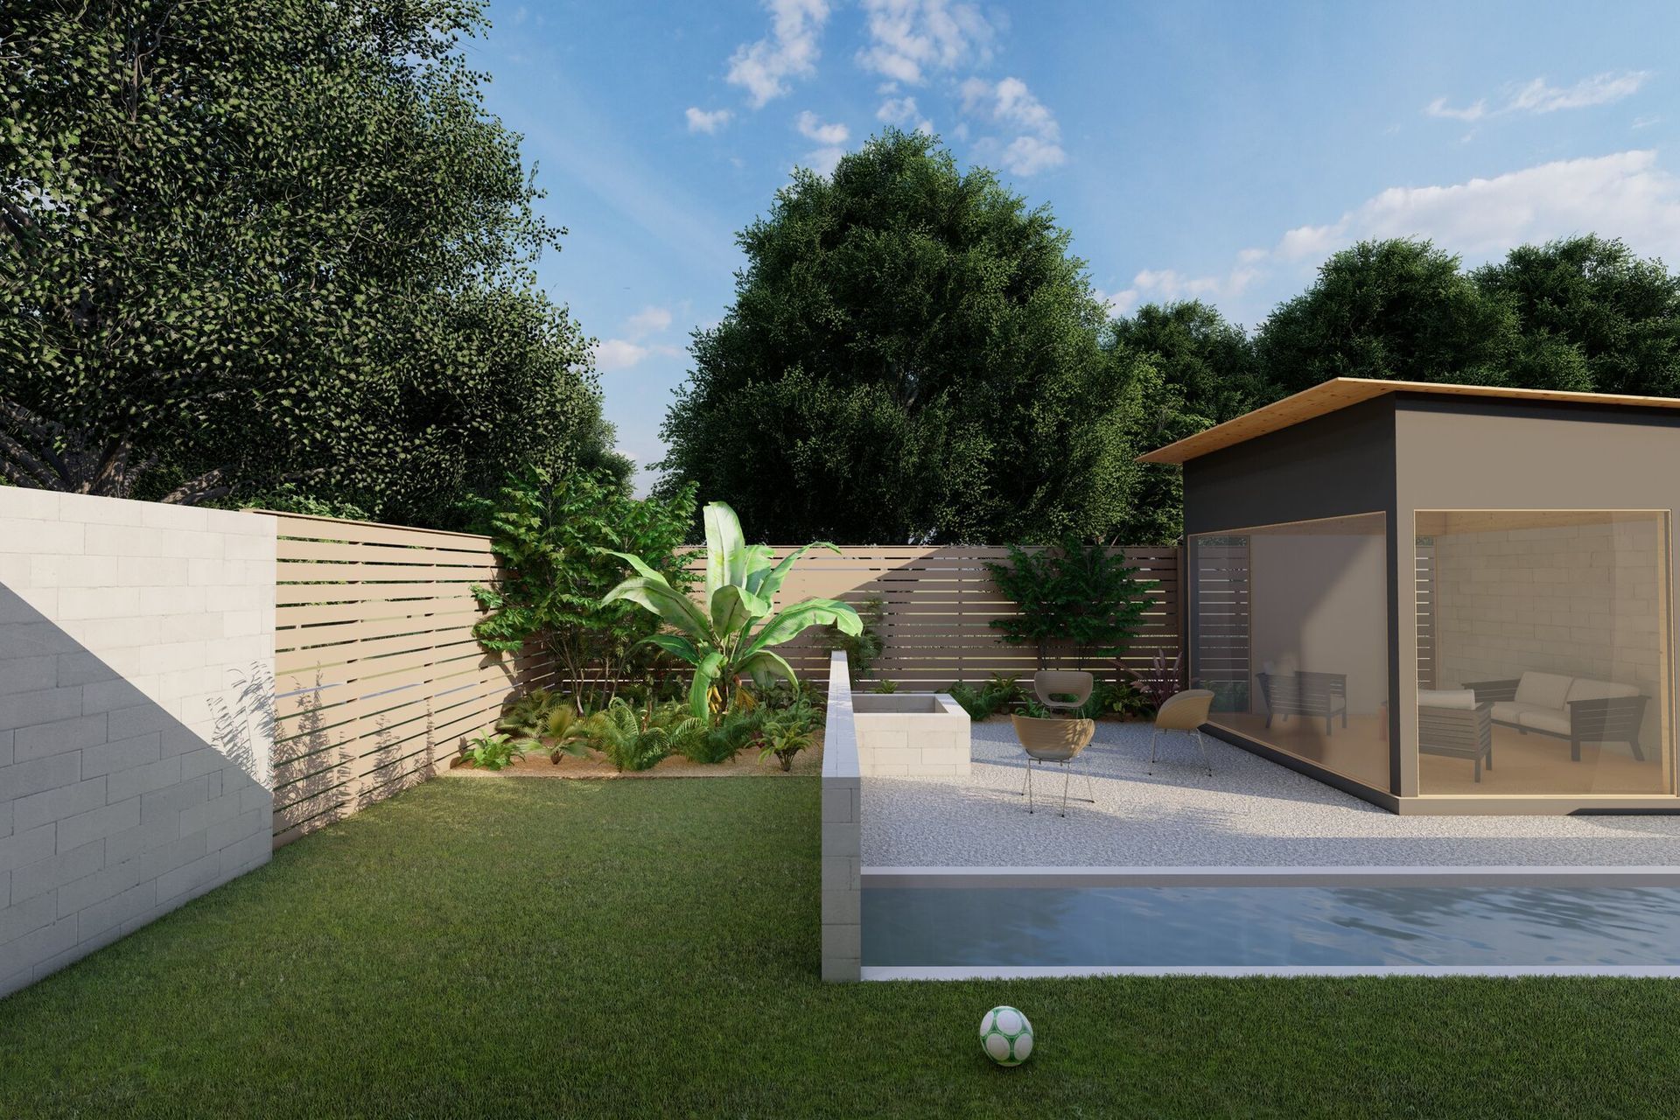
A five foot overhang wraps around the entirety of the house acts as a roof for outdoor living, a shade structure for walls facing south and west, and a slatted trellis to allow diffuse daylighting for walls facing east and north. All living and sleeping areas are located on the outside of the home, with service spaces tucked into the core. The exterior of the home is clad in a vertical wood rain screen. In the backyard the roof of the detached carport doubles as the roof for the screen porch.
- Building style
- Modern





Like this Project?
Hire Object & Architecture
Professionals used in
this project
The practices and trades credited on this project.

More projects from
Object & Architecture
Other work by Object & Architecture, across every category they build in.


More in
Renders
Everything else in Renders, from every practice on ArchiPro.


Next Project
Keep scrolling