

Tags
Project team
- SkB Architects
- Benjamin Benschneider
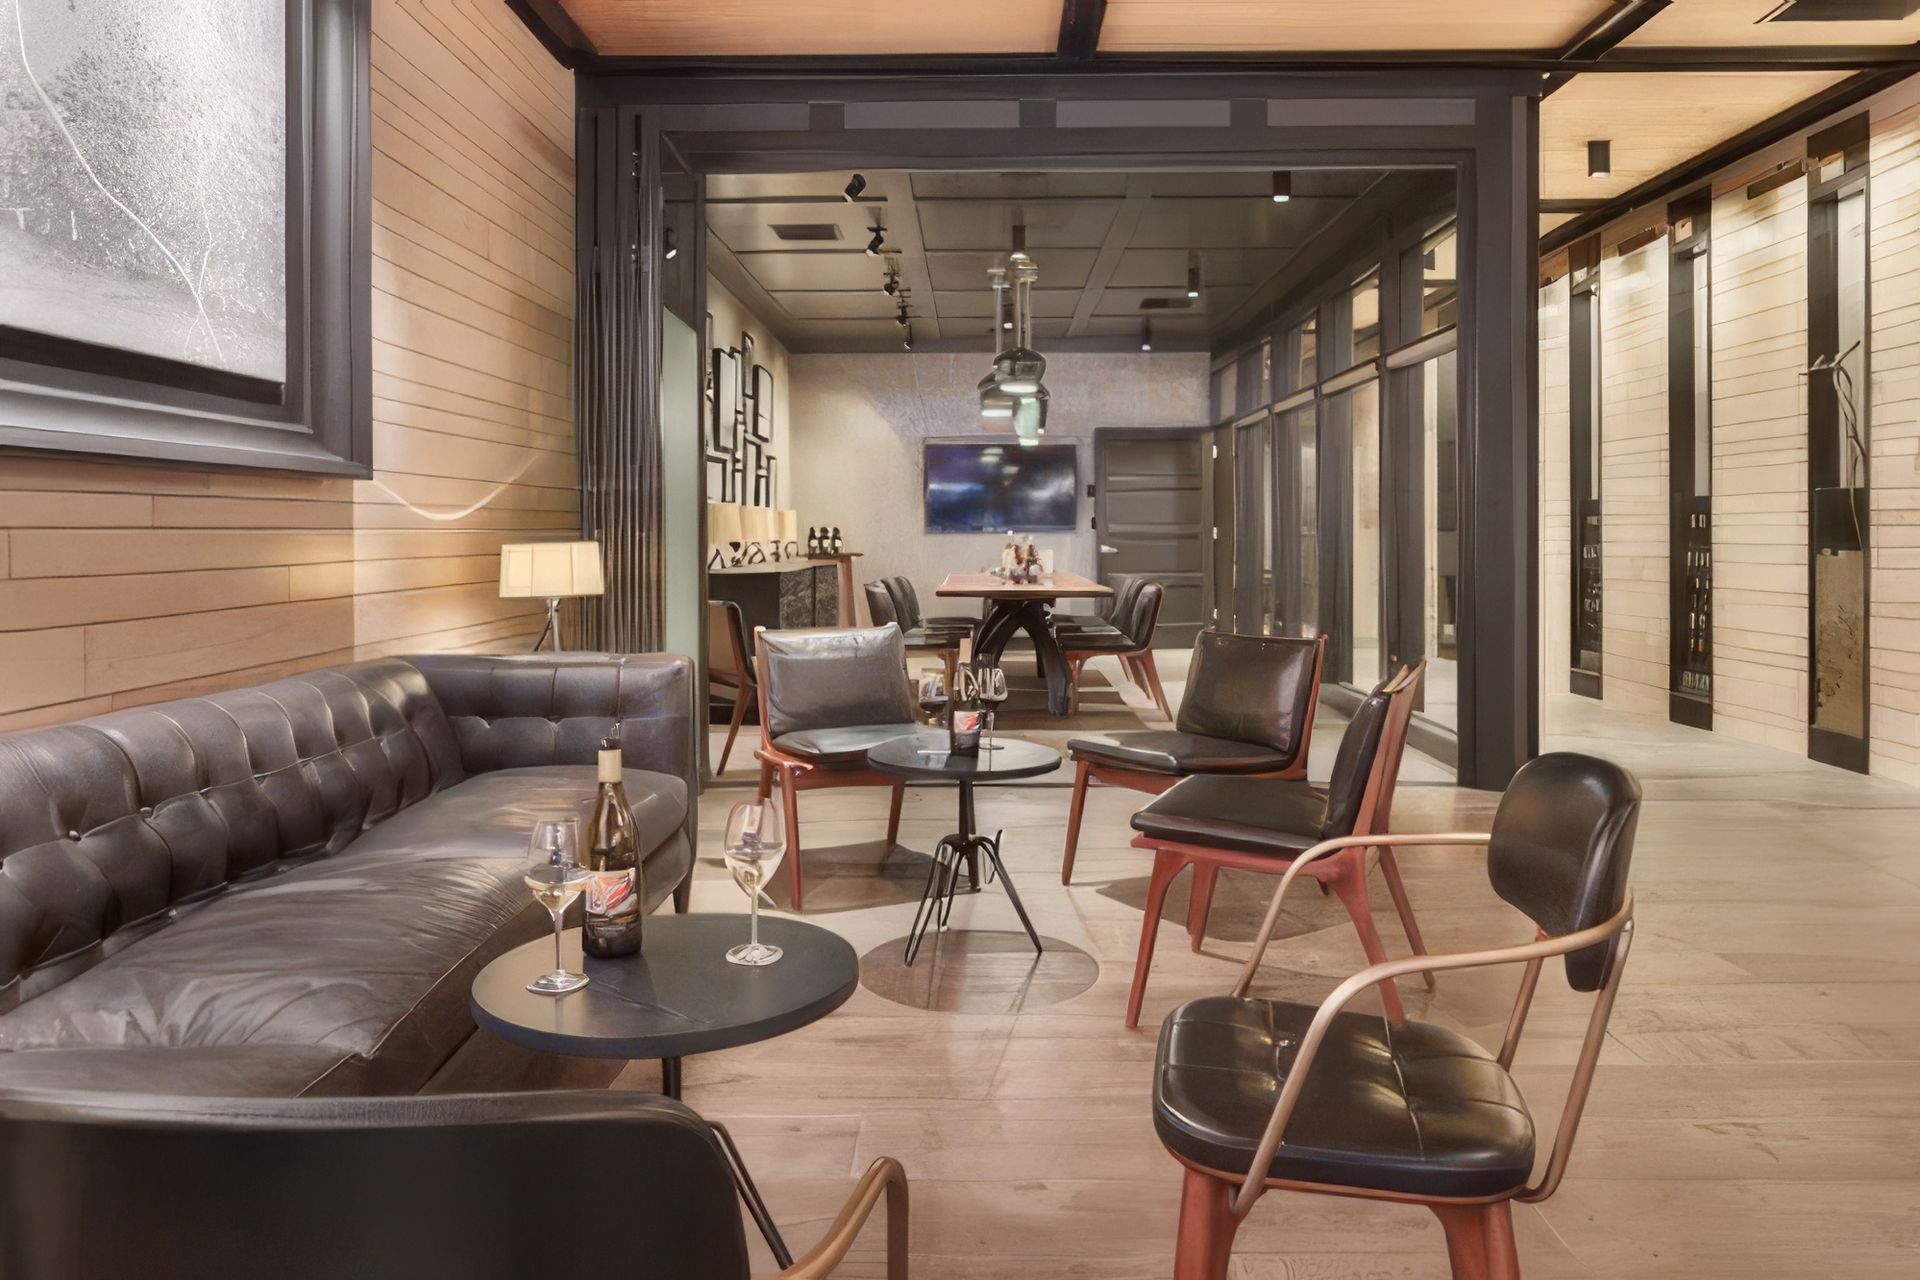
Downtown Chelan gains a tasting room that elevates the wine experience without losing sight of the region’s agricultural character. Built out from a speculative retail shell on Woodin Avenue, Rocky Pond - Chelan Tasting Room includes a tasting bar, seating, private dining area, small kitchen, restrooms, storage, AV and MEP systems, and a small front patio opened to the street. The 2,000-square-foot space was shaped by the owners’ early inspiration from a wine-tasting bike trip through France and their focus on French varietals.
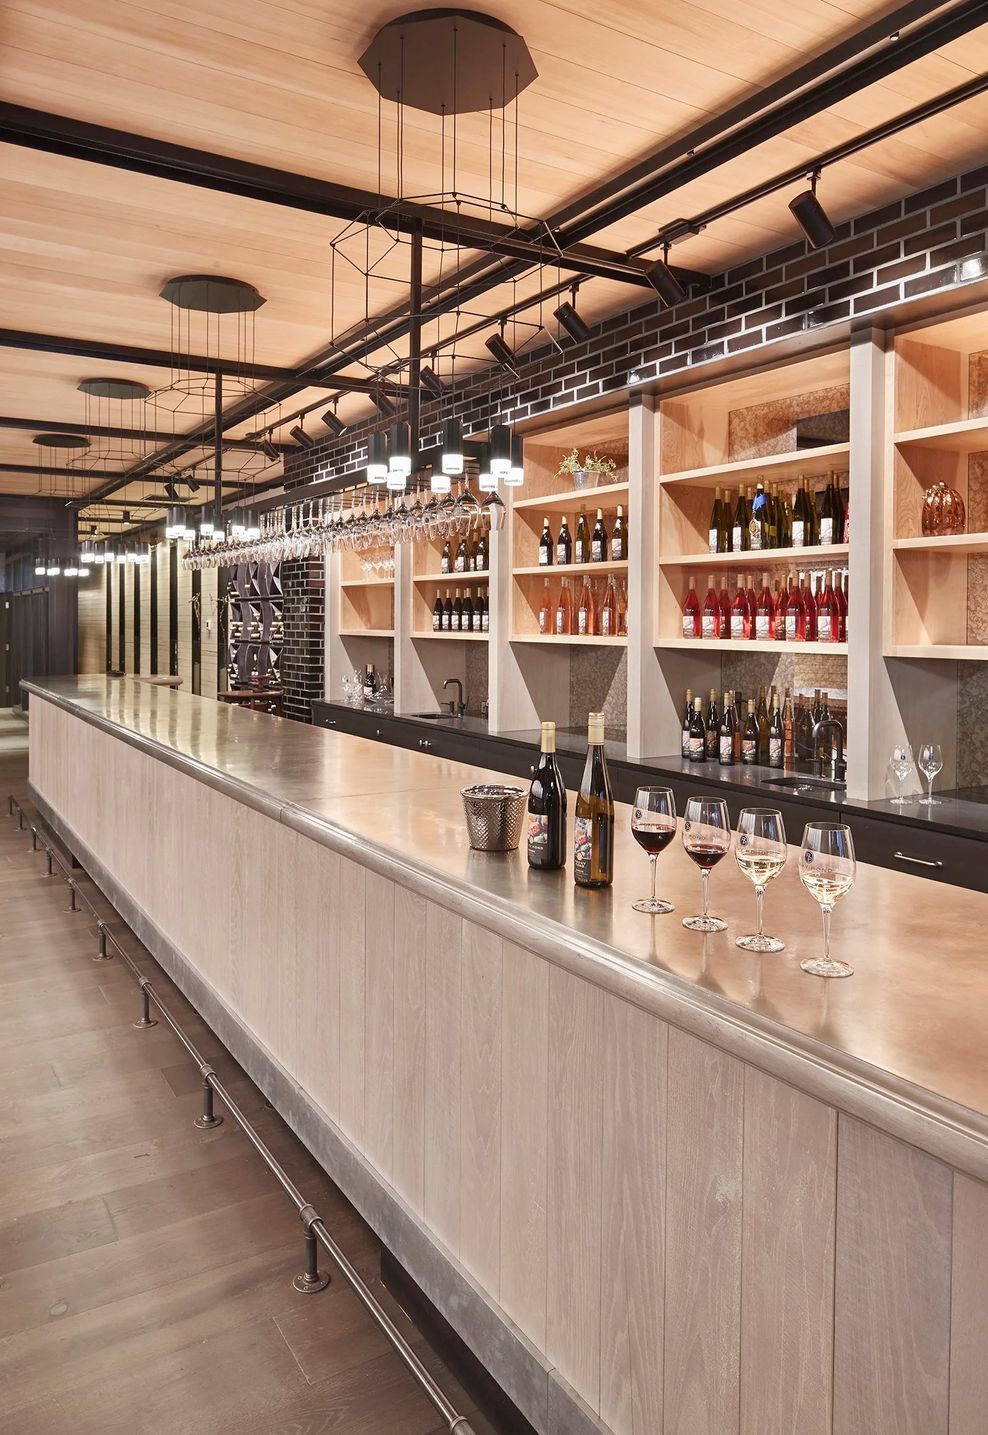
A fully openable façade transformed the existing storefront, allowing the patio and tasting room to work together as one continuous experience. Inside, the forty-foot-long custom pewter-topped bar sits on a whitewashed pine base and anchors the narrow room. Opposite, a forty-foot artwork merges cartographic imagery of Burgundy with photographs of Rocky Pond vineyards, tying the space back to both the owners’ origin story and the winery’s land. Casual seating, a private dining area formed by folding walls, and a small catering kitchen allow the room to shift between tastings, dinners, events, and quieter visits.
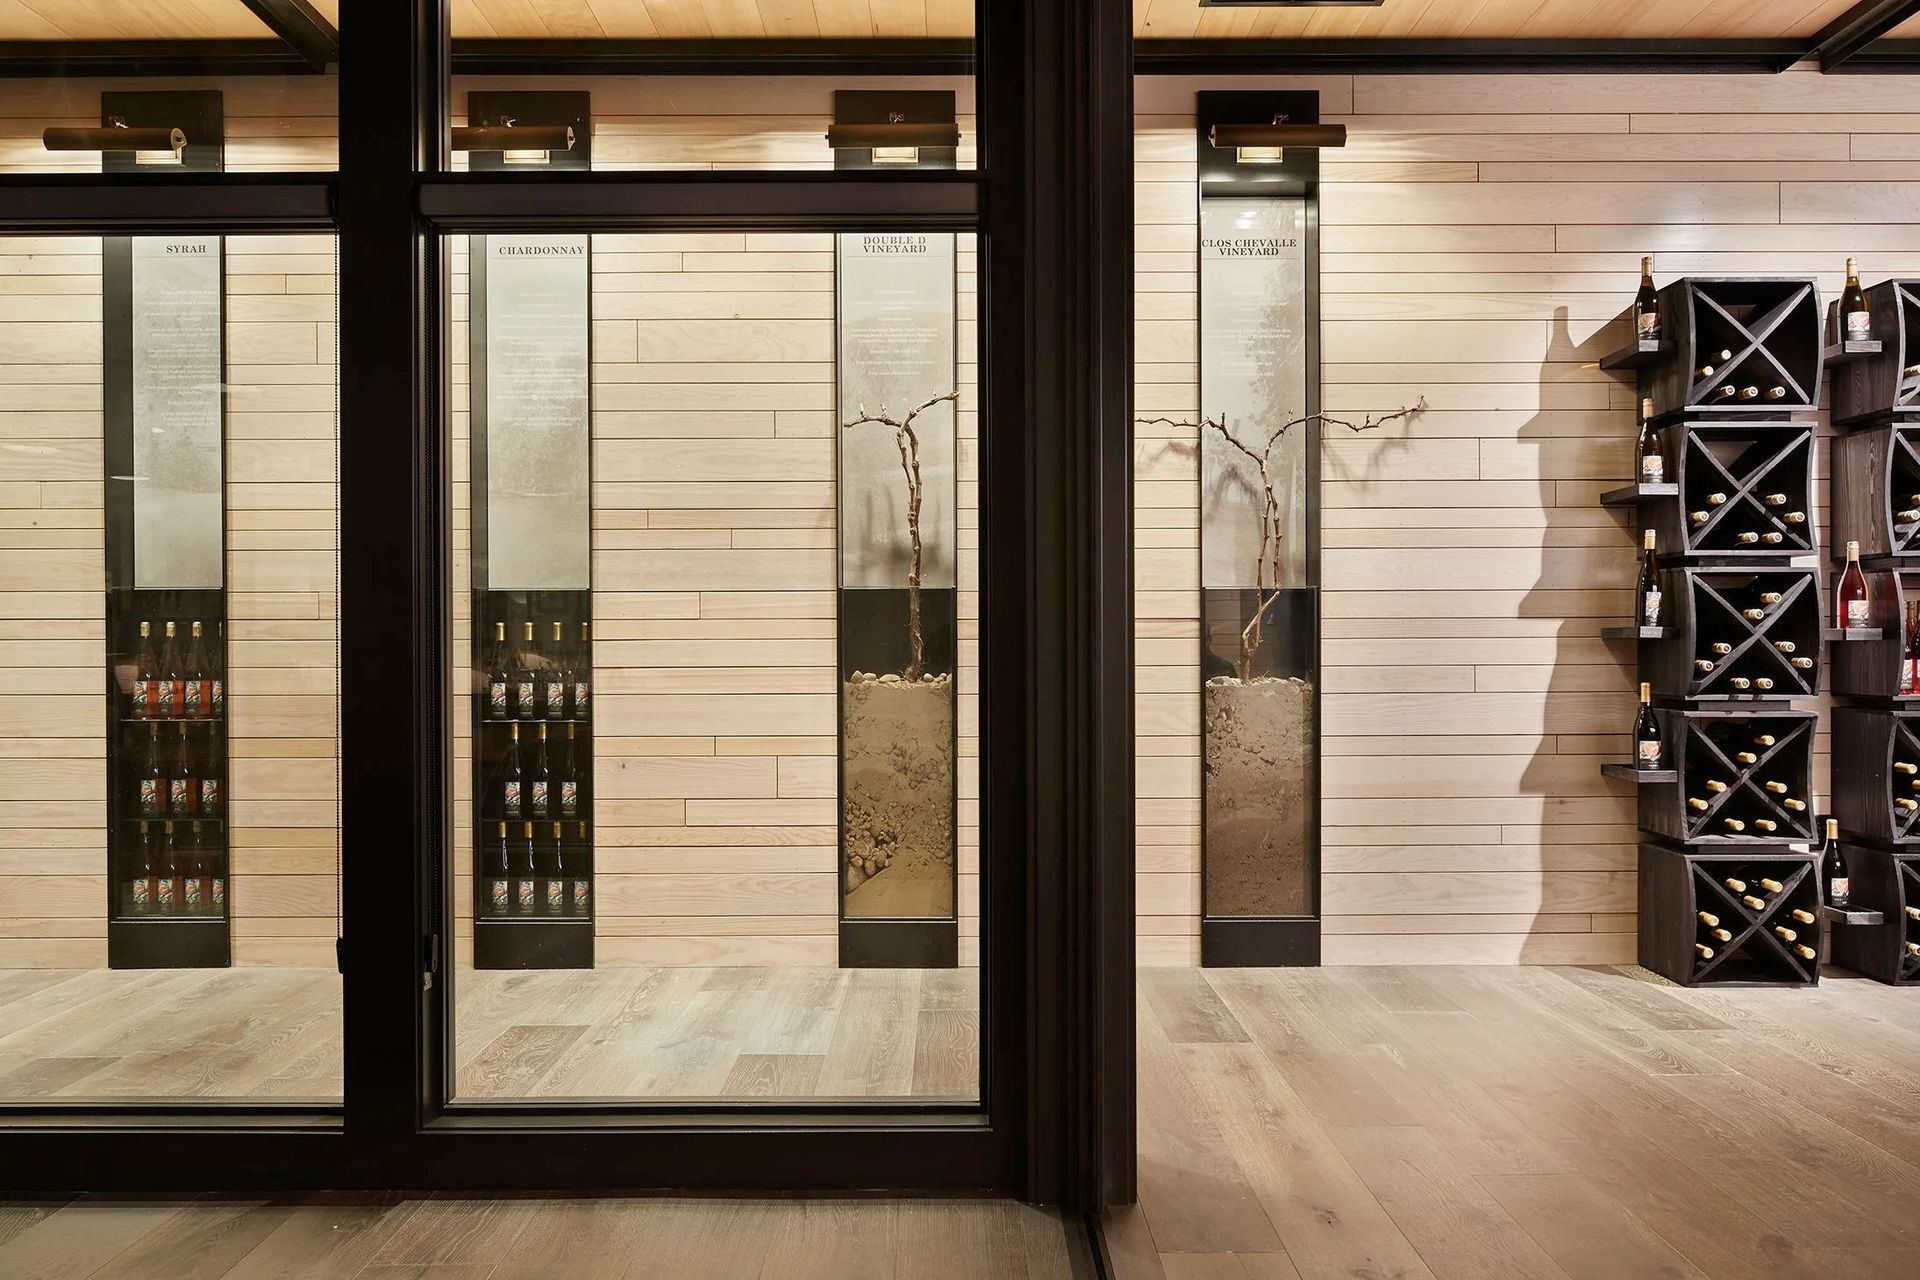
The material palette is restrained and grounded: whitewashed pine wall cladding, whitewashed oak floors, natural fir ceilings, dark-painted and white oak cabinetry, blackened lighting, C-channel ceiling divisions, brick, wallcovering, and carefully chosen fixtures. Along the back hallway, inset vitrines display grape vines and soil sections from Rocky Pond vineyards, turning a transitional space into a quiet educational moment about terroir, climate, and process. The tasting room feels specific to Chelan without becoming rustic, balancing industrial simplicity, agricultural reference, and the slower ritual of tasting wine.
- Building style
- Modern




Like this Project?
Hire SkB Architects
Professionals used in
this project
The practices and trades credited on this project.

More projects from
SkB Architects
Other work by SkB Architects, across every category they build in.


More in
Interiors
Everything else in Interiors, from every practice on ArchiPro.


Next Project
Keep scrolling