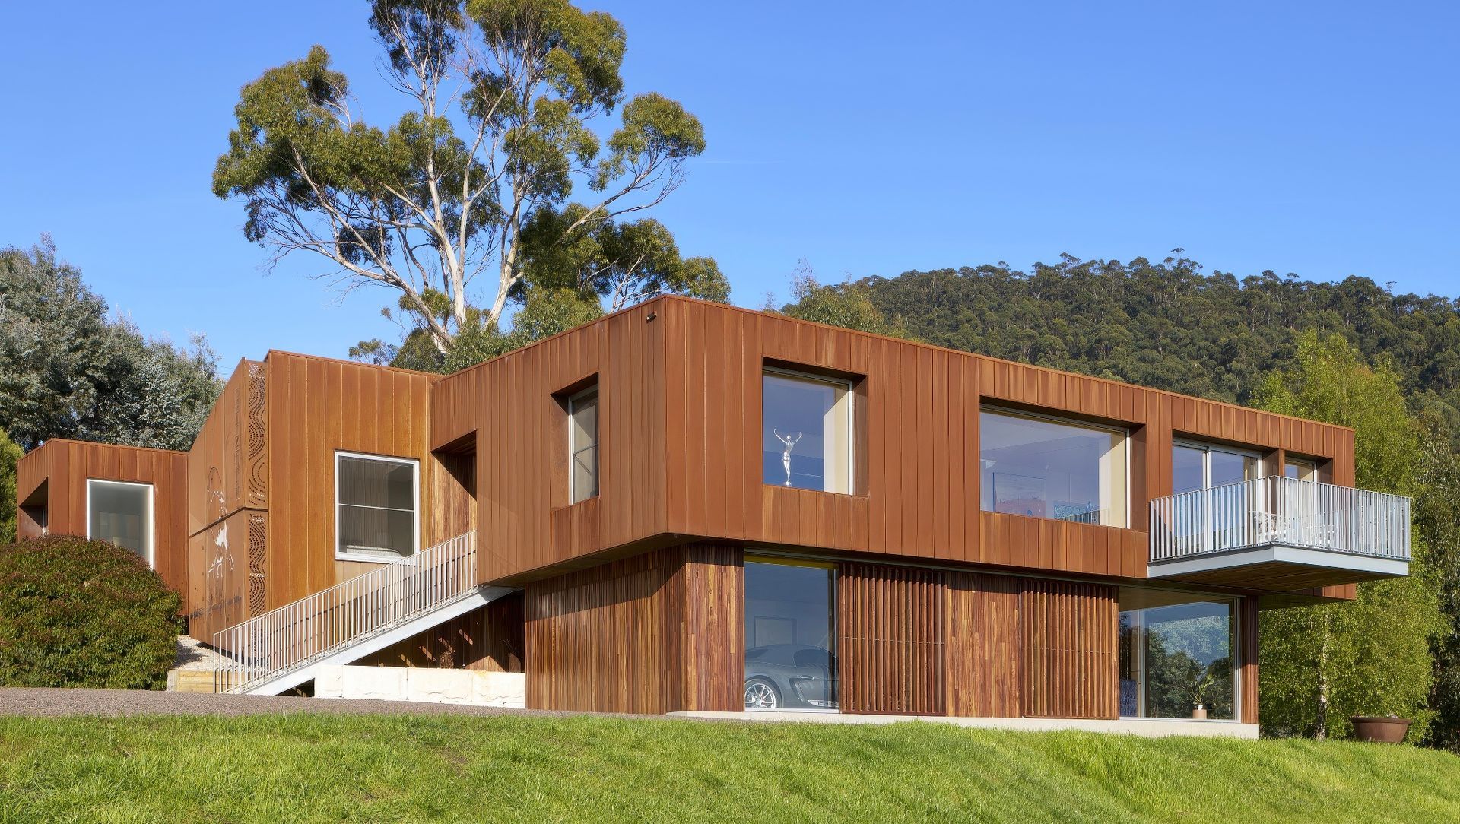
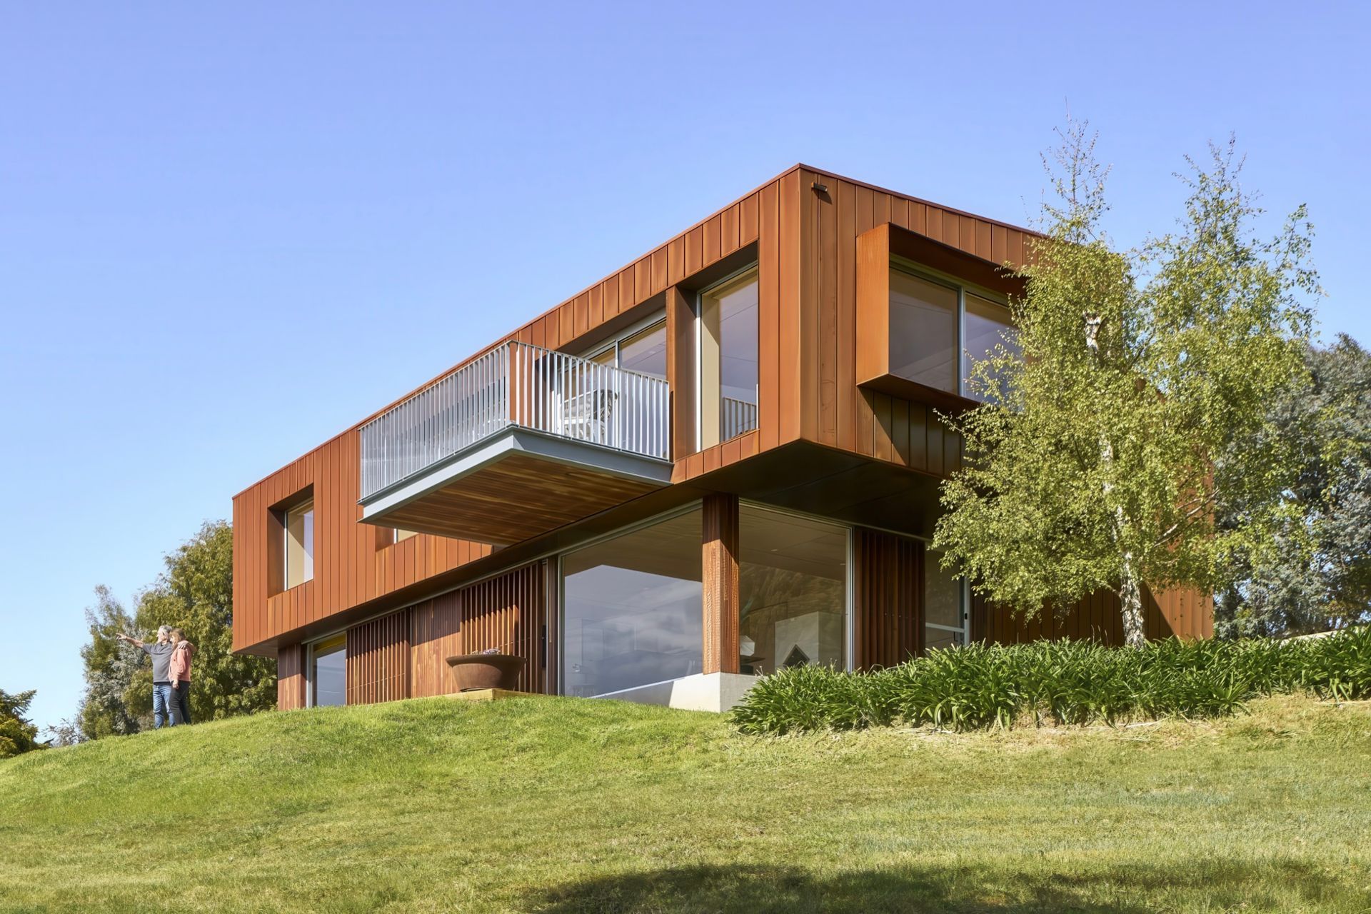
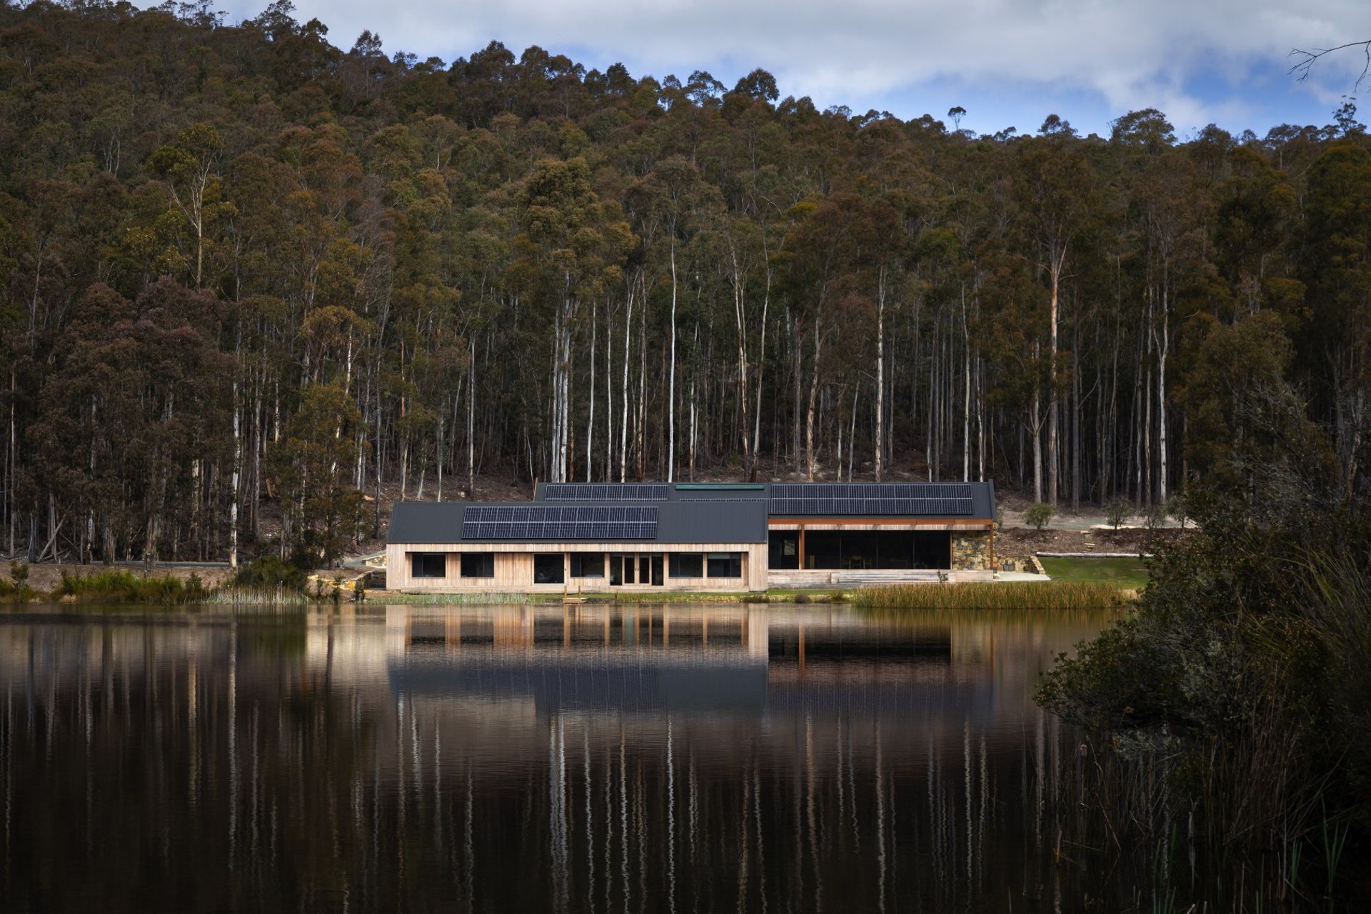
Robin Hill is a testament to the adage, ‘a little can go a long way’. Guided by budgetary constraints and a desire to leave a small footprint, the modifications were mostly made to the existing property, with only a few new additions added: a sunroom, bedroom wing and a workshop.
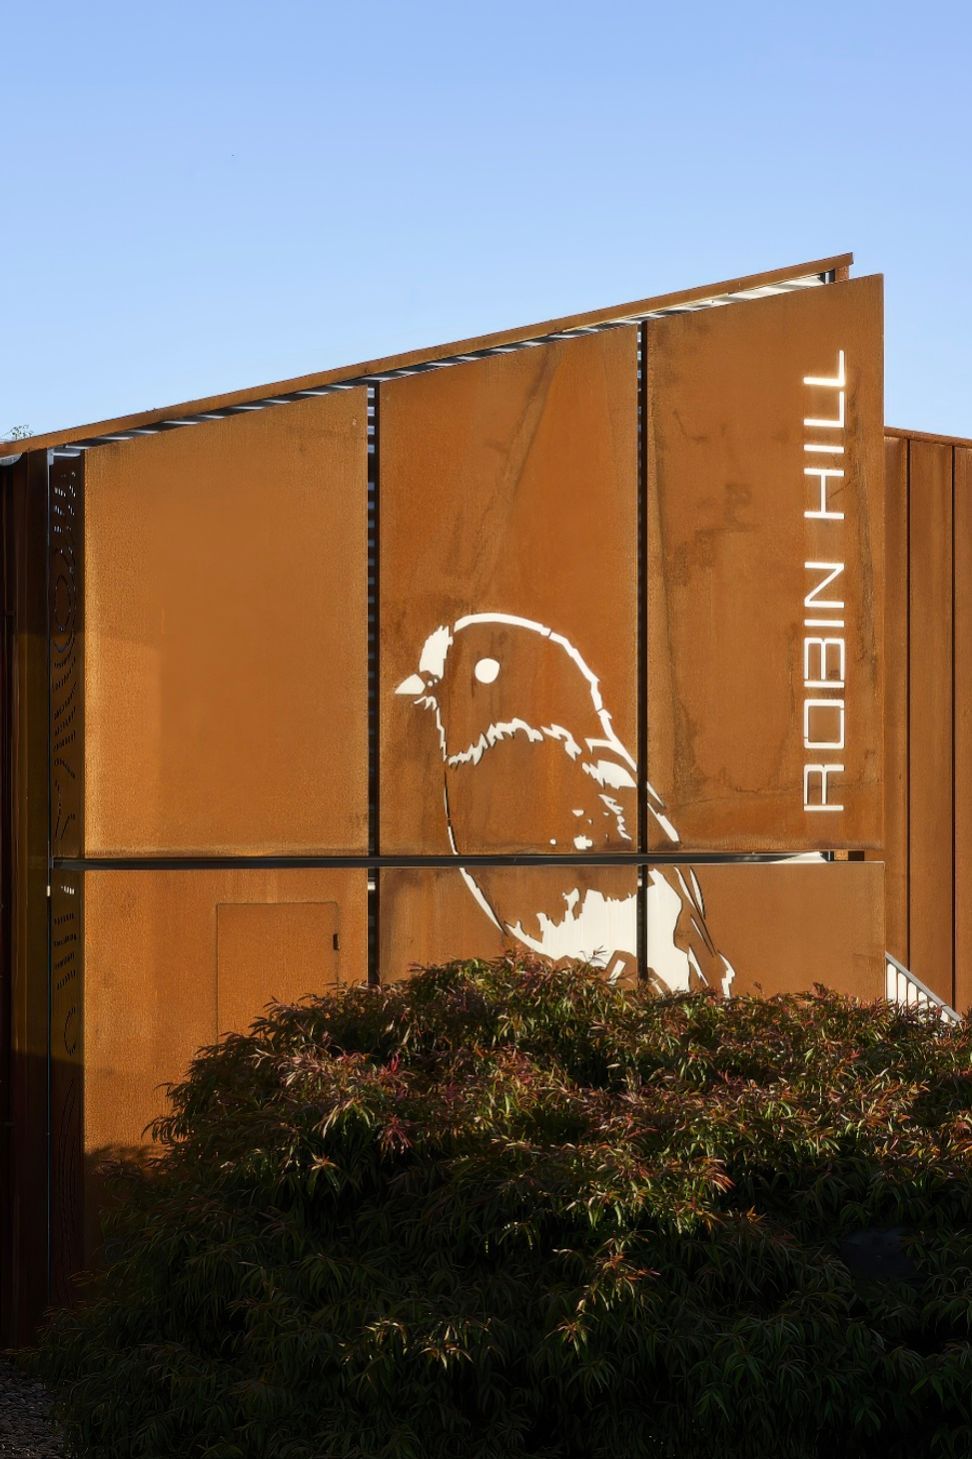
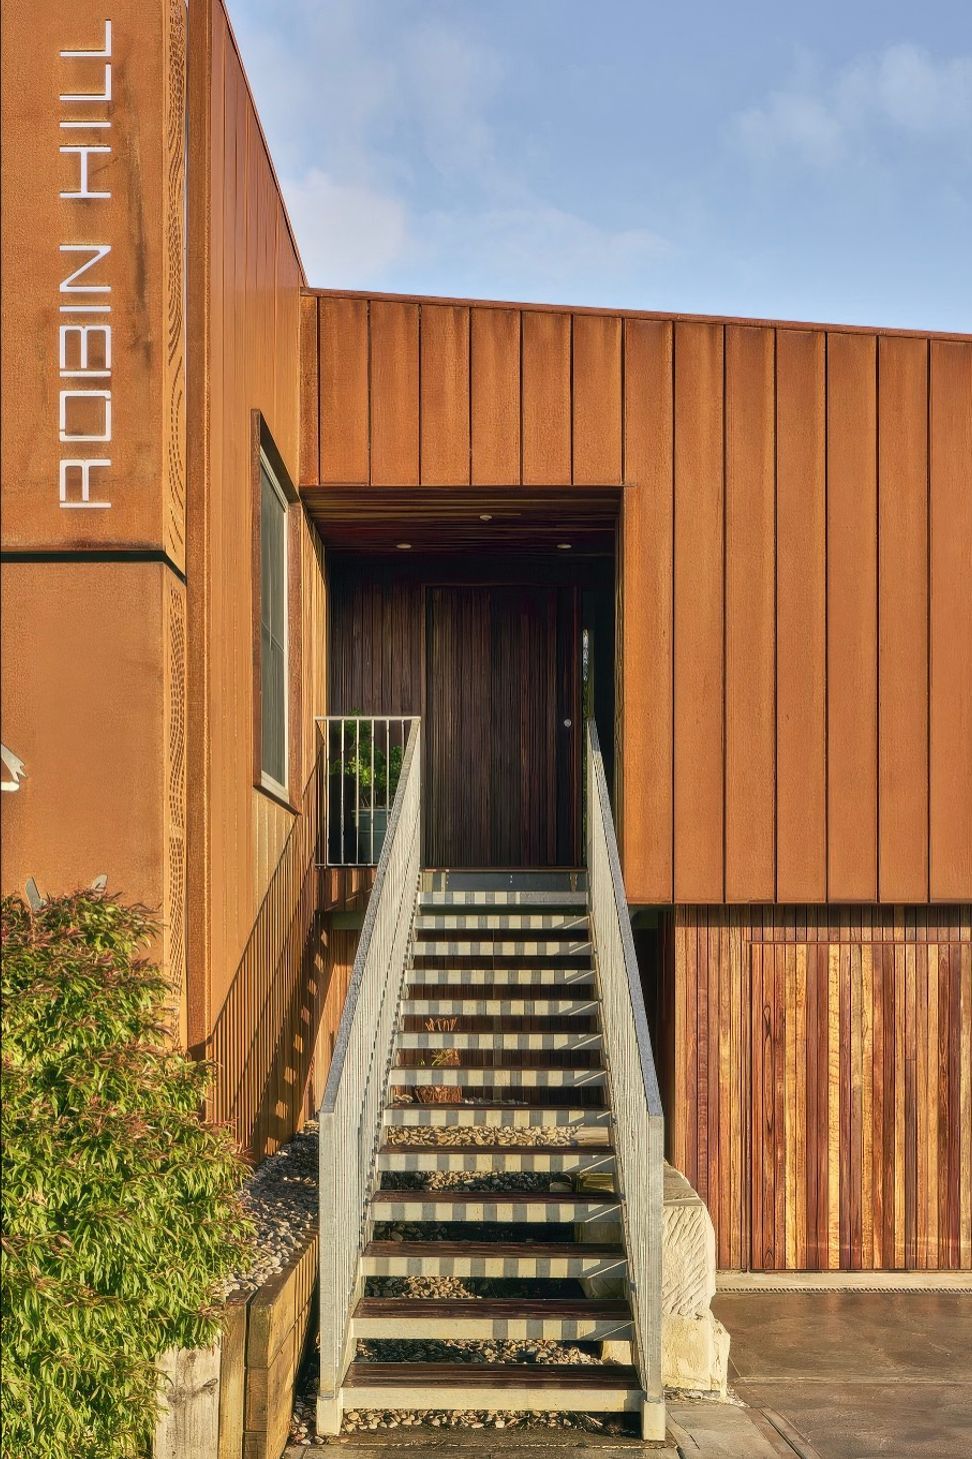
Inspired by Scandinavian minimalism and rural architecture, we brought corten, galvanised steel and timber together to extend and improve on the panoramic views, access to light and flow of the existing corrugated iron clad house. The existing structural timber framing was removed and reused throughout the project, while the cladding and windows were recycled offsite, ringing true to our desire to make this a sustainable build.
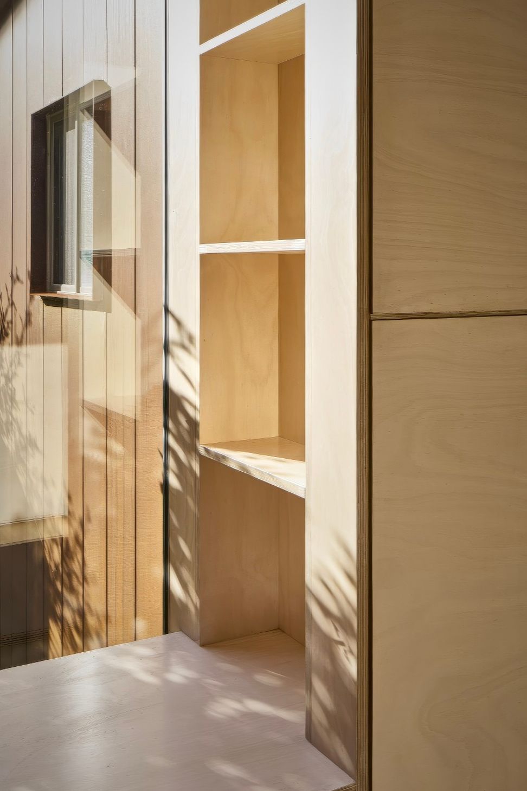
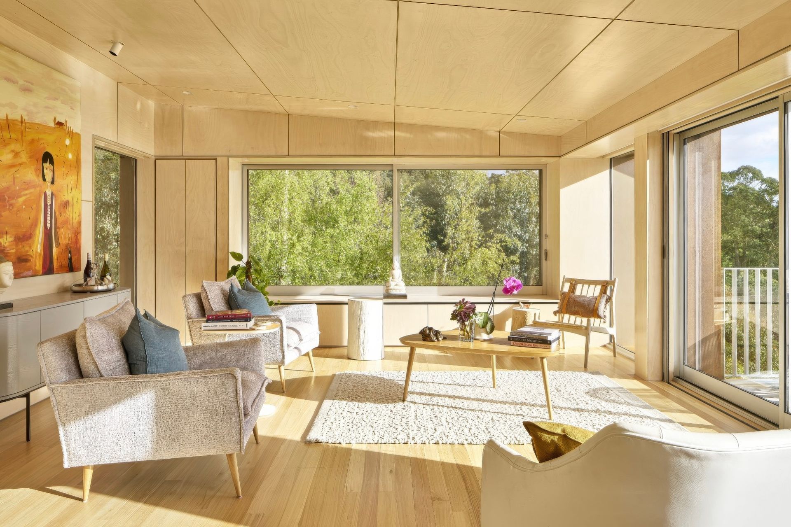
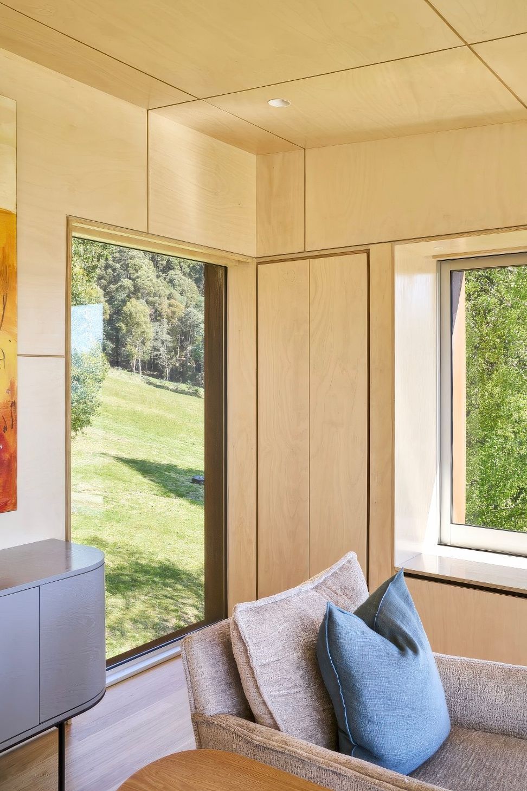
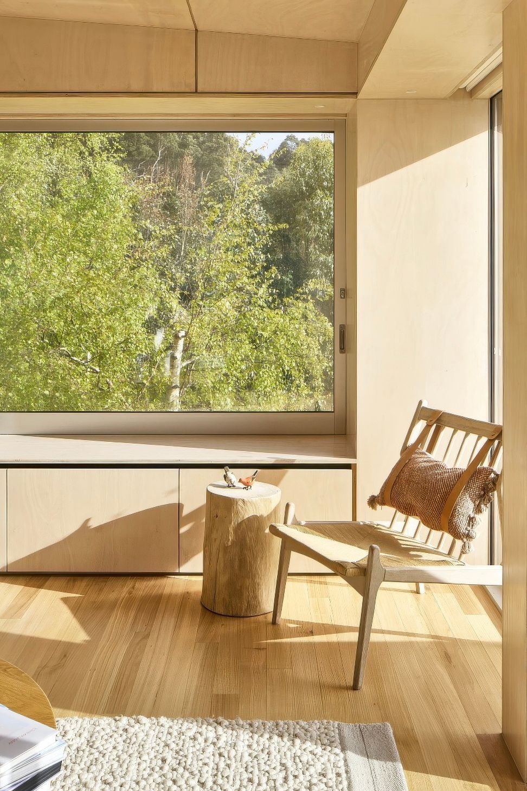
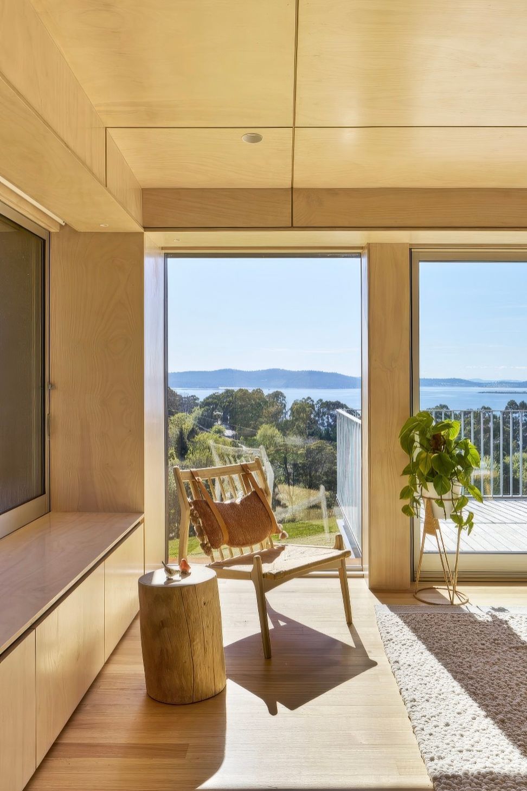
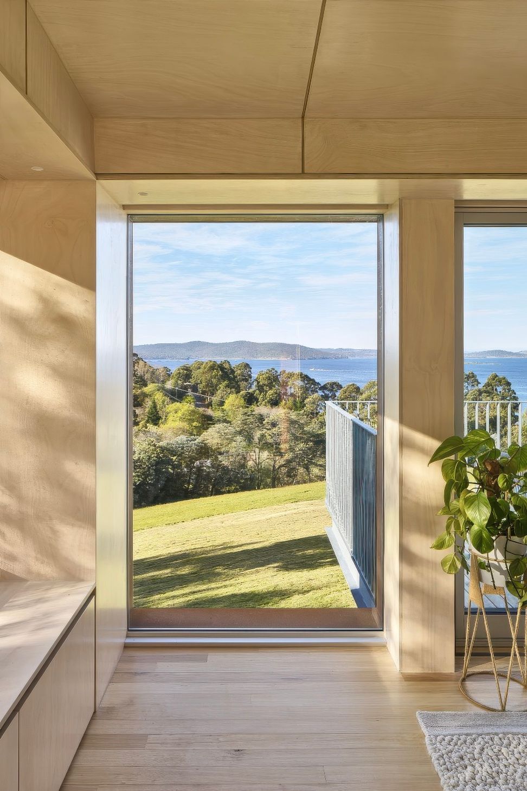
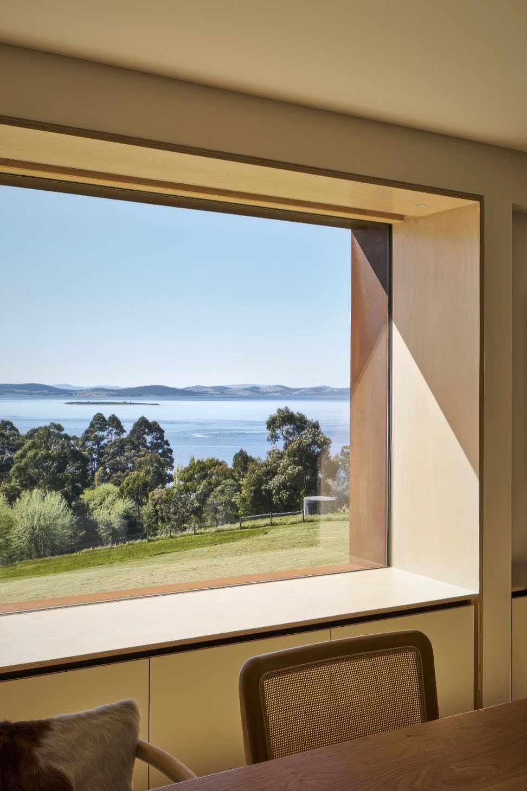
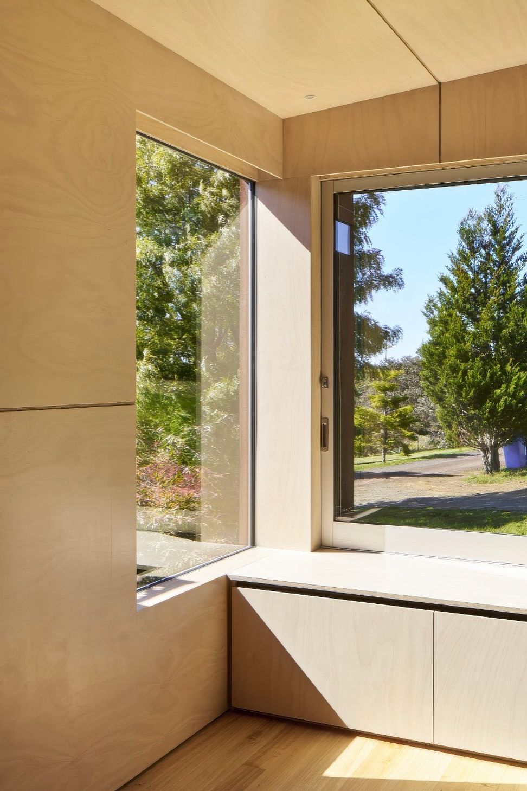
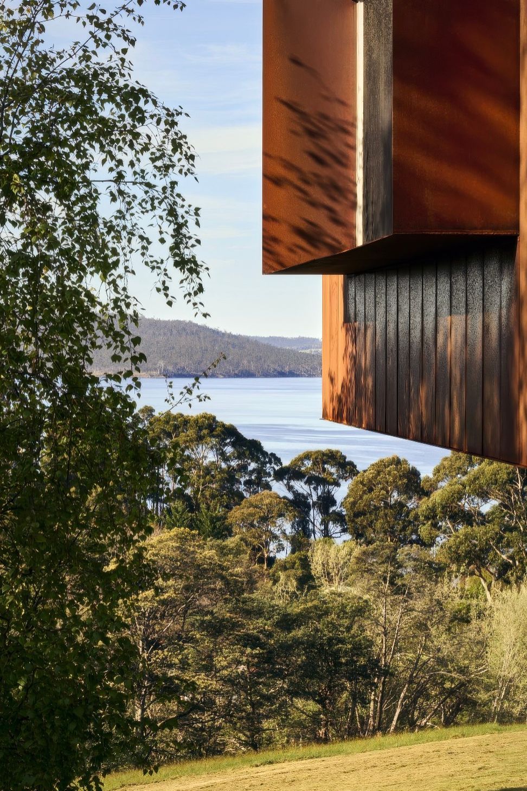
To bring warmth and light to the new sunroom, plywood adorns the walls and ceiling. A new window opening frames breathtaking views of the North West Bay and Bruny Island, almost as if it were a painting come to life. The plywood purposely complements the existing
plasterboard-lined space, linking it to the new bedroom wing, which we added to the rear of the home.
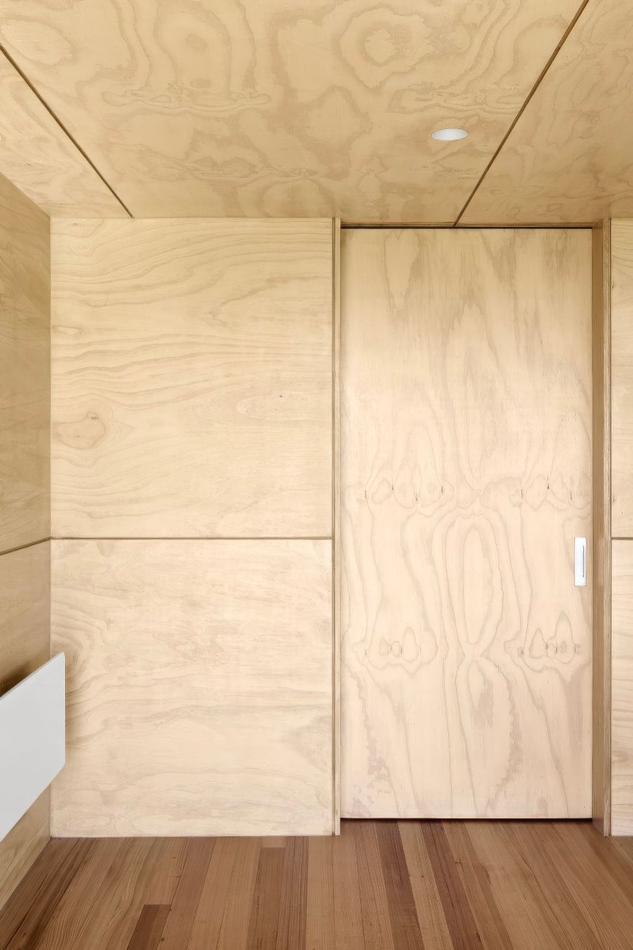
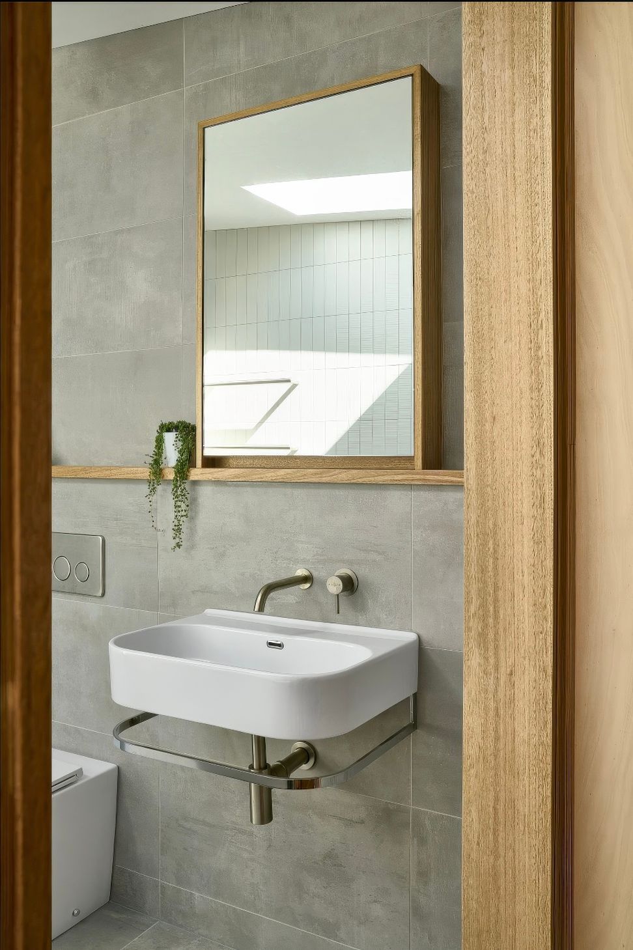
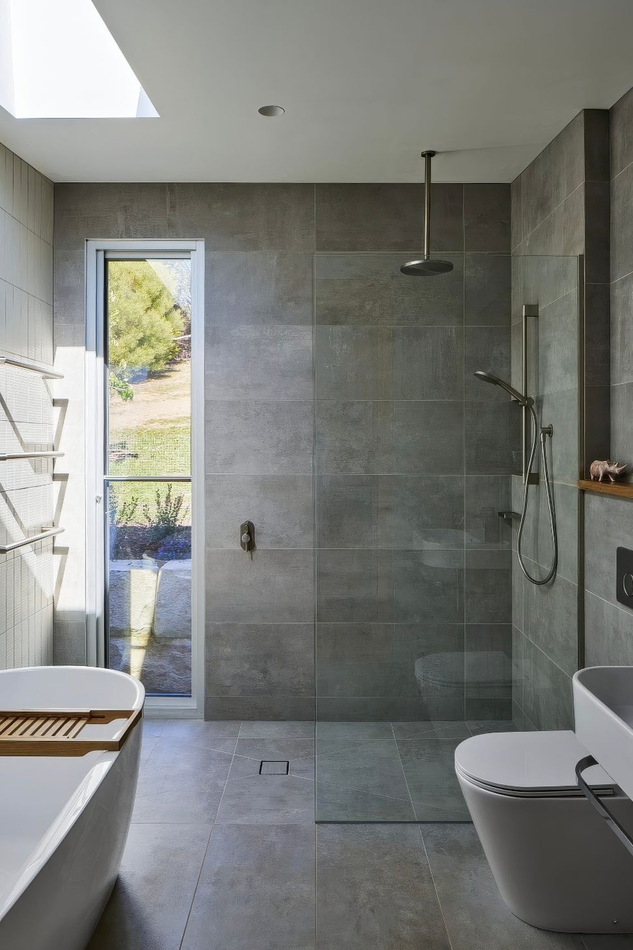
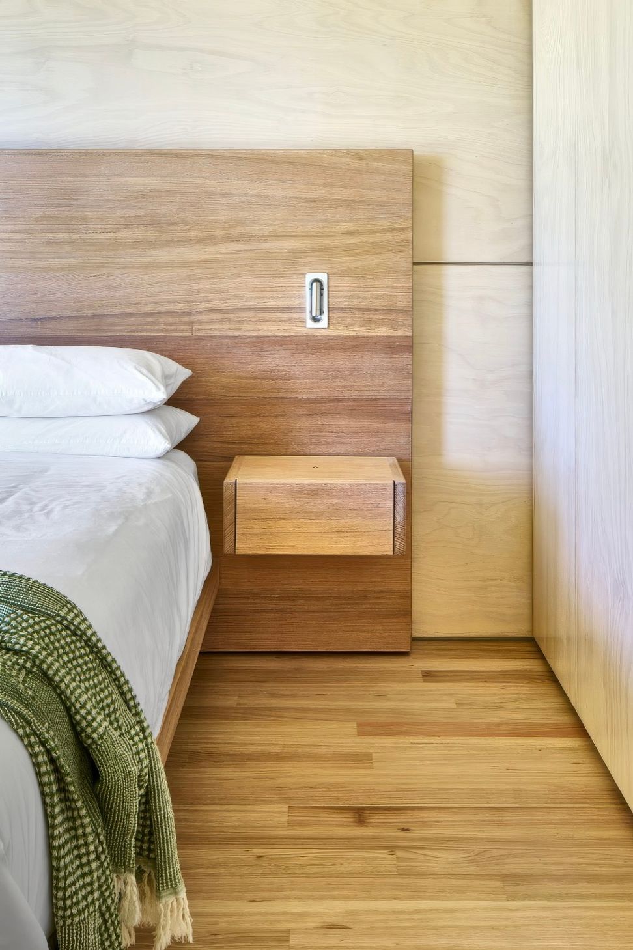
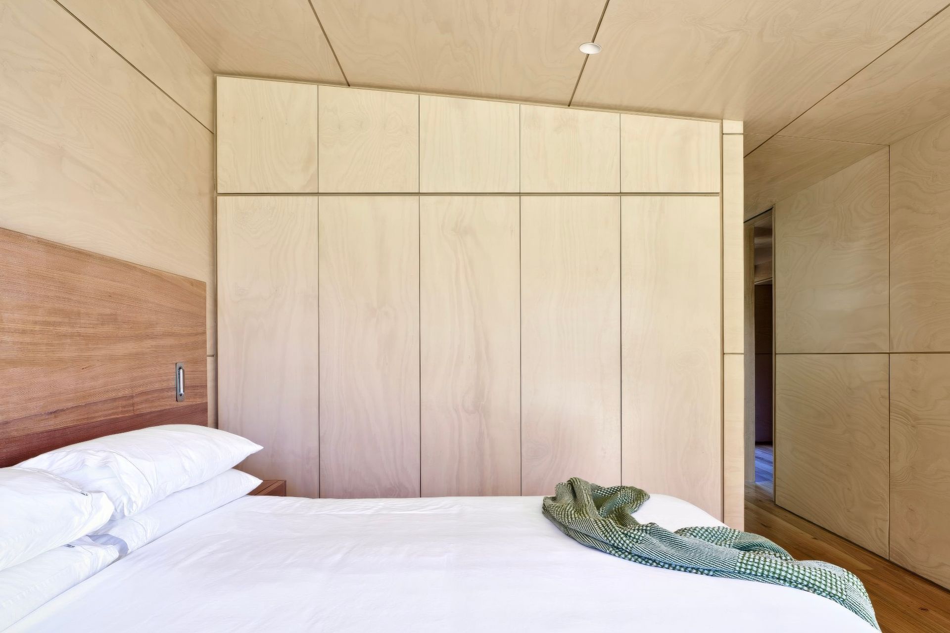
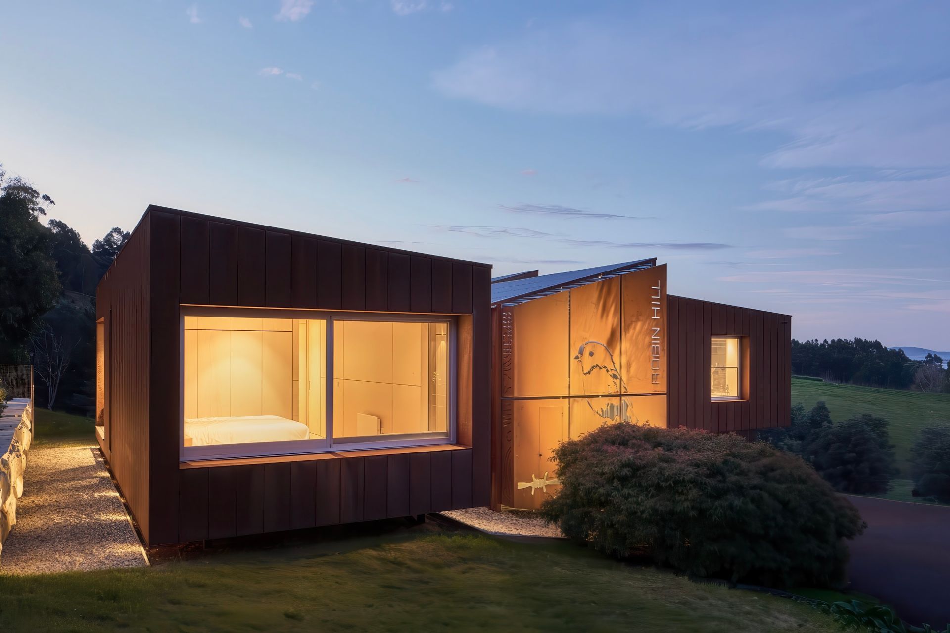
Channelling the existing pitched roof, the new bedroom wing (with ensuite) adds much needed space to this two-bedroom property. Carrying through the plywood treatment – further amplified by a custom-made Tasmanian oak bed – it steps out to capitalise on the stunning vista. Additionally, a skylight in the ensuite draws the skyscape closer, a sight visible when relaxing in the bath, day or night.

Lastly downstairs, the newly glazed garage and workshop field a jaw-dropping panoramic scene – a truly inspiring place to tinker. Visually warm and free from glare, it further reflects how strategically updating an existing property, using the right materials, can completely transform its style, appeal and value.Robin Hill is a testament to the idea that a little can go a long way. Guided by budget constraints and a desire to minimise environmental impact, the project focuses on thoughtful modifications to the existing home, with only a few carefully considered additions — a sunroom, a bedroom wing and a workshop. The result is a sustainable, site‑responsive renovation that strengthens the home’s connection to light, landscape and the sweeping views of North West Bay and Bruny Island.
Inspired by Scandinavian minimalism and rural Tasmanian architecture, the design brings corten, galvanised steel and timber together to enhance the character of the original corrugated‑iron house. Existing structural timber framing was removed and reused throughout the project, while cladding and windows were recycled offsite — a deliberate commitment to resource efficiency and low‑impact construction.
The new sunroom is lined in warm plywood, bringing softness and light into the home. A new window opening frames the panoramic vista like a landscape painting, drawing the outside in and creating a calm, contemplative space. The plywood palette continues into the new bedroom wing, where a custom Tasmanian oak bed and a skylight in the ensuite deepen the connection to sky and landscape — a moment of quiet luxury when viewed from the bath.
The bedroom wing channels the existing pitched roof, adding much‑needed space to the original two‑bedroom home while maintaining a cohesive architectural language. Downstairs, the newly glazed garage and workshop open to a breathtaking outlook, transforming a once utilitarian space into an inspiring place to work and create. Visually warm and free from glare, it demonstrates how strategic updates and the right materials can completely reframe the experience of an existing property.
Robin Hill is a modest, resourceful and deeply considered renewal — one that elevates the everyday through careful reuse, honest materials and a strong relationship to place. It shows how small, strategic interventions can transform a home’s functionality, comfort and value while keeping its footprint light.