

Project team
- CLB Architects
- Matthew Millman & Tom Harris
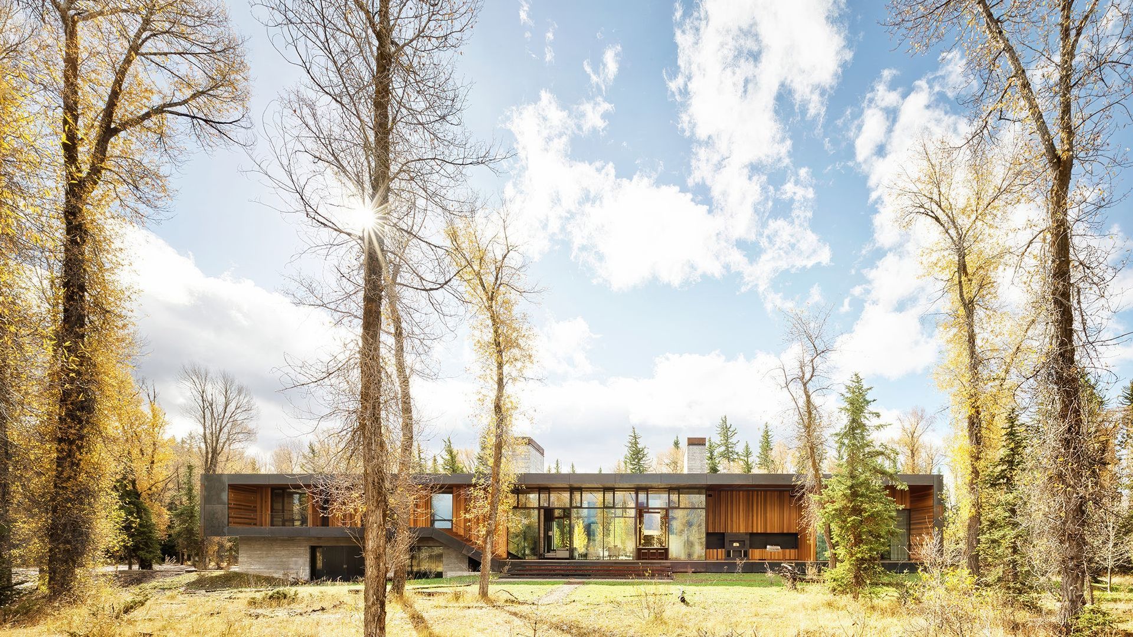
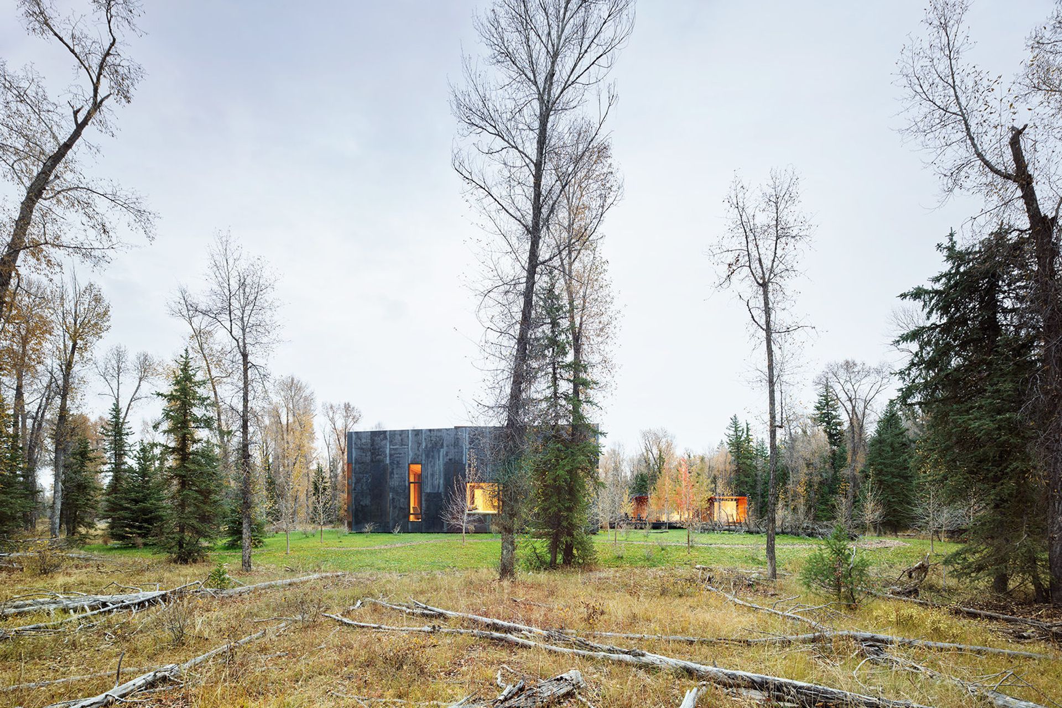
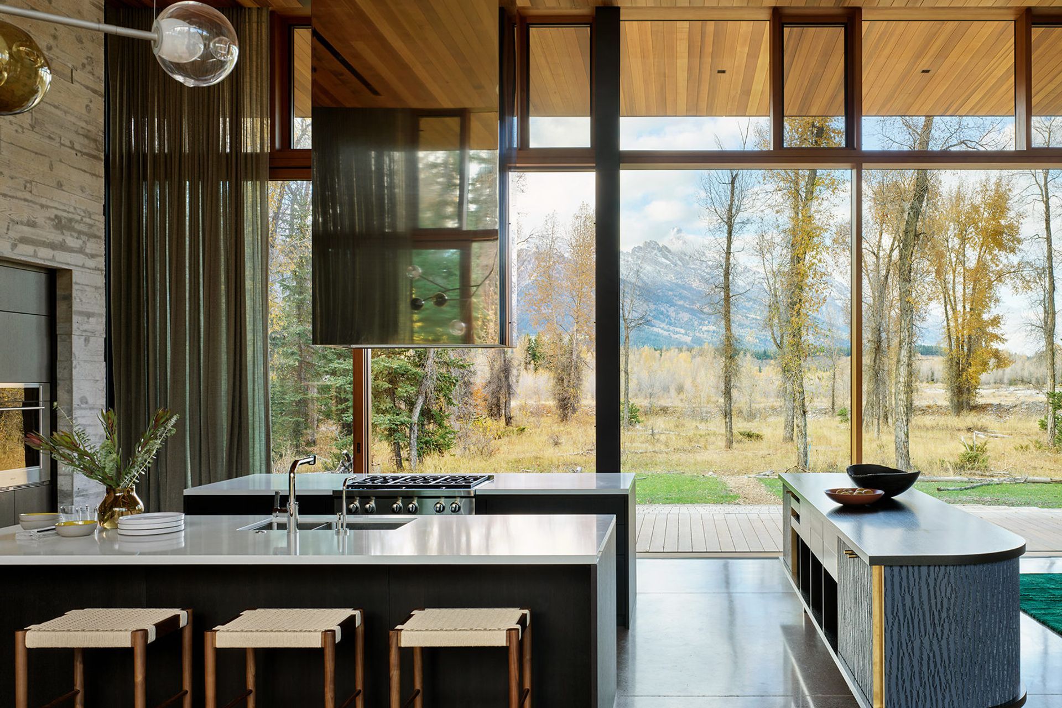
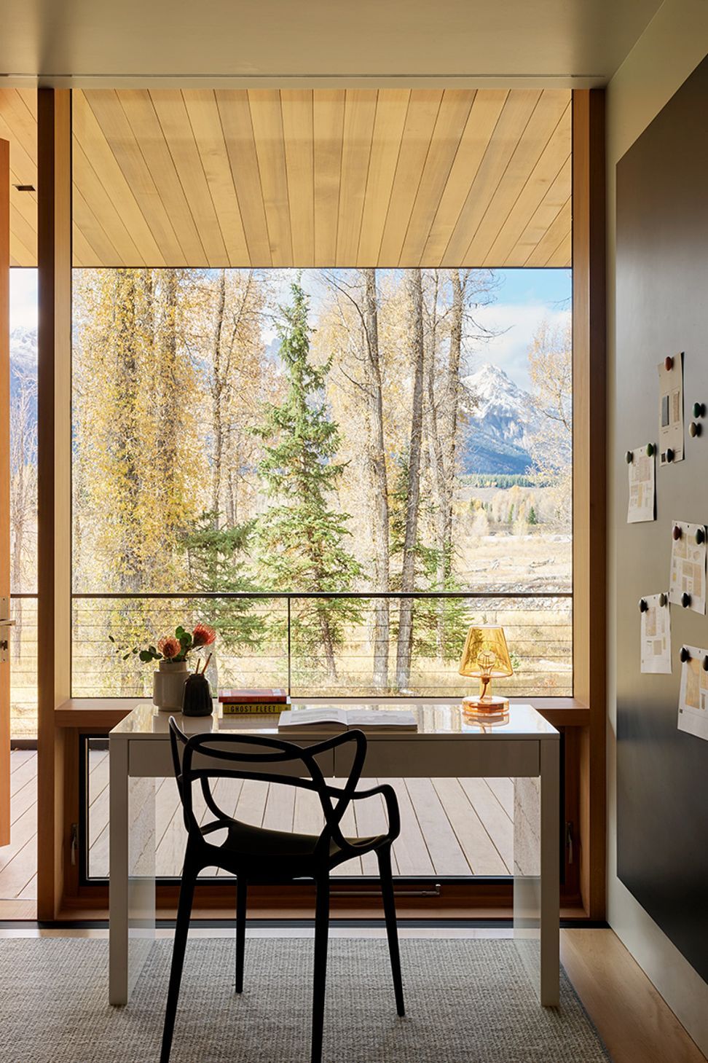
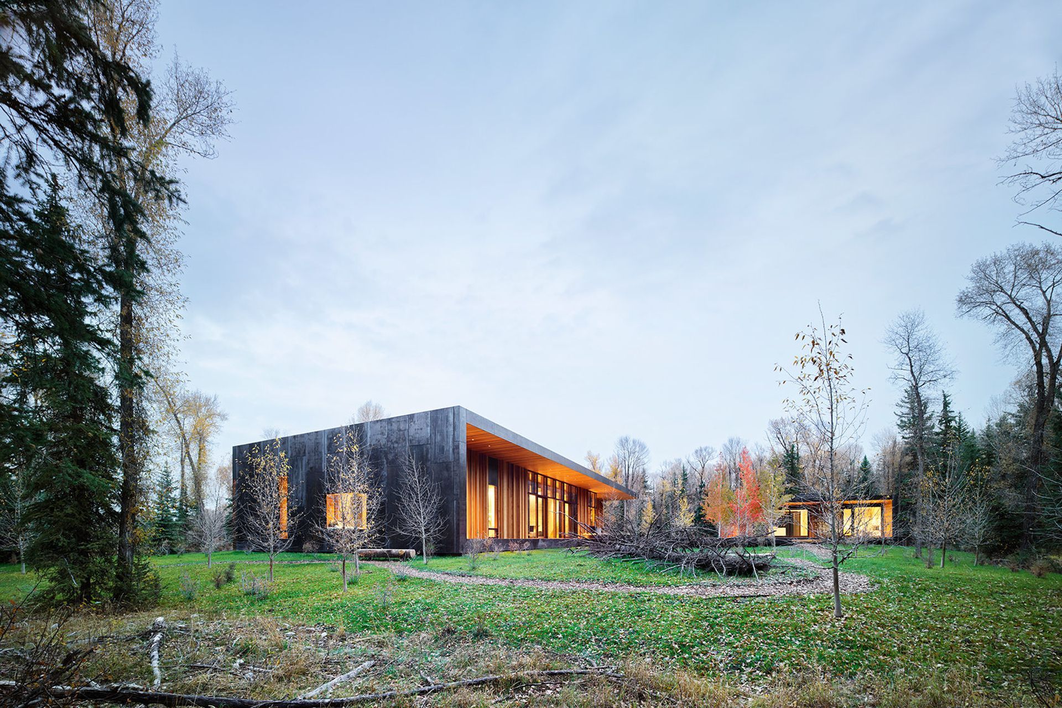
Riverbend is located on the east bank of the Snake River adjacent to Grand Teton National Park. The river forms the north and west perimeter of an 18-acre wooded property that features dramatic mountain views to the north through a veil of cottonwood trees. A careful study of the relationship between the building envelope, river, and mountain views beyond led the architects to elevate the main floor of the house six feet above the natural ground plane. The result is architecture that engages with its riverine and mountain setting.
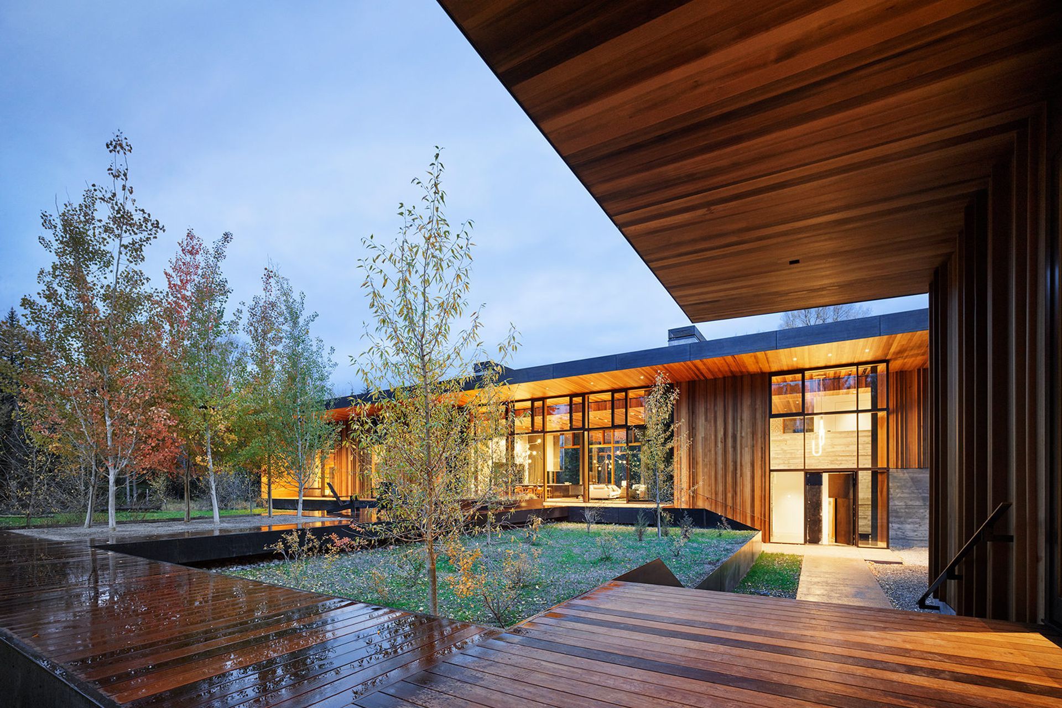
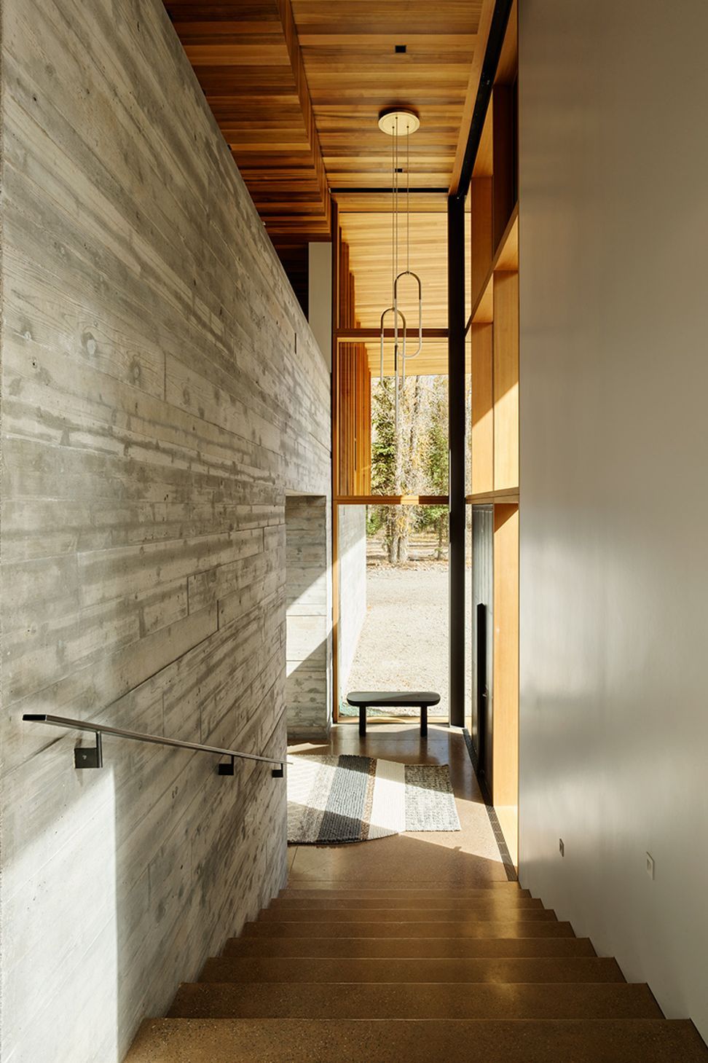
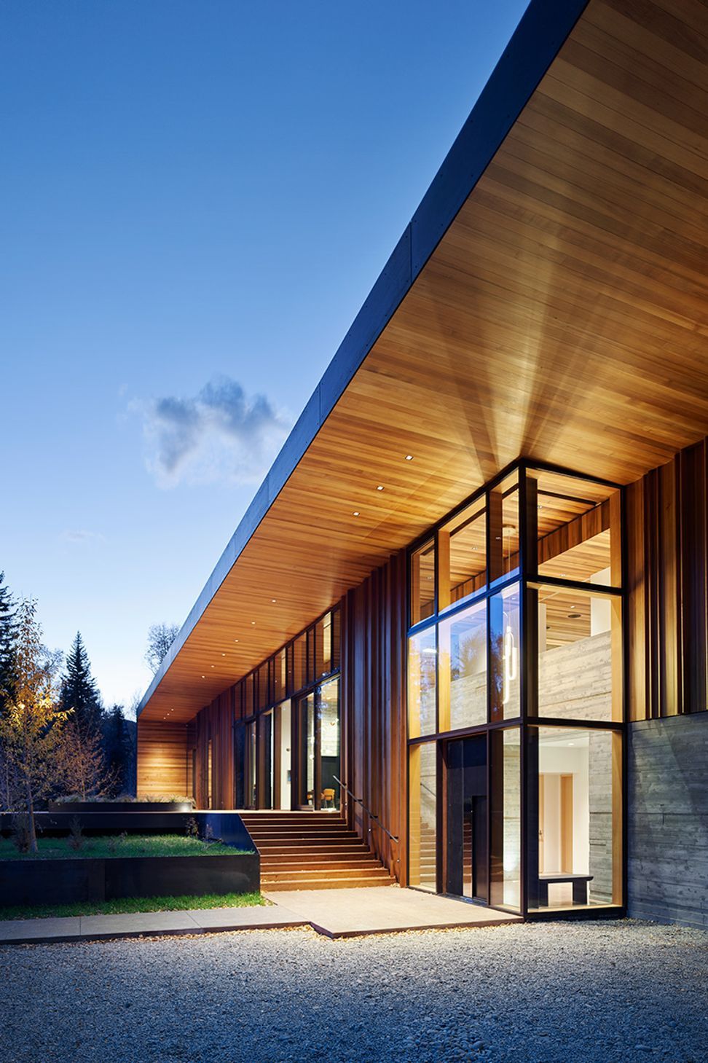
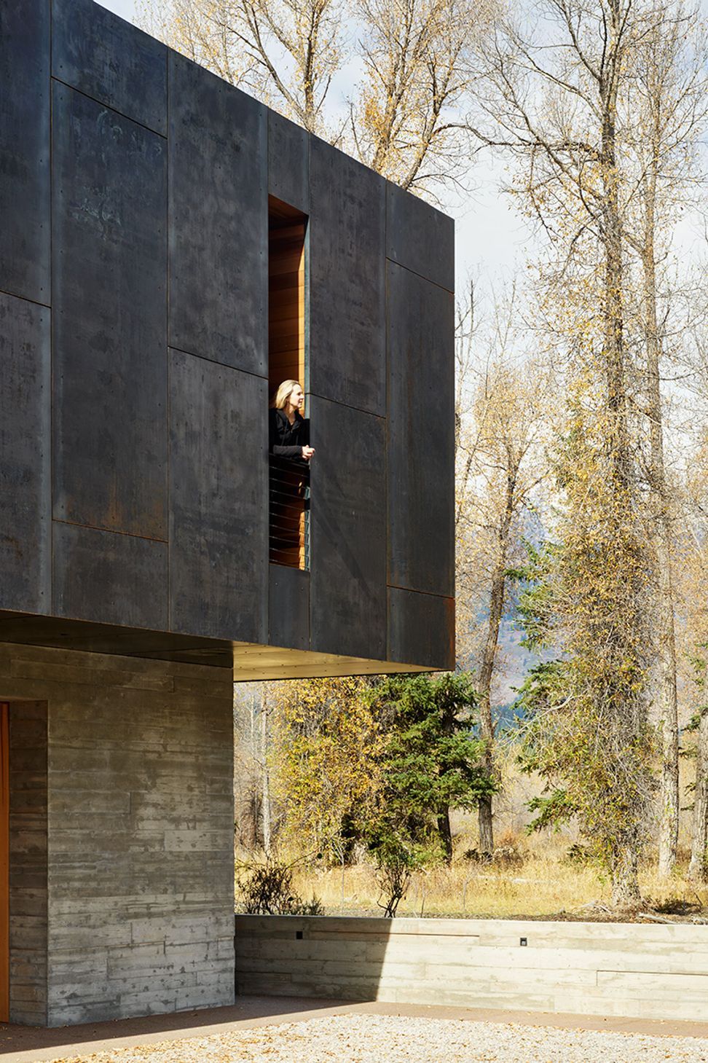
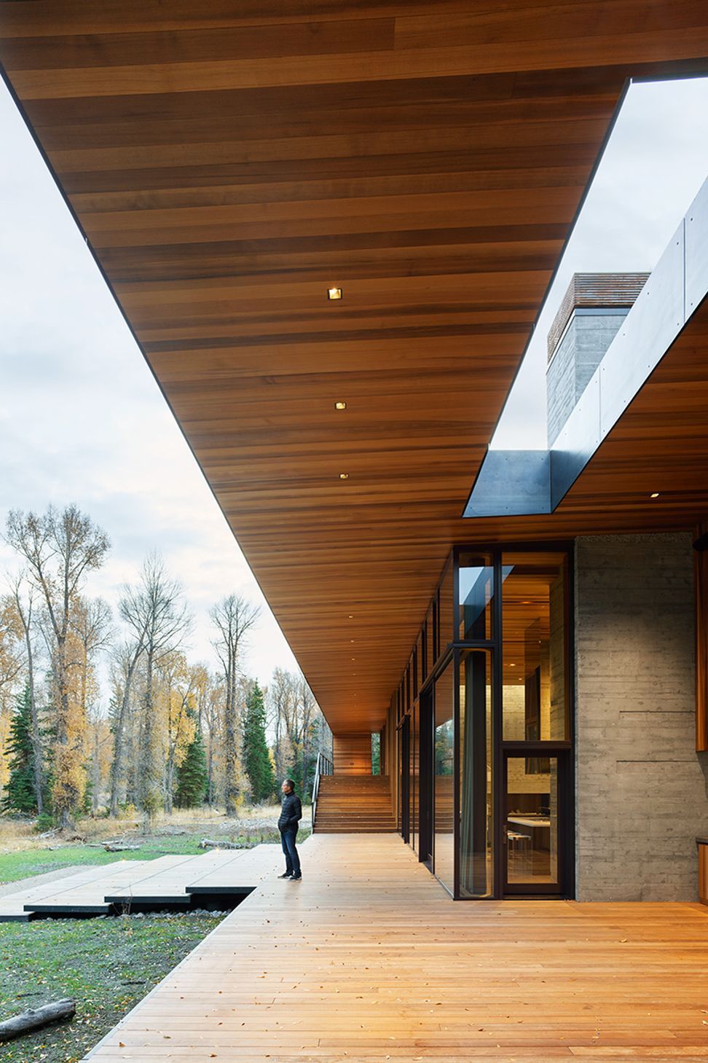
The main and guest houses surround a south-facing deck and a bosquet of aspen trees. Resting on bases of board-formed concrete, the volumes are defined by large overhangs sheltering deep-set glazing, and associated decks that unify the architecture. The main house features a double-height glazed entry that projects toward the driveway approach. On the river side, a protected deck runs the length of the house, rising to the second story on the east. This multipurpose outdoor space serves as an extension of the living room, dining, and kitchen, and provides access to the river via a series of platforms that descend to grade.
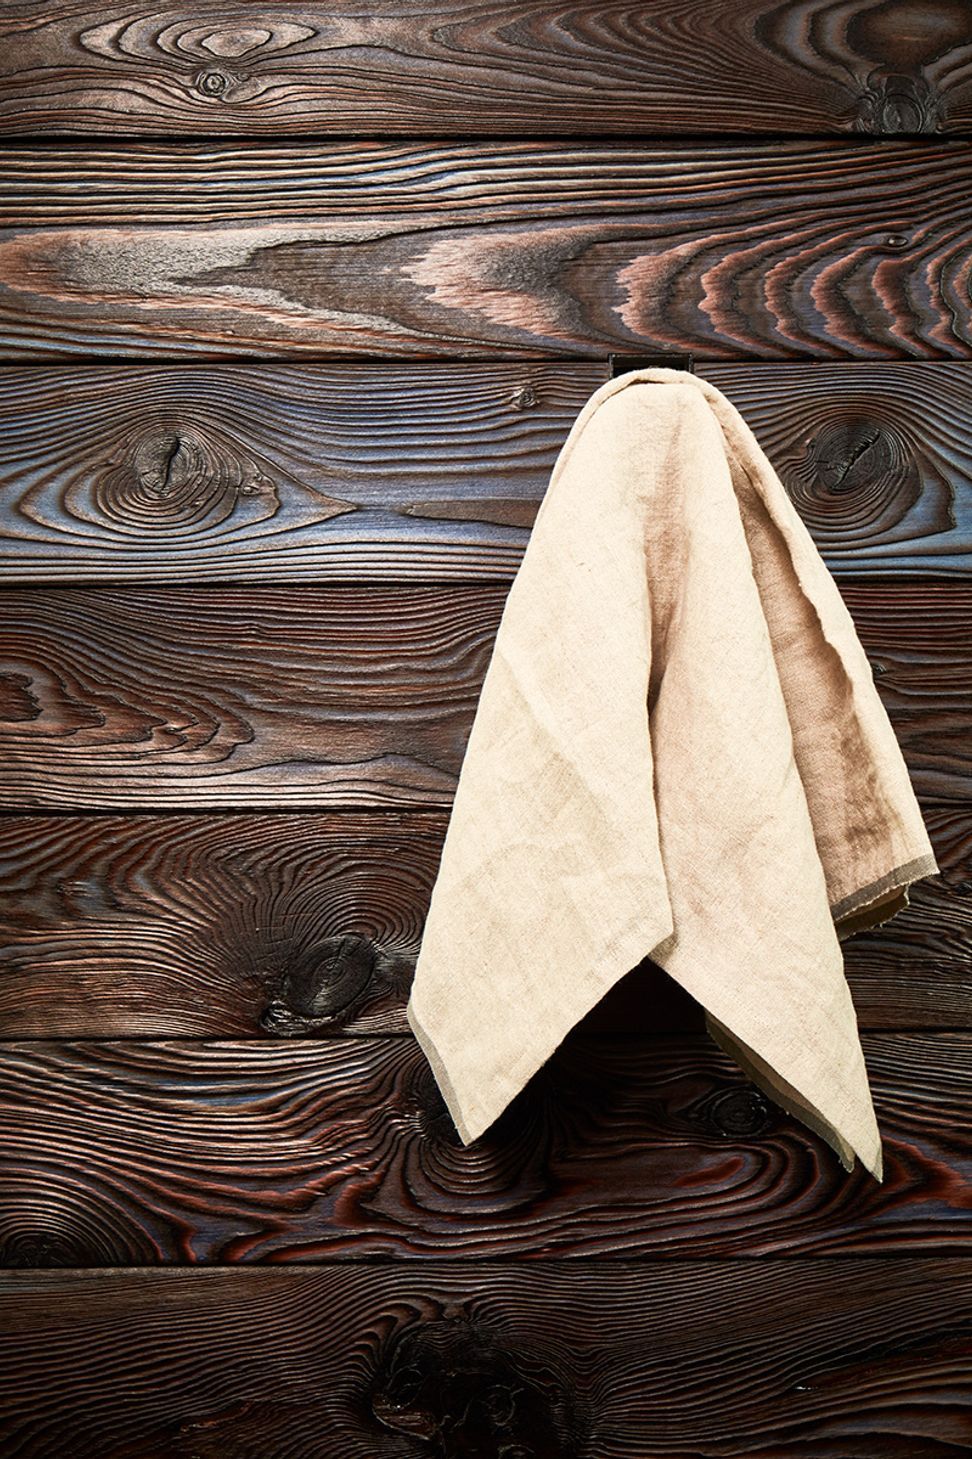
Riverbend’s material palette combines cedar and glazing wrapped in a steel plate shell. The large expanses of cedar siding are interrupted with vertical cedar fins that add texture and shadows, which change throughout the day. Over time, the steel will develop a patina; ultimately the building will exchange its black shell for a rusty one, further integrating into the site.
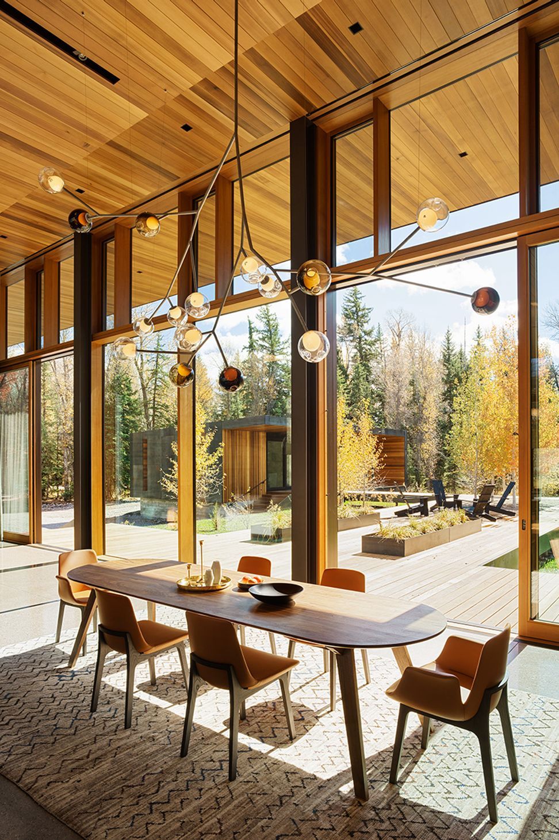
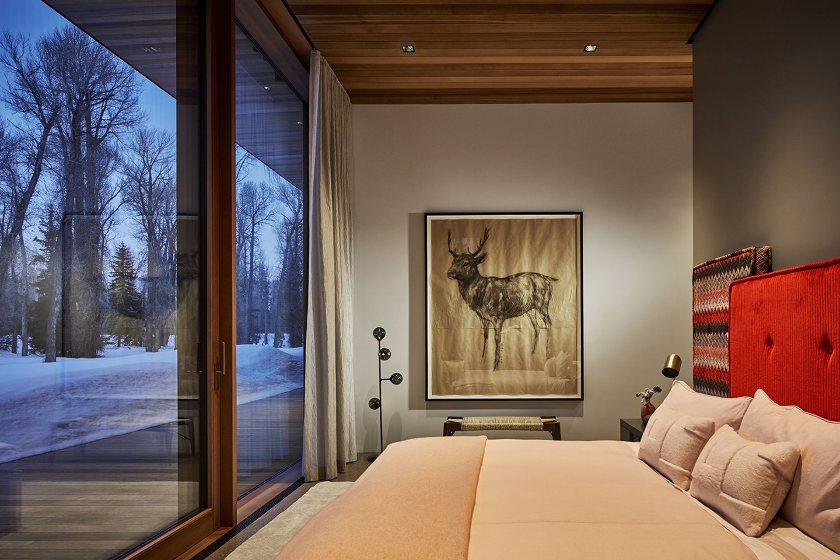
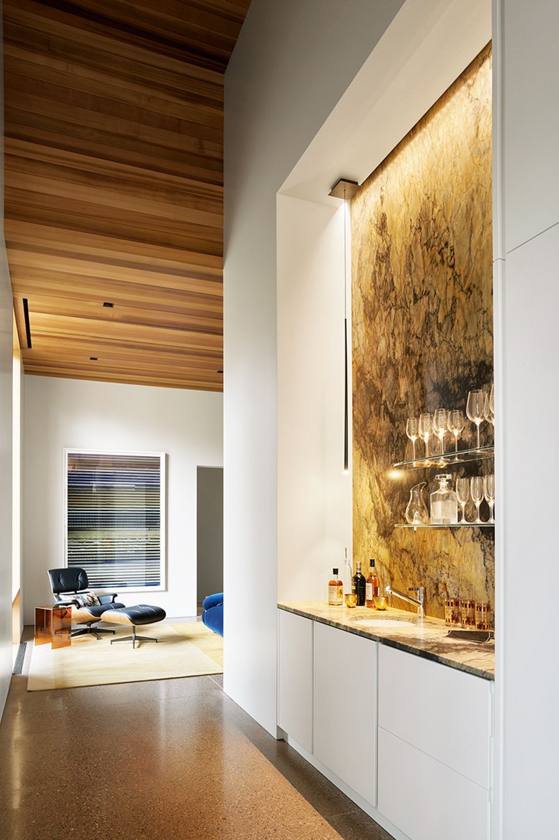
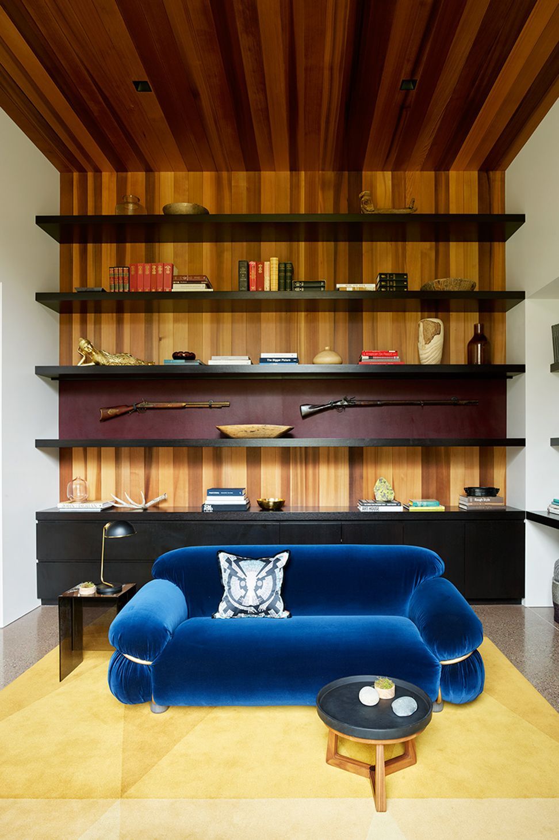
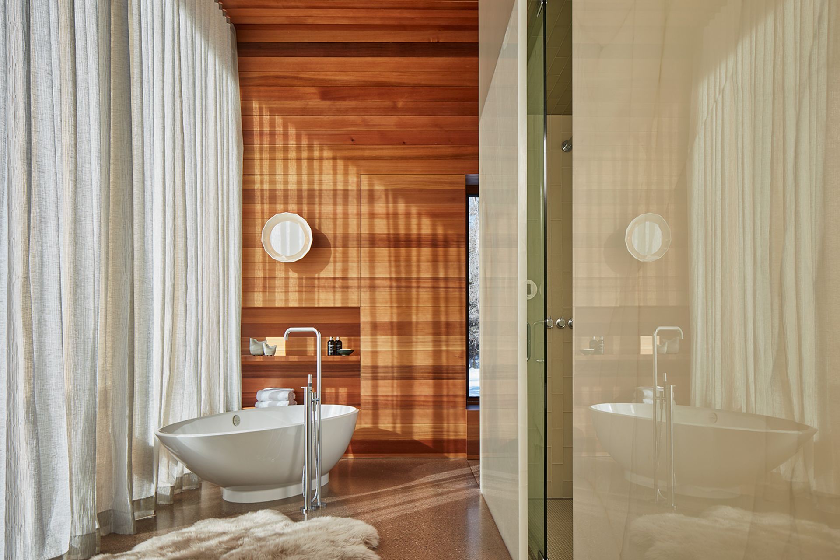
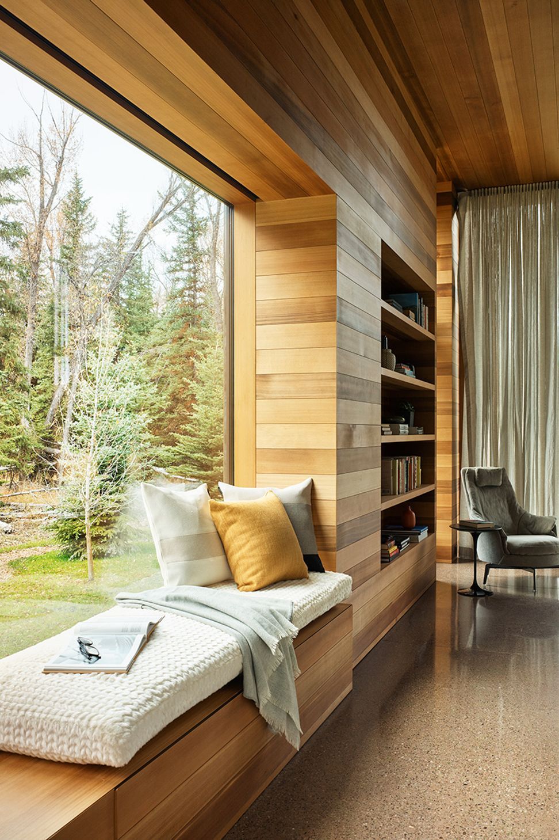
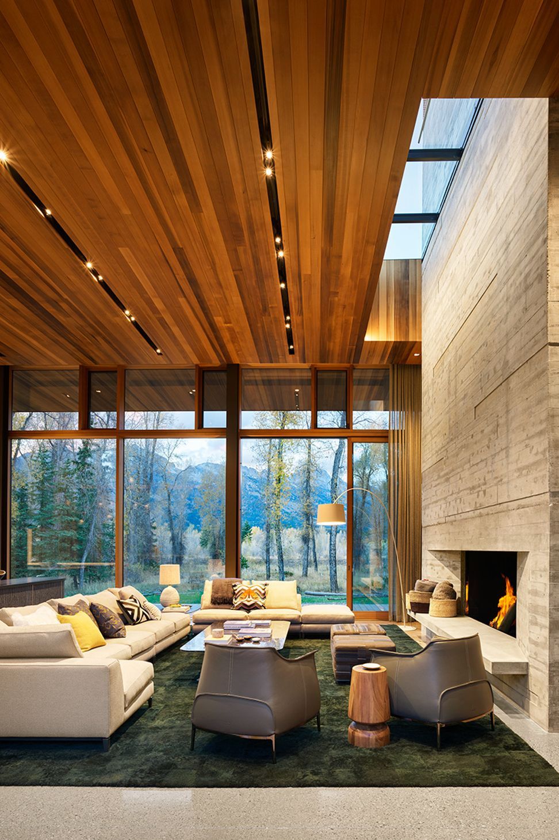
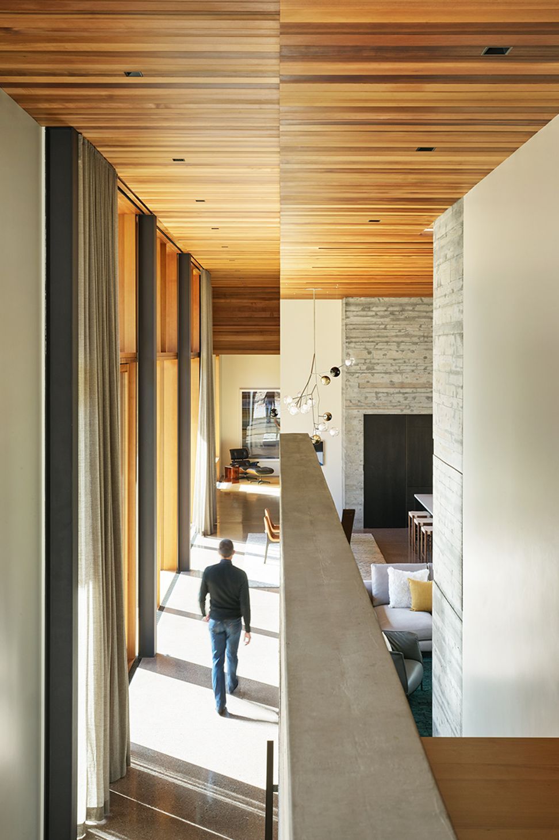
The simplified palette carries through to the interior, where cedar walls and ceilings convey warmth throughout. Board-formed concrete masses anchor the entry and living spaces and bookend the open-plan living area. The concrete floor on the main level and beech flooring on the upper level complement the cedar and add an informal and comfortable feel to the expansively glazed spaces. While texture and color reflecting the personality of the client are introduced in interior furnishings, the overall restraint of the architectural palette creates a built experience that has the feel of a quiet platform set amidst the trees.






Awards
Honorable Mention
AIA Northwest and Pacific Region
Western Red Cedar
Wood Design & Building Awards
Best of Year Honoree
Interior Design
Like this Project?
Hire CLB Architects
Professionals used in
this project
The practices and trades credited on this project.

More projects from
CLB Architects
Other work by CLB Architects, across every category they build in.


More in
Single House
Everything else in Single House, from every practice on ArchiPro.


Next Project
Keep scrolling