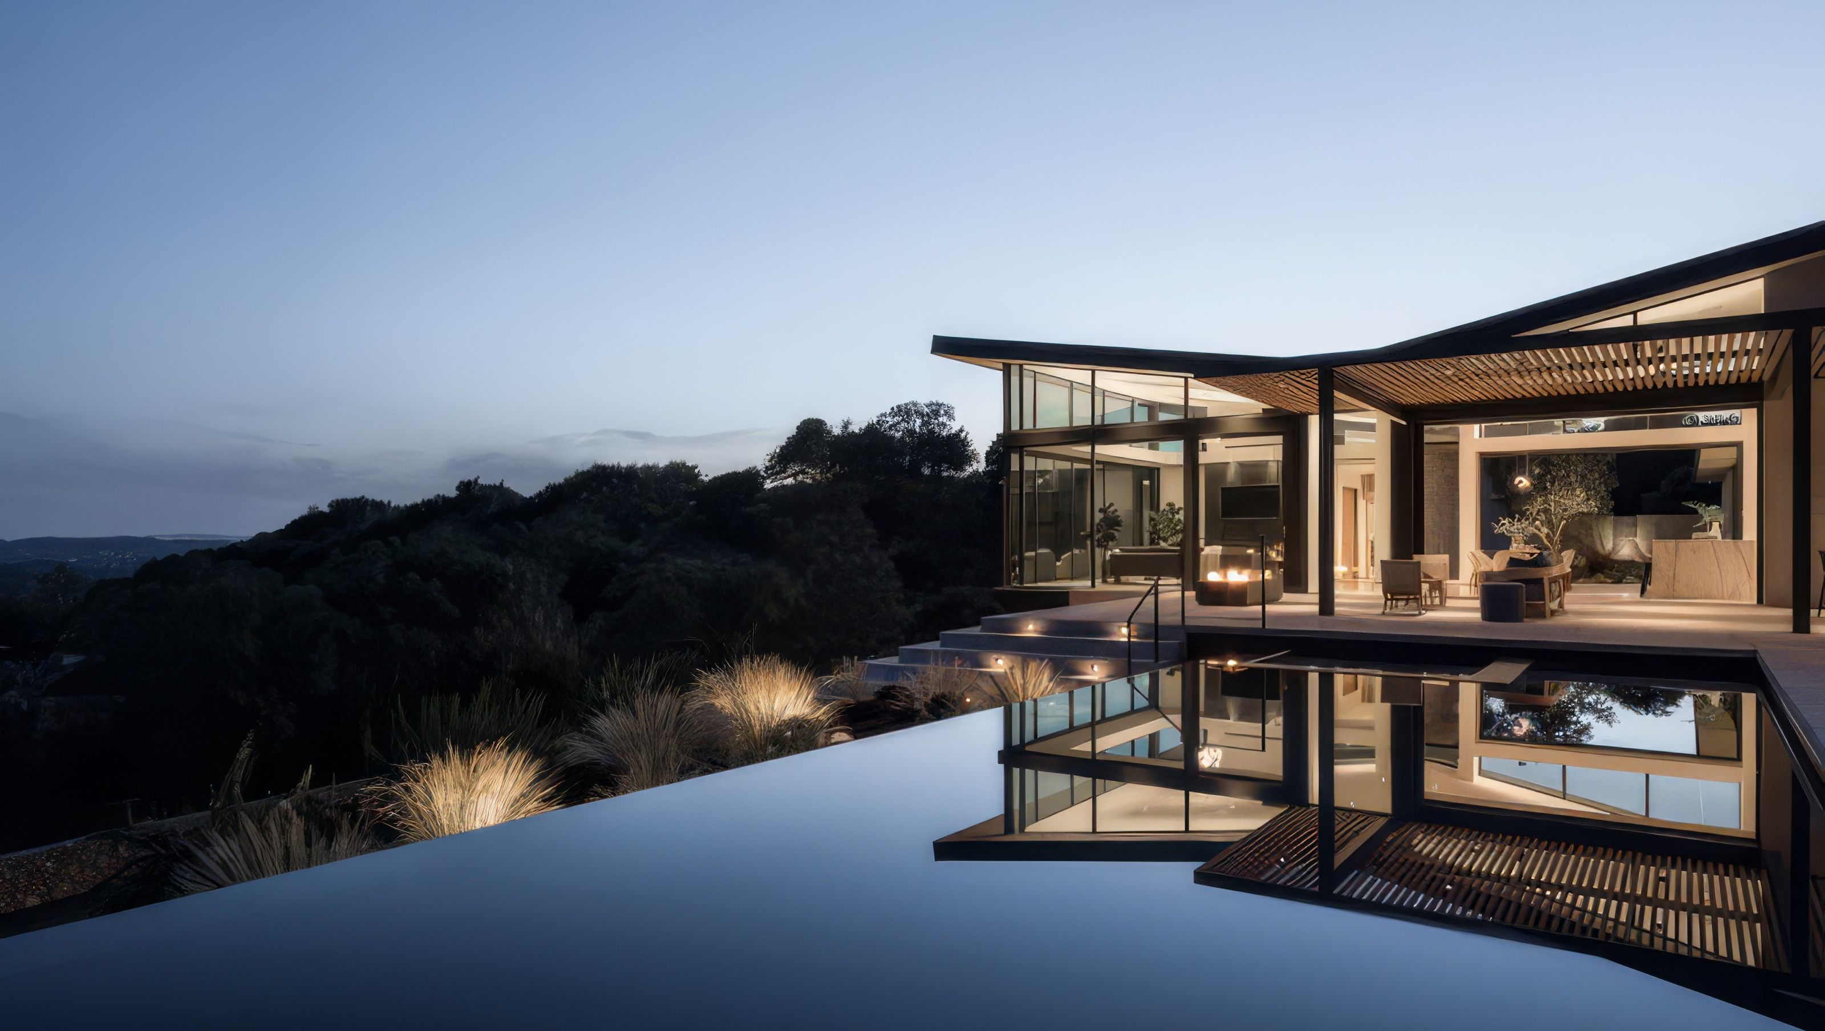

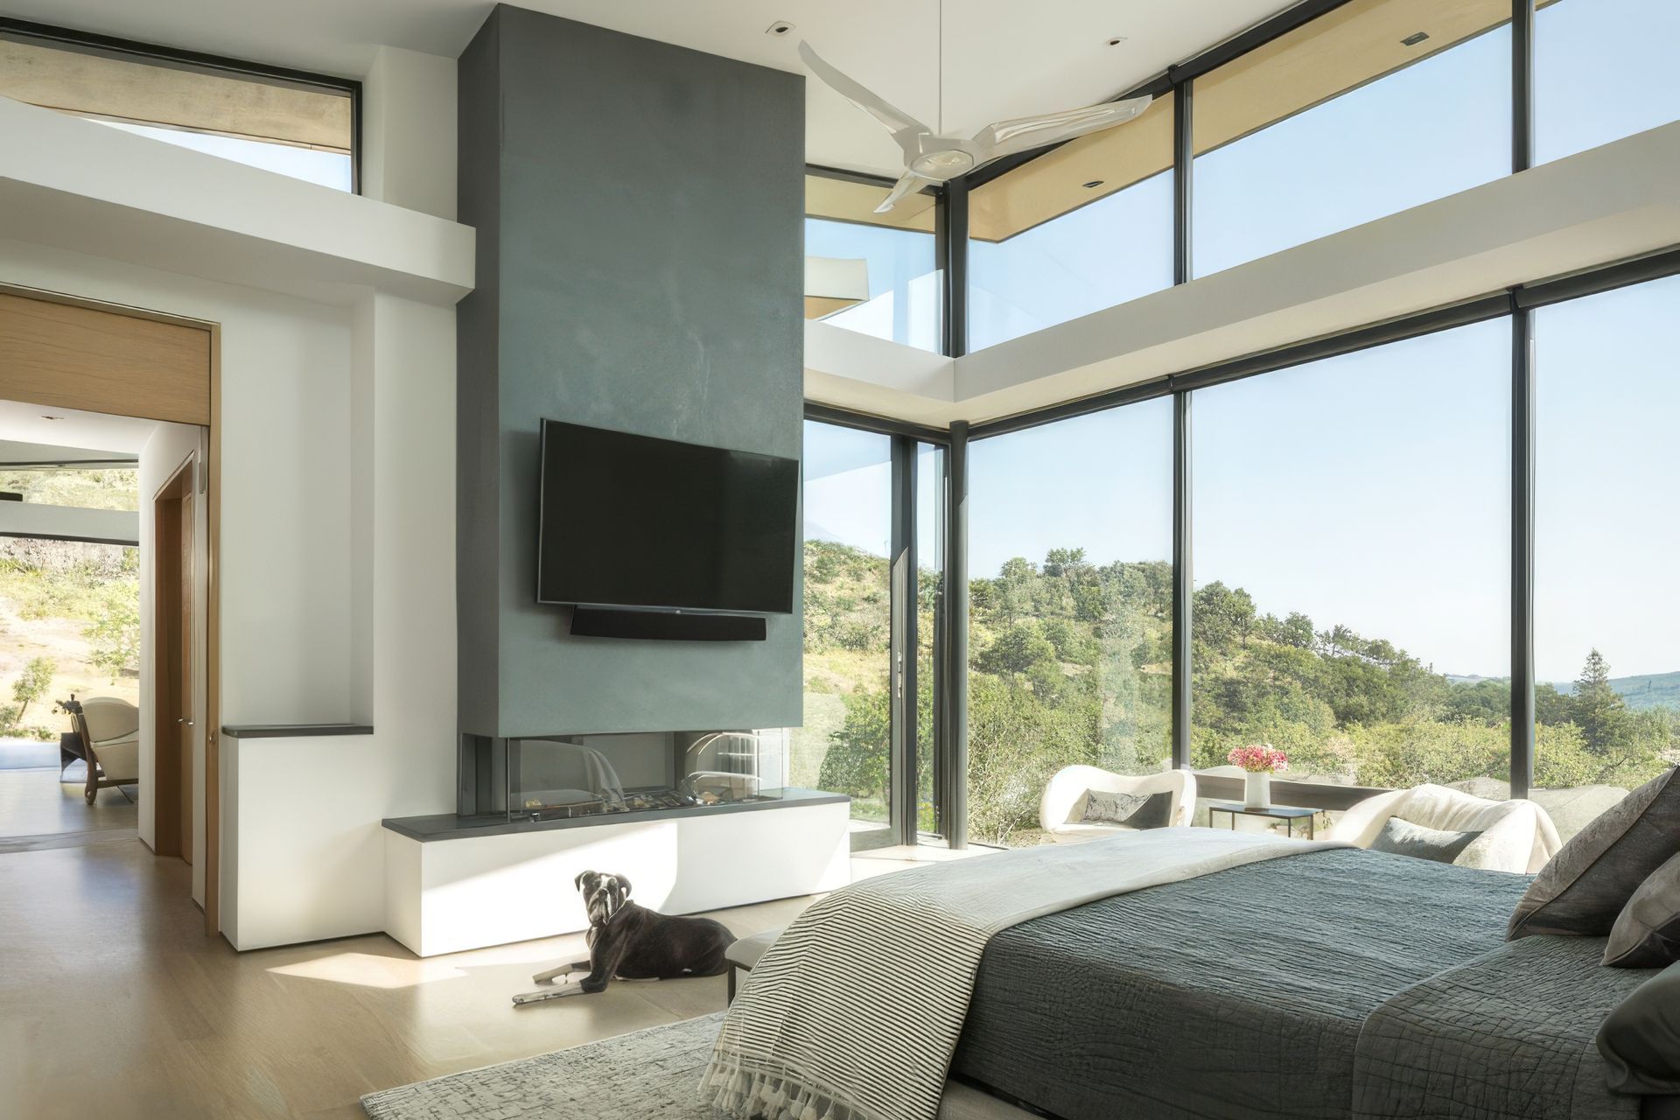
Our clients for this project wanted a house designed for their retirement, where they could welcome their grandchildren, connect to nature and celebrate the views.
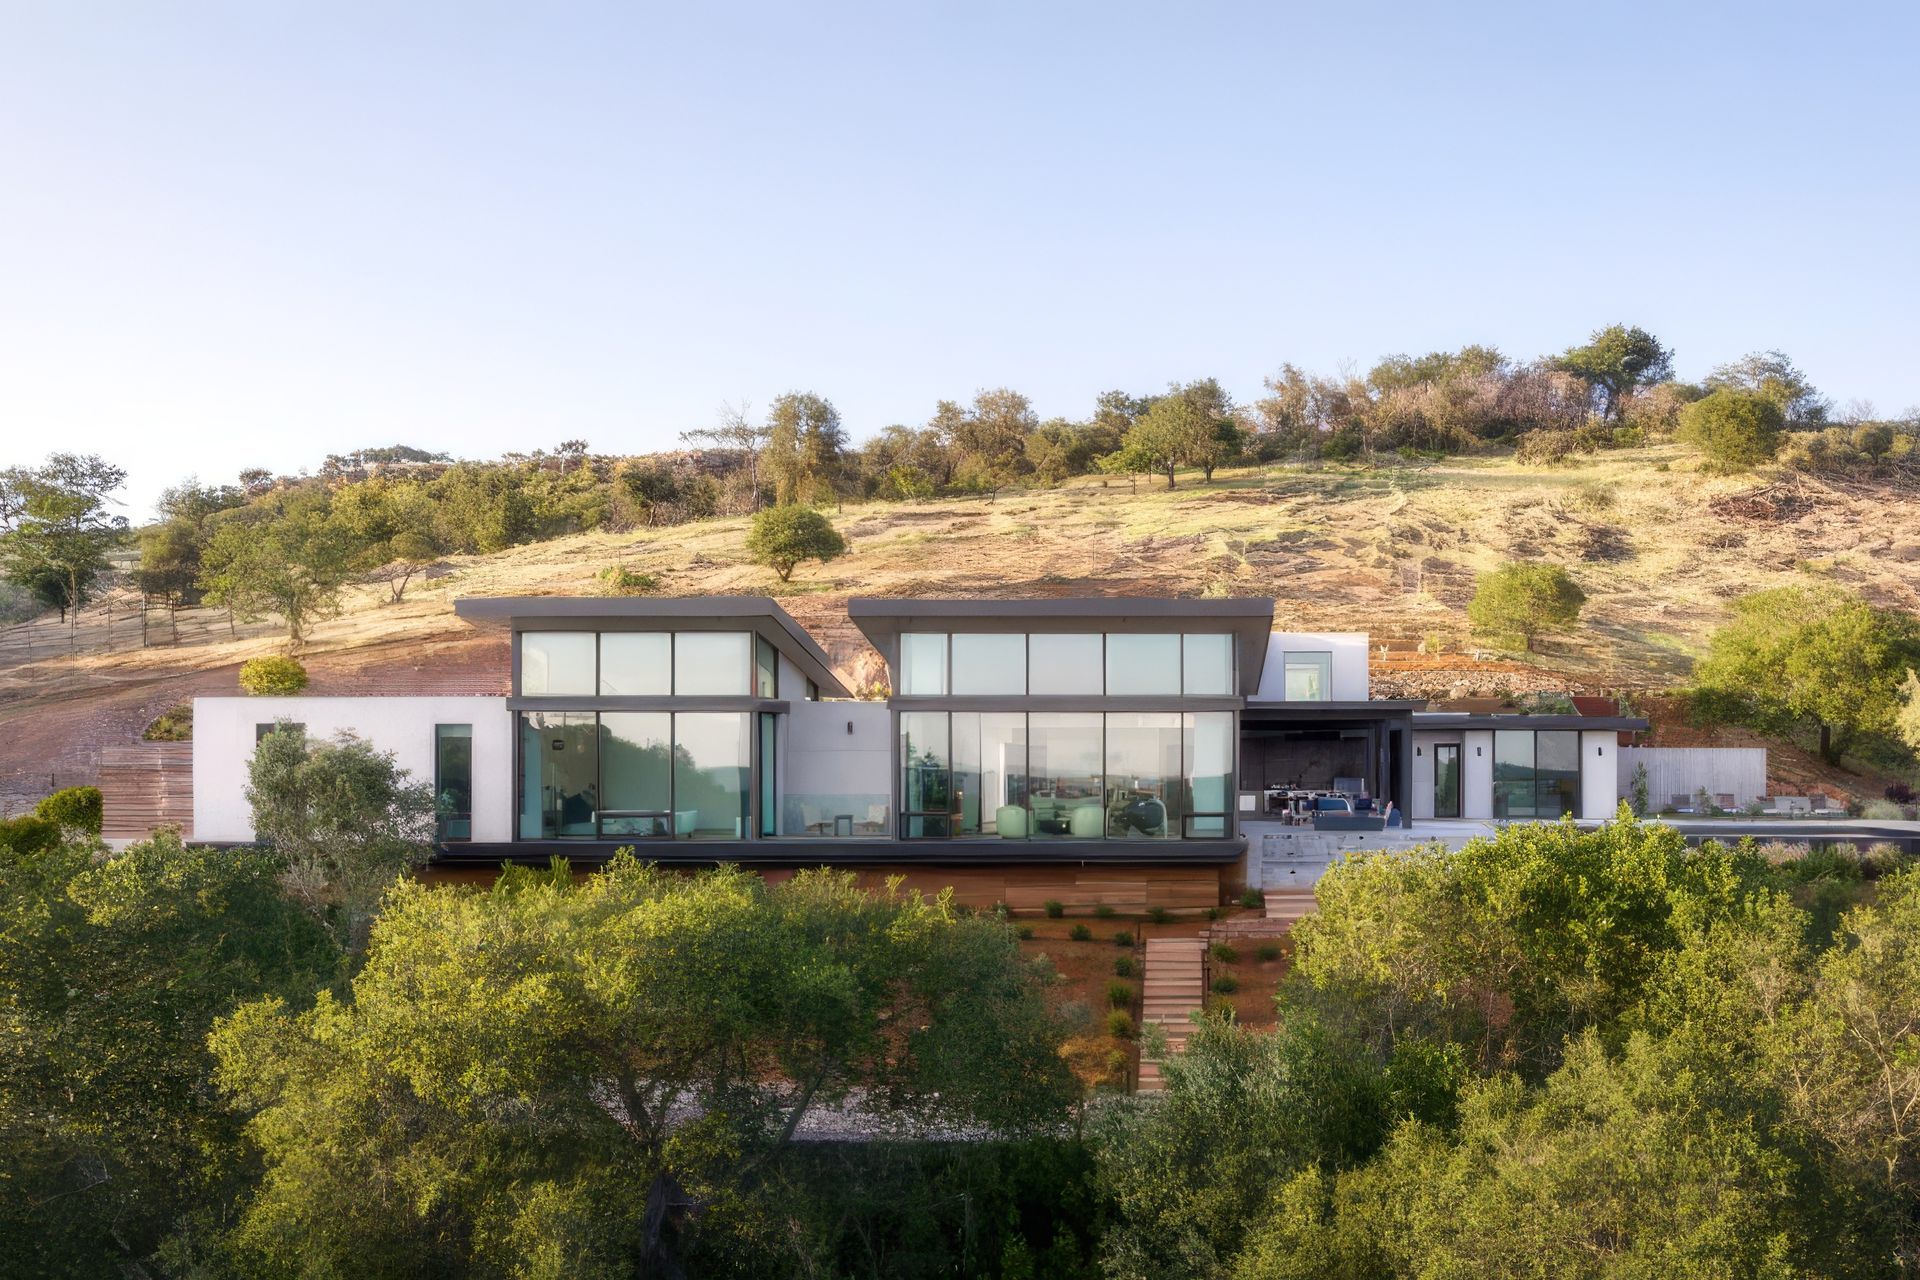
Located on the site of a home lost to fire in 2017, this house is designed to capture the full potential of the site and views in a way that the site’s previous home did not.
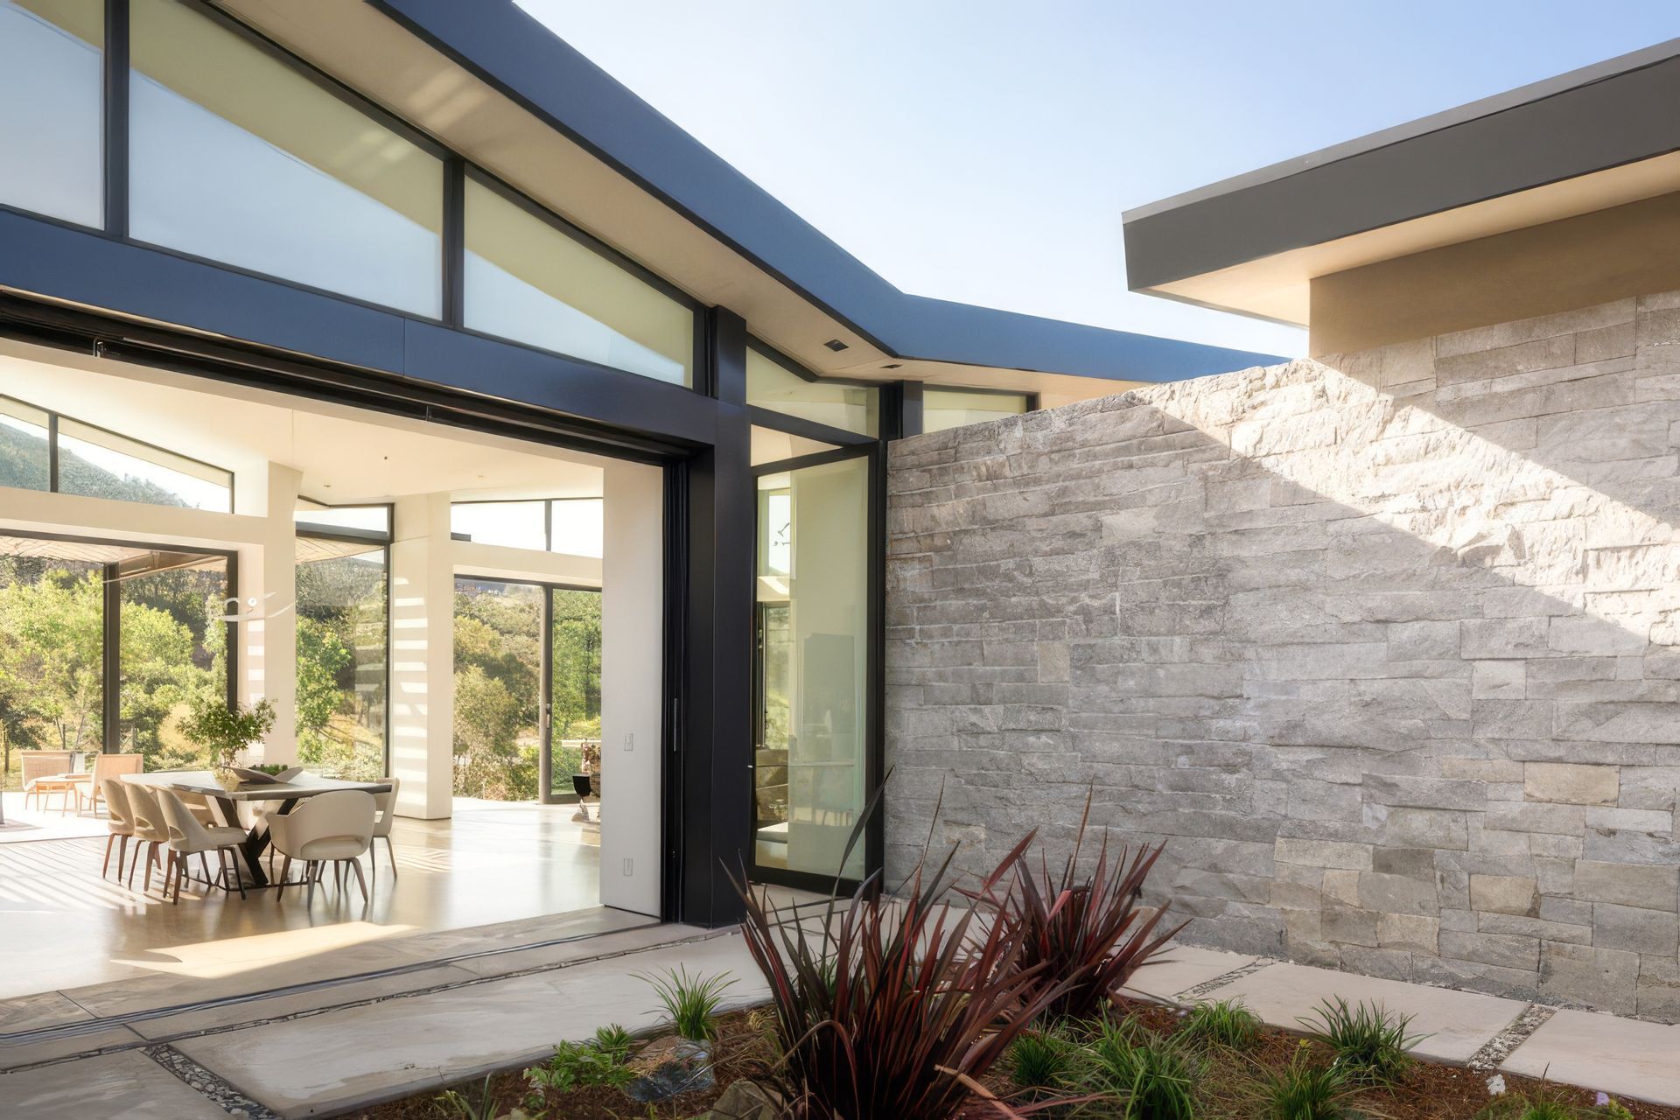
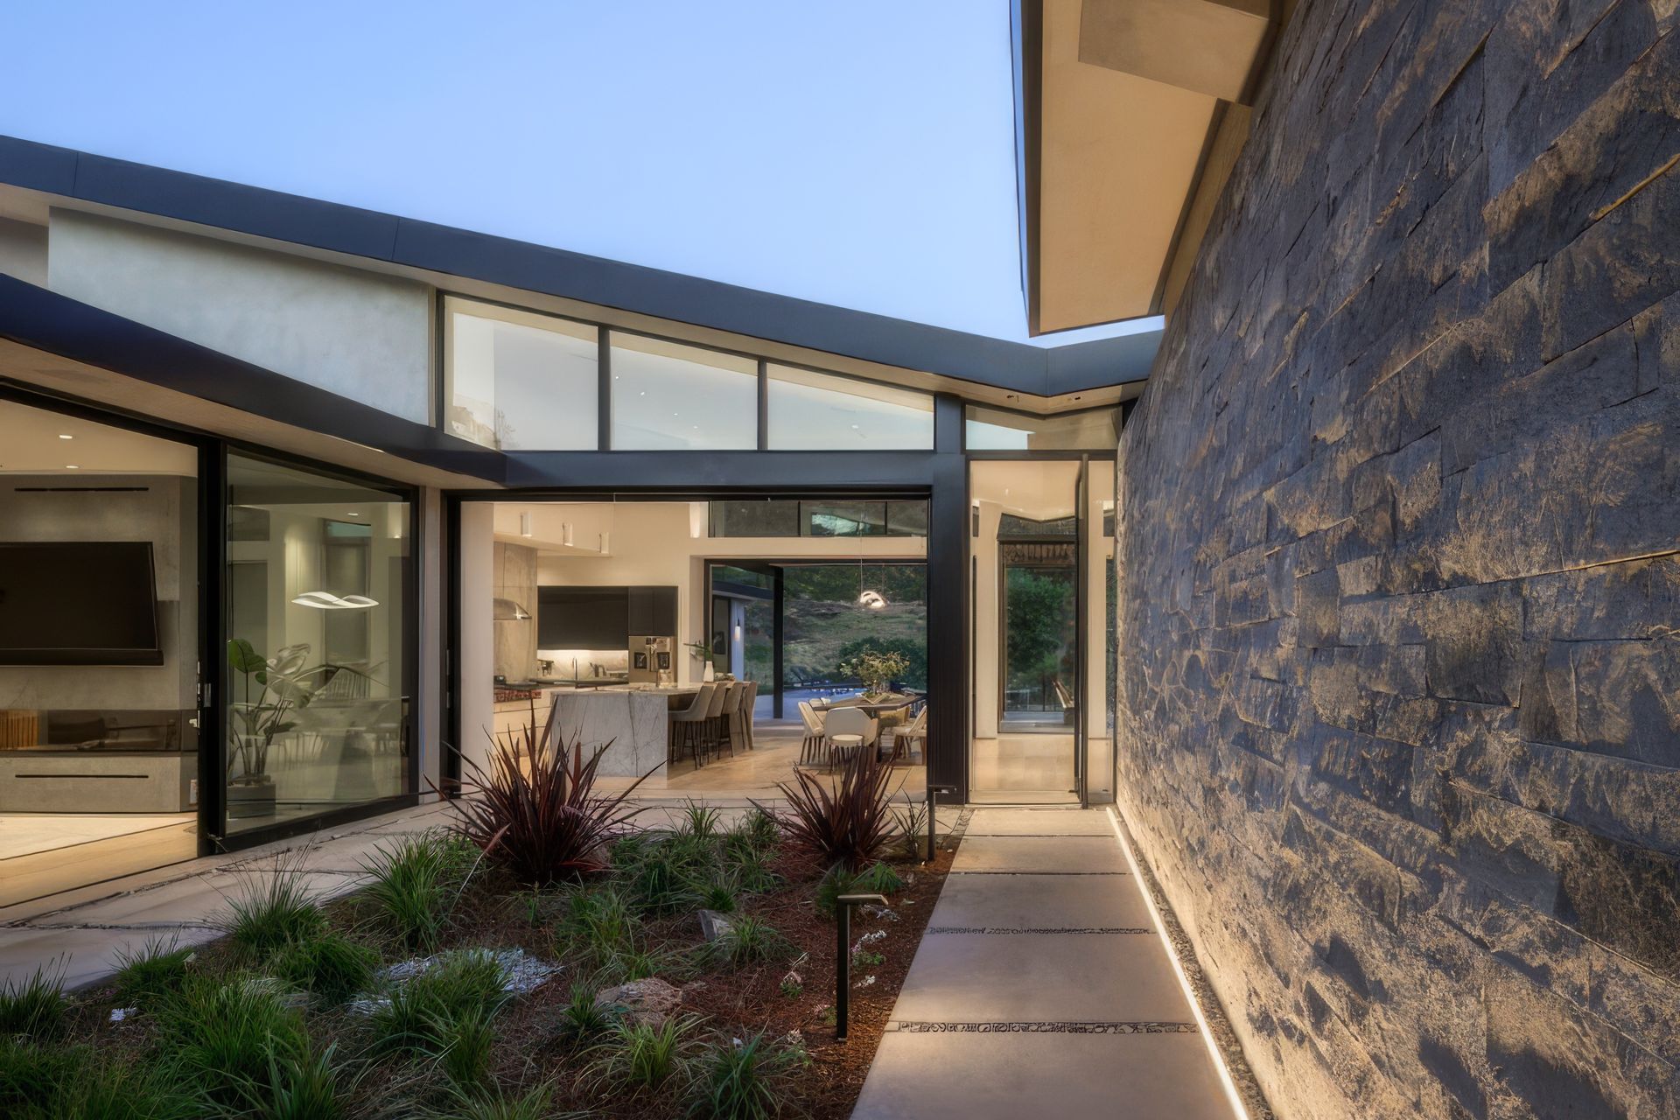
We began by realigning the arrival sequence, replacing the original approach – which landed visitors at the home’s lower level with their back to the view and a full flight of stairs to traverse – with new drive that draws visitors along a long, linear wall set perpendicular to the view and around to the far side of the house. The final turn reveals the view, heightening the sense of discovery. On a clear day, Mt. Tamalpais is visible in the distance.
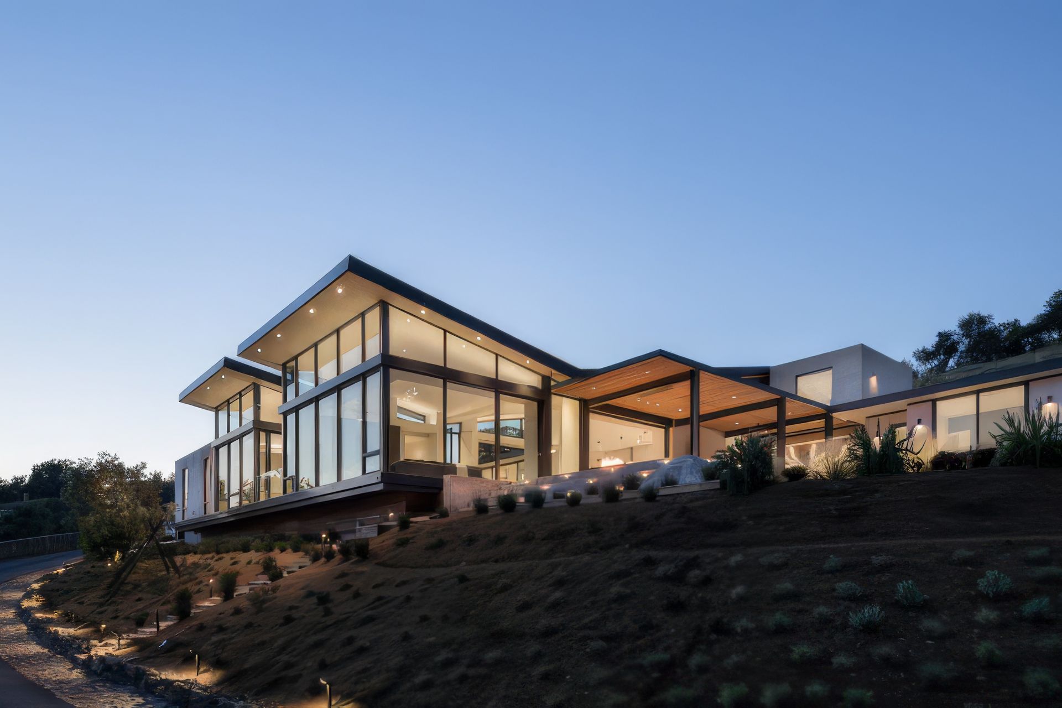
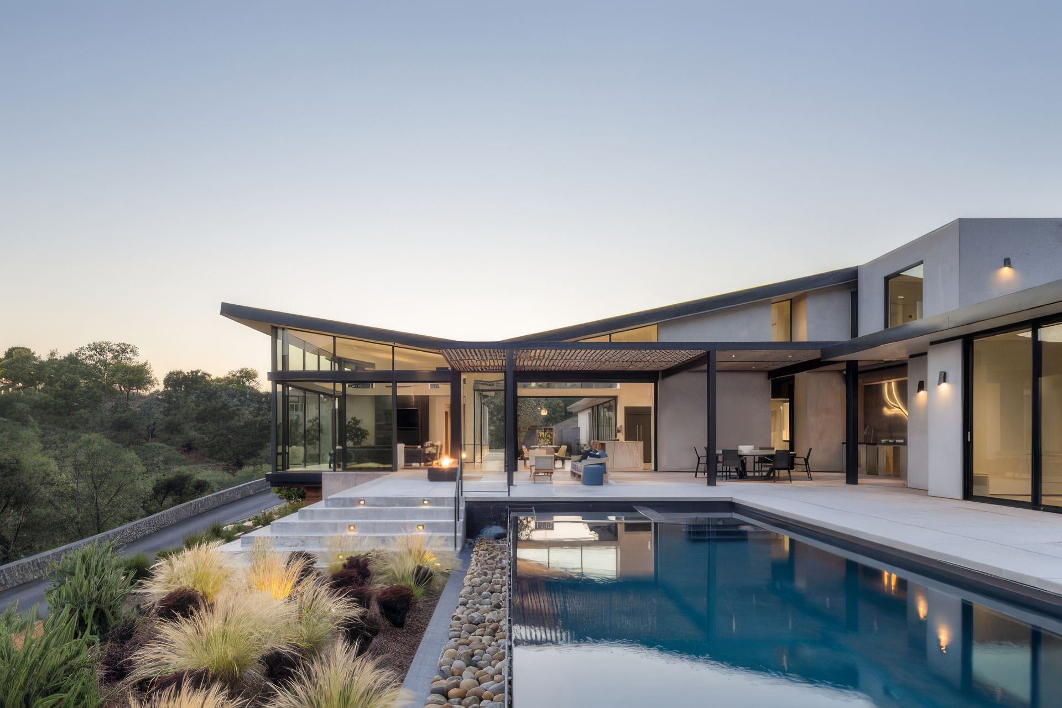
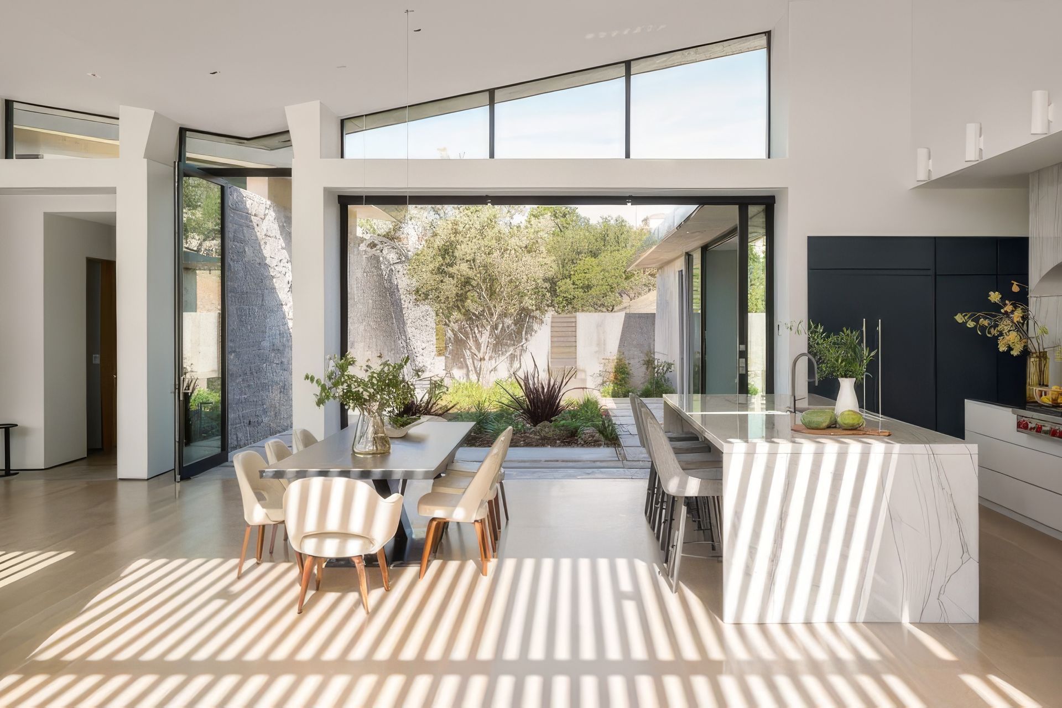
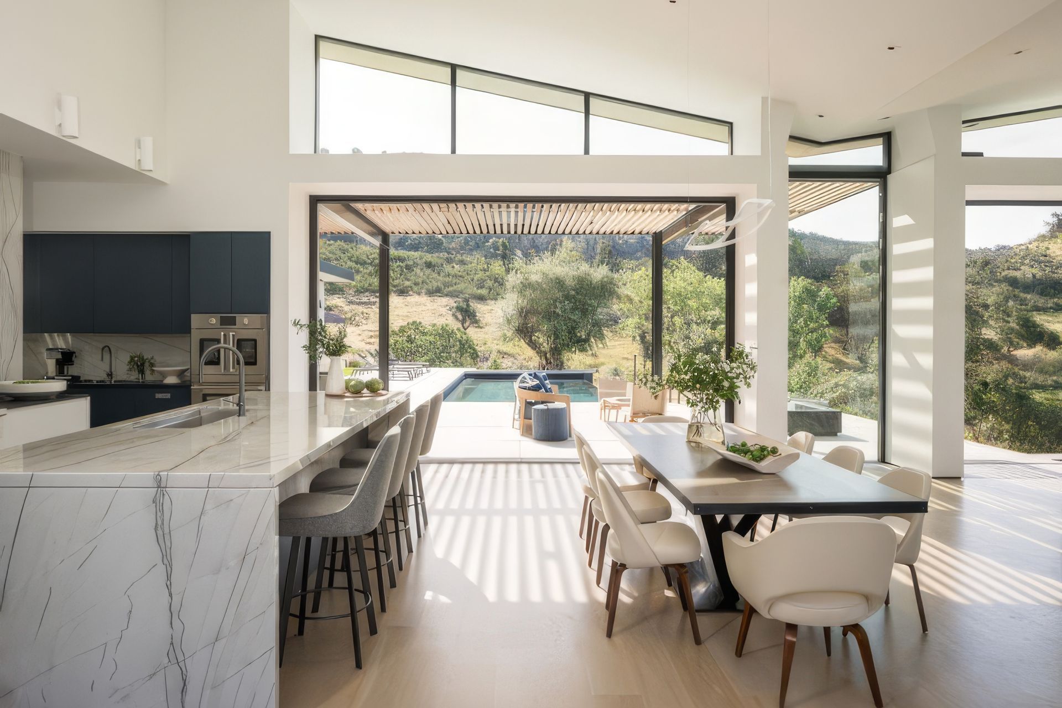
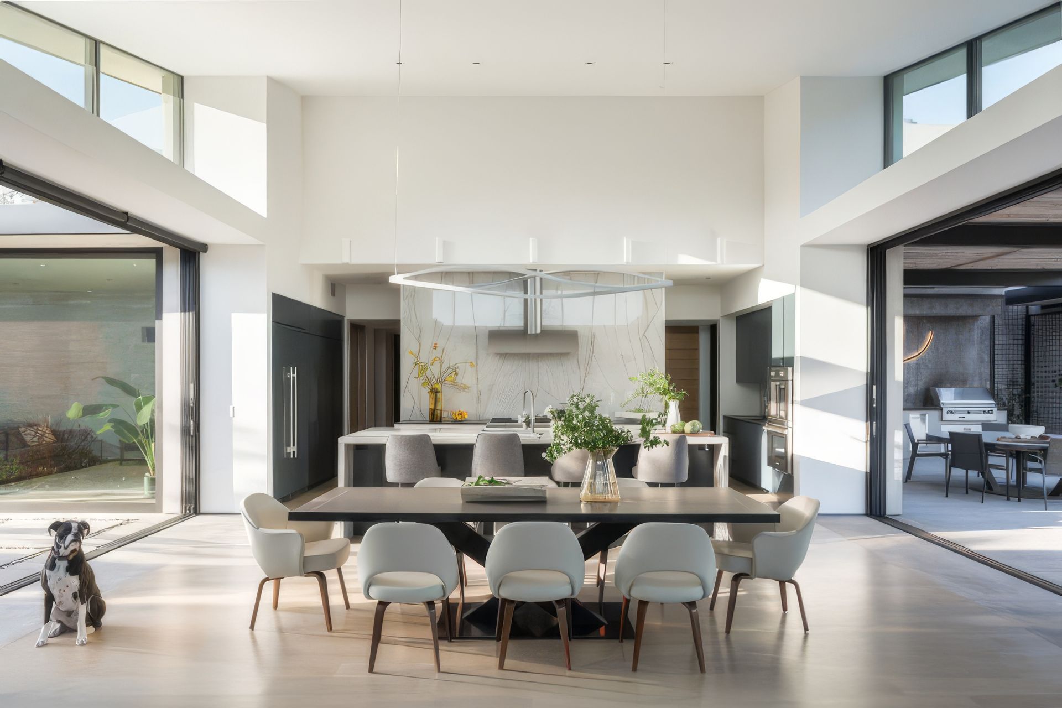
The cross-axial plan is straightforward, garage and pool set perpendicular to the slope and the primary living space – defined by the distinctive butterfly roof – positioned to dramatically embrace the full scope of the views to the southwest. Tthe butterfly roof echoes the slope of the hillside, while half the house cantilevers out toward the view, minimizing the overall footprint of the 3,500-square-foot structure.
- Completed
- 2022
- Building style
- Modern


Like this Project?
Hire Signum Architecture
Professional Reviews
Professionals used in
this project
The practices and trades credited on this project.

More projects from
Signum Architecture
Other work by Signum Architecture, across every category they build in.


More in
Single House
Everything else in Single House, from every practice on ArchiPro.


Next Project
Keep scrolling