

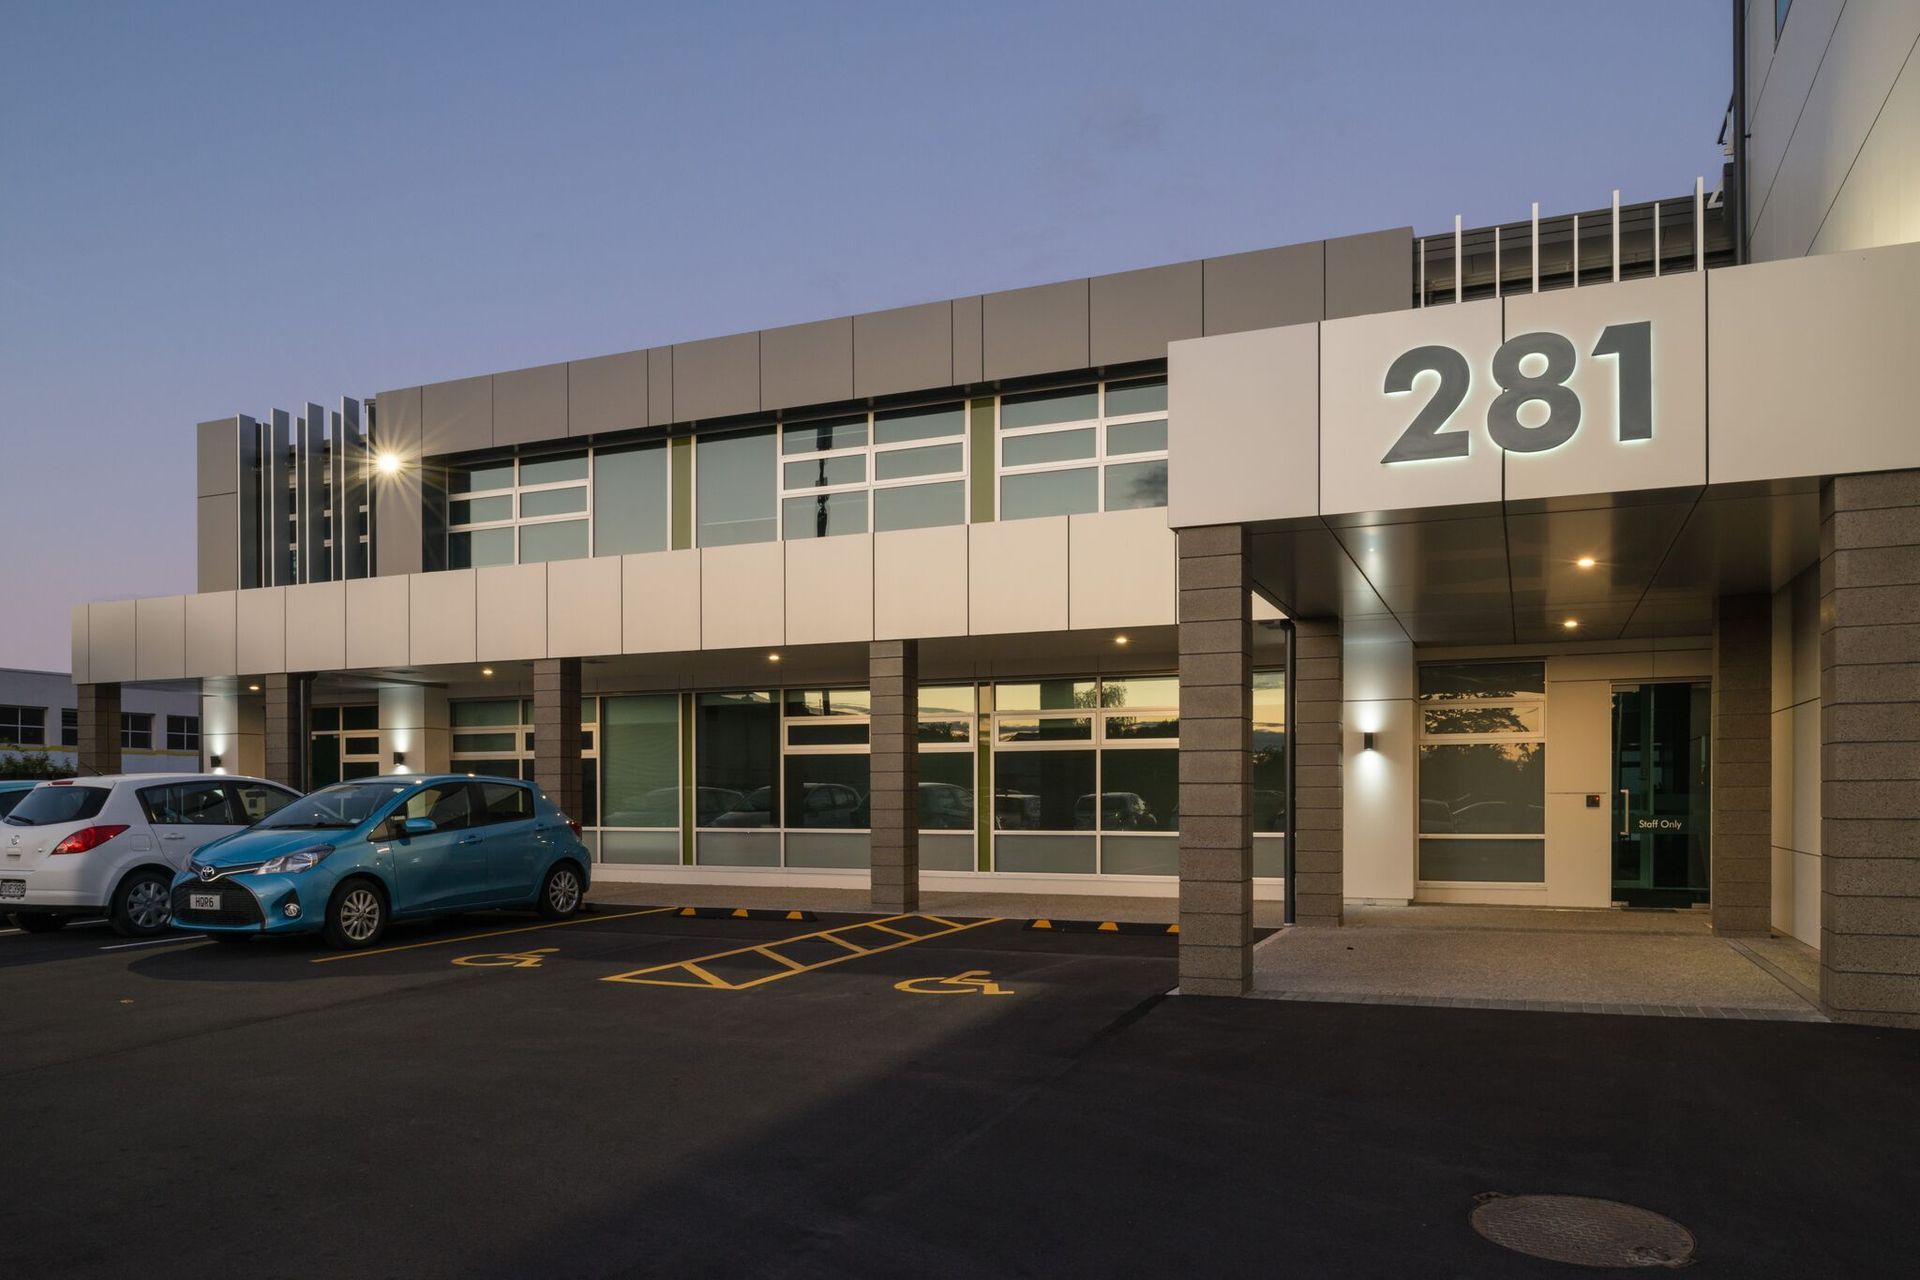
Redevelopment of the Richmond Community Health Hub featuring a unique LVL timber frame, cross-laminated flooring, and a design that promotes a healthy work environment for community health providers in the Richmond CBD.
In early 2011 Redbox Architects won a competition for the development of the Network Tasman site that runs between 281 Queen Street and 66 Oxford Street, Richmond. Several of the existing buildings on the site were deemed to be below the new building standard for earthquake testing. An initial master plan was prepared which included strengthening and refurbishment of some buildings and demolition of the existing two-storey building to Queen Street.
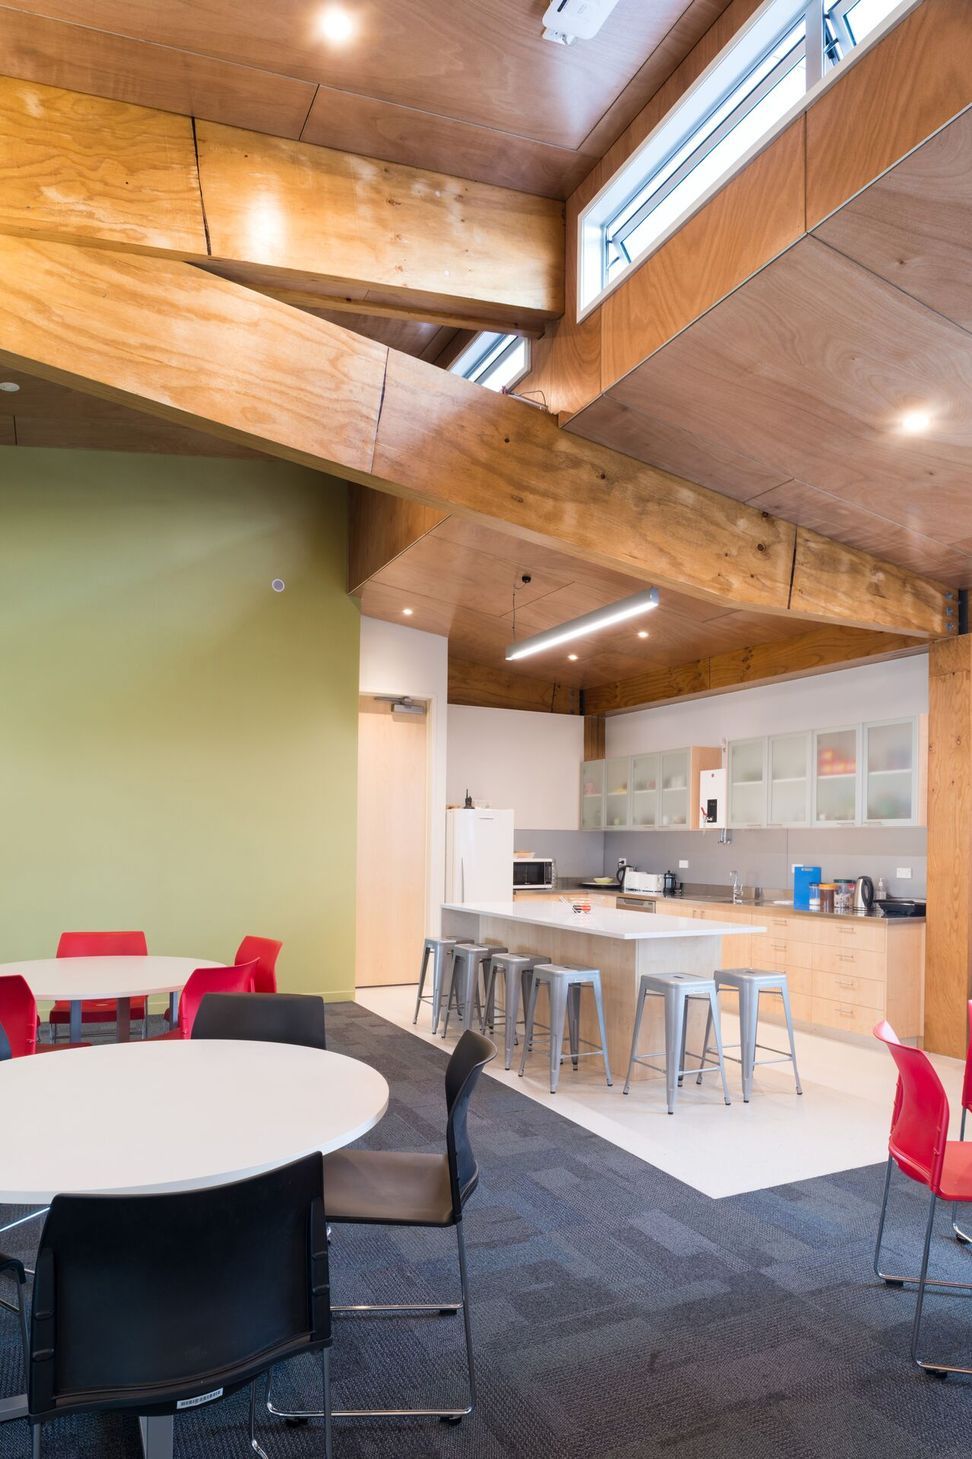
The final stage of the redevelopment was to replace it with a new 950 square meter building that incorporates a unique LVL structural timber frame and K braces, and an XLam cross laminated timber flooring system. This was selected to showcase locally manufactured timber building products that was fast to erect and created a flexible, positive internal environment.
The fitout provides new offices and treatment rooms for various community health providers, including Nelson Marlborough Health. The Community Health Hub is designed to link internally with the other adjacent buildings on the site, and integrate smoothly into the existing urban context of the Richmond CBD.
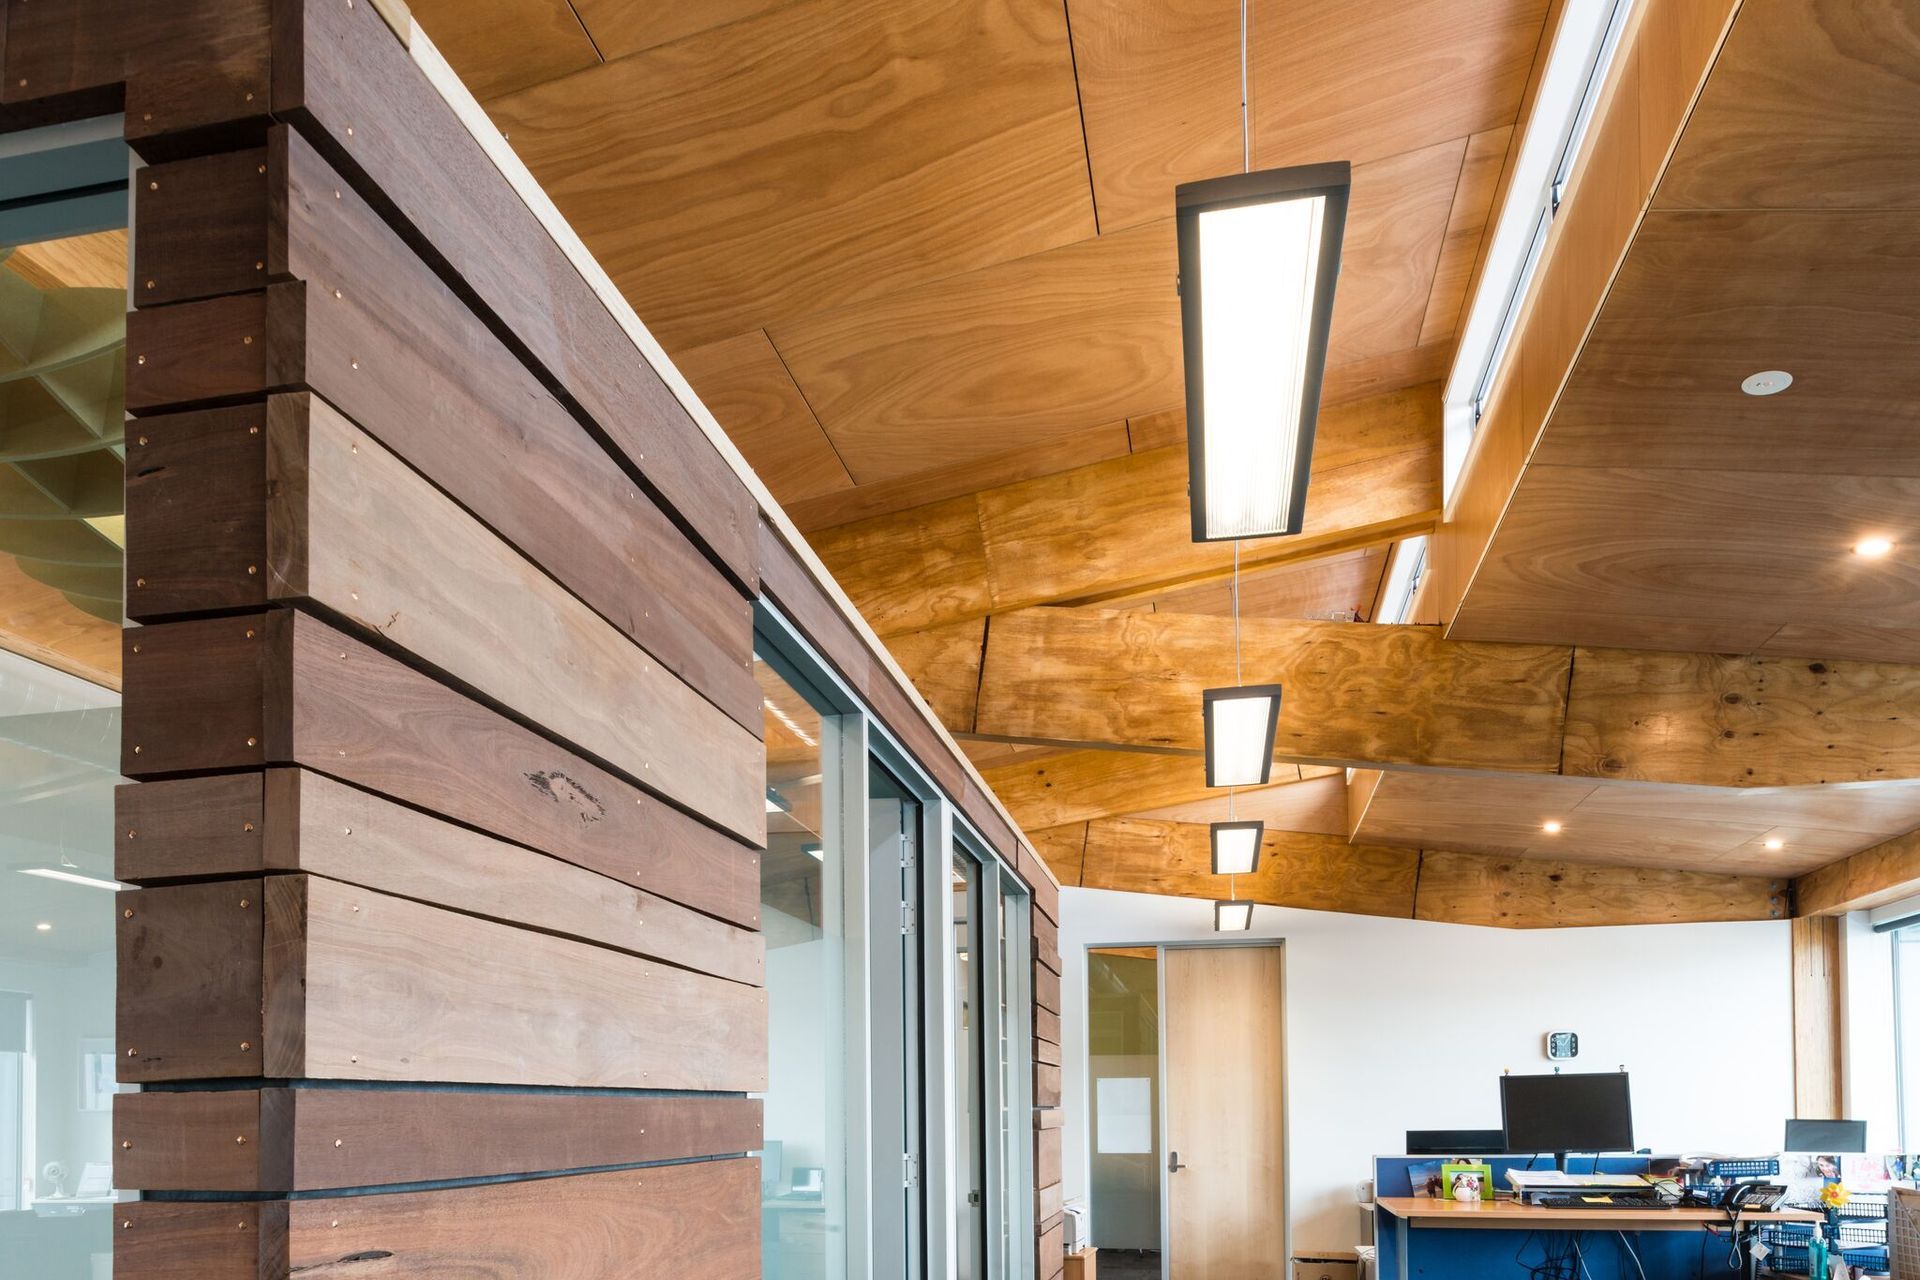
Internally, the timber structure has been exposed to give a unique work environment with a warm natural feel. A healthy work environment is maintained by maximising cross-ventilation and natural lighting to all work stations, while patient privacy is created with enhanced acoustic treatments.
The staff enjoy working there so much that they have nick-named it ‘The Hilton.’



Like this Project?
Hire Redbox Architects
Professionals used in
this project
The practices and trades credited on this project.

More projects from
Redbox Architects
Other work by Redbox Architects, across every category they build in.


More in
Medical Centres
Everything else in Medical Centres, from every practice on ArchiPro.

Next Project
Keep scrolling