

Project team
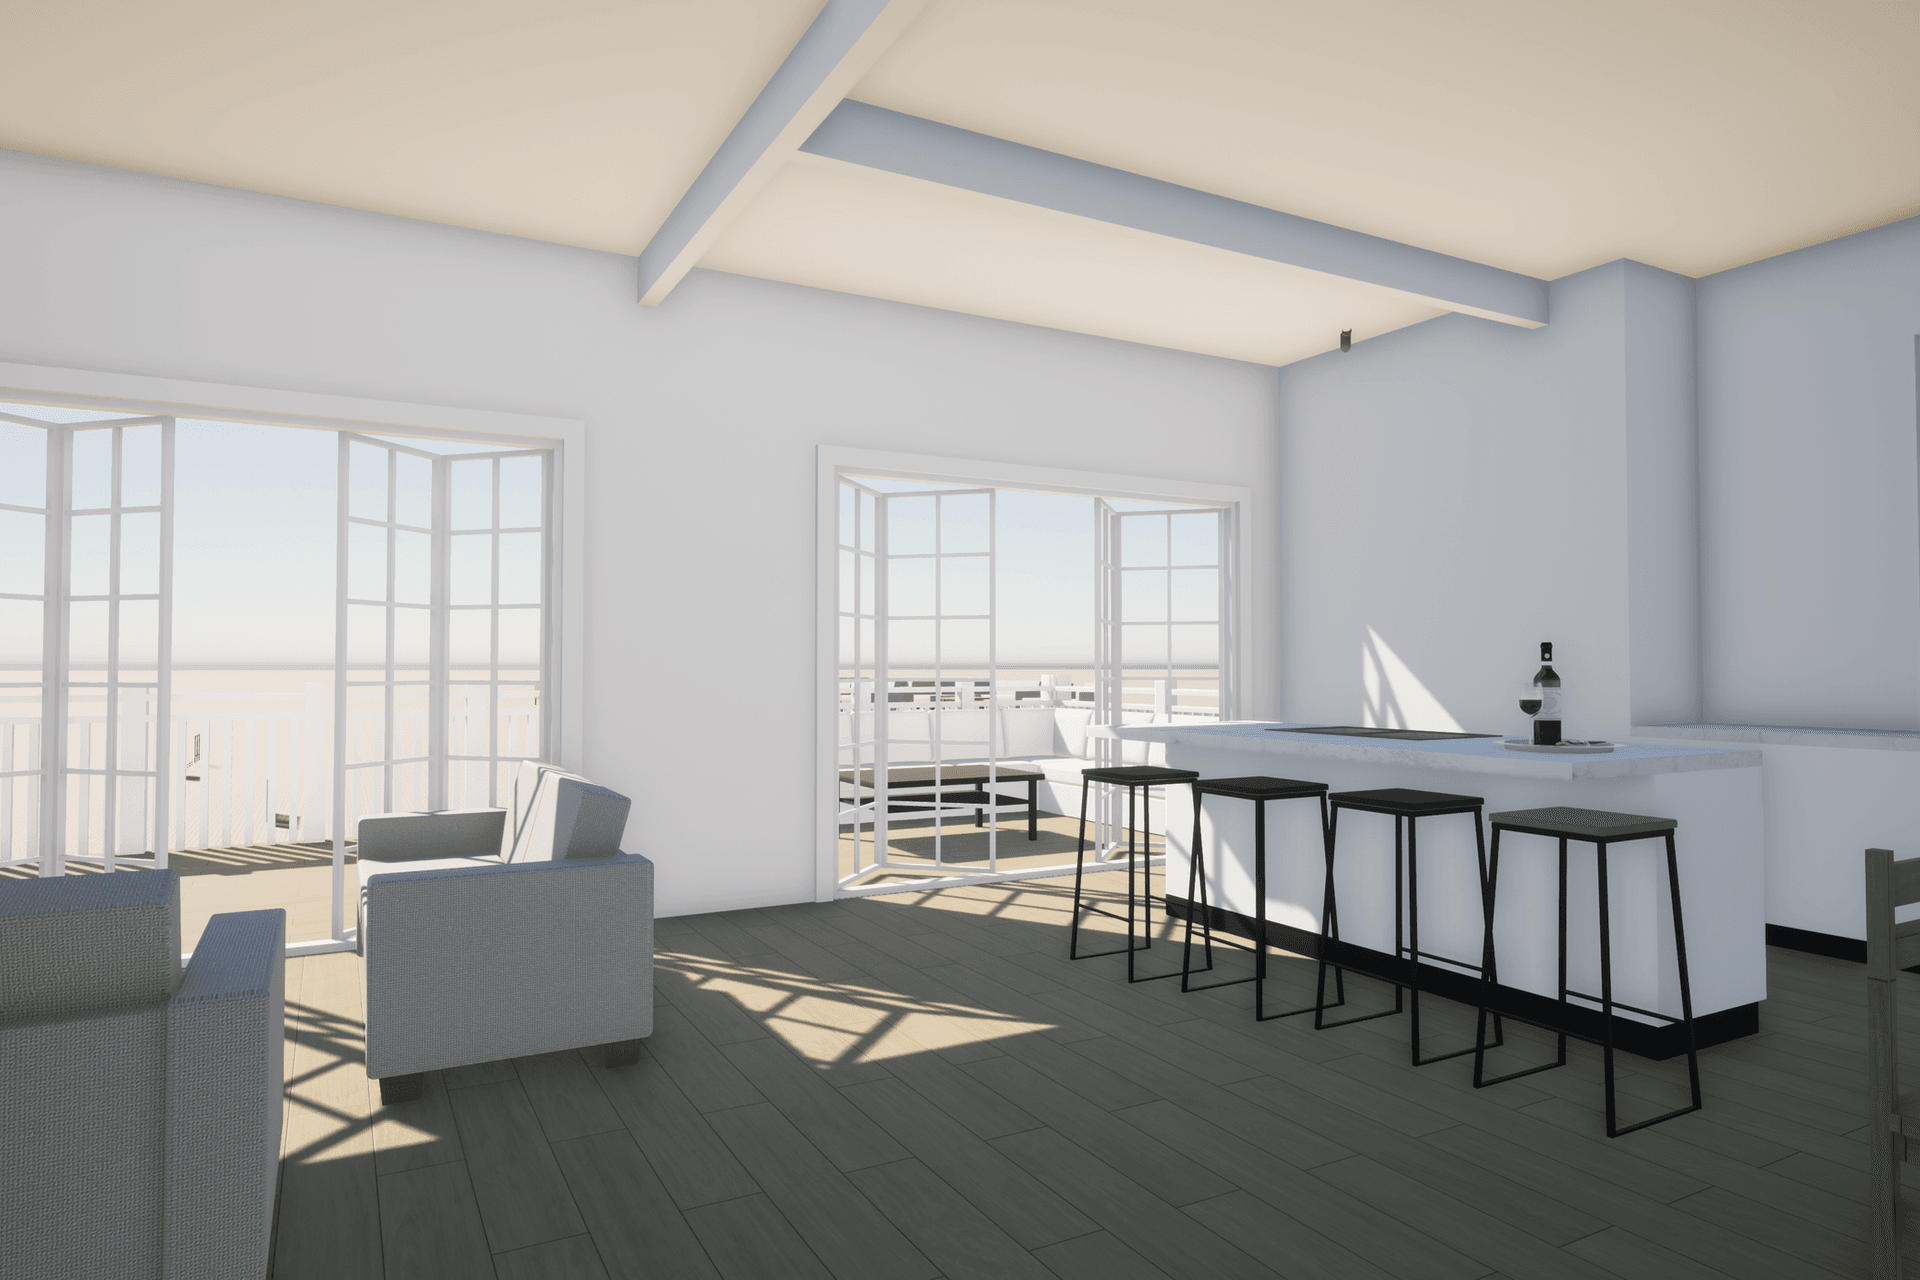
Transformation of a 1920s home with an open-plan design connecting living spaces to a spacious deck and pool area.
Built circa 1920s is our Remuera alteration project. The brief was to open plan the existing dining, kitchen and living, opening up to a large external deck with connection down to the pool area.
1430h 2m


Like this Project?
Hire Mako Architecture
Professionals used in
this project
The practices and trades credited on this project.

More projects from
Mako Architecture
Other work by Mako Architecture, across every category they build in.


More in
Renders
Everything else in Renders, from every practice on ArchiPro.


Next Project
Keep scrolling