About
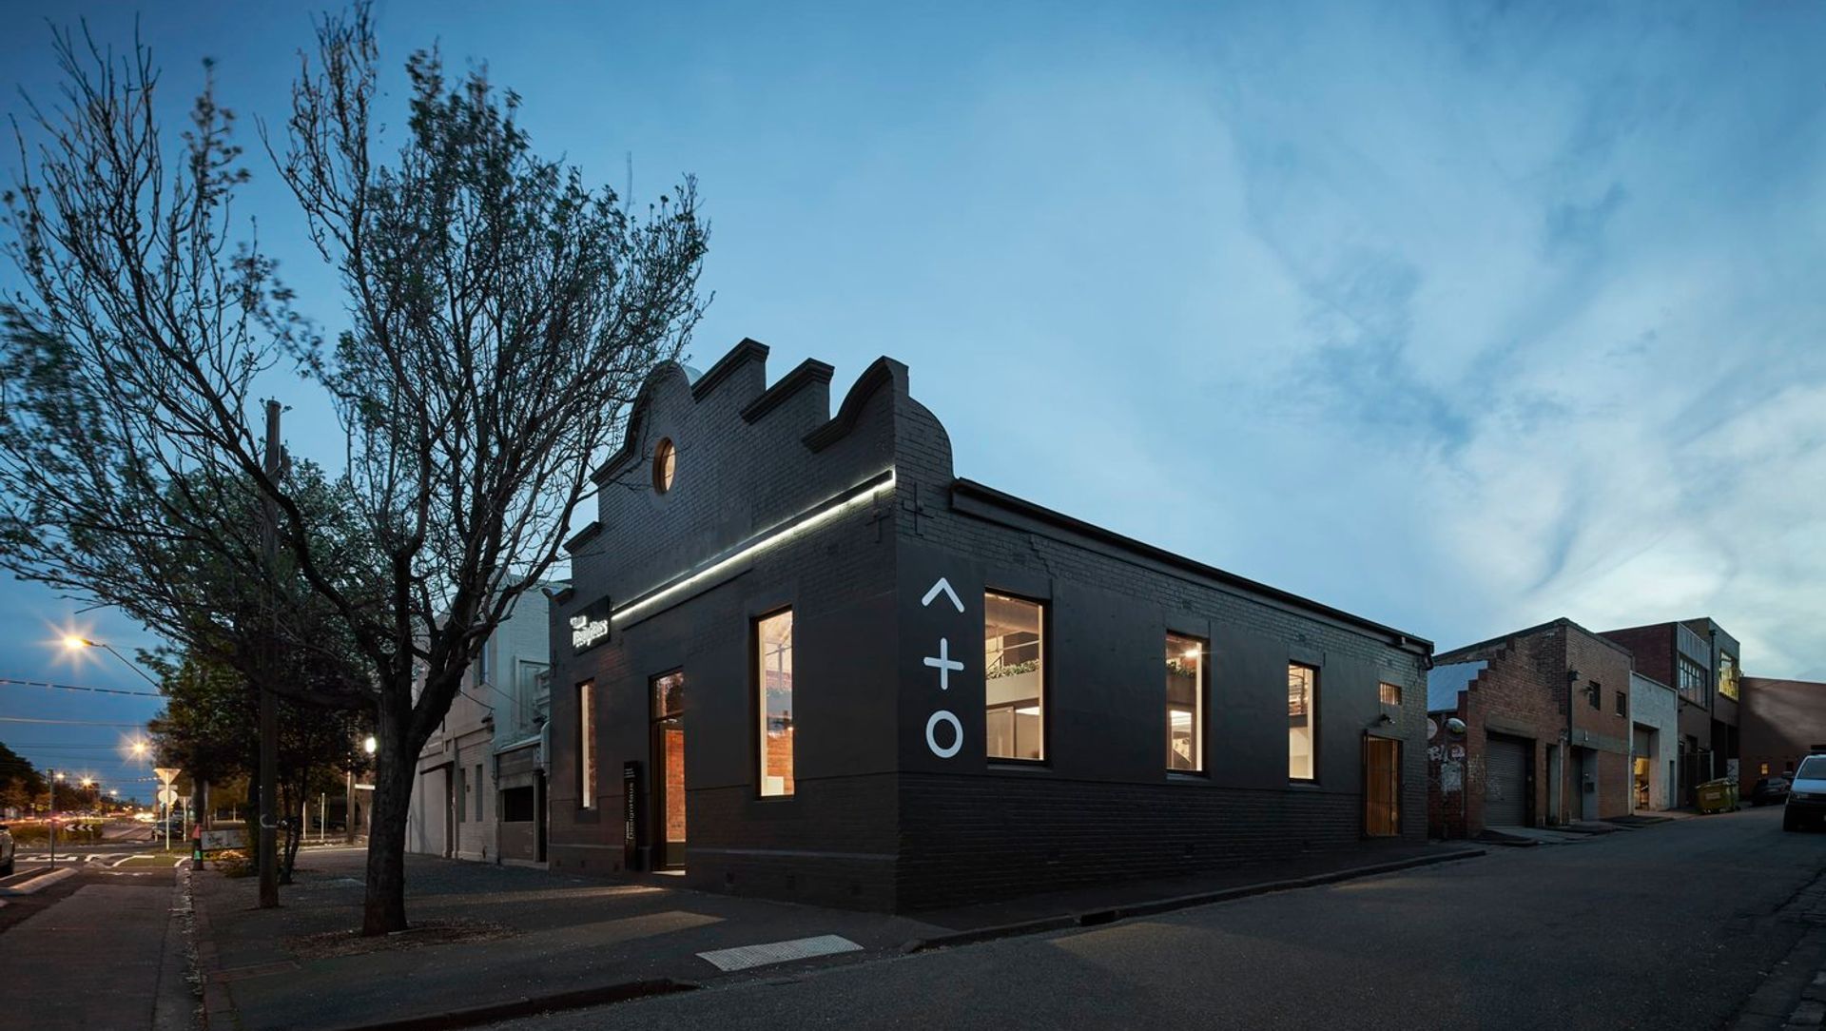
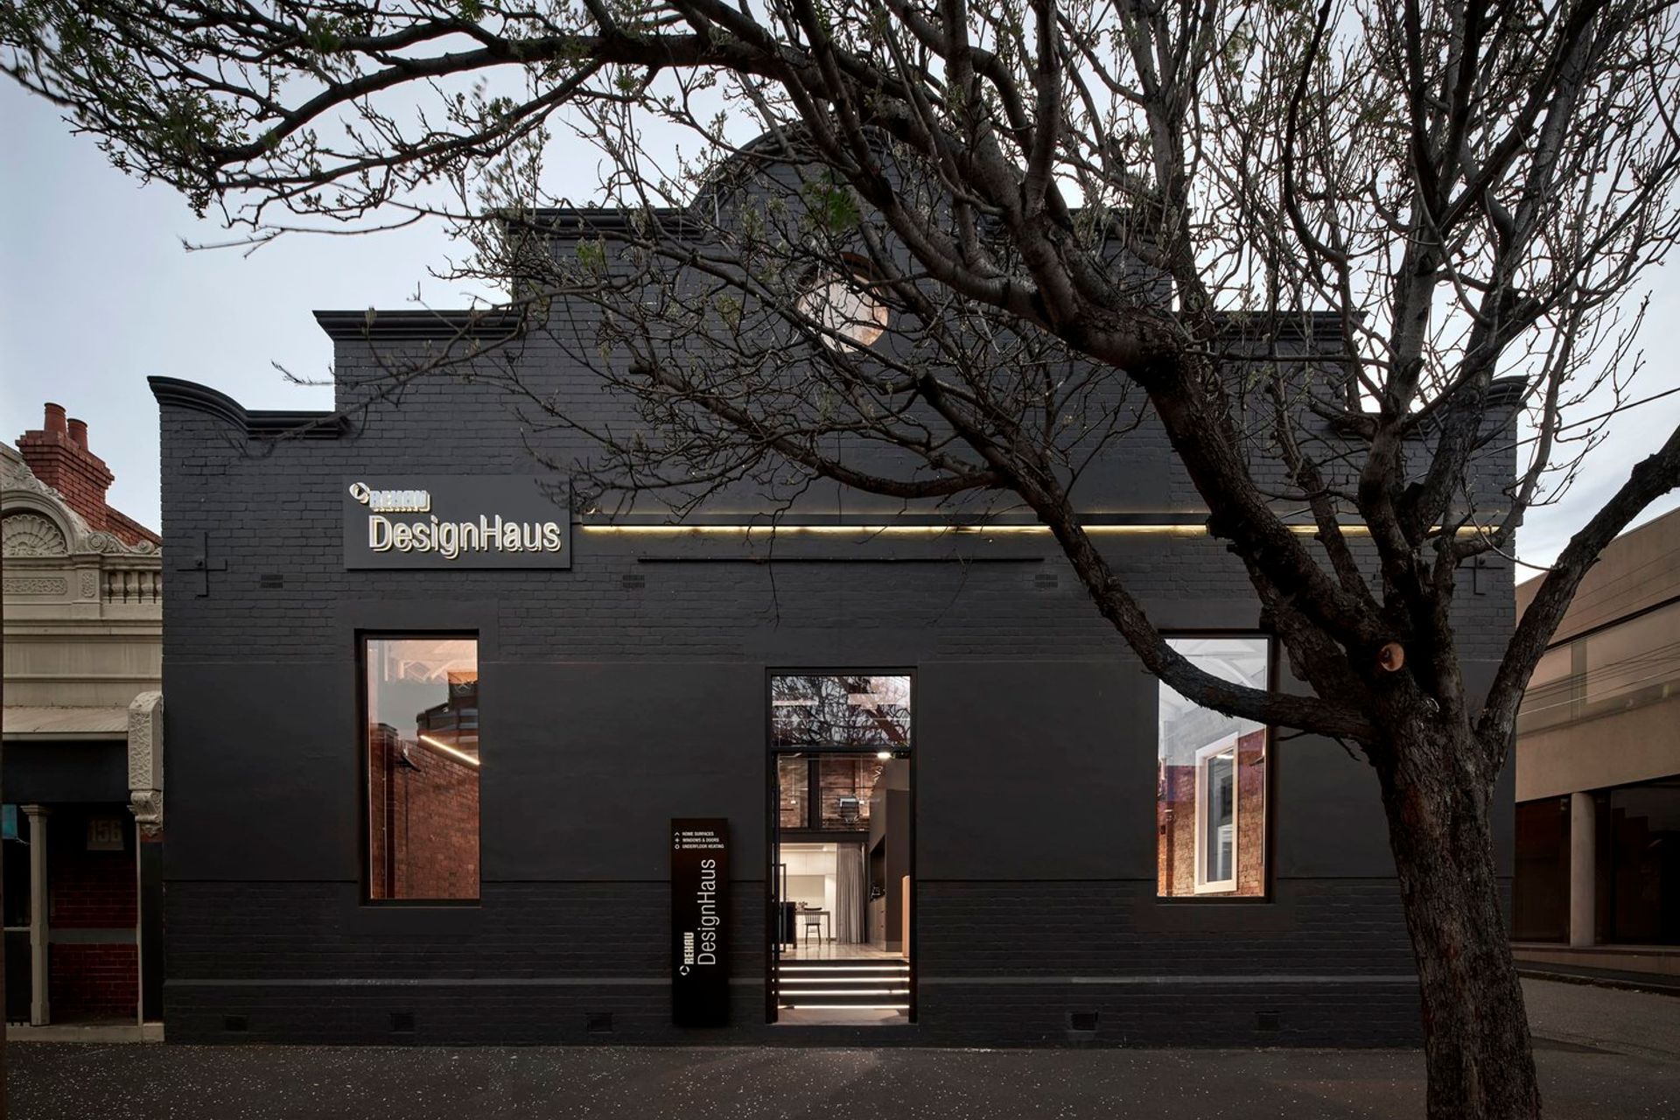
REHAU Design Haus.
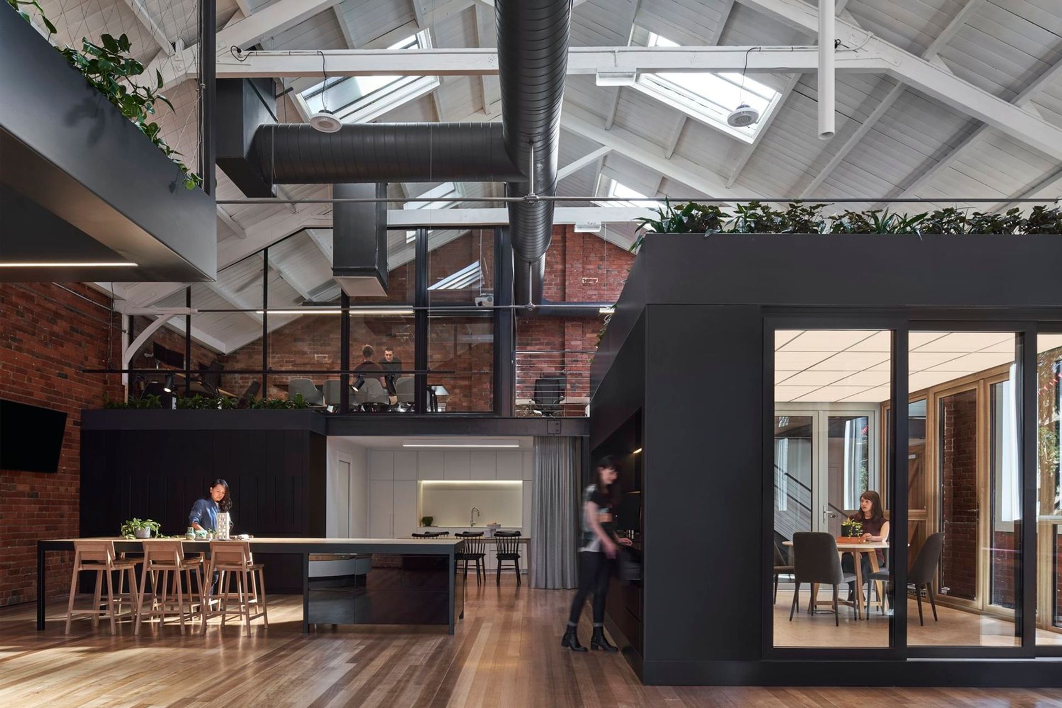
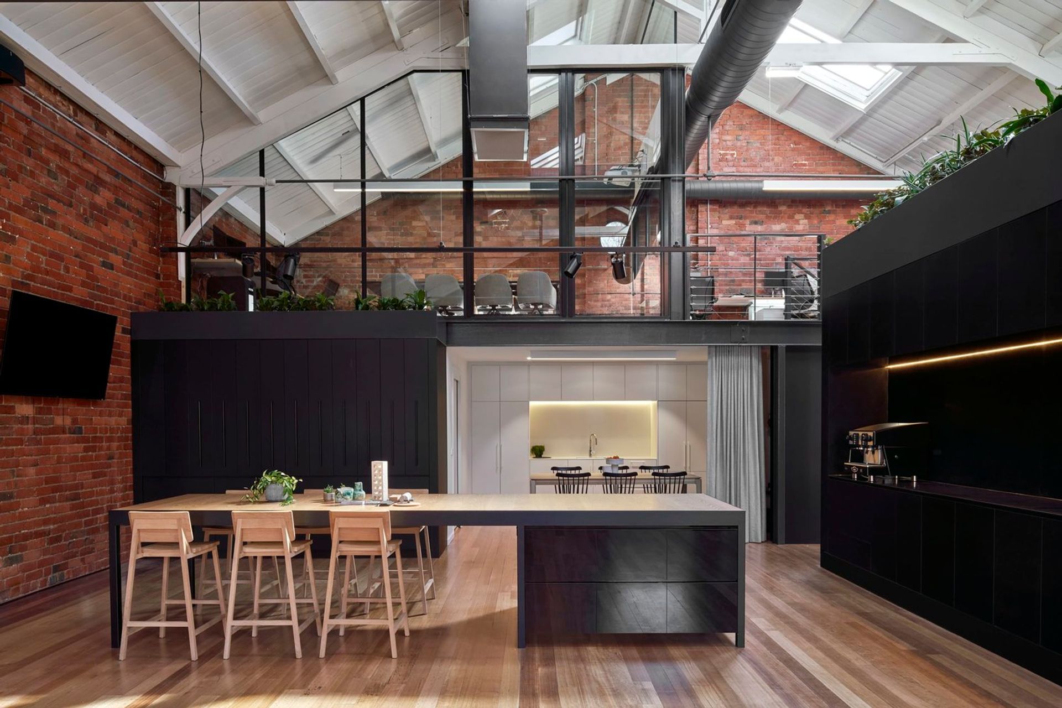
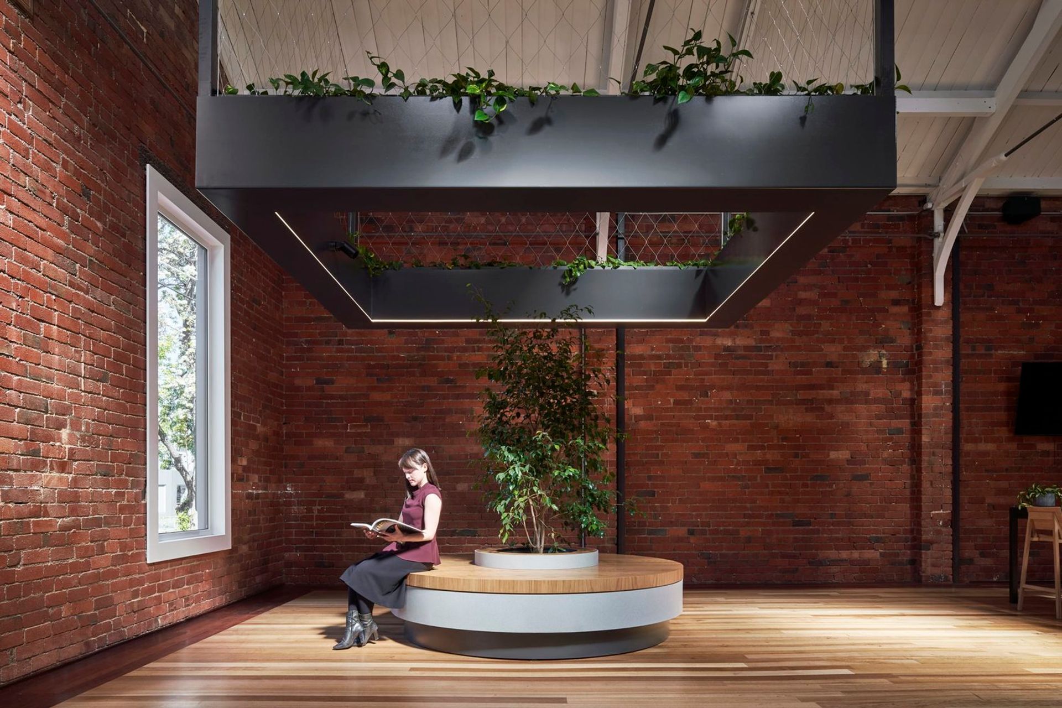
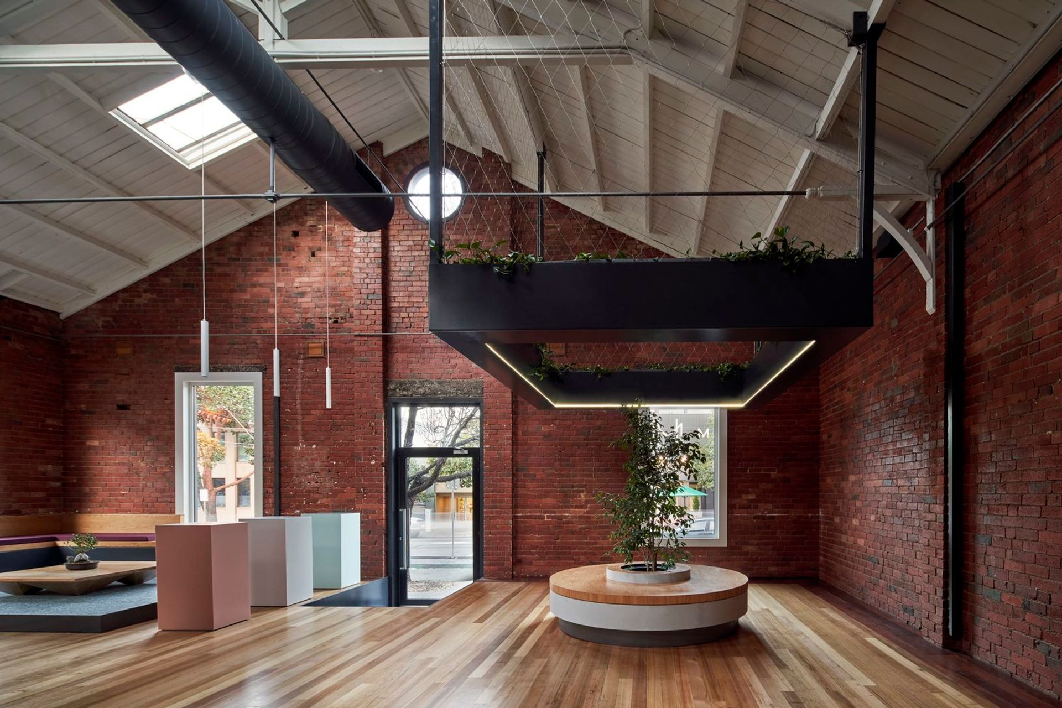
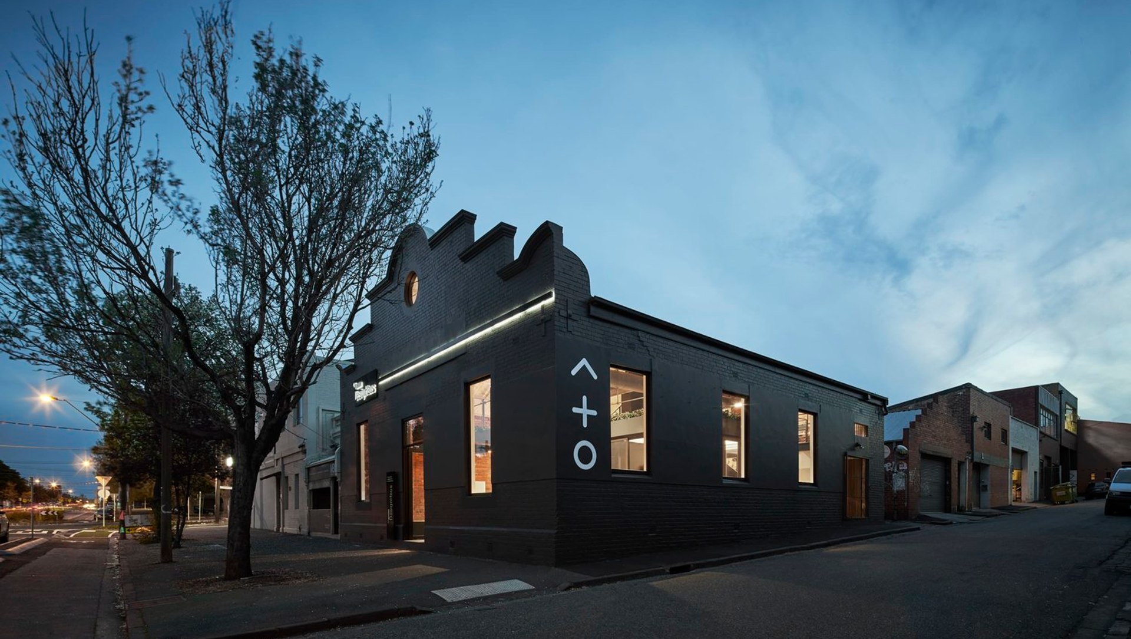
ArchiPro Project Summary - REHAU Design Haus: A unique industrial showroom in a heritage red-brick warehouse, completed in 2018, showcasing quality finishes and interactive spaces for an immersive customer experience.
- Title:
- REHAU Design Haus
- Architect:
- Taylor Knights
- Category:
- Commercial/
- Showrooms
- Completed:
- 2018
- Price range:
- $0.5m - $1m
- Building style:
- Industrial
- Client:
- Rehau Design Haus
- Photographers:
- Peter Clarke
Project Gallery



Views and Engagement

Inspired by this project?Visit Taylor Knights





Taylor Knights. Beautiful - Thoughtful - Architecture & Interior DesignTaylor Knights is a Melbourne-based architecture and interior design studio with projects spanning metropolitan and rural settings. Our craftsmanship and creativity is mediated by a responsiveness to the environment and a sensitivity to civic context. With an unsparing focus on detailed design and the unique resources of place, we create spaces and interiors that are as sustainable and permanent as they are beautiful and refined.
Founded
2013
Established presence in the industry.
Projects Listed
12
A portfolio of work to explore.
Taylor Knights.
Profile
Projects
Contact
Project Portfolio


