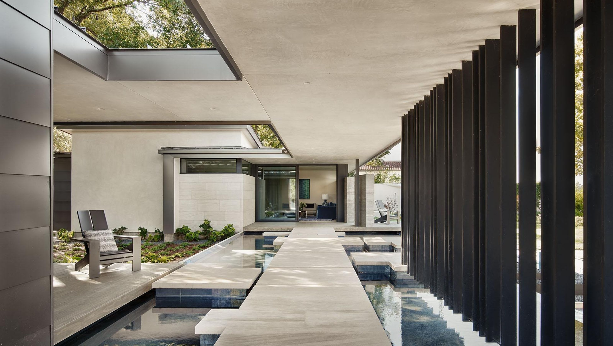
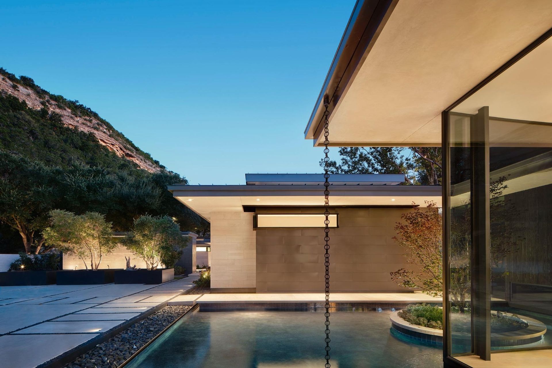
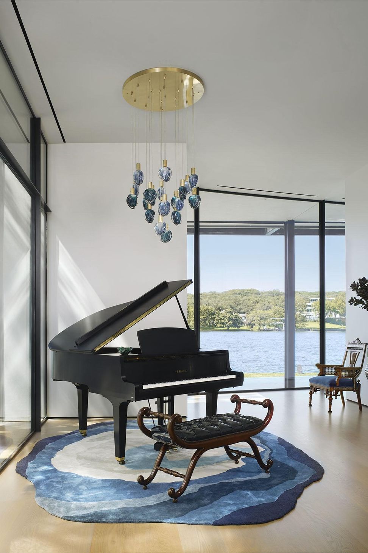
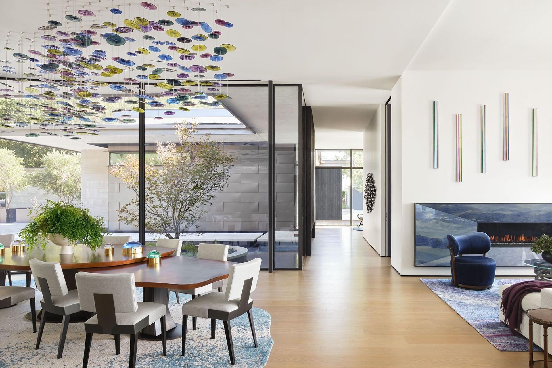
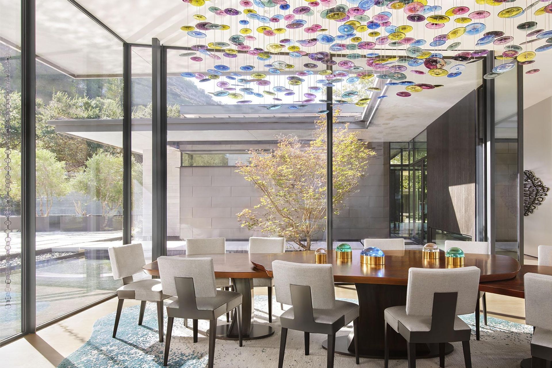
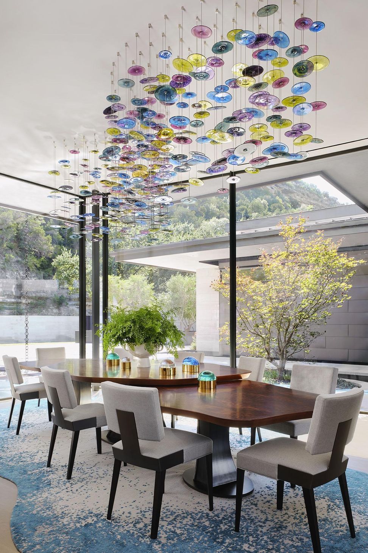
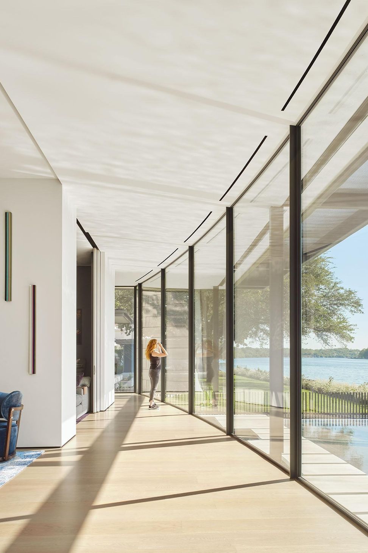
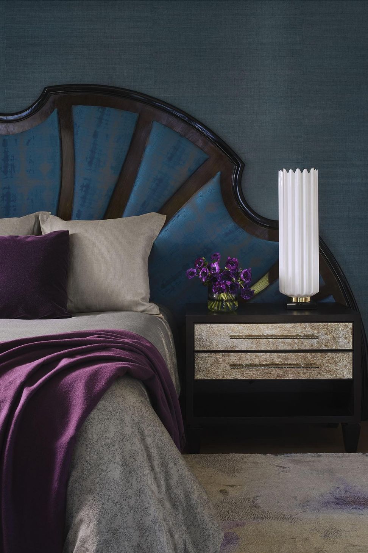
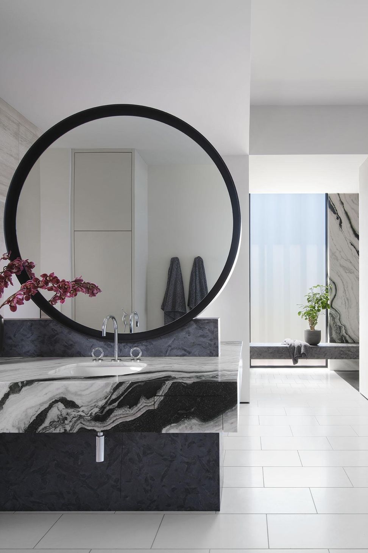
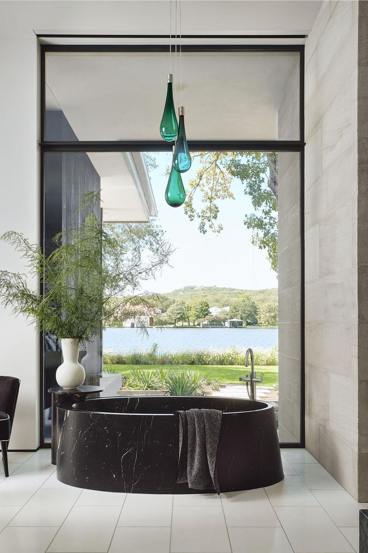
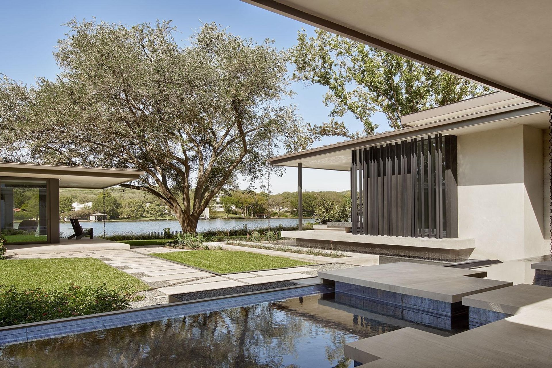
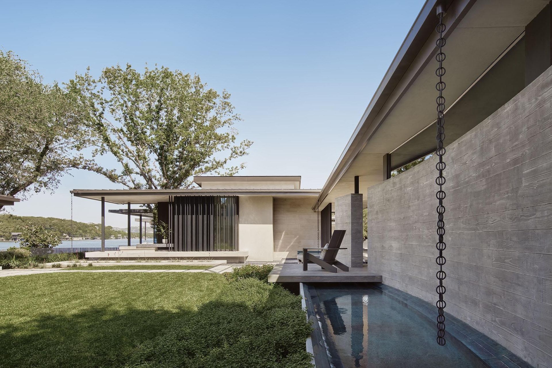
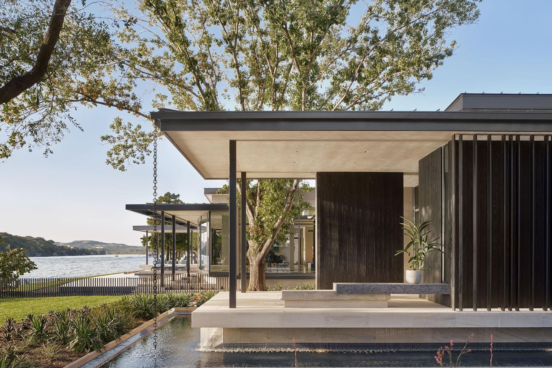
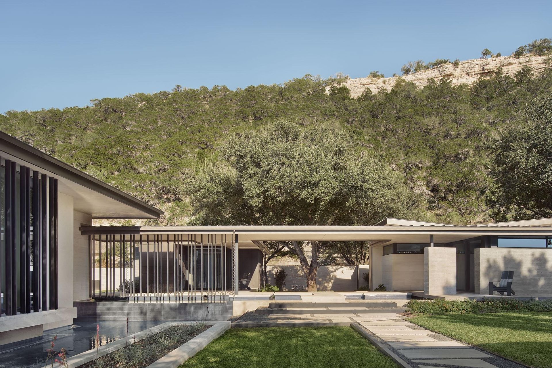
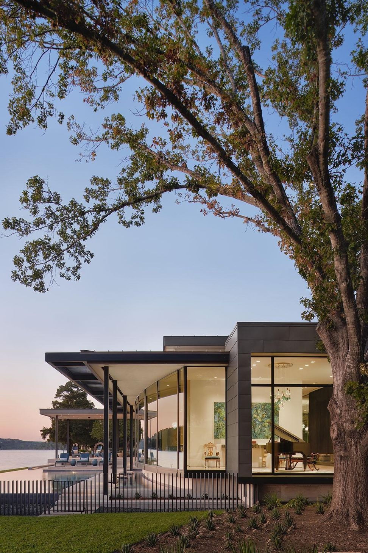
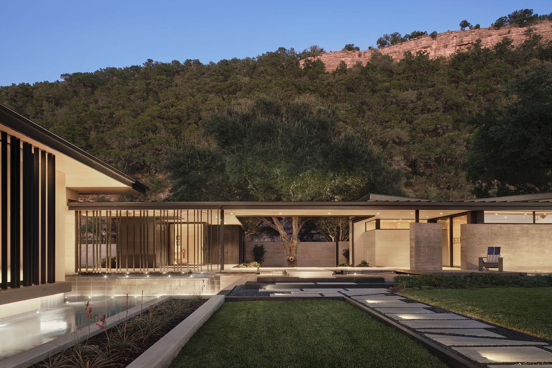
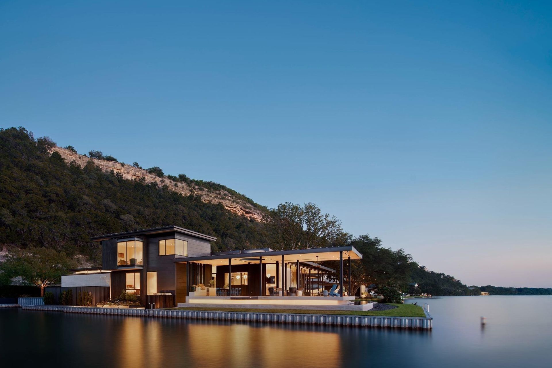
The residence is organized as a continuous spatial field, defined by curved glass walls that soften the orthogonal language of floating roof planes while extending uninterrupted connection to the outdoors. Above the primary living volume, a butterfly roof traces the movement of the surrounding water, reinforcing a direct dialogue between building and site.
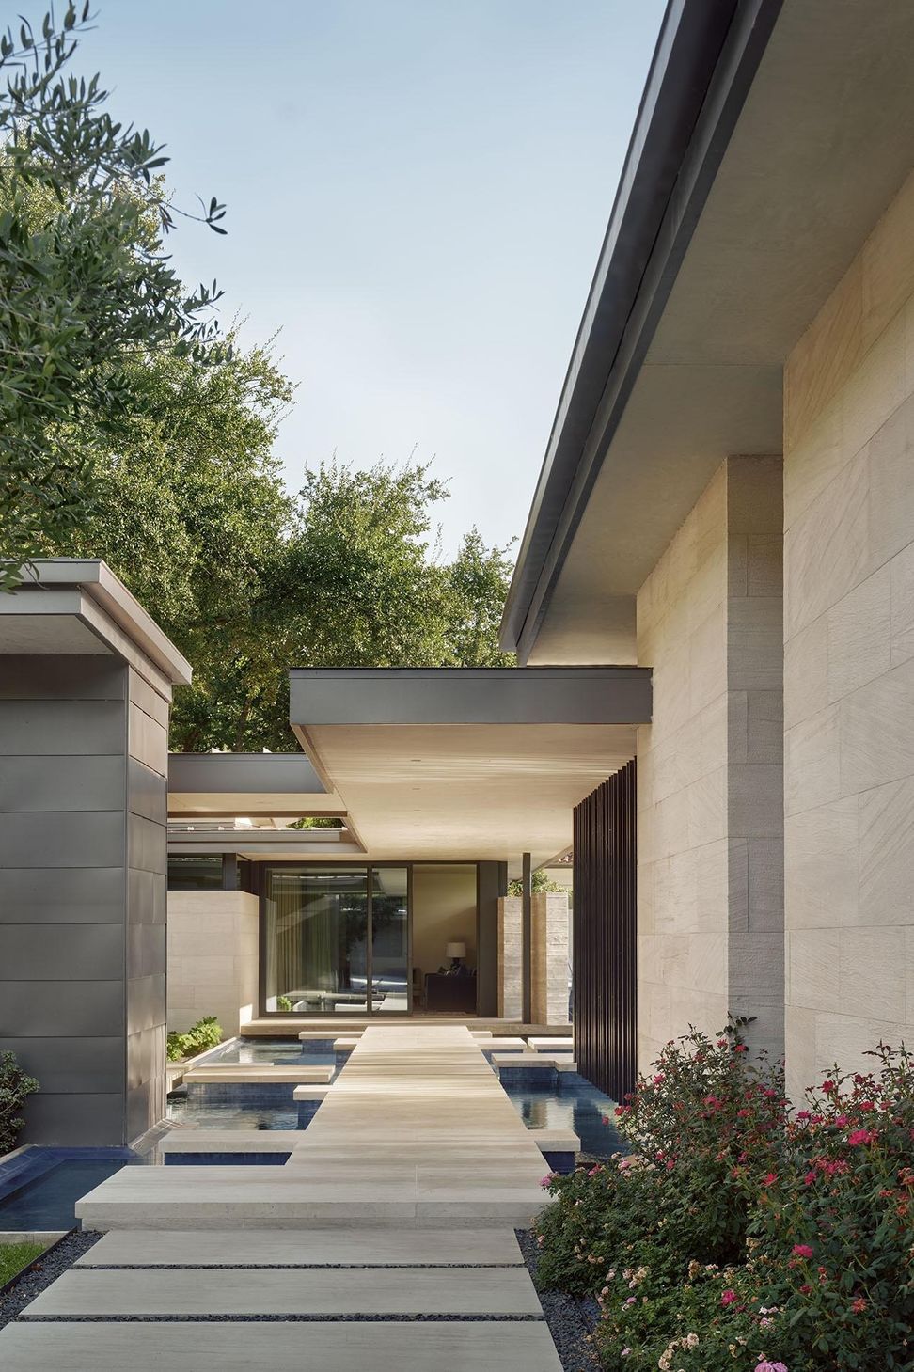
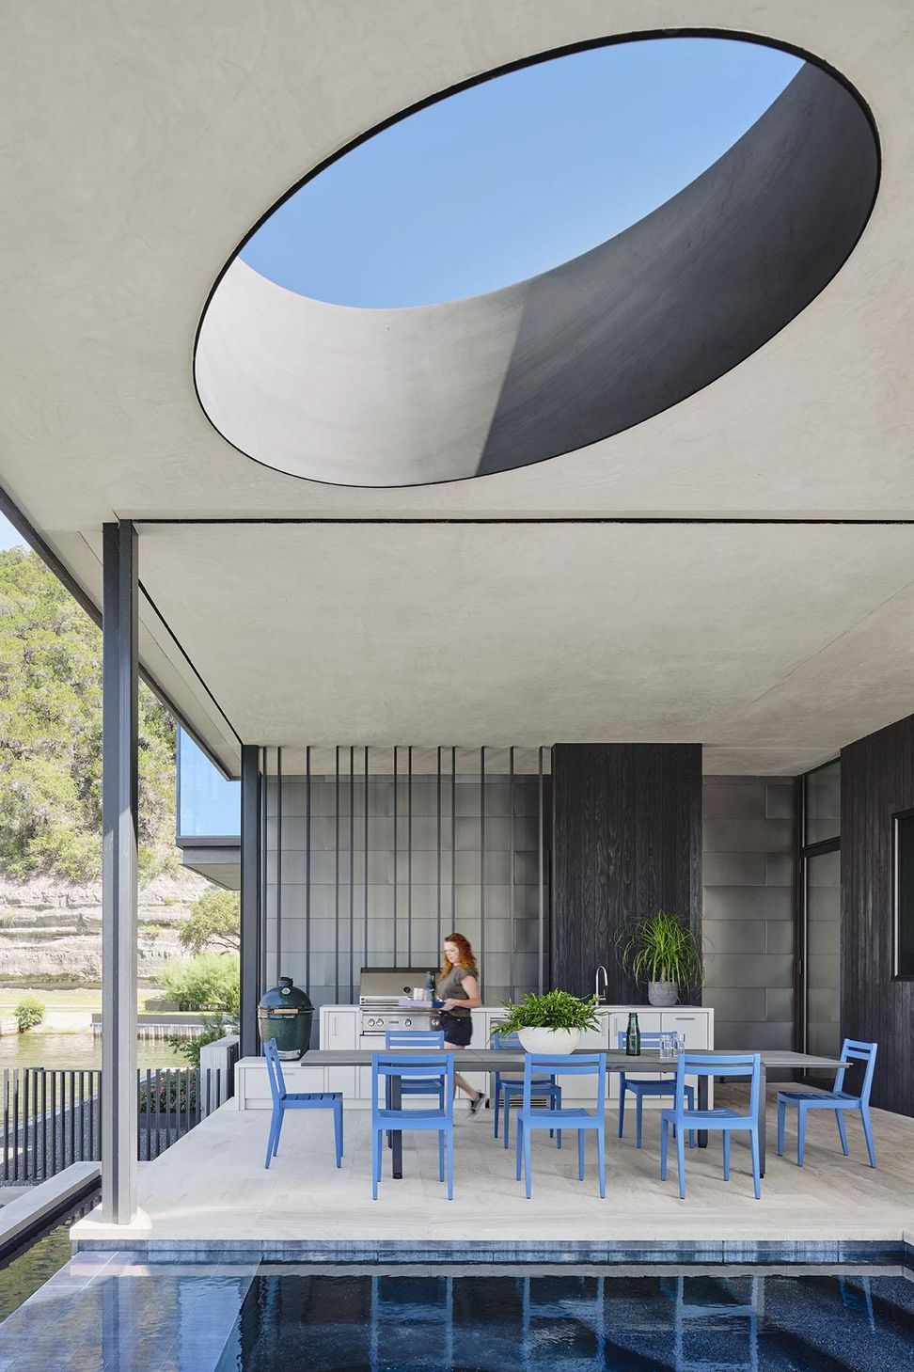
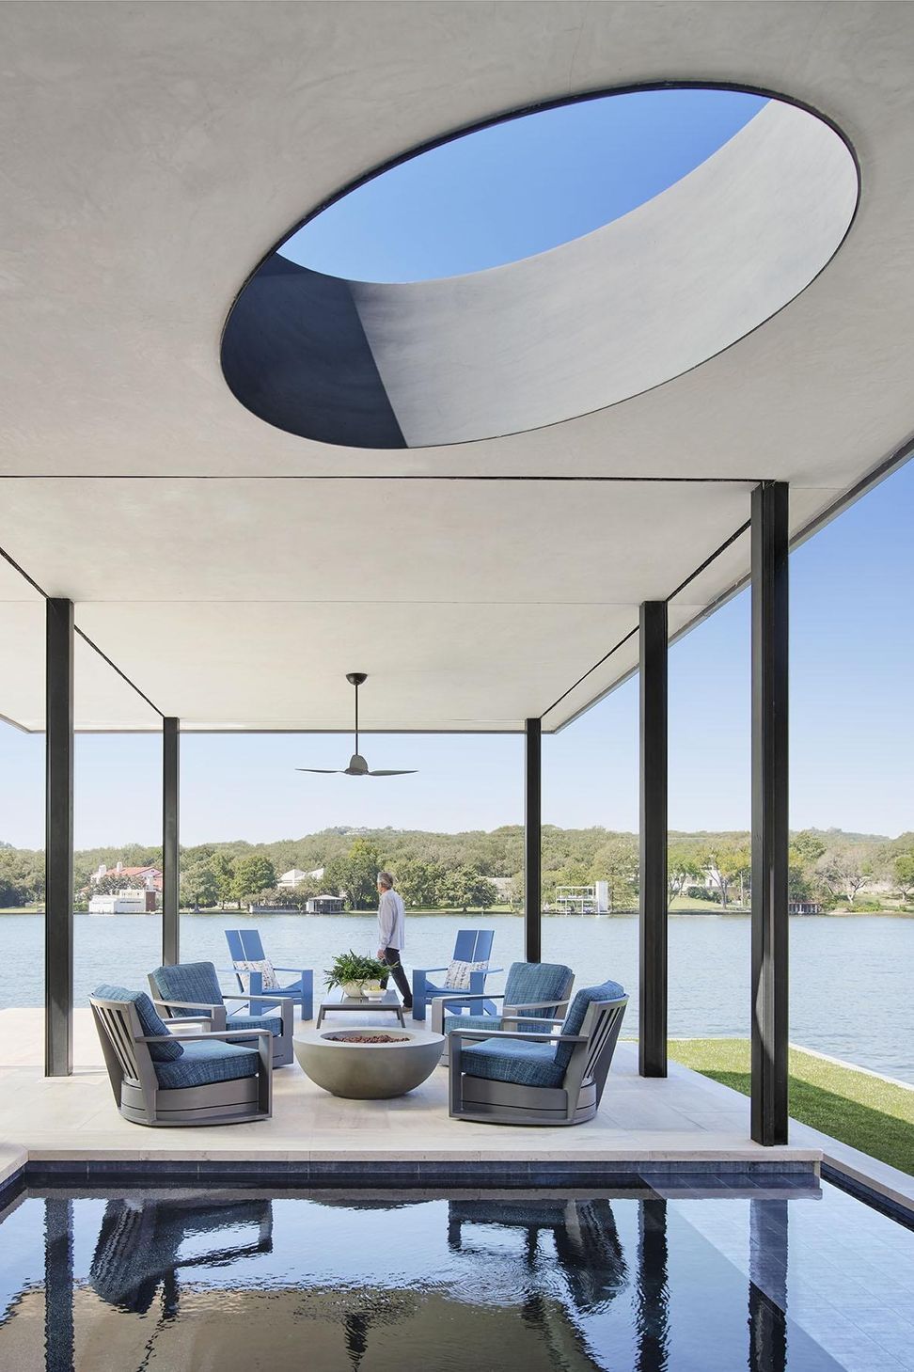
Accompanying the residence, three independent guest casitas are arranged beneath a shared roof plane, supporting multi-generational living while maintaining clear separation between programs. A floating circulation walkway links all components, extending above the water and engaging the landscape as it moves through the site. The composition is carefully woven around existing mature red oak trees and a series of water features, allowing architecture and landscape to operate as an integrated system rather than distinct elements.
- Building style
- Modern


Awards
Red Awards
LUXE
Like this Project?
Hire LaRue Architects
More projects from
LaRue Architects
Other work by LaRue Architects, across every category they build in.


More in
Single House
Everything else in Single House, from every practice on ArchiPro.


Next Project
Keep scrolling