
Project team
- Dynia Architects
- David Agnello
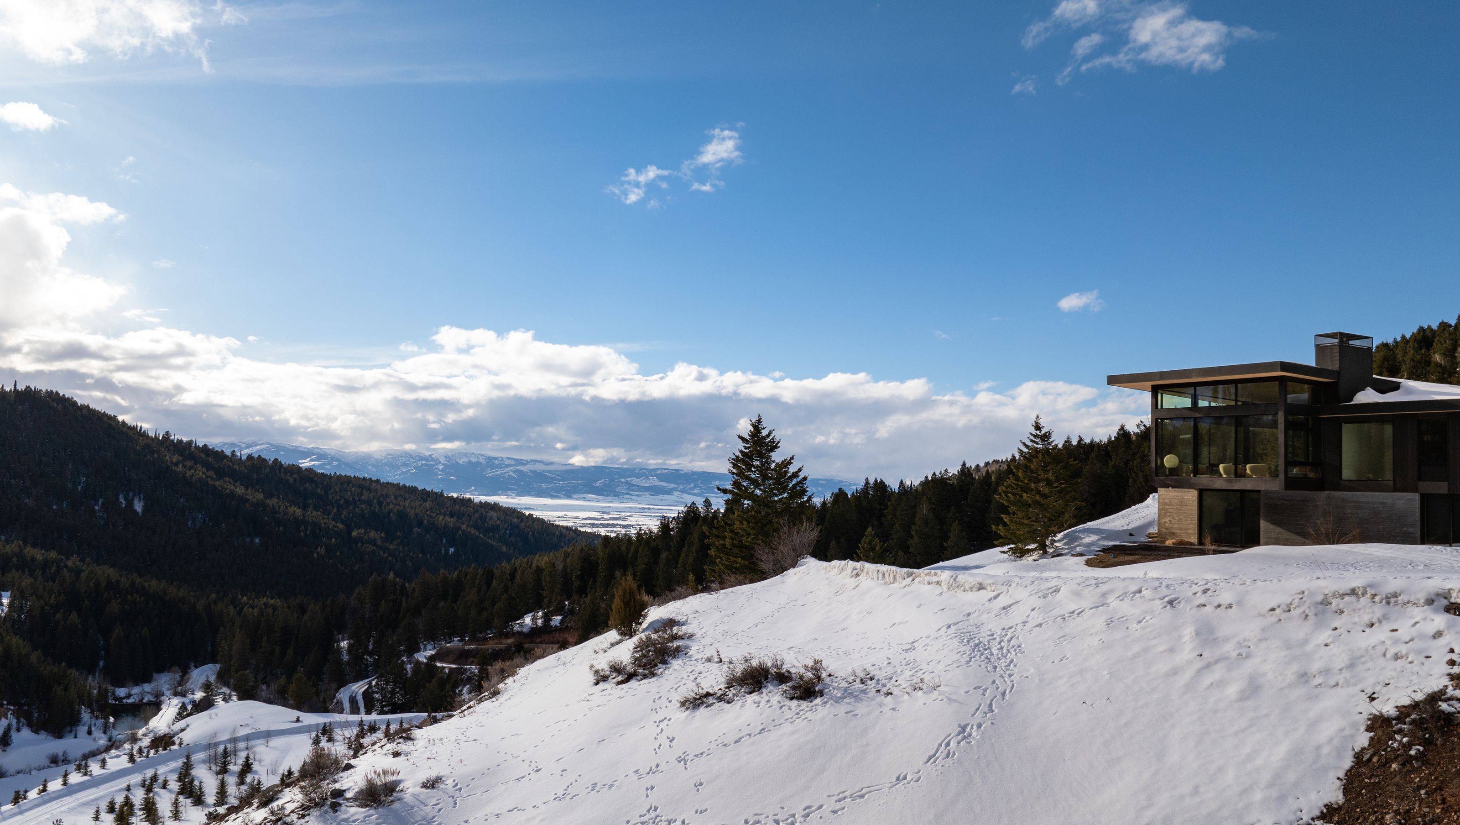
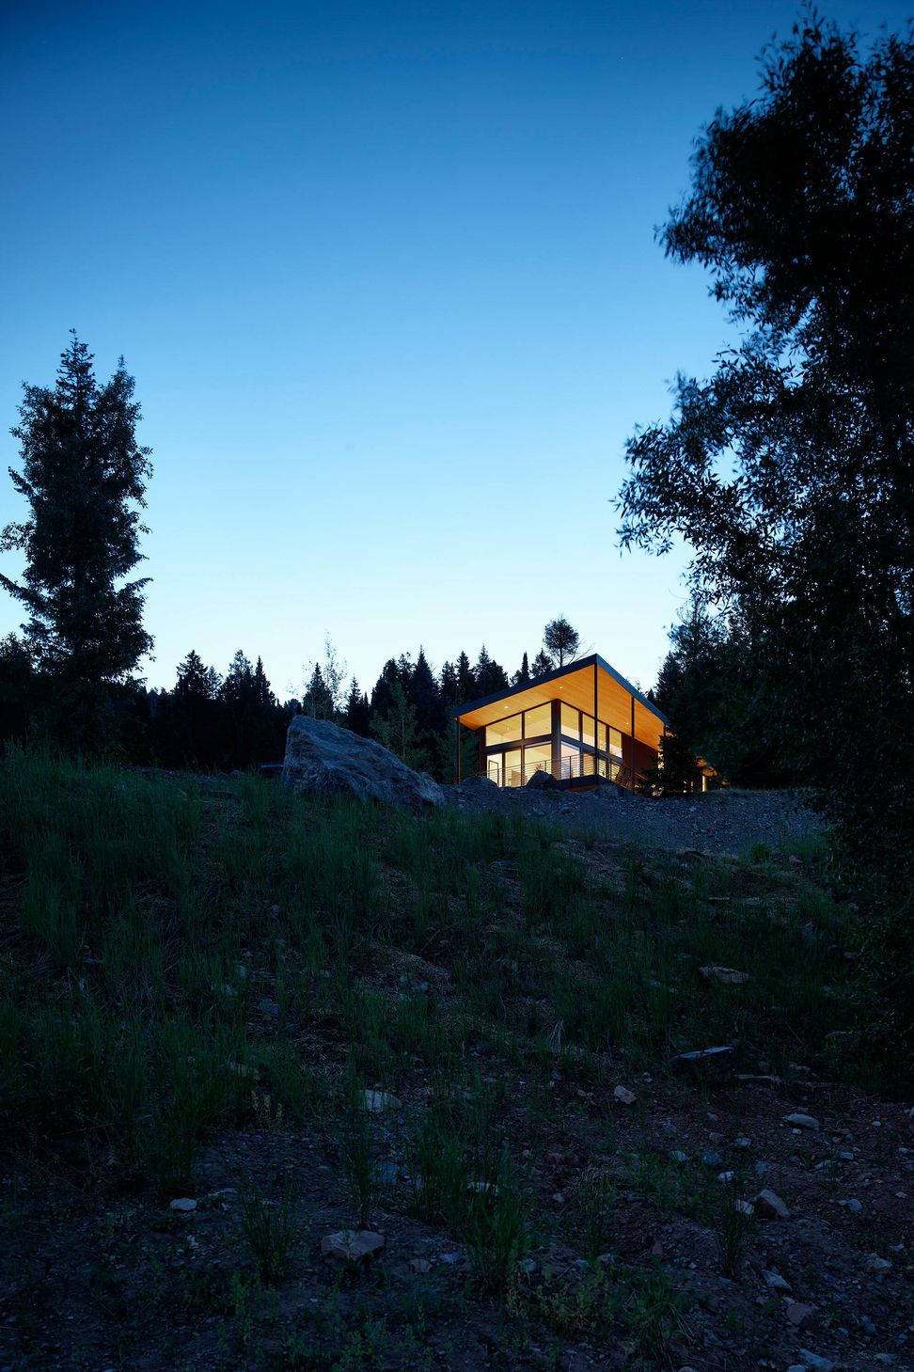
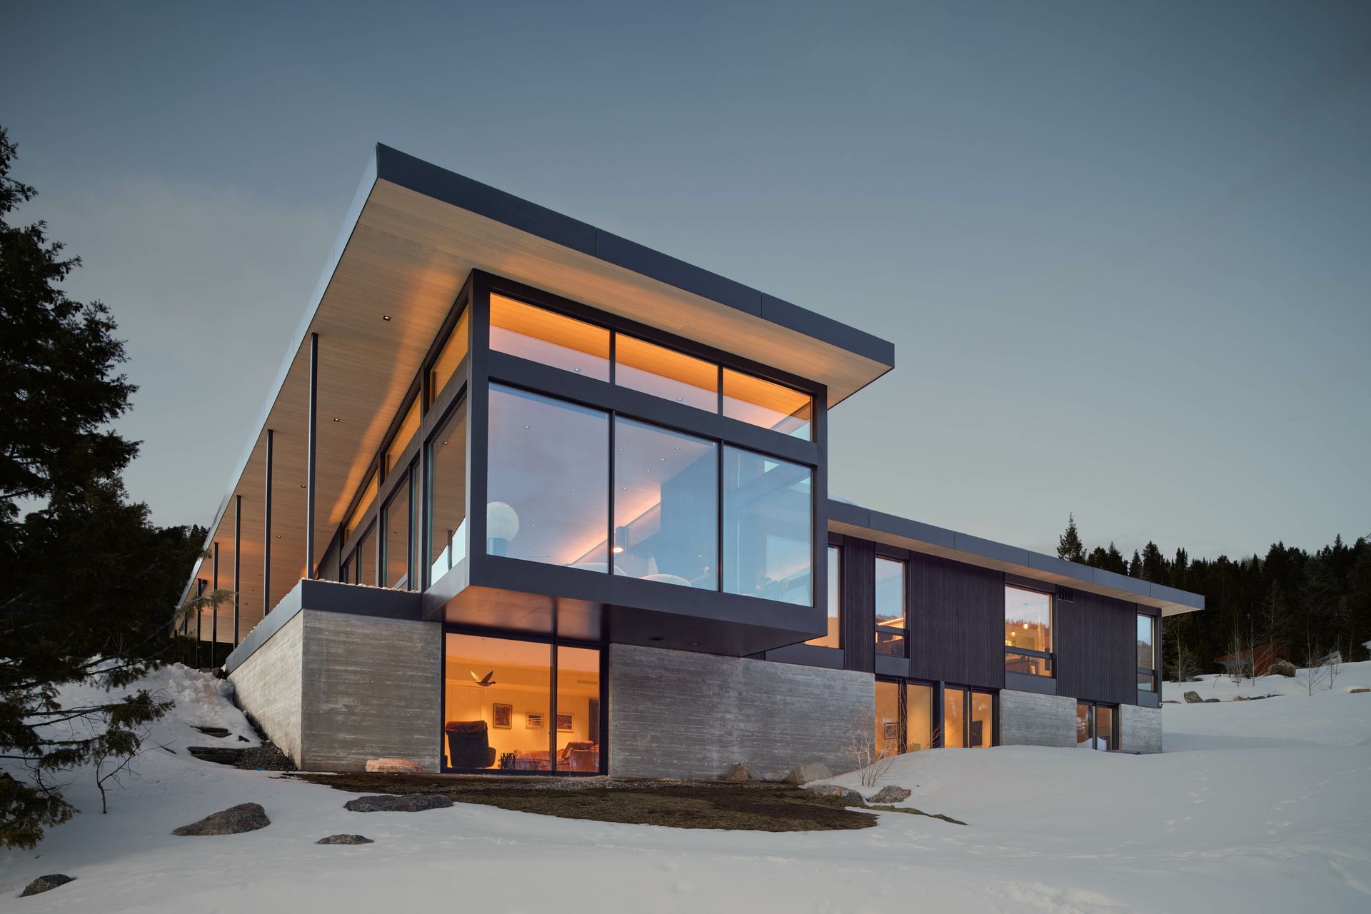
Situated on the elevated site of a century-old limestone quarry, this residence occupies a unique location in Teton County. Thoughtfully designed to respond to its surroundings, the home is nestled amidst native stone and ridges of towering pine trees.
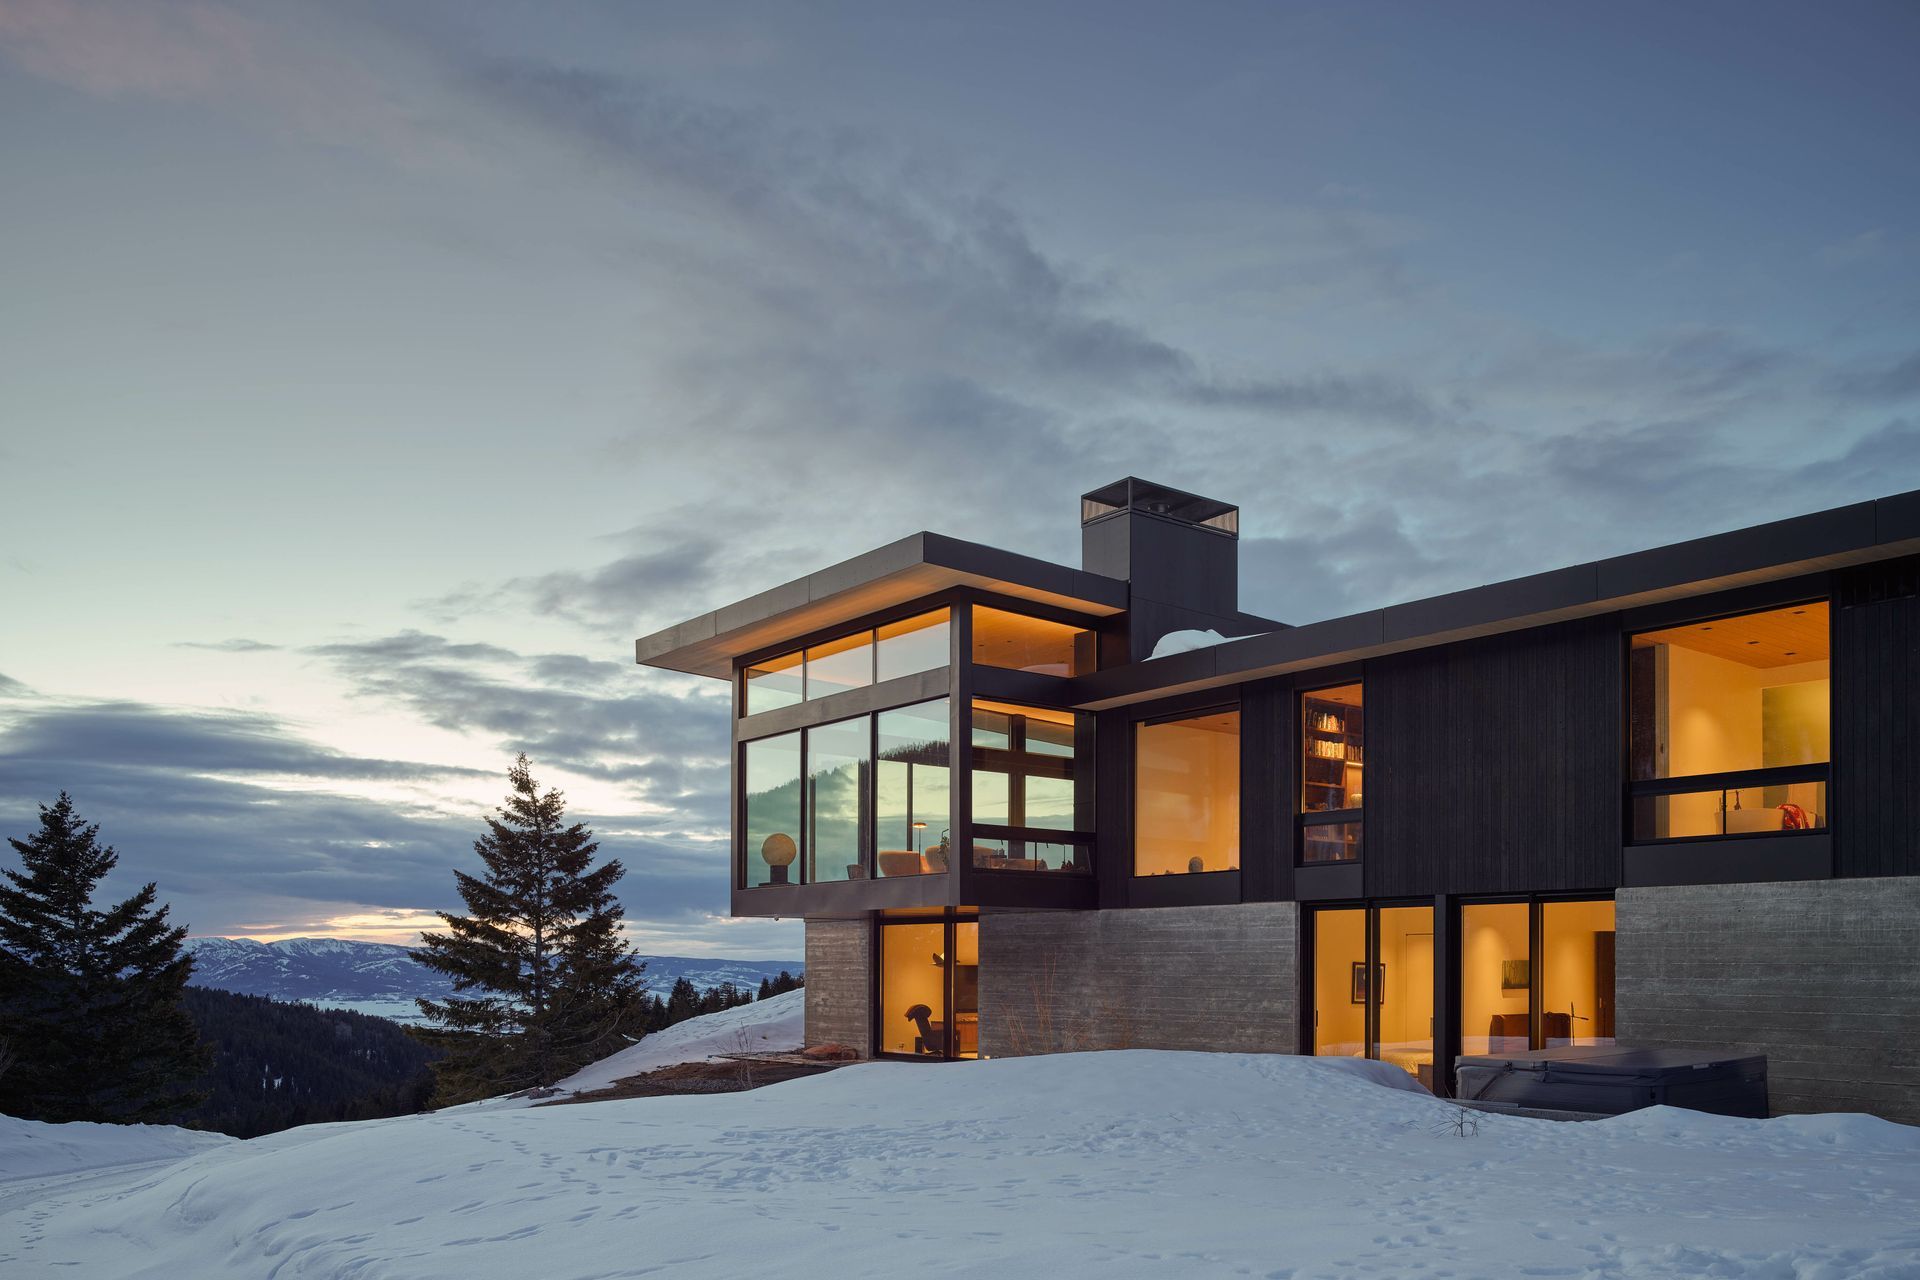
Perched 1000 feet above the canyon floor, a cantilevered structure frames vistas of high Teton Range peaks to the east, the encompassing forest, and the quarry site which has been carefully rehabilitated, restoring natural beauty and ecological balance.
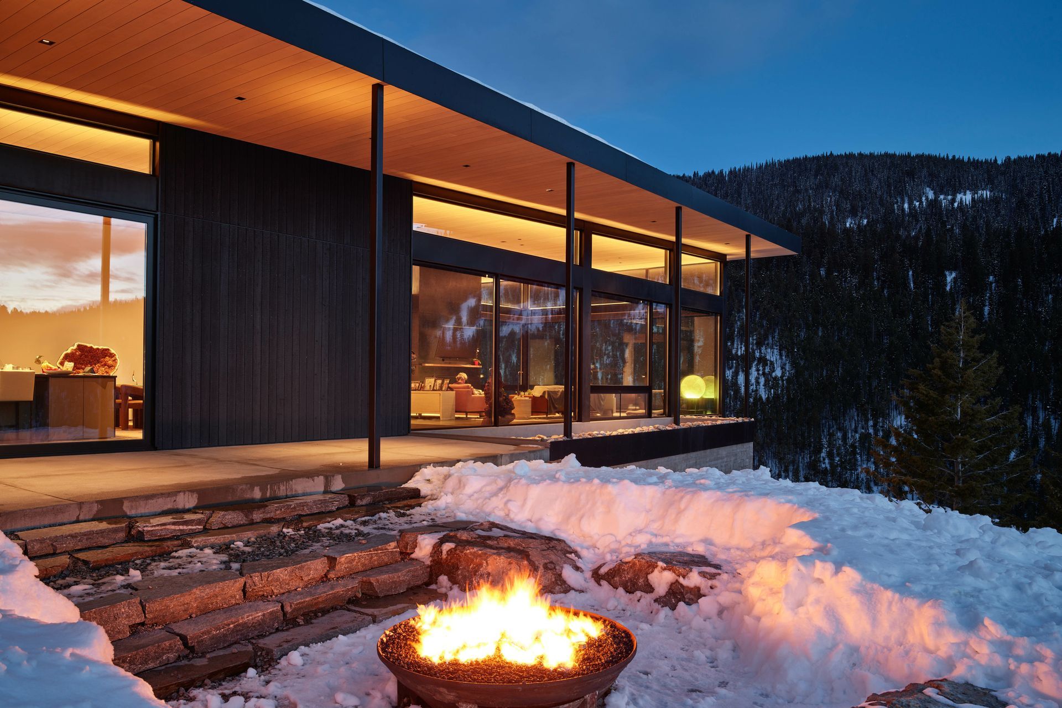
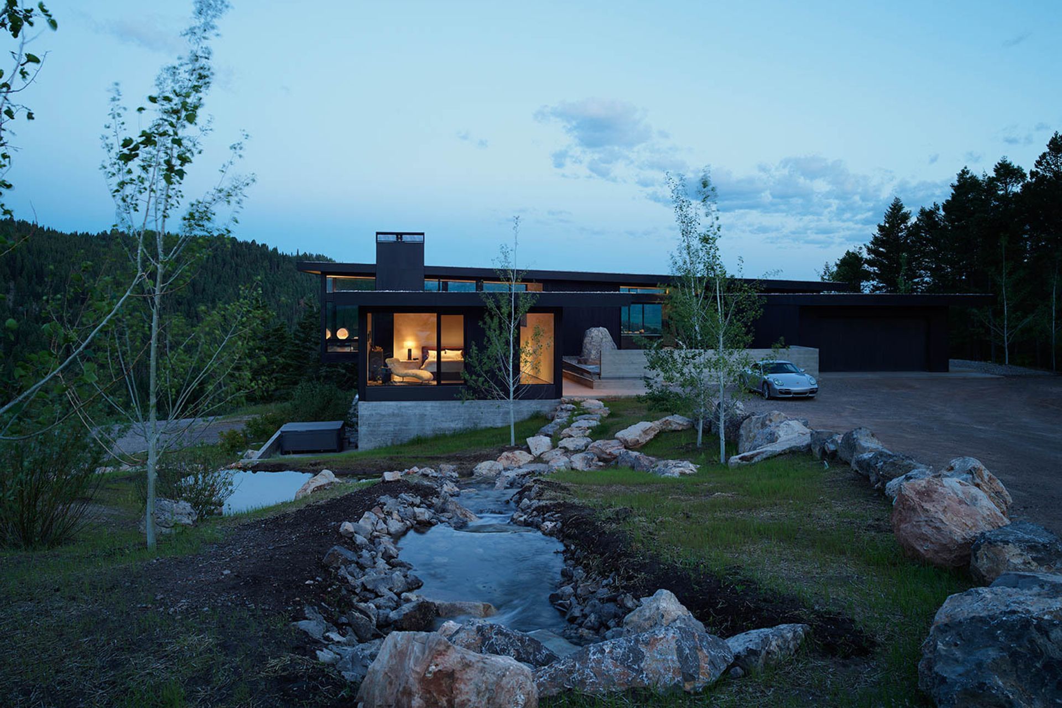
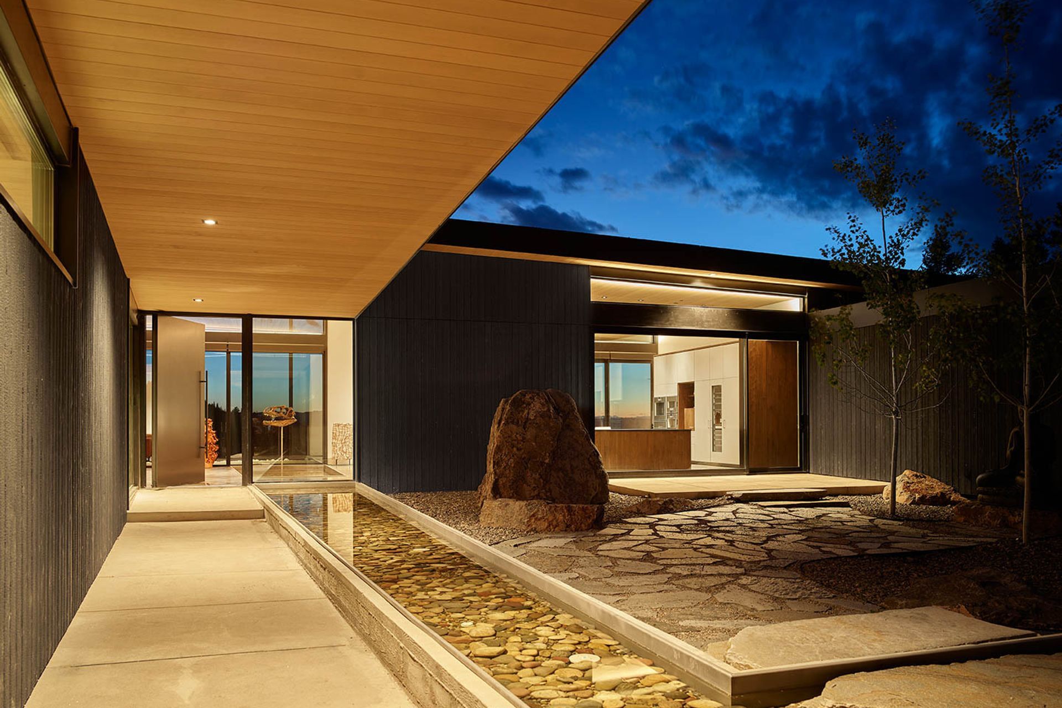
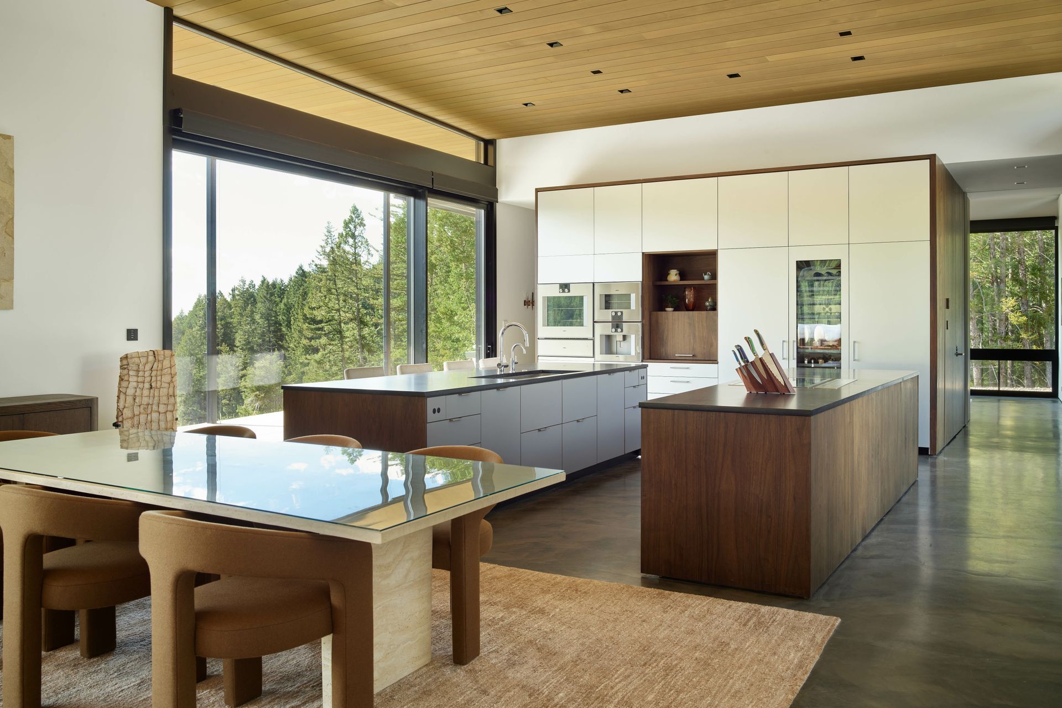
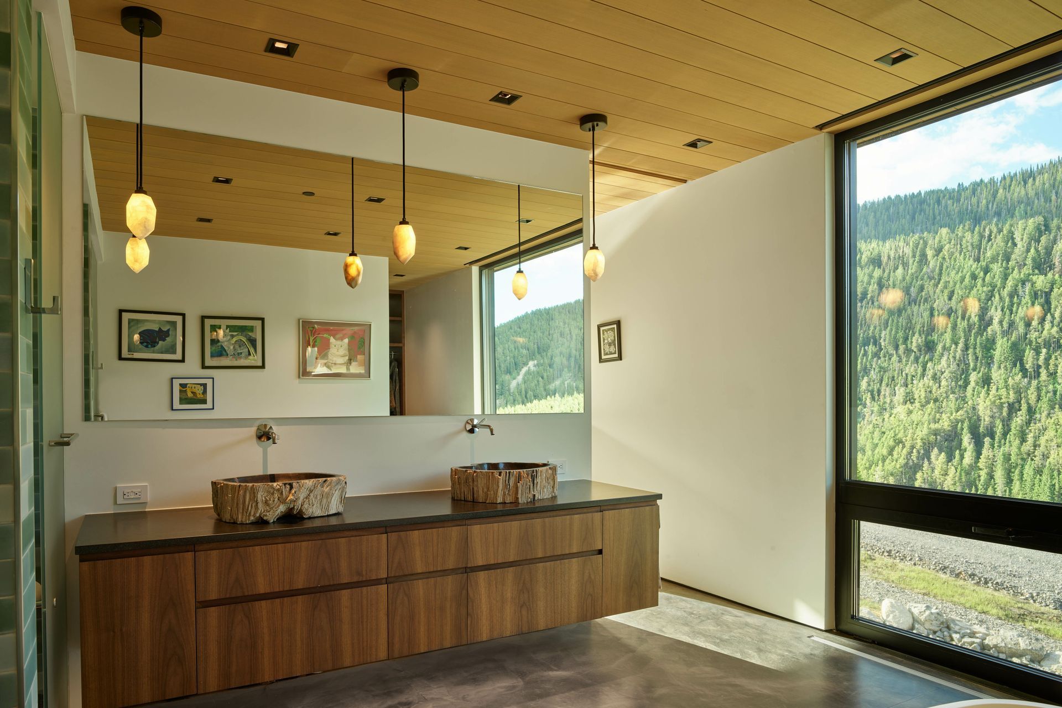
Extensive glazing showcases panoramic vistas of the surrounding landscape, while concrete and wood respond to the site's historical heritage. Multiple ponds and a cascading waterfall infuse the entrance courtyard and interior spaces with a sense of movement and connection to the landscape.
- Completed
- 2024
- Building style
- Contemporary




Like this Project?
Hire Dynia Architects
Professionals used in
this project
The practices and trades credited on this project.

More projects from
Dynia Architects
Other work by Dynia Architects, across every category they build in.


More in
Single House
Everything else in Single House, from every practice on ArchiPro.


Next Project
Keep scrolling