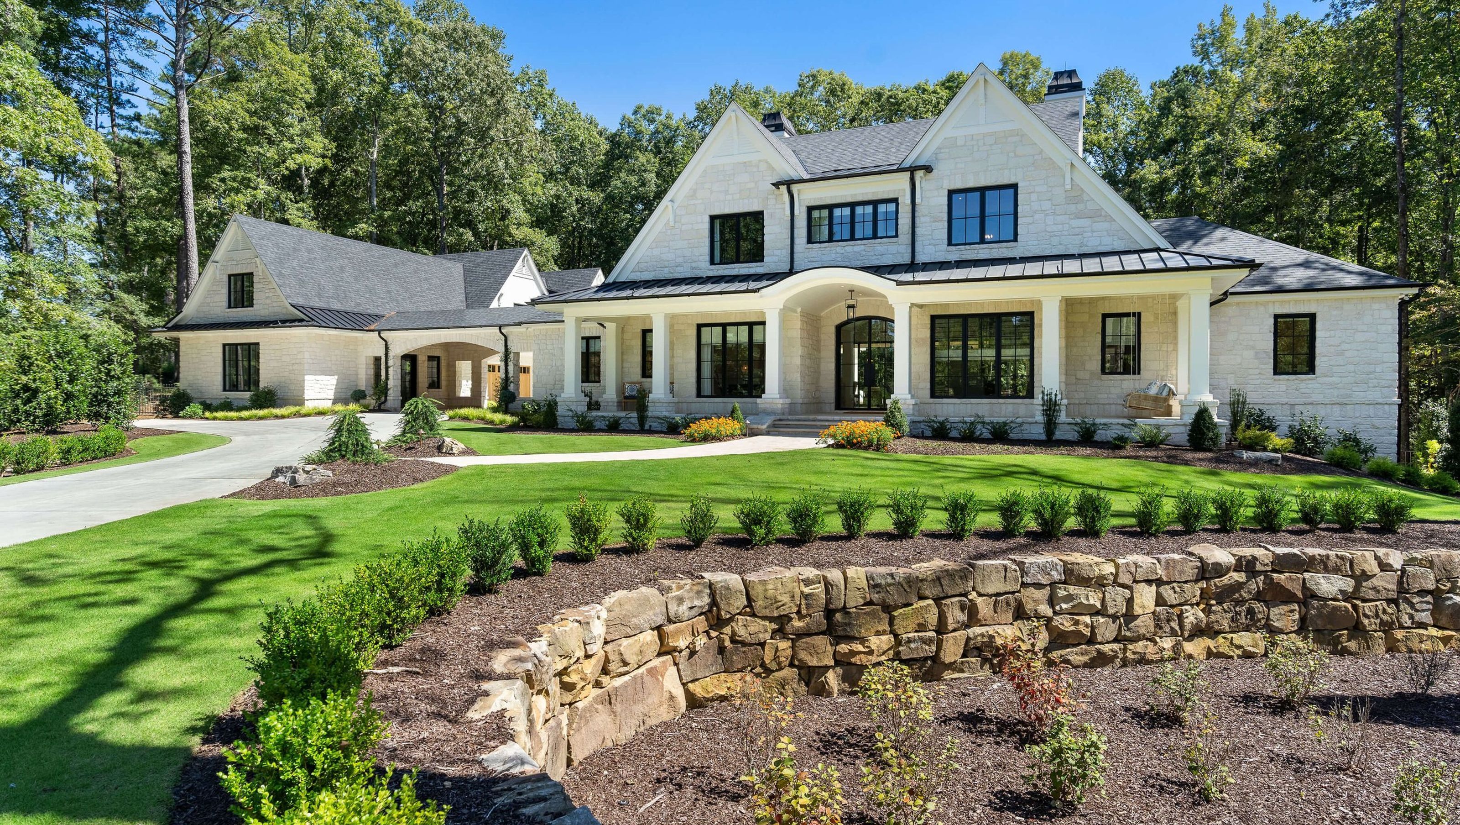

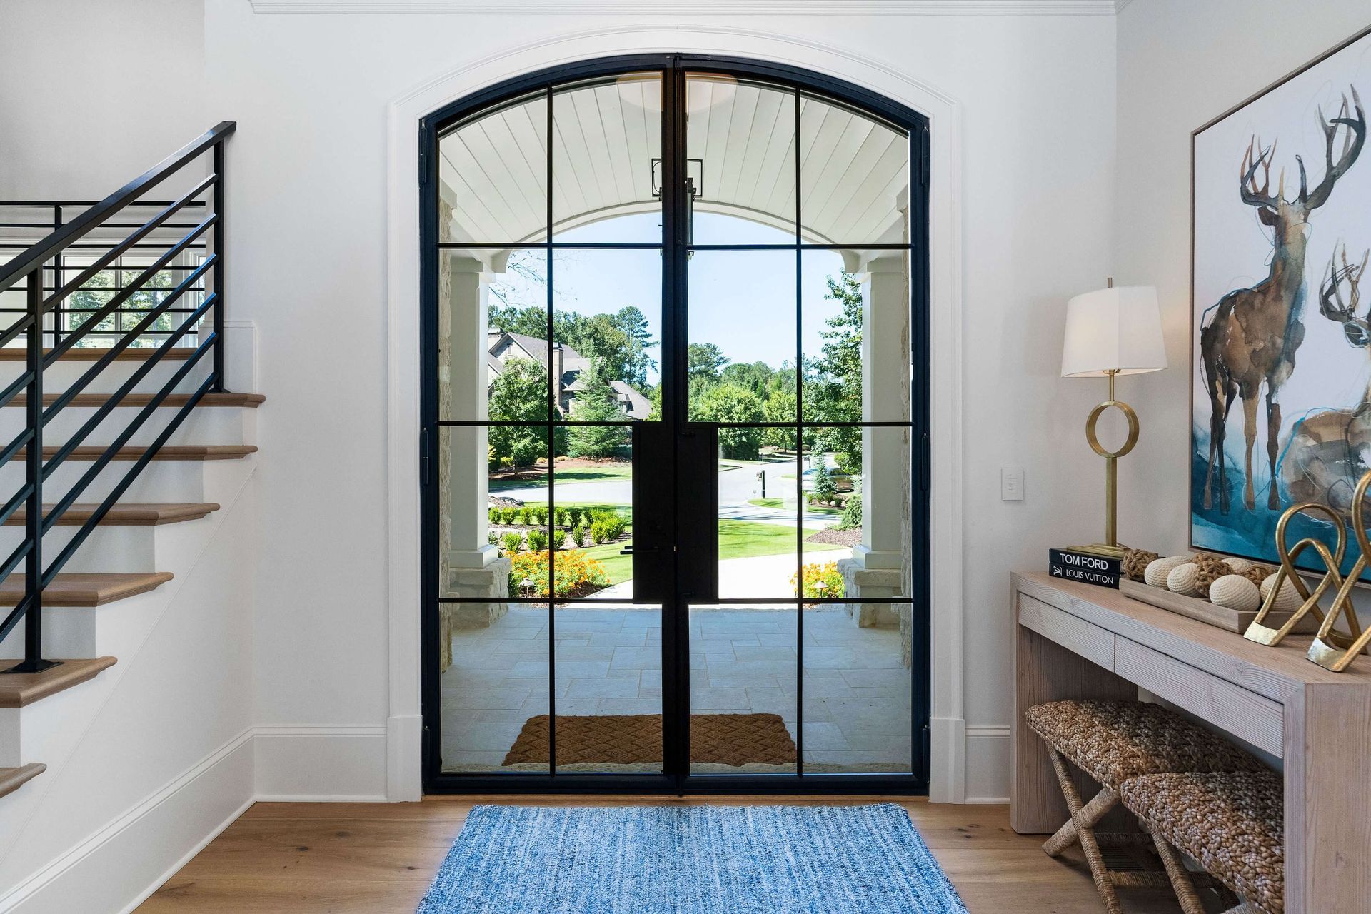
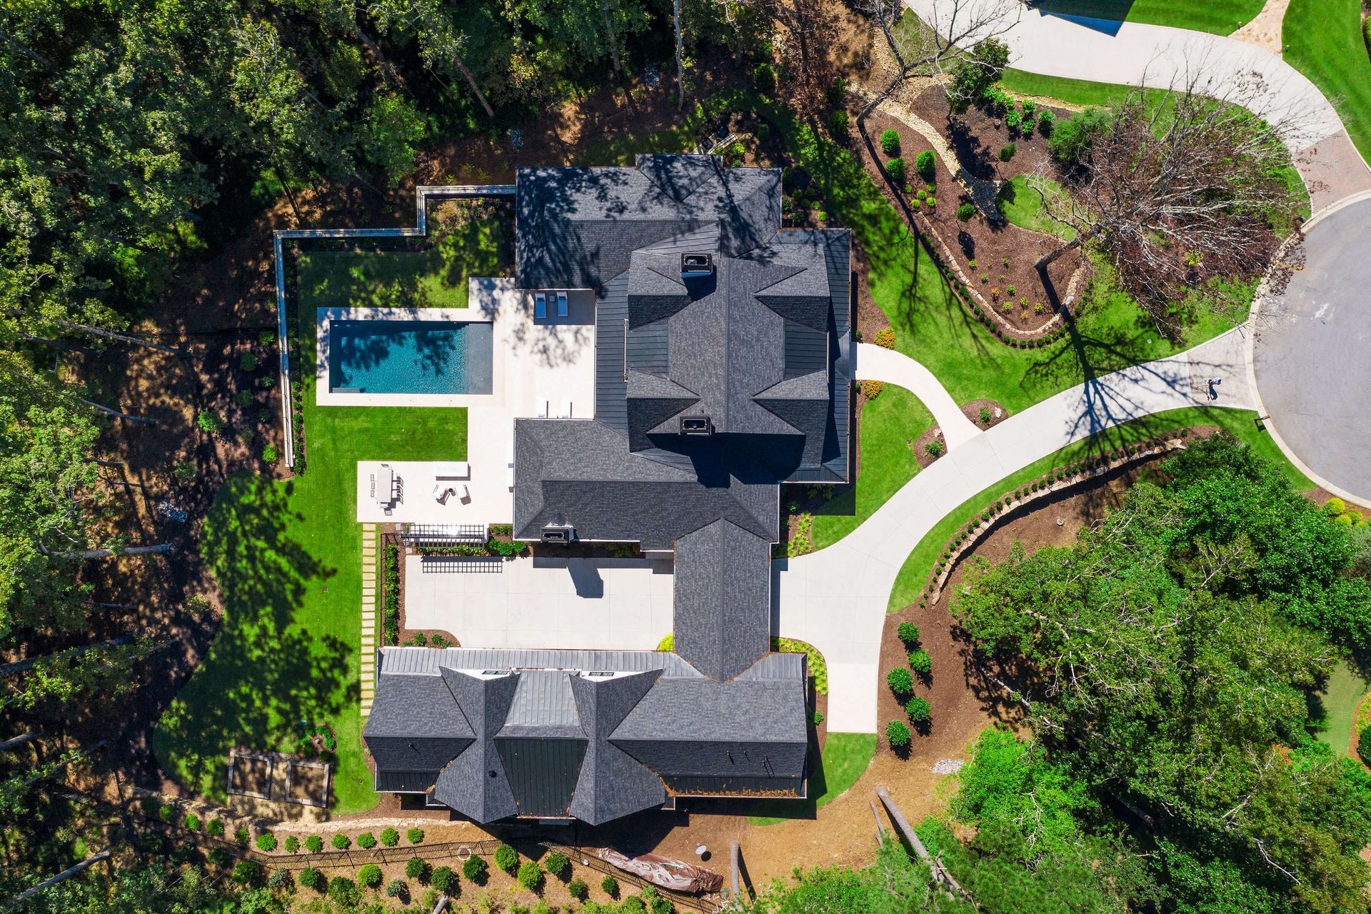
Inspired by the traditional hip-roofed covered front porches, high ceilings, and large windows of the Lowcountry vernacular, this home is a respectful modern take on the architectural genre. Its distinctive use of materials brings new contrast to the exterior façade, while gabled heights between the main house and accessory garage pay homage to the style. Intimate spaces are separated from the more public gathering areas both visually and spatially through an interior layout that is organized along a central axis. The curved, barreled entrance and foyer opens to the interior living spaces that extend through the covered patio to the outdoor pool beyond.
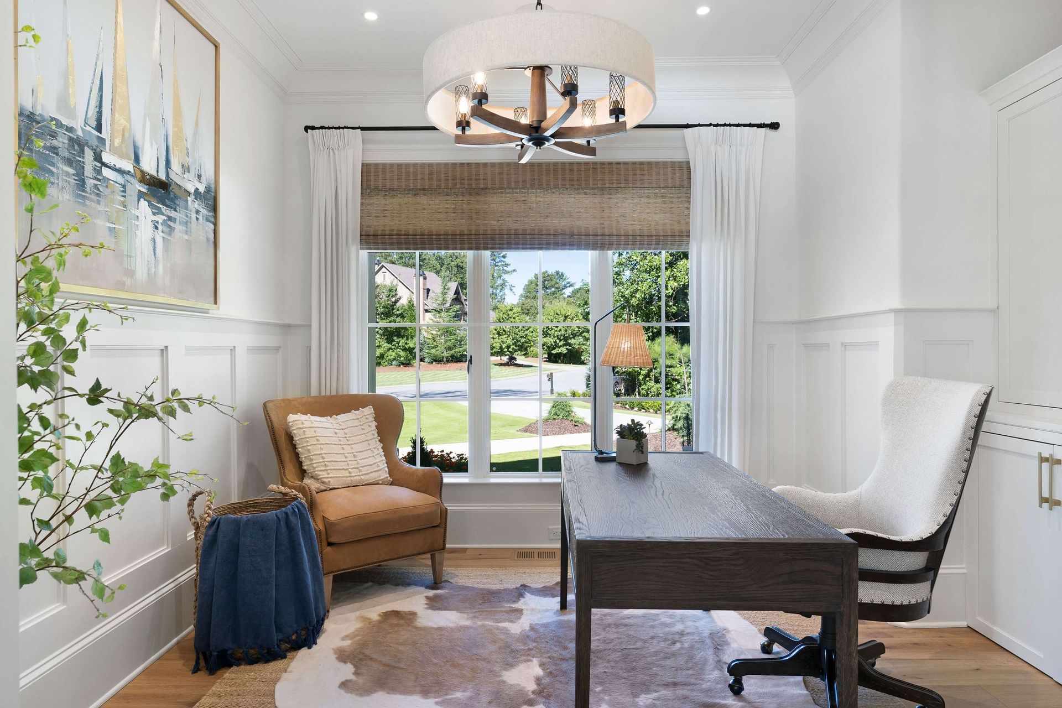
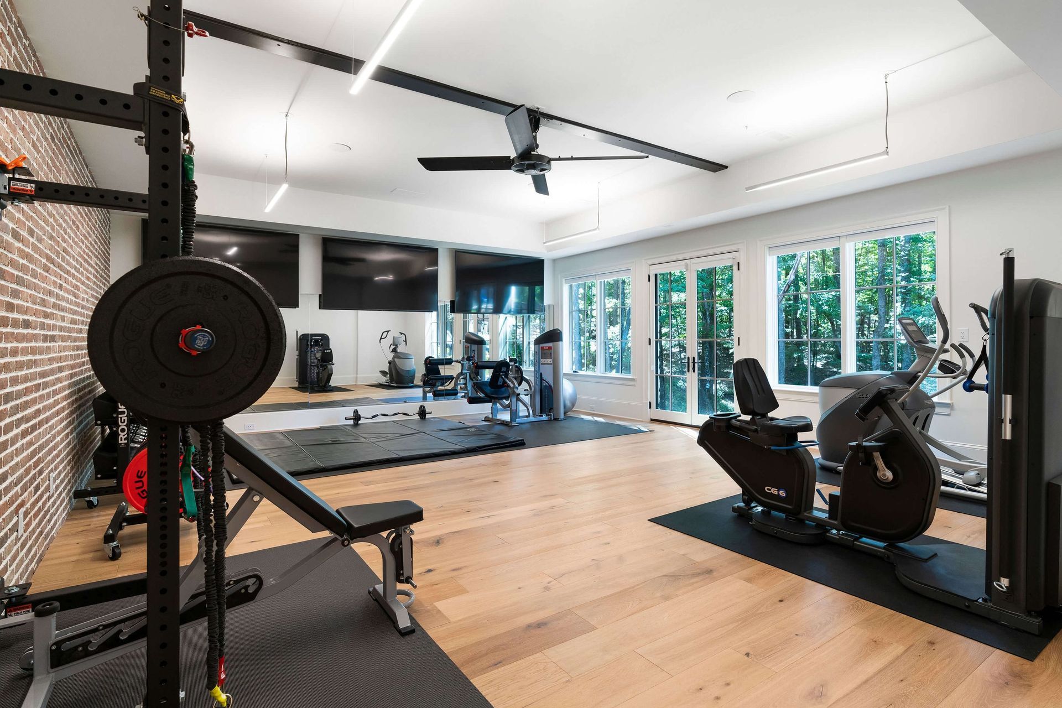
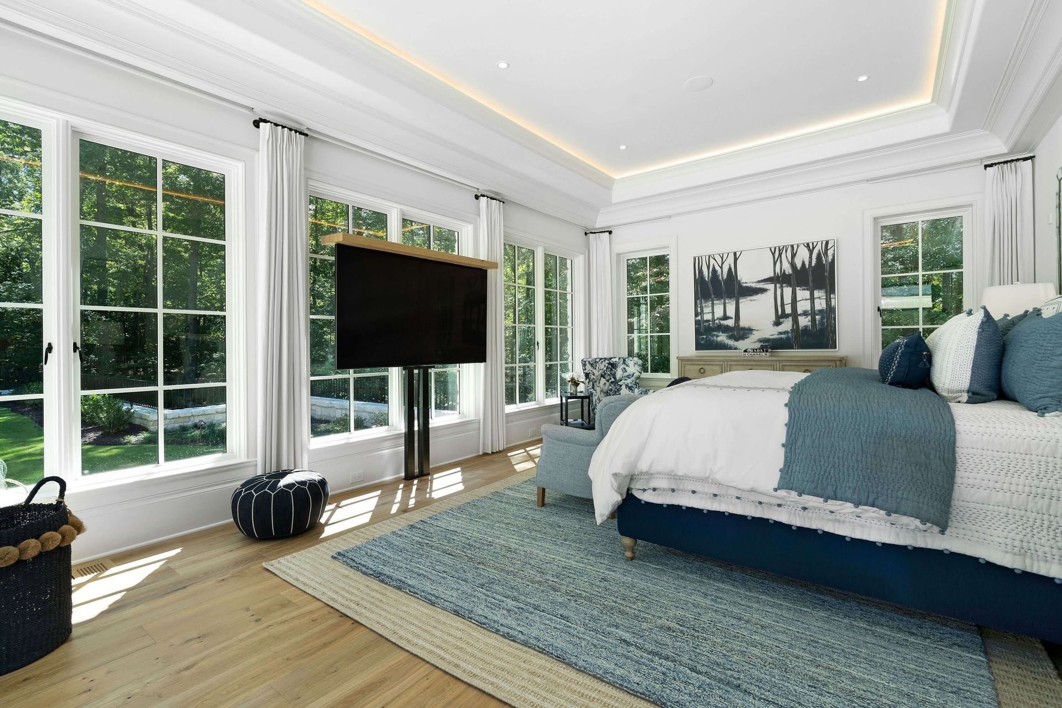
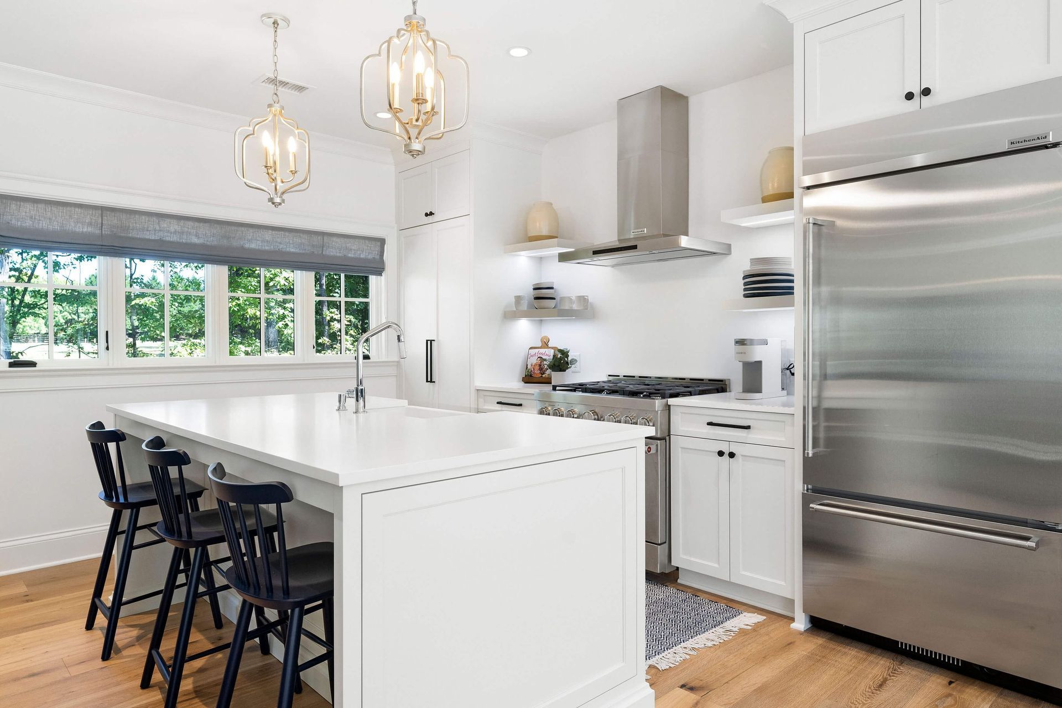
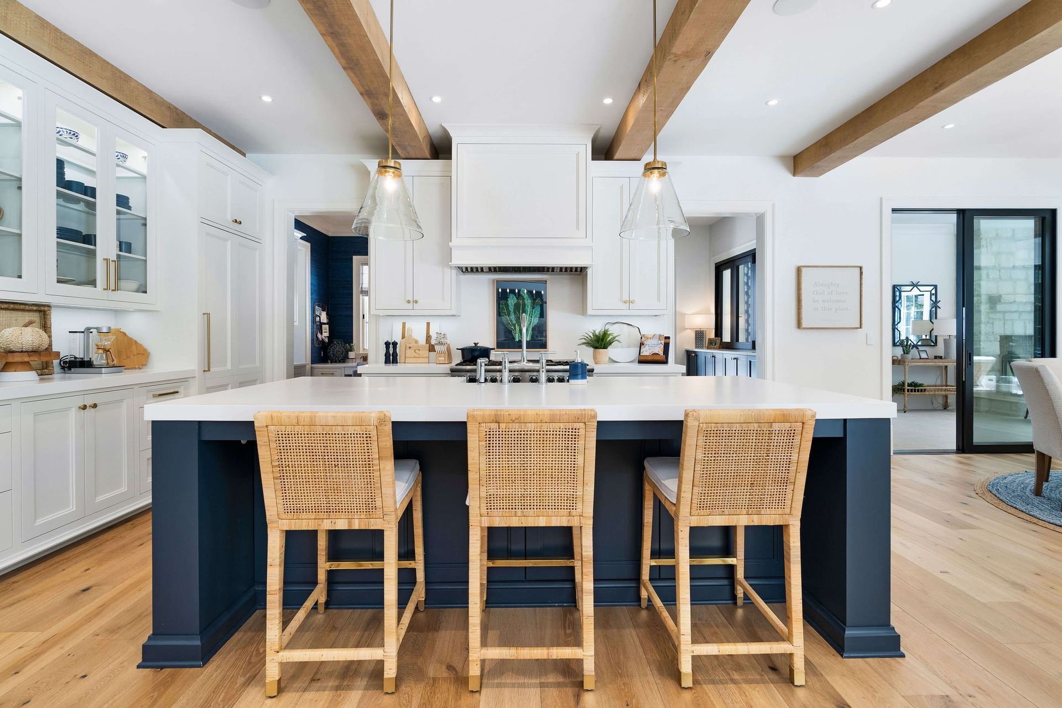
Built into the landscape, the Provincetown takes advantage of its steep elevation to create a lower-level entertainment area featuring an exercise room, game room, theater, sauna, and bar space with a full walk-out tucked behind a retaining wall for added privacy. The home also features a guest suite above the garage, a flanking master suite wing with a functional kitchen, as well as a sunroom and pantry space on the main level. Its combination of rooflines, use of natural stone, robust timbered columns, black-framed windows, and siting create a grounded, well-balanced presence.
- Building style
- Modern











Like this Project?
Hire Visbeen Architects
Professional Reviews
Professionals used in
this project
The practices and trades credited on this project.

More projects from
Visbeen Architects
Other work by Visbeen Architects, across every category they build in.


More in
Single House
Everything else in Single House, from every practice on ArchiPro.


Next Project
Keep scrolling