
Project team
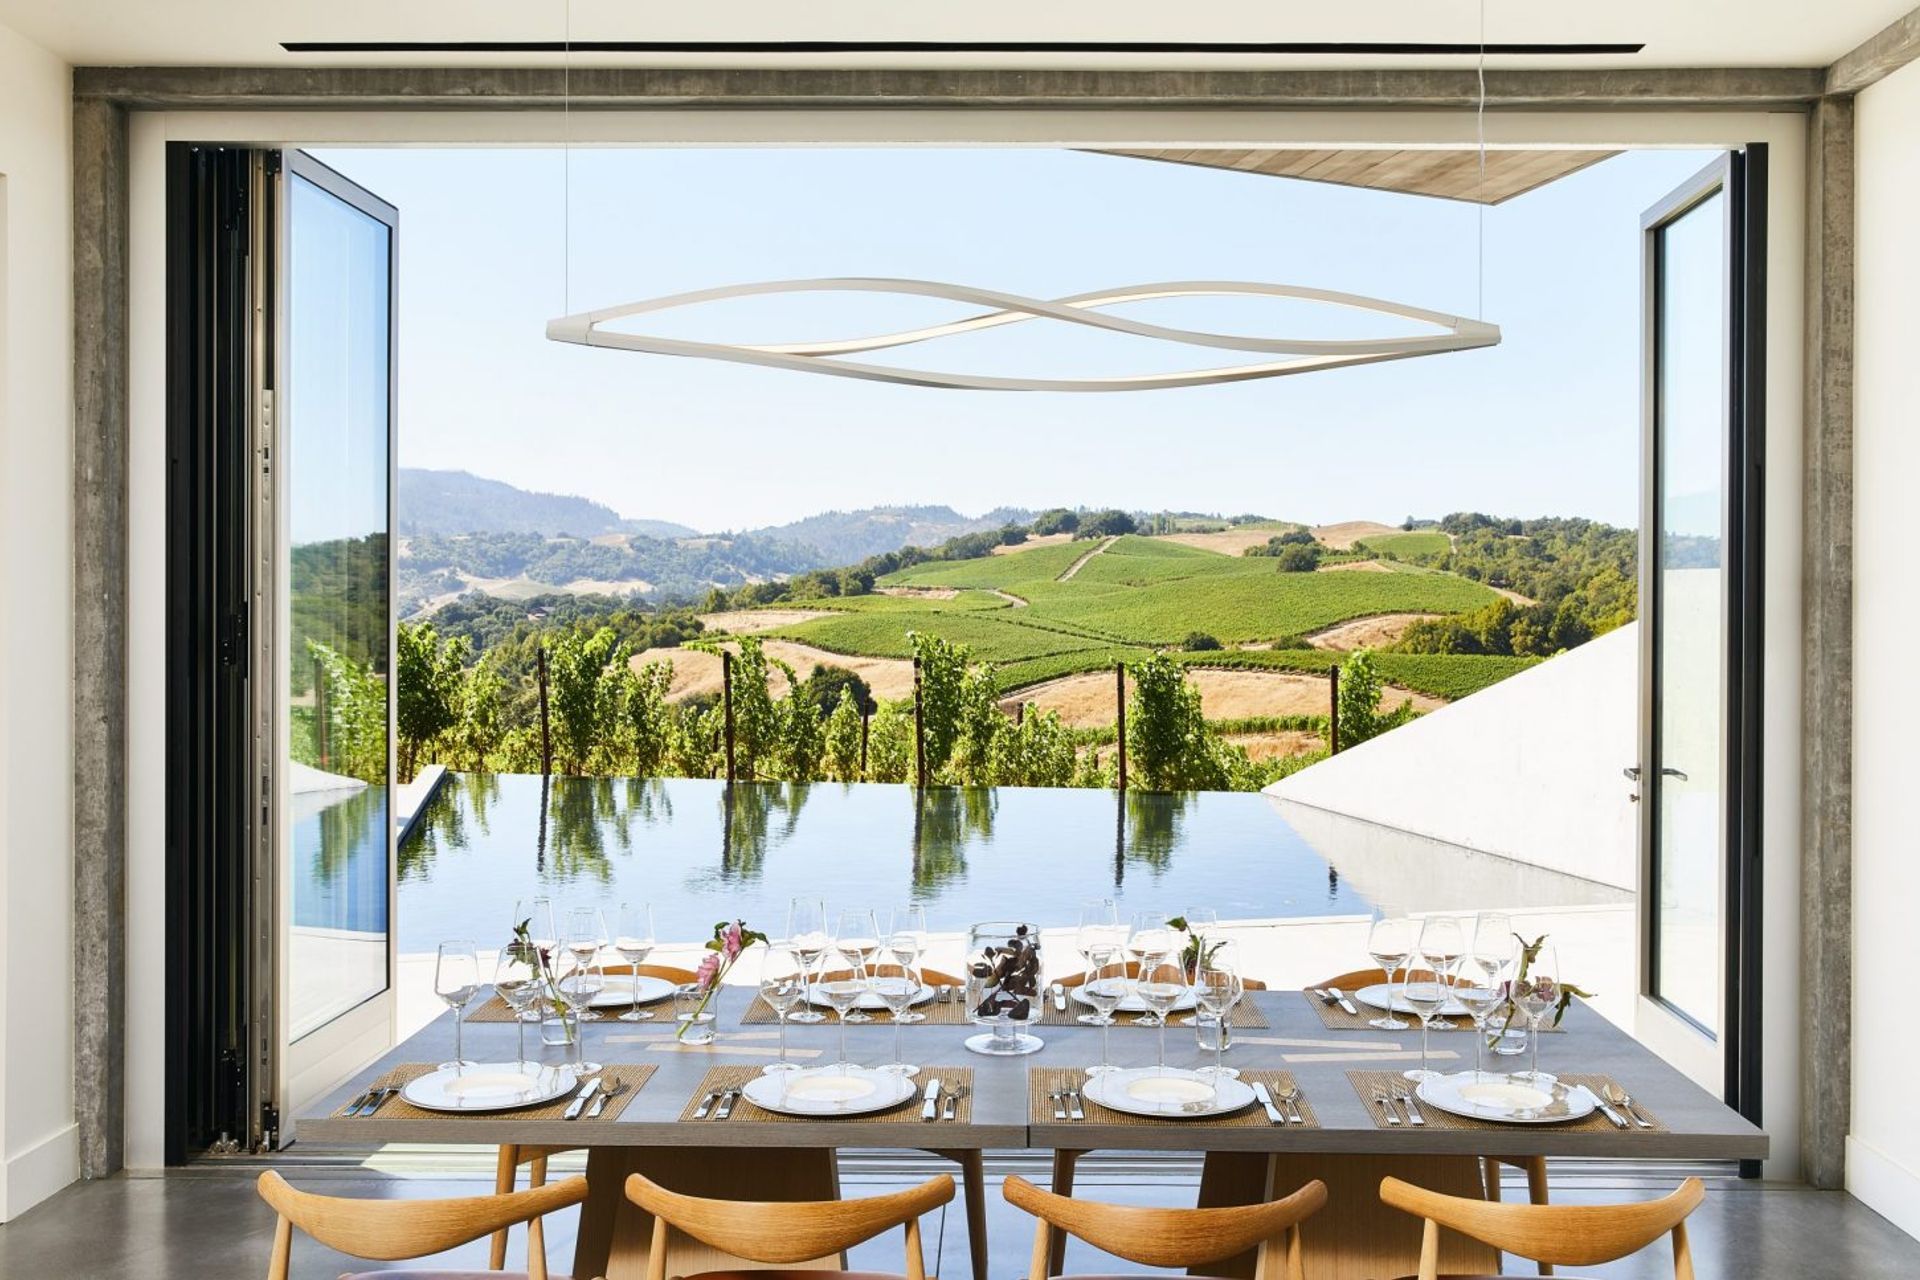
This new winery is set on 260 acres high in the mountainous terrain of Napa Valley’s Mt. Veeder AVA. The steep slopes are rugged and challenging, but renowned for producing excellent wines. The client asked for a contemporary design – a gallery-like space to showcase the wine – and trusted us to create an authentic response to the site.
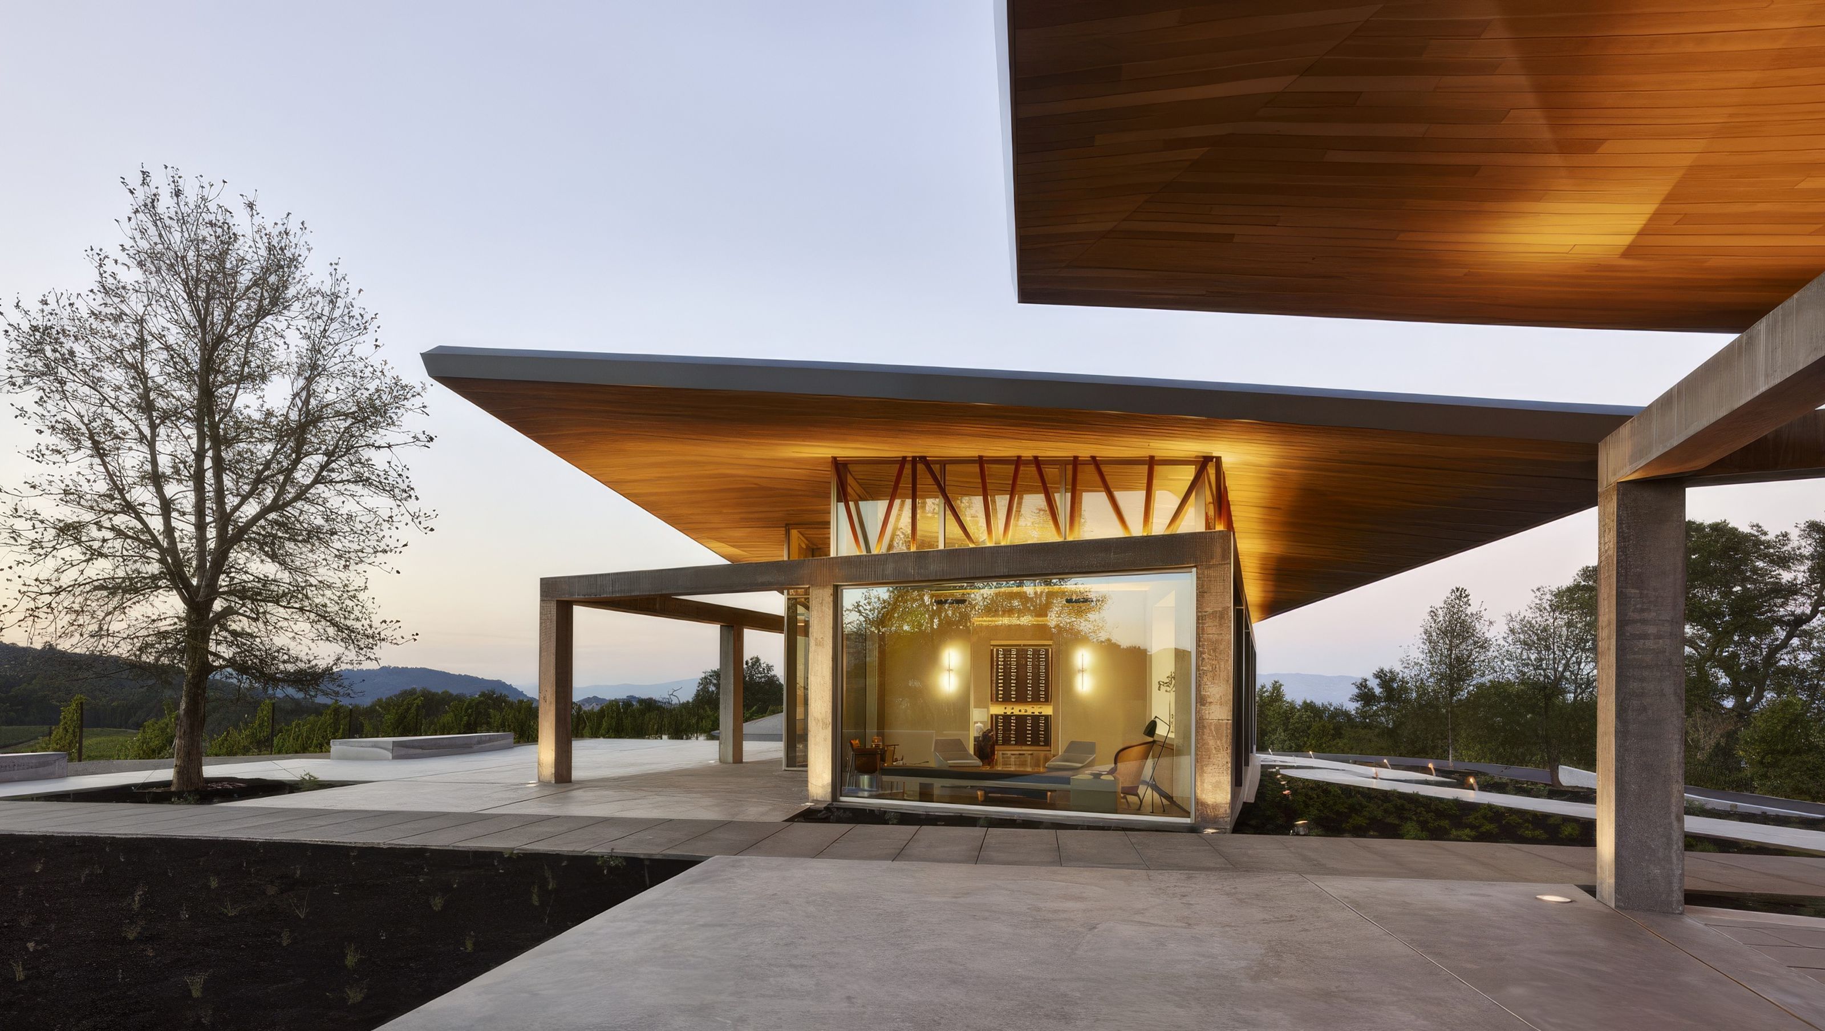
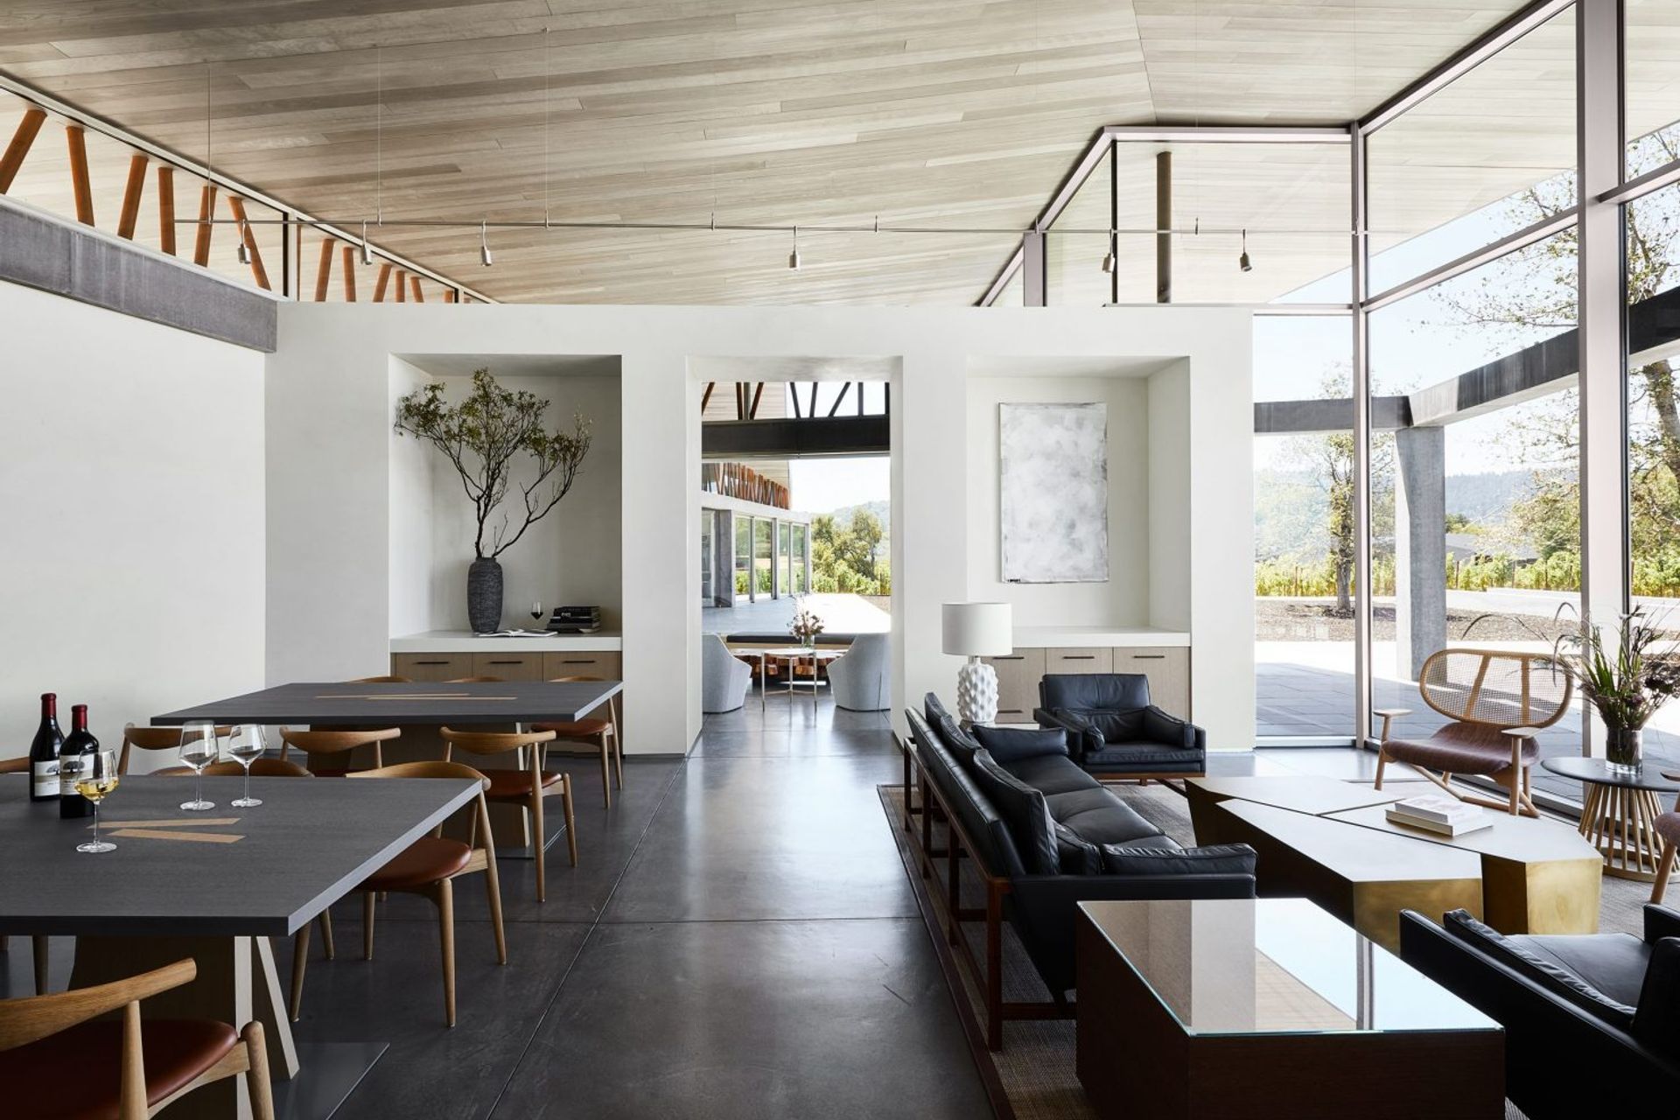
For the design of the winery's hospitality element, we created two small jewel box structures set atop a knoll overlooking the rolling vineyards.
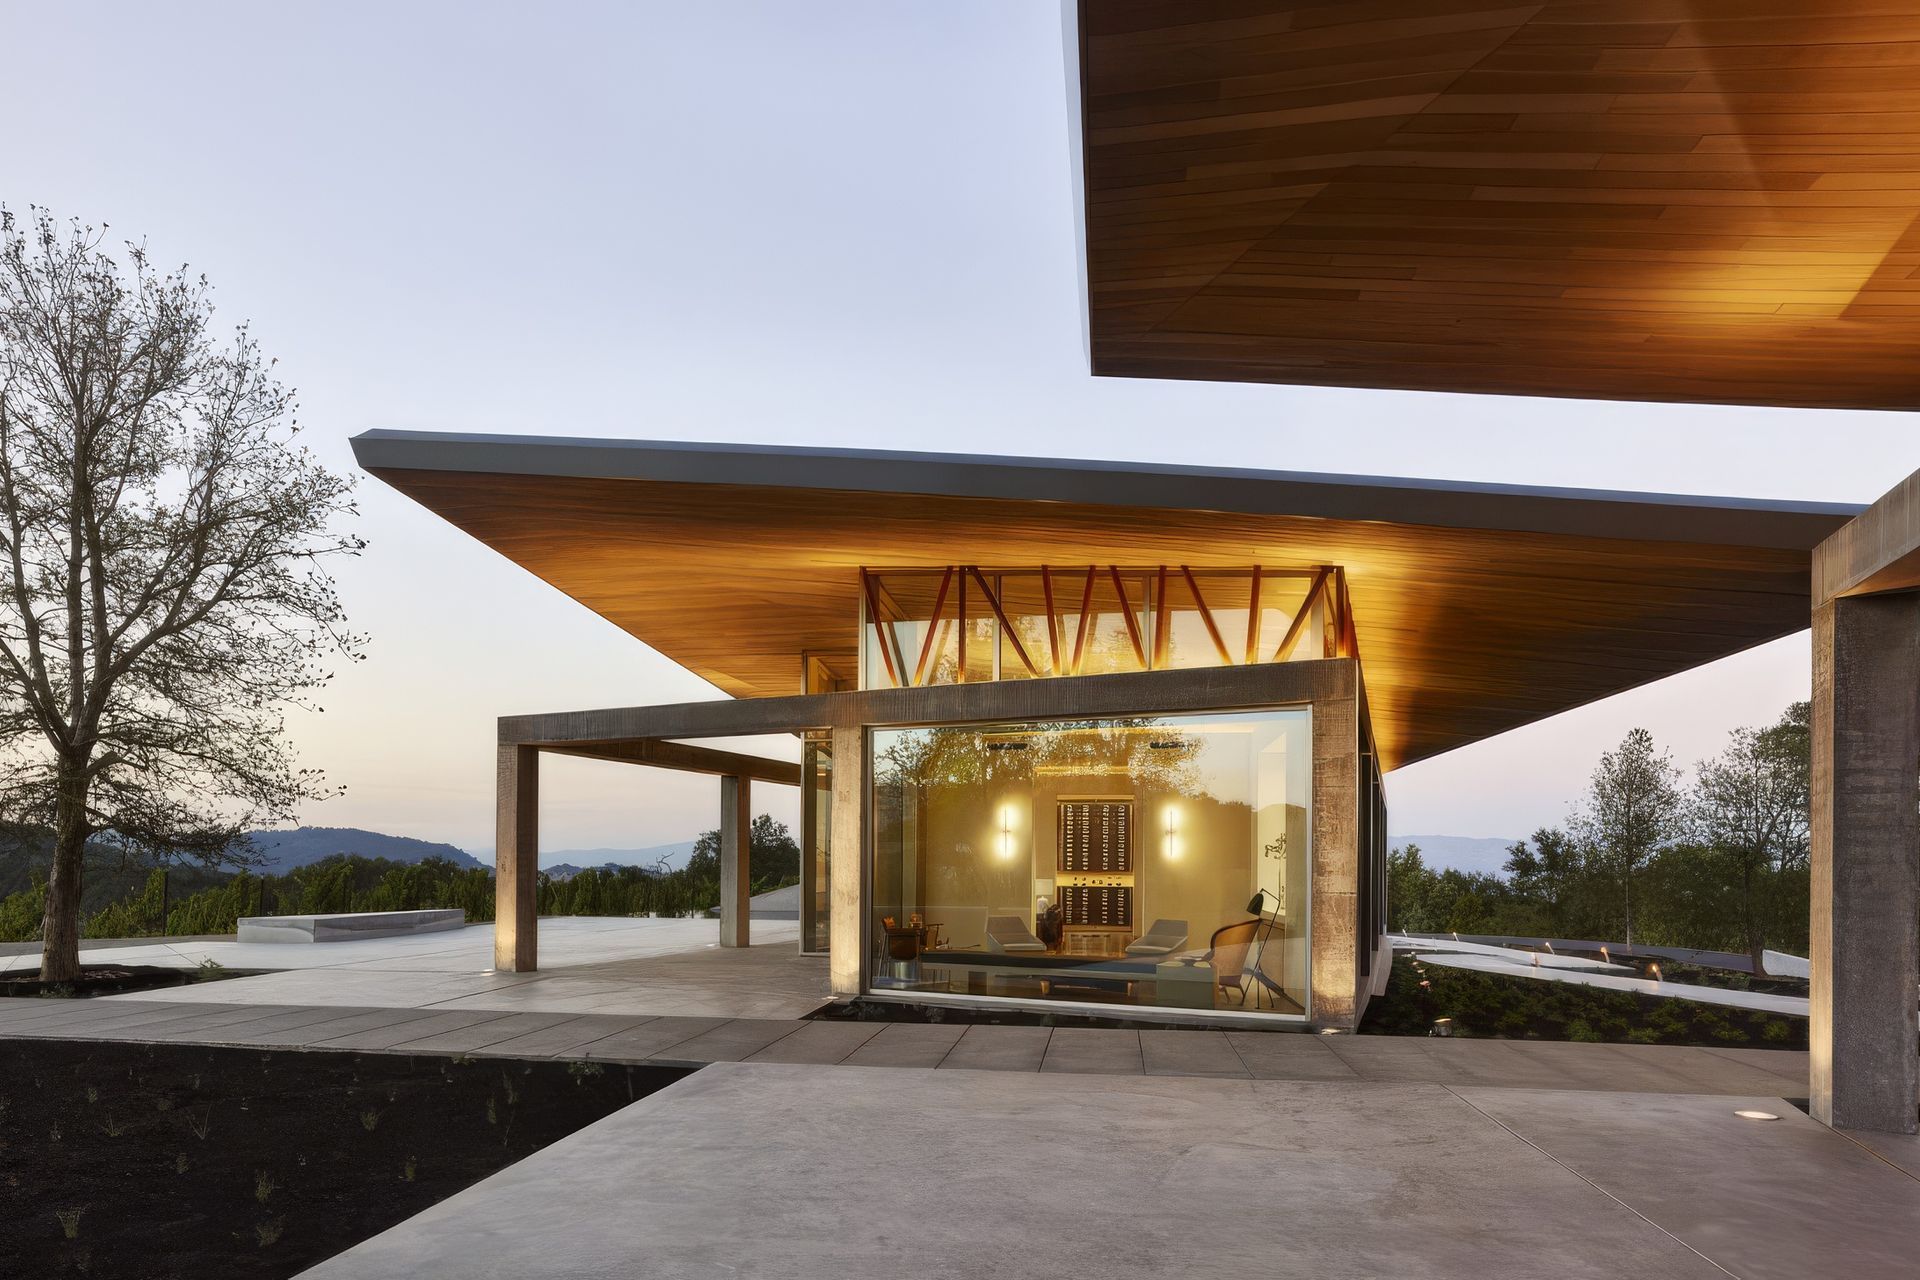
The first of the two structures houses the tasting and entertaining areas, and the second holds private offices. The rooflines – separated by just four feet – appear to join together when seen from a distance.
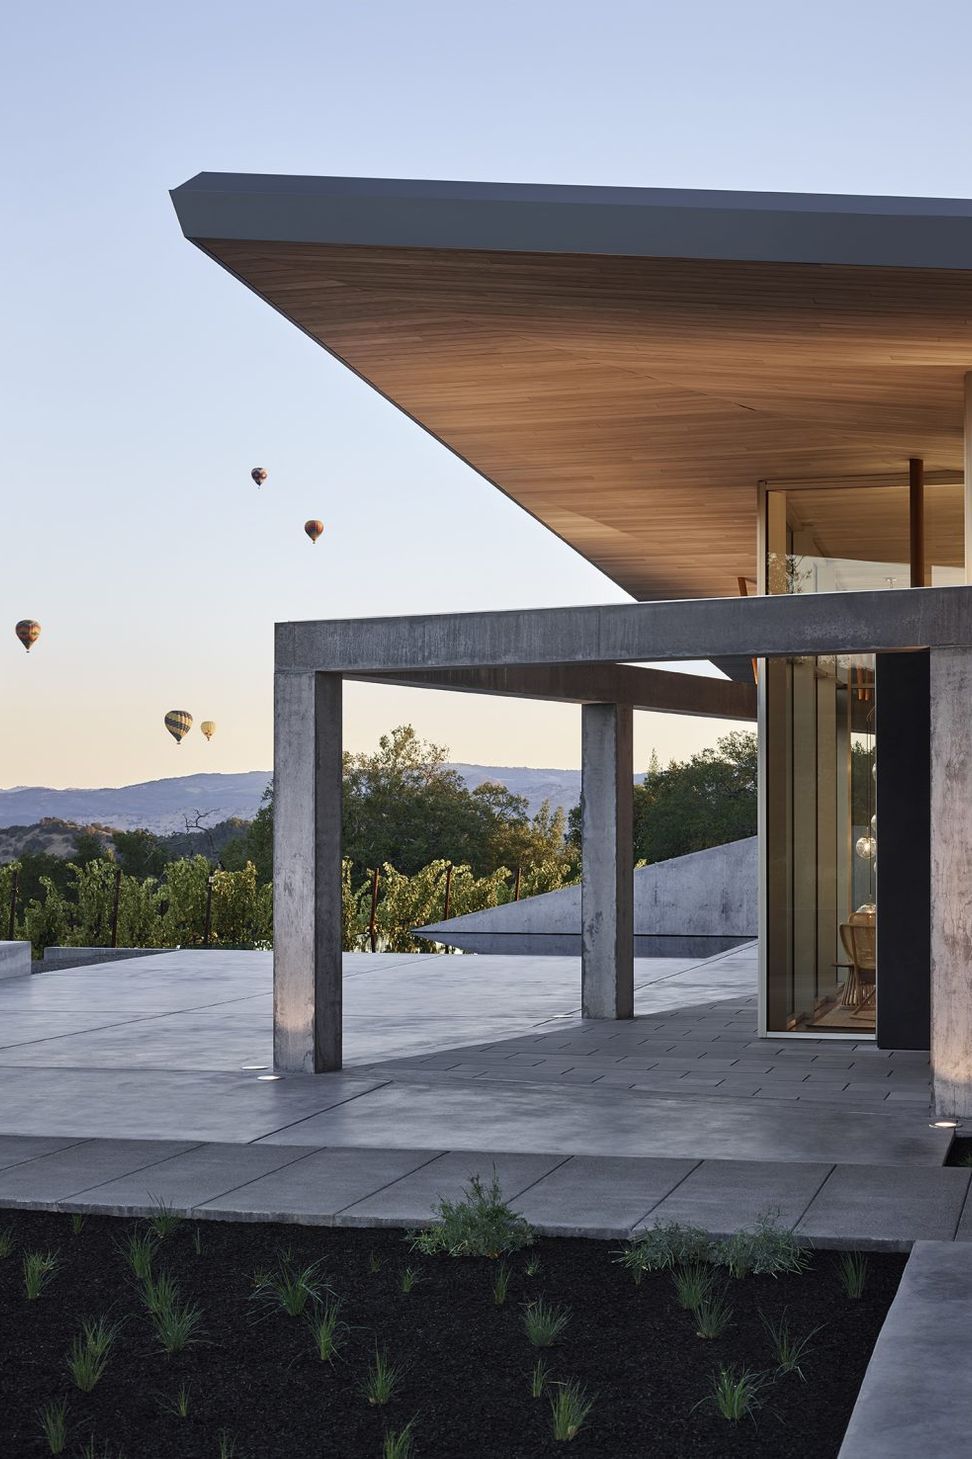
The concrete skeleton and roof are set on axis with Mt. Veeder to the west, while the structures within are oriented toward the vineyard view to the northwest. Set askew in this way, they feel like small, glass boxes dropped into their concrete moment frames, shielded from the sun by broad overhangs. The raw concrete will age more quickly than the glass-walled structures, giving the concrete structure a sense of gravitas over time.
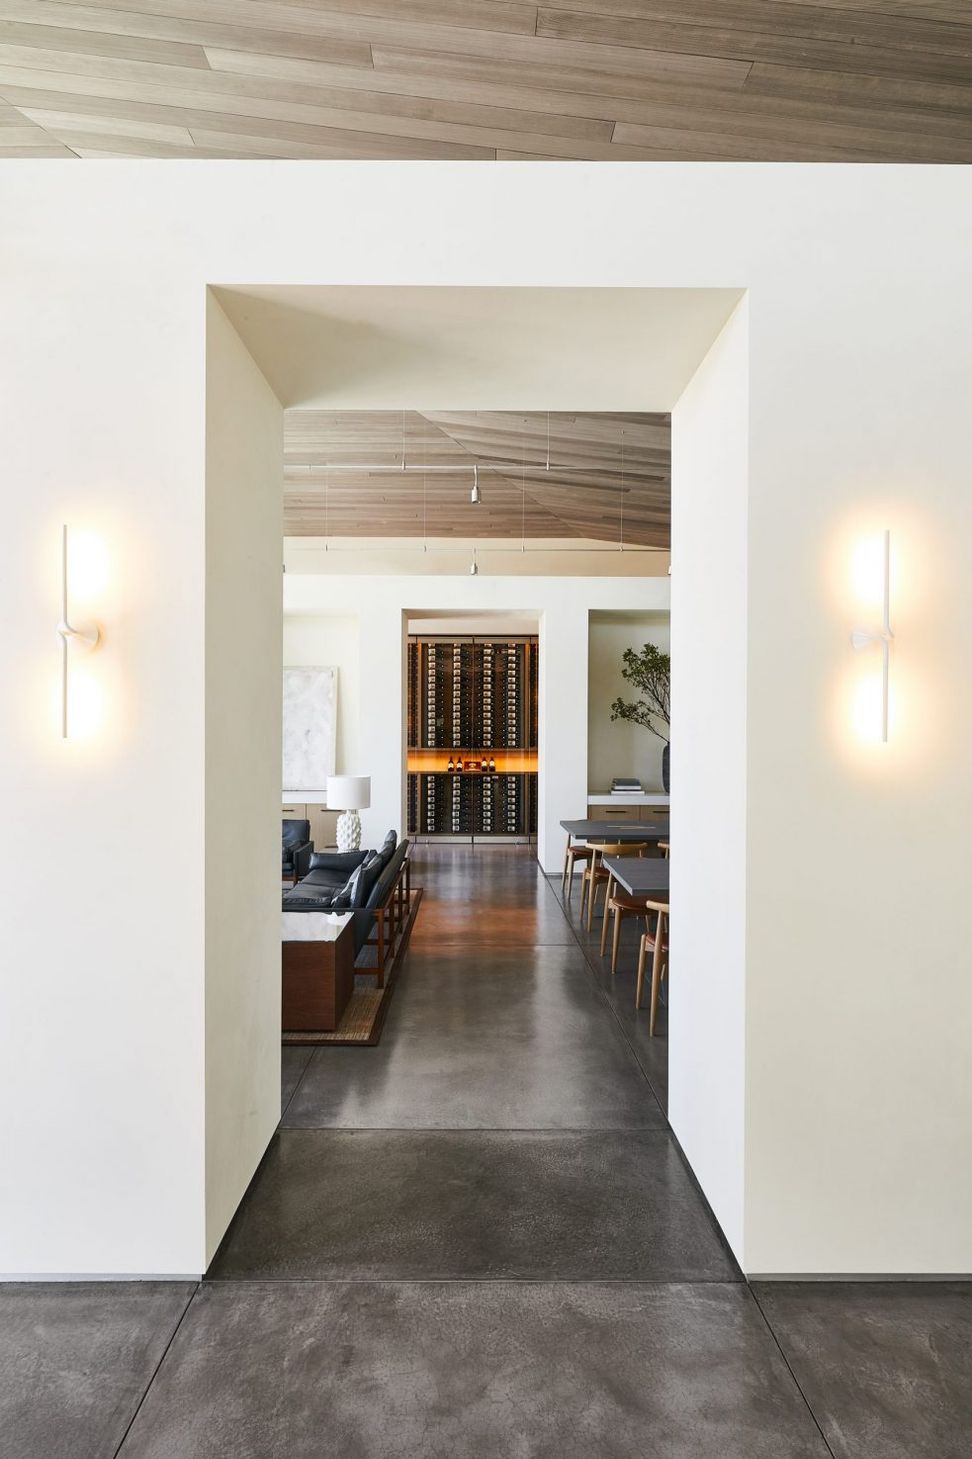
Slim structural posts, interspersed with posts of rusted steel salvaged from the vineyards, allow the roofs to float above the concrete walls and create a tactile connection between buildings and the vineyard rows just beyond the terrace. Clad in white and light wood, and flooded with light, the interiors impart the serene, zen-like quality of a gallery.
- Completed
- 2019
- Building style
- Contemporary





Awards
Winery of the Year, Finalist
Archello Awards
Honor Award
AIA
Like this Project?
Hire Signum Architecture
Professional Reviews
Professionals used in
this project
The practices and trades credited on this project.

More projects from
Signum Architecture
Other work by Signum Architecture, across every category they build in.


More in
Vineyards and Wineries
Everything else in Vineyards and Wineries, from every practice on ArchiPro.


Next Project
Keep scrolling