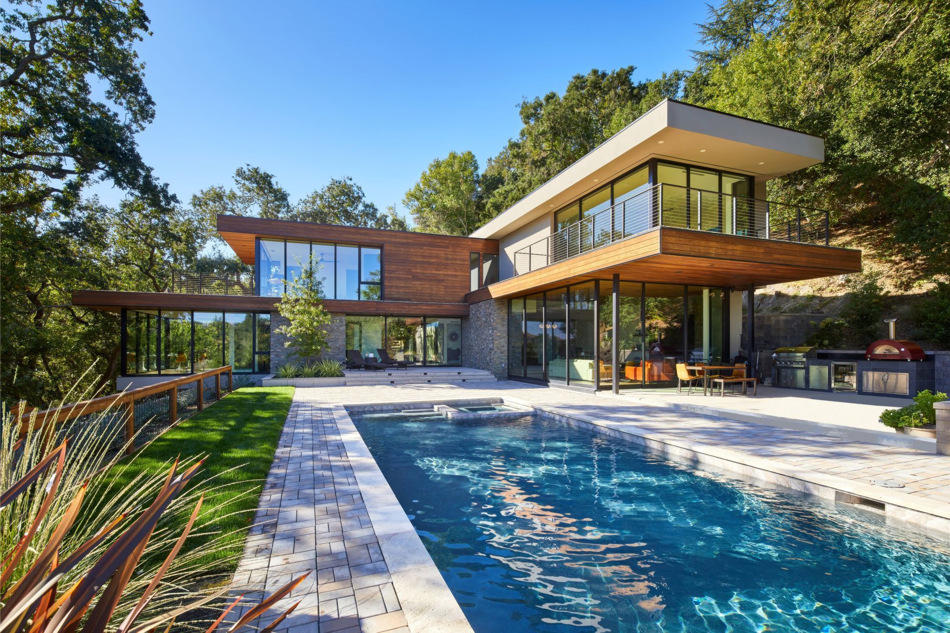
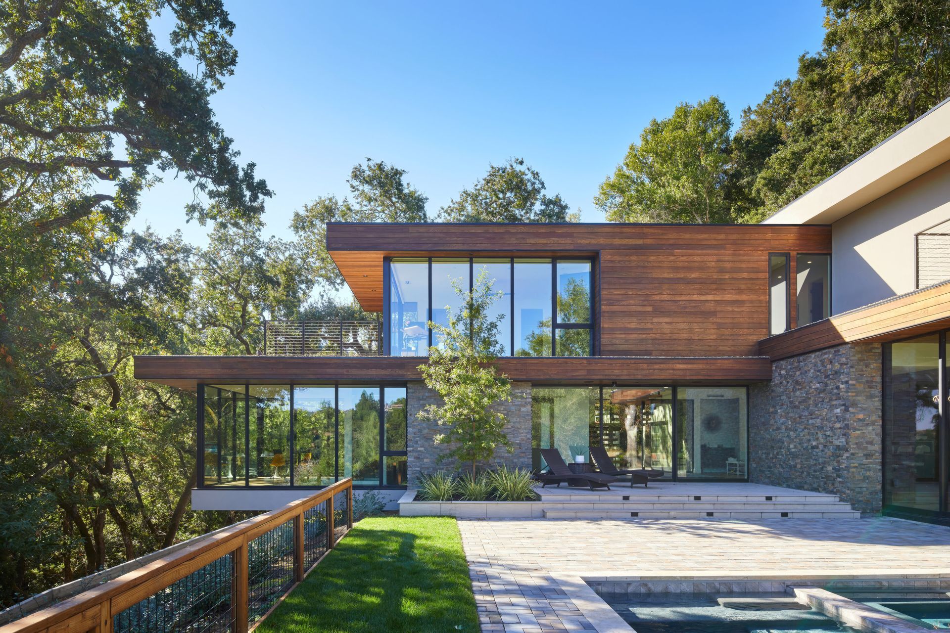
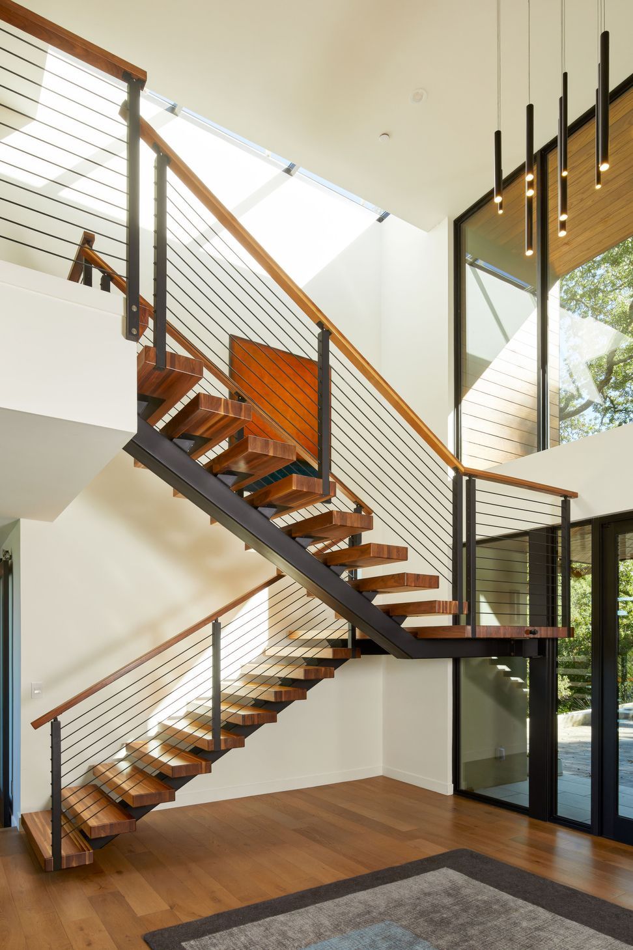
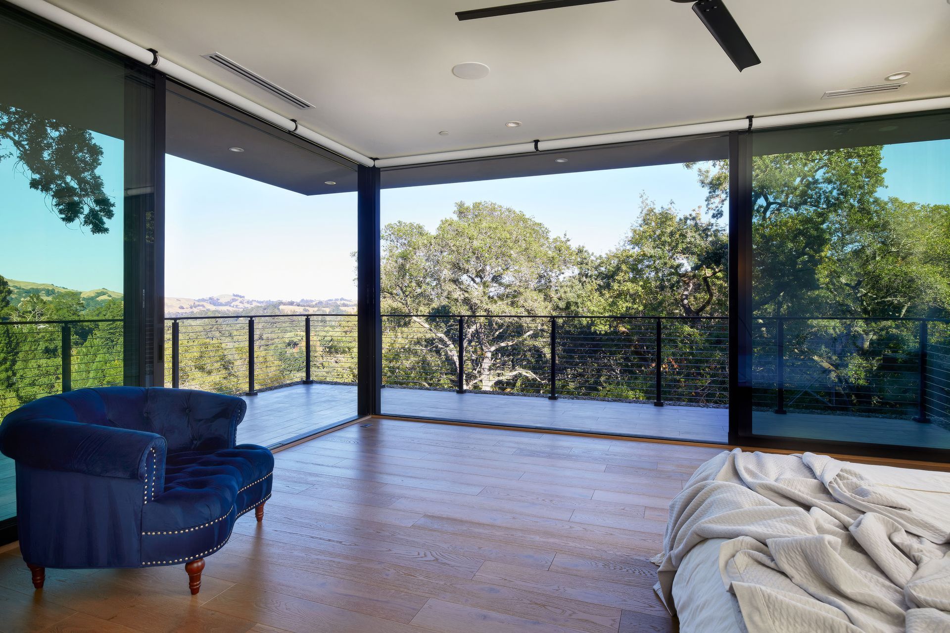
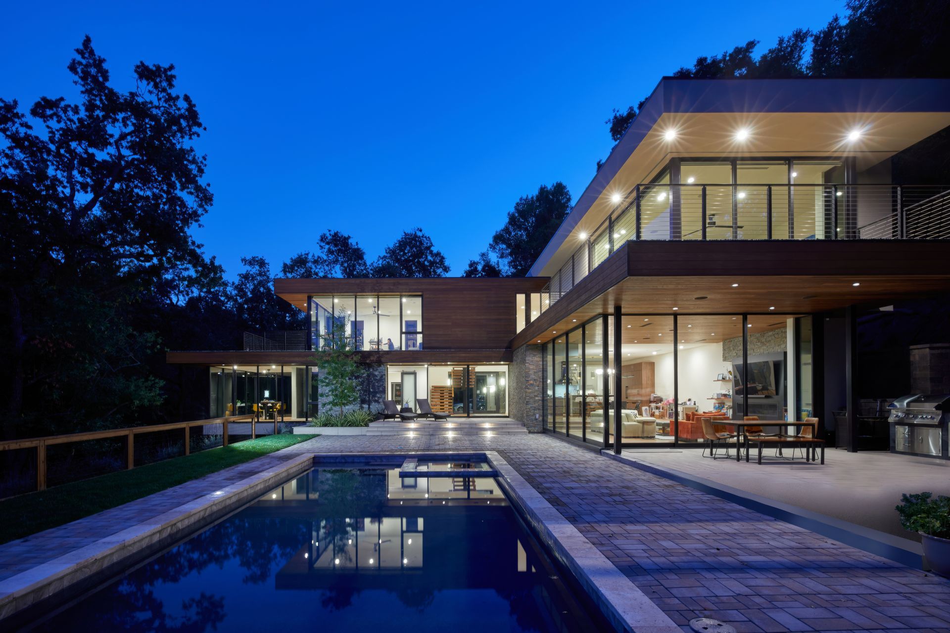

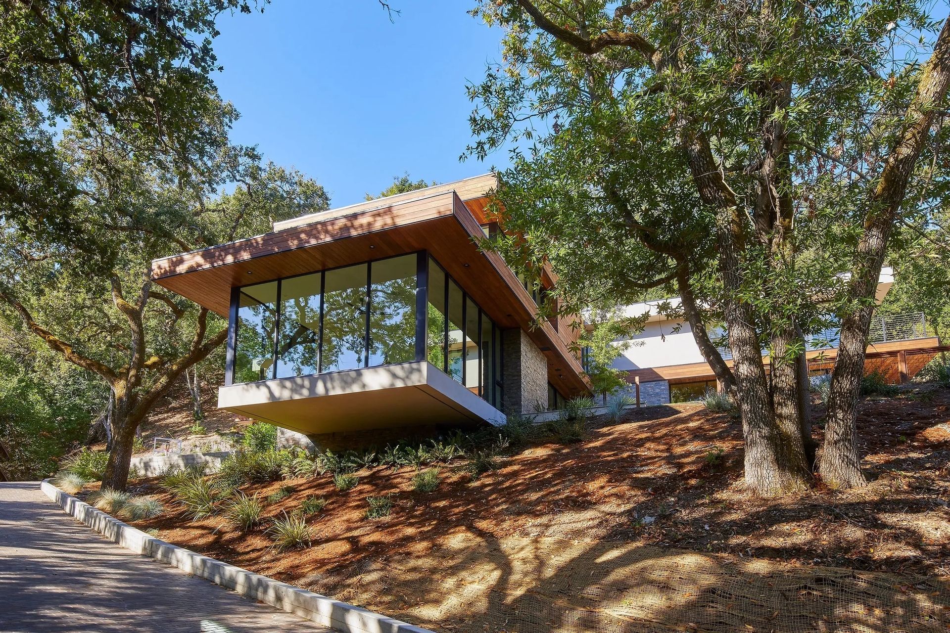
The site is a flag lot, up and behind the neighbors, on a narrow hillside pad, in a grove of large diameter Oaks. There was a small existing home from the 1940’s, vacant for decades, that was in disrepair and unsalvageable. It was demolished in preparation for the new build. As the Architect and Developer, I created my own objectives after a thorough site analysis and careful budget planning. The Oaks were magnificent and the build pad, although small, was well hidden in the trees. The design parti arose to maximize the buildable area that could fit on the pad, and design a home with copious glazing to enjoy distant views to the north above the treetops as well as amazing views on the other 3 sides into dense surrounding forest.
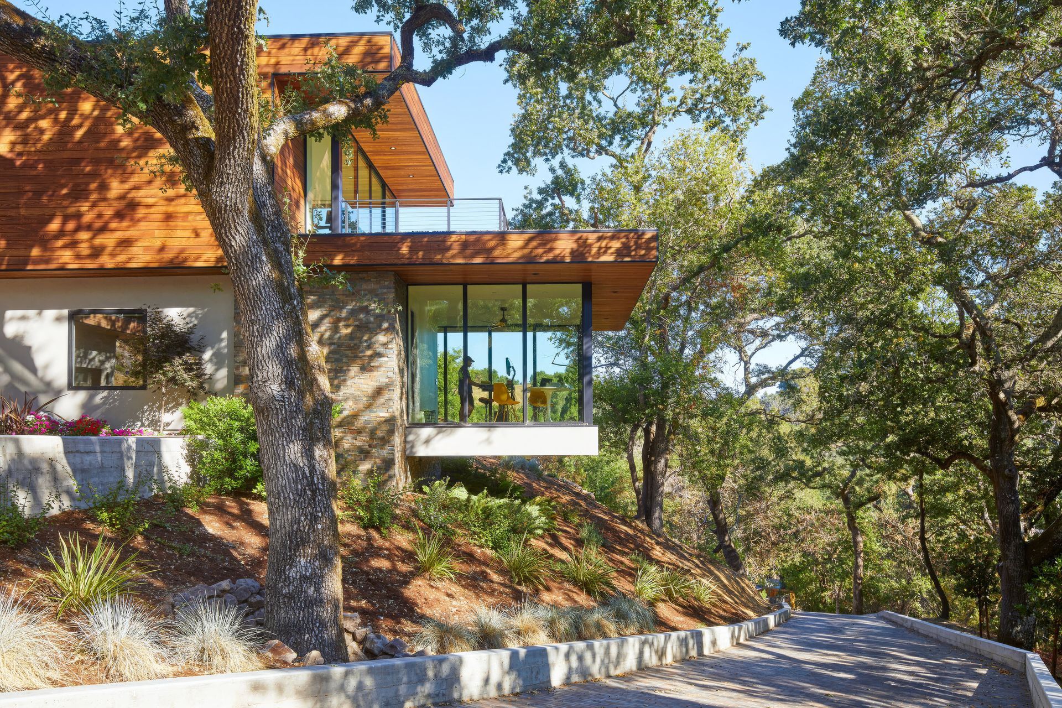
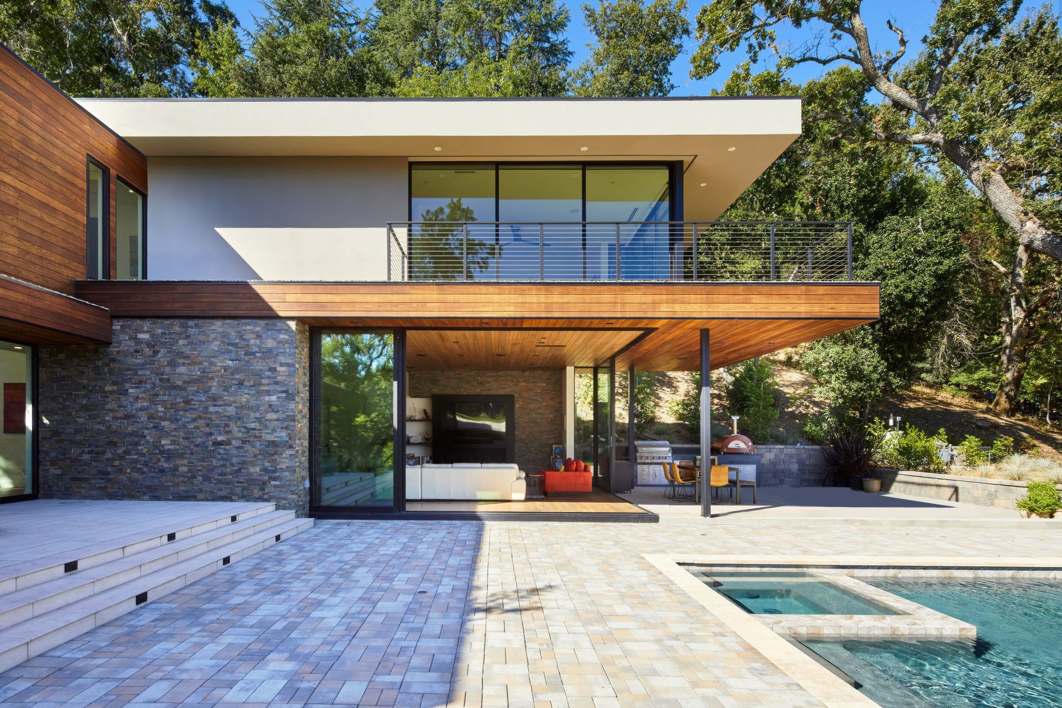
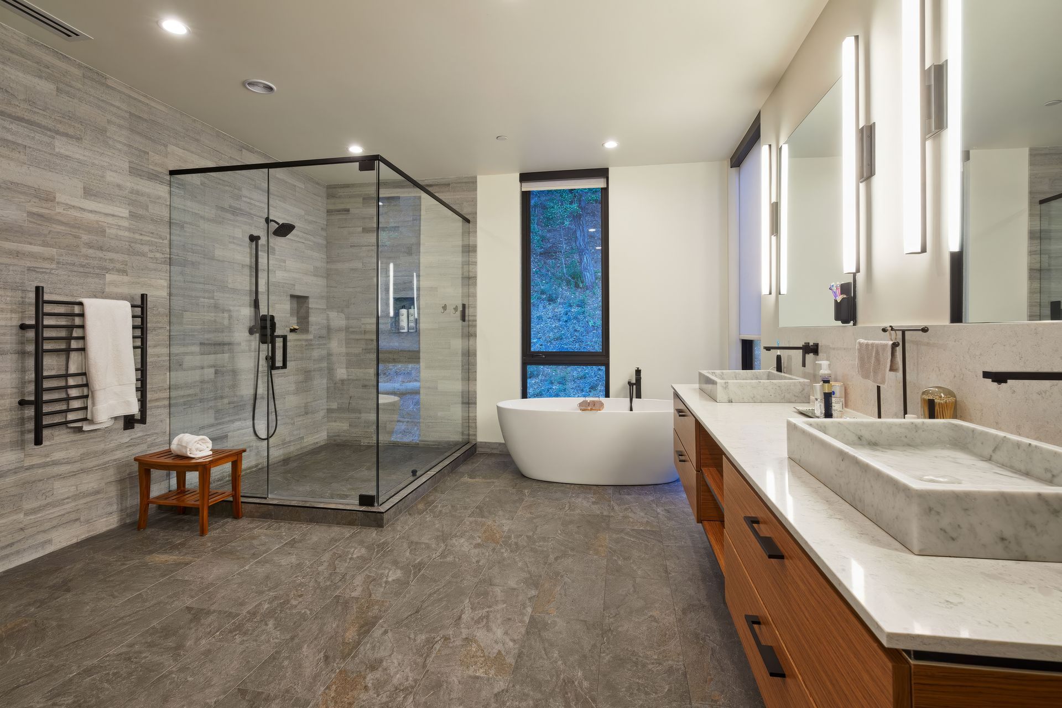
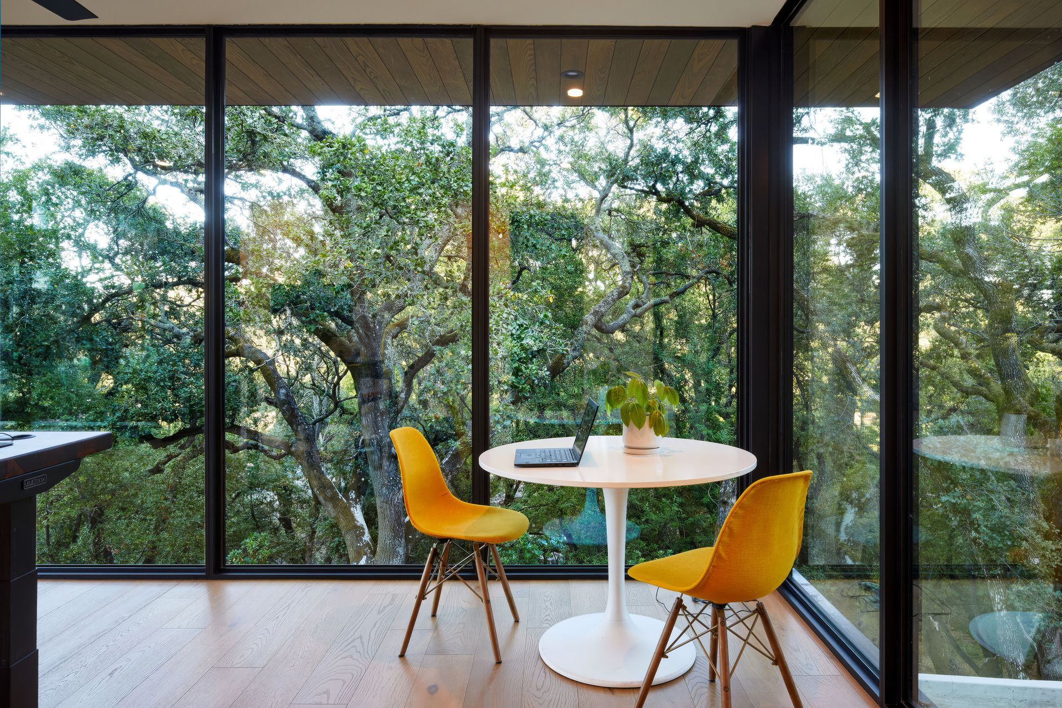
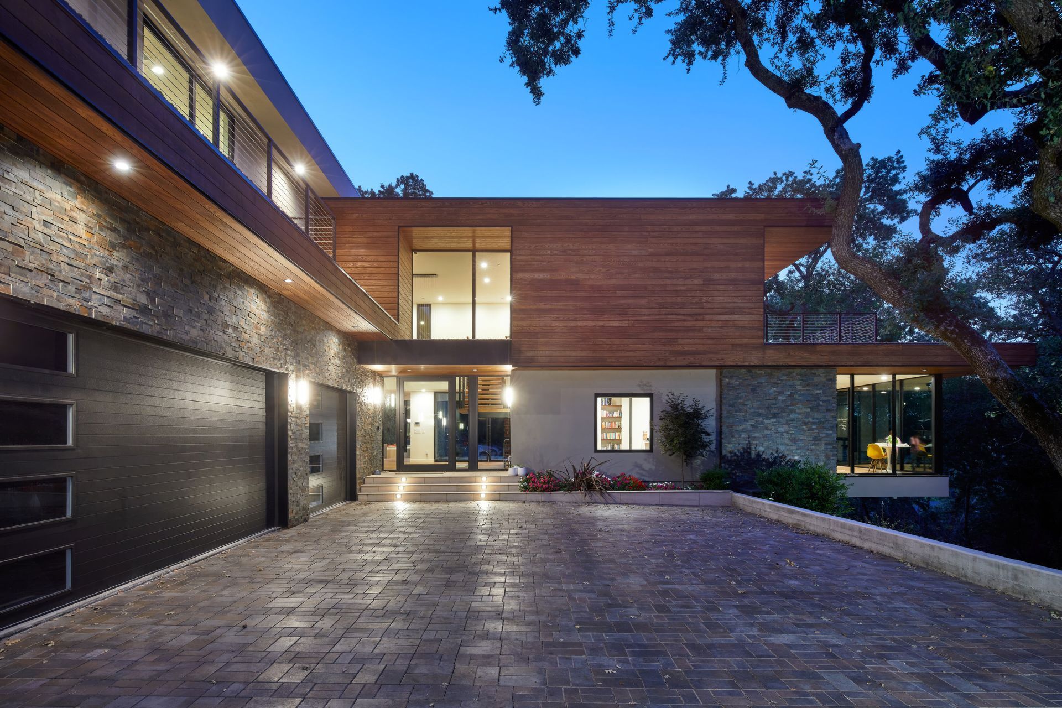
In order to gain some extra usable space there was an opportunity to cantilever part of the home out over the driveway coming up the hillside below. This created possibly the most beautiful room in the house which is physically reaching out into the adjacent forest of Oaks. This home aspires to have truly unique views from every room. Where there is a wall, it is kept solid and monolithic. Where there is need for a window, it becomes a gap between walls with floor to ceiling glass. From the inside the future homeowner can appreciate at once the interior walls of a room and then suddenly the wall gives way to pure arboreal greenery with uninterrupted transparency. Several rooms have glass wrapping 2 corners furthering the dissolution of enclosure.
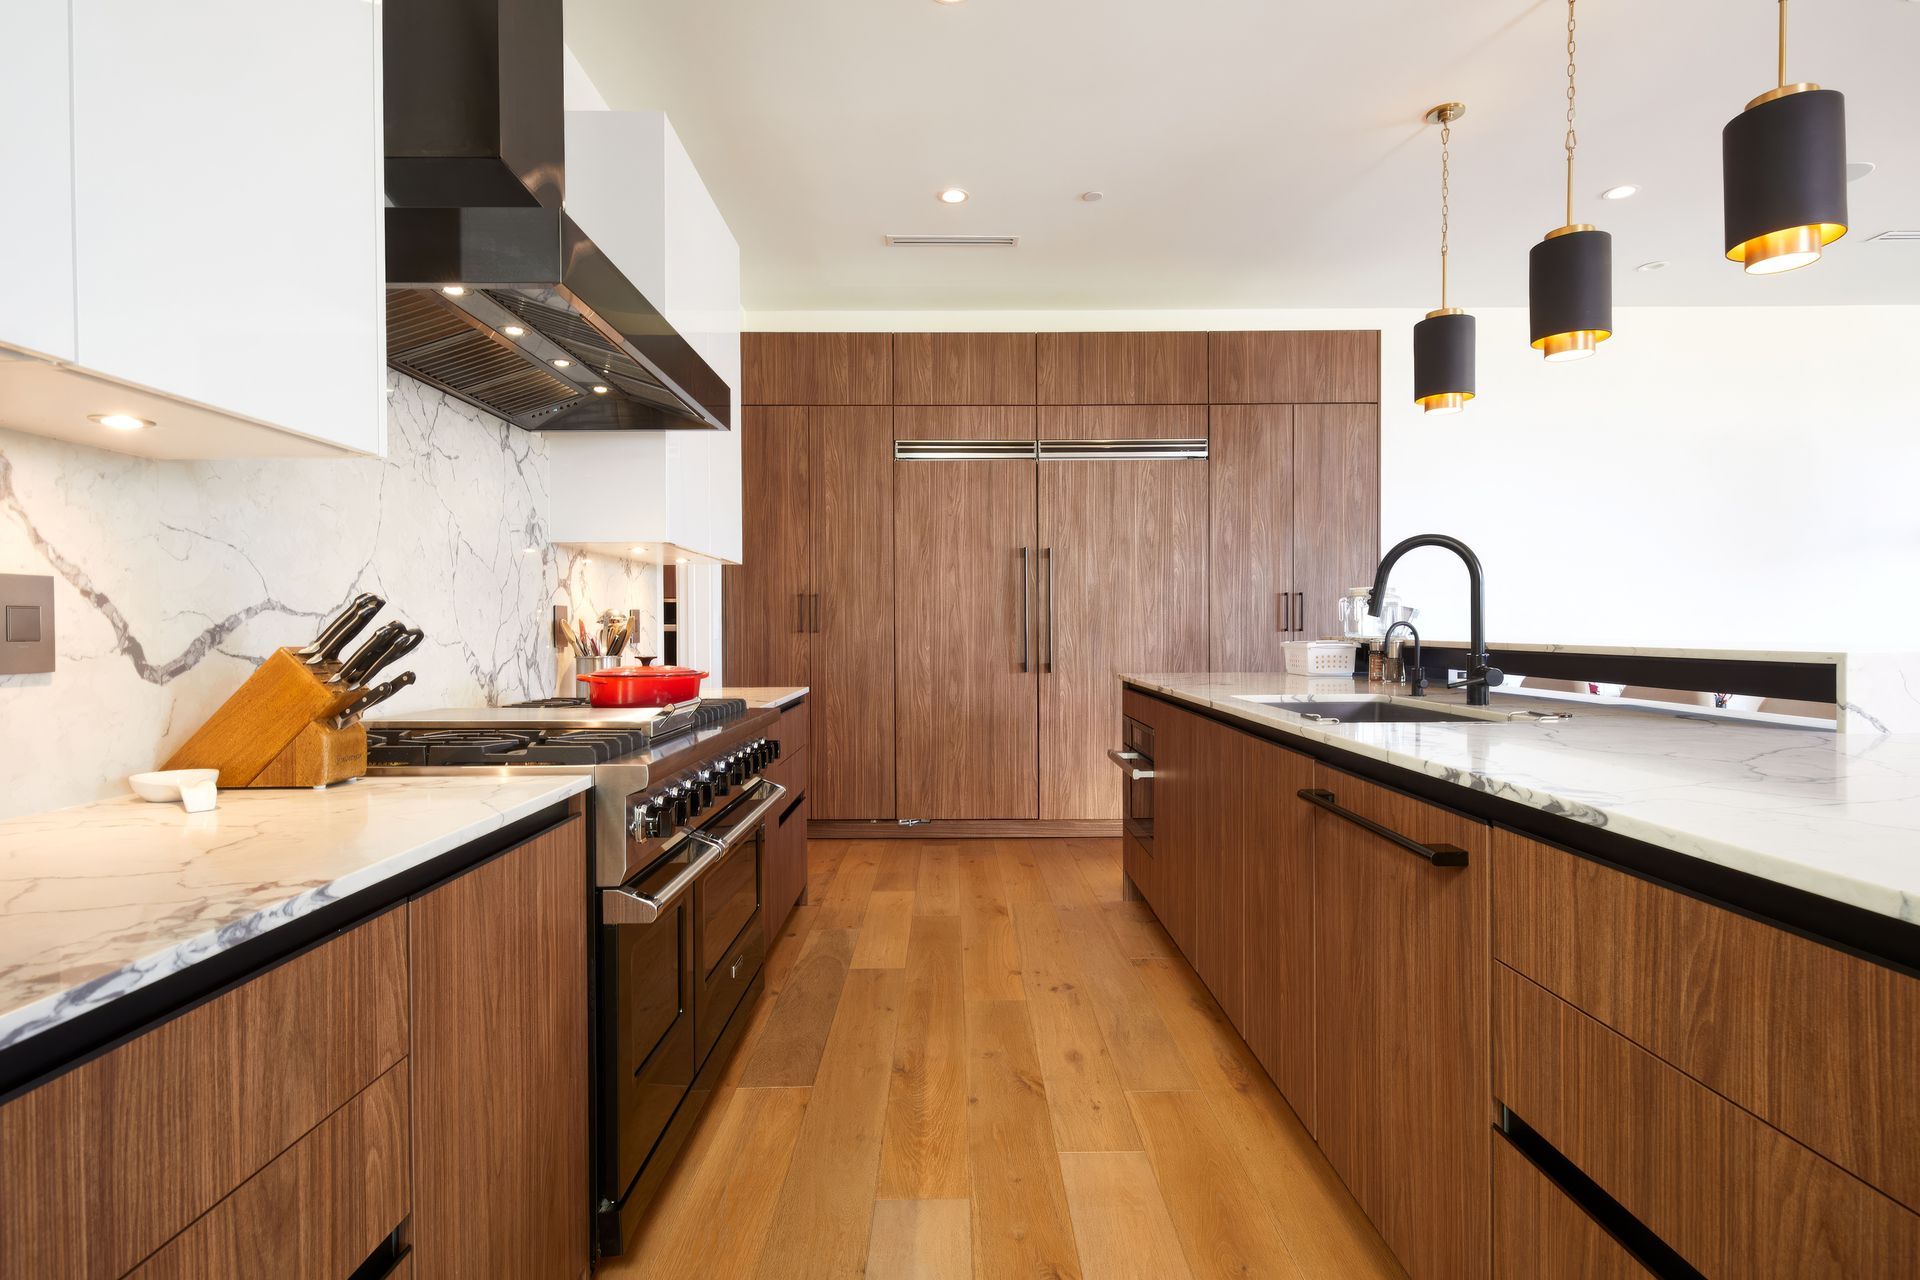
The home was built on spec with a goal of bringing high quality, site specific, modern architecture- at a reasonable construction budget- to the local spec-built market. It sold for a substantial profit prior to completion. Agent feedback was tremendously positive as homes at this level are most often build-to-suit and rarely accessible to the buyer pool.
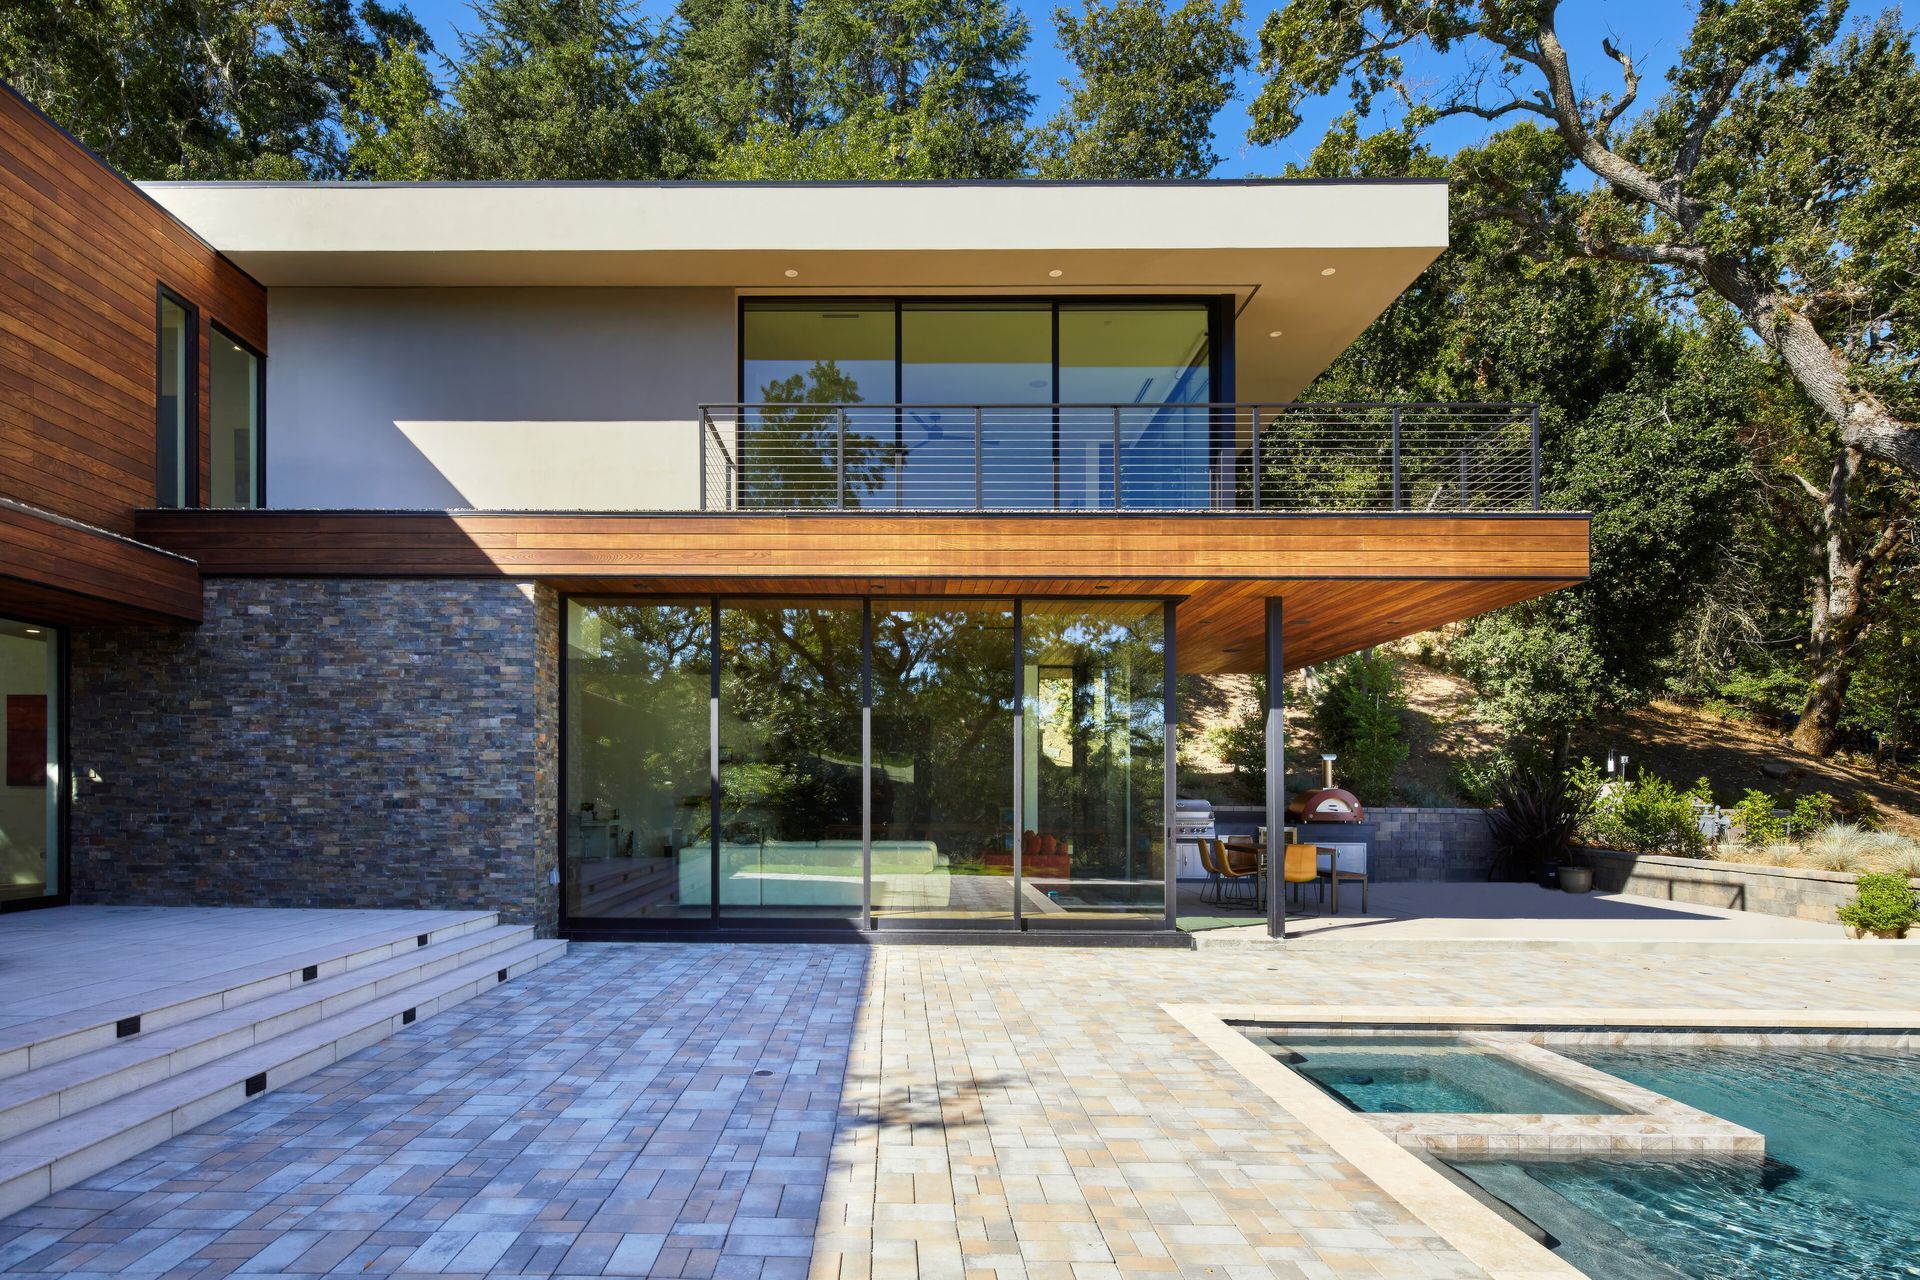
The material palette was intended to accentuate the architectural dynamic moves. Thermory white ash horizontal siding (stained a deep rich brown) was used in a rainscreen installation for wall surfaces and lower planes that reach out to the nearby canopy. Stone veneer was used as a visual anchor for parts of the home that were more static and symbolically embedded in the earth. Finally a medium light beige colored stucco was used to lighten the 2nd floor roof eaves and upper walls giving those elements a airiness as if soaring above the land.
Located in a high fire area, the home was upgraded with a supplemental water tank to supply the sprinkler system independently of the city water, allowing extra time for the Fire Dept to arrive or for homeowners to evacuate safely.