Project team
- Interior DesignerStudio Beck
- PhotographerSean Litchfield
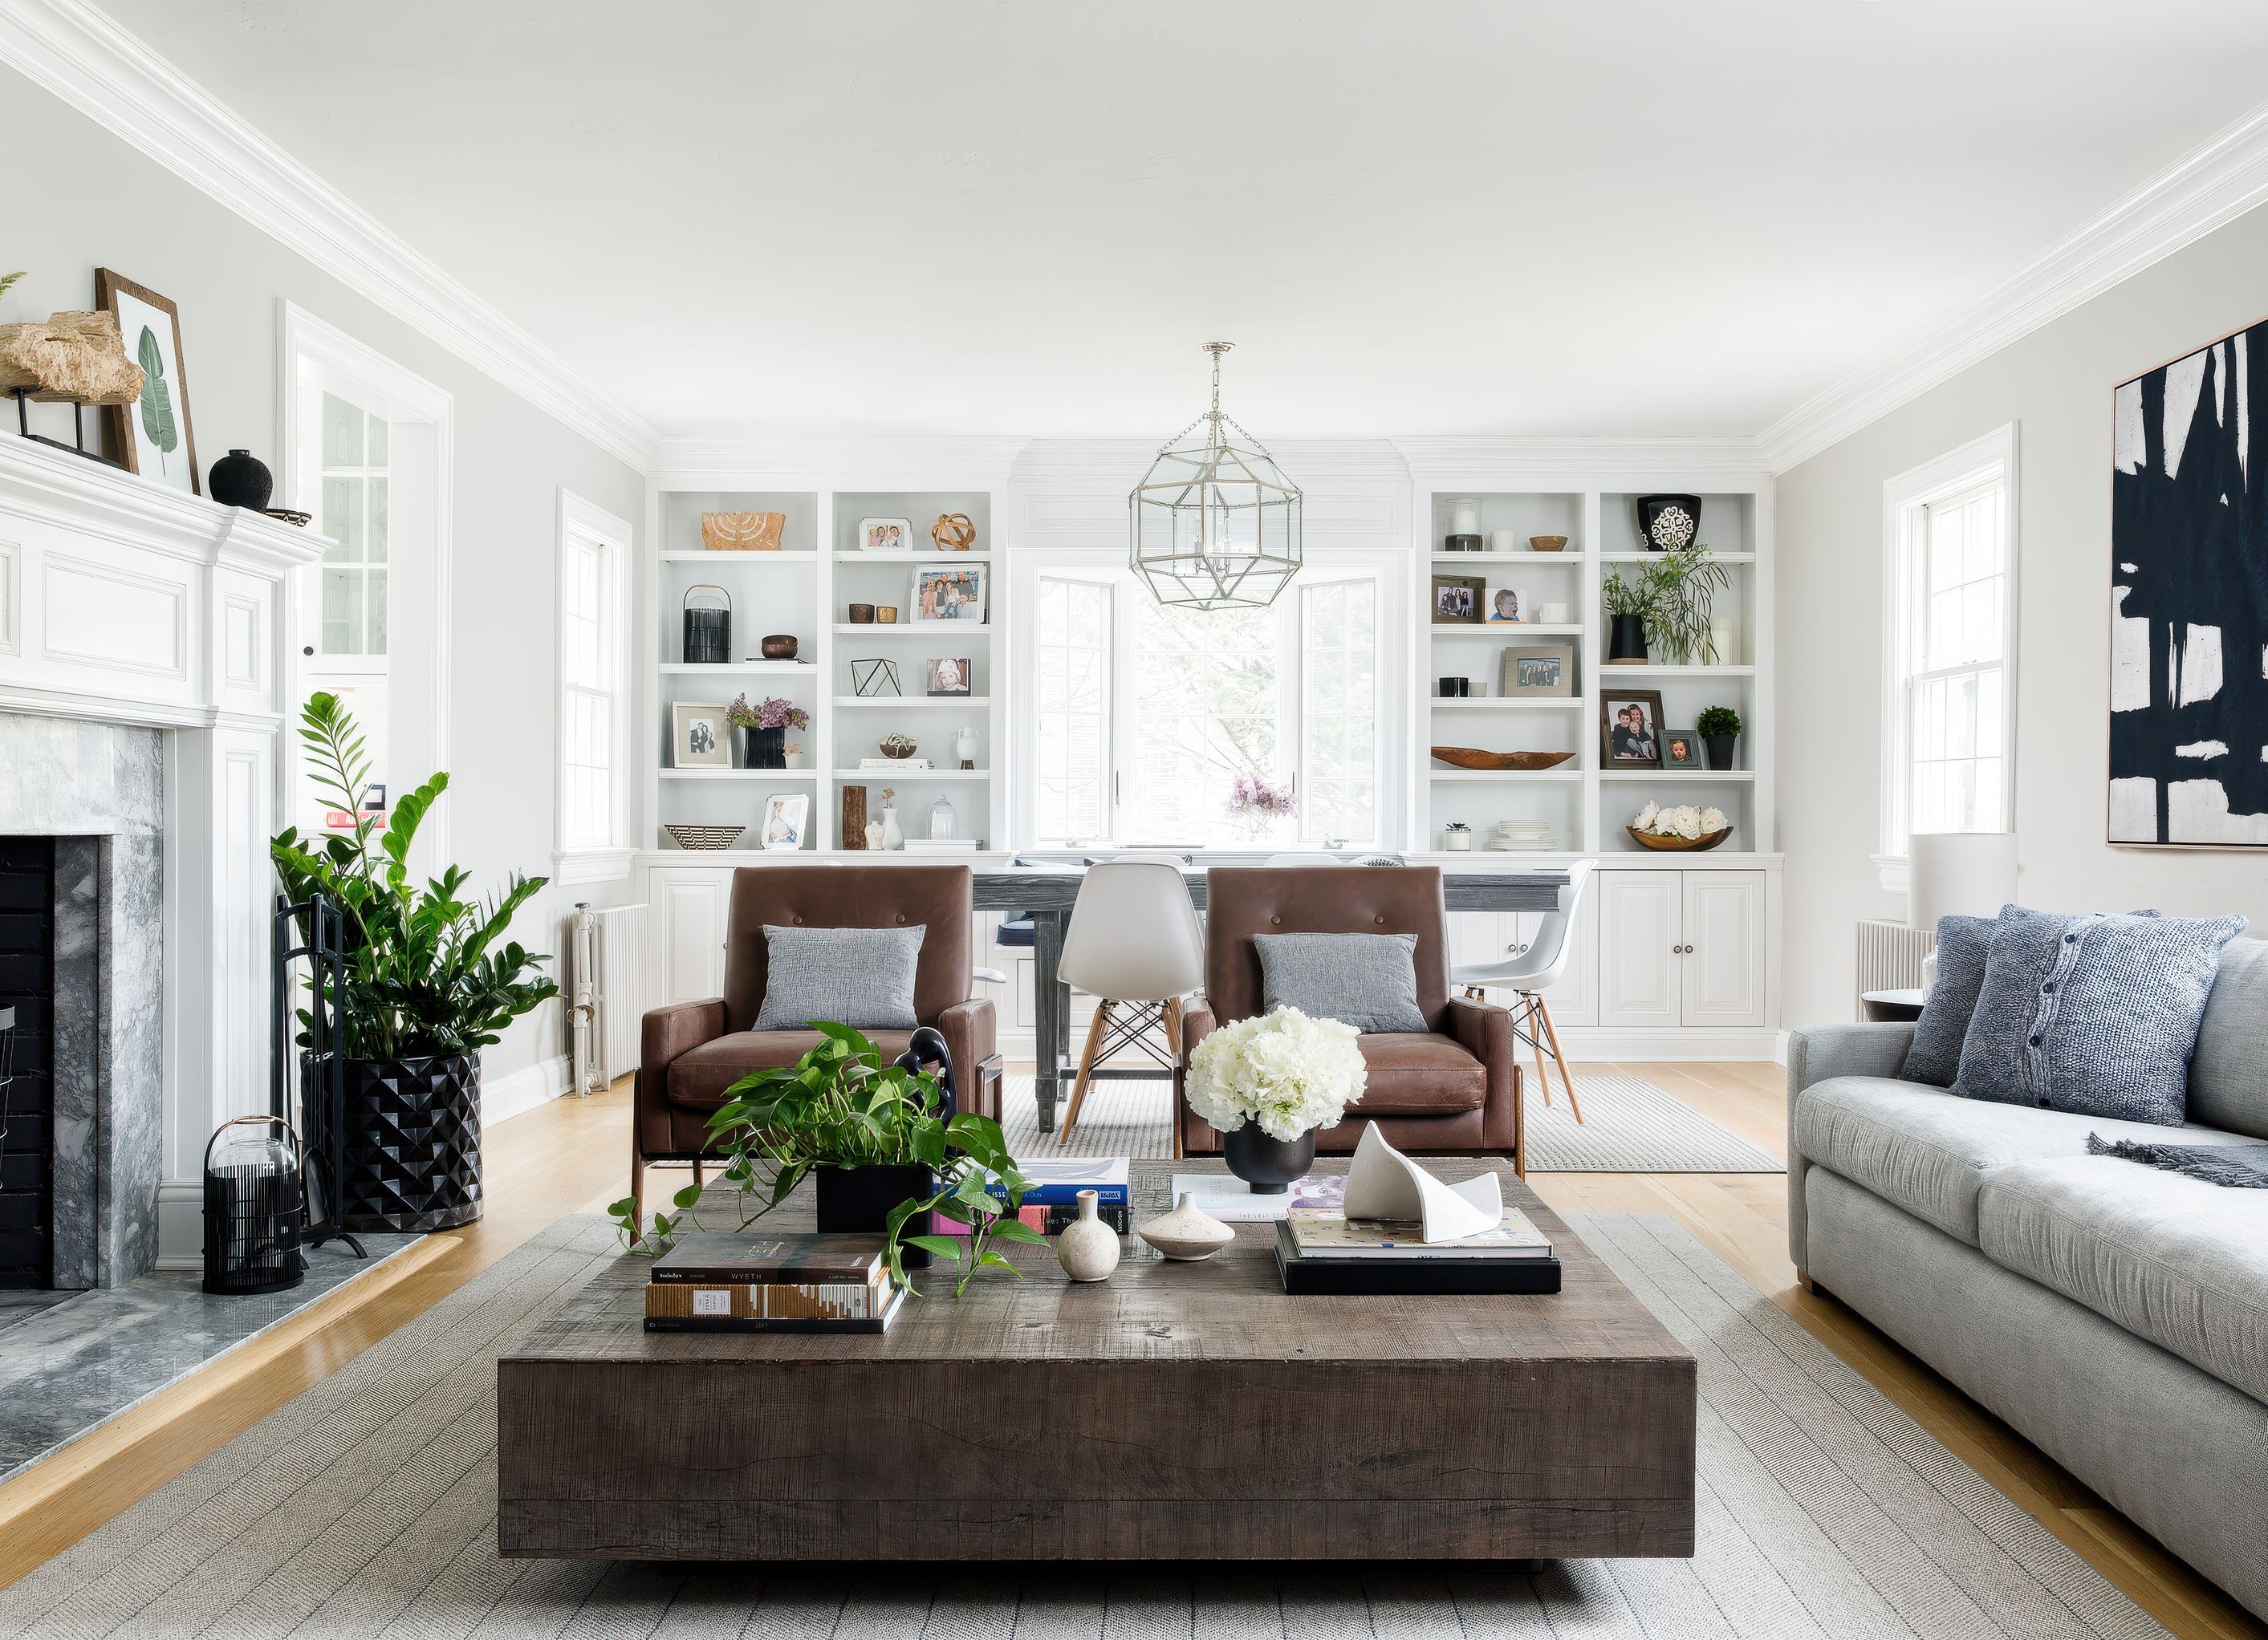
Inspired by Scandinavian design principles, the Port Washington Renovation was conceived as a calm, light-filled sanctuary for a family of five. The homeowners, newly relocated from California, envisioned a space that blended West Coast ease with East Coast refinement—minimal in spirit, yet warm and deeply livable.
We began by opening up the previously dark, compartmentalized home through a full renovation of the kitchen, bathrooms, and mudroom, introducing new hardwood floors throughout. Light-toned woods became the foundation of the design, offering warmth in substance while maintaining an airy, understated palette that allows natural light to take center stage.
Functionality guided every decision. Each space was thoughtfully planned to support the rhythms of family life, with integrated storage, durable materials, and furnishings selected for both beauty and resilience. A consistent, muted color story flows throughout the home, creating cohesion while allowing each room to express its own personality through subtle shifts in texture, textiles, and art.
At the heart of the home, the kitchen was designed as a central gathering space—visually connected to the surrounding rooms and layered in warm neutrals that invite connection and ease. The result is a home that feels timeless and intentional, where simplicity, warmth, and practicality work together to create a lasting sense of calm."
- Building style
- Modern


Professional Reviews
Professionals used in
this project
The practices and trades credited on this project.


More projects from
Studio Beck
Other work by Studio Beck, across every category they build in.


More in
Bedroom
Everything else in Bedroom, from every practice on ArchiPro.


Next Project
Keep scrolling