

Project team
- Studio JYO
- John Merkl
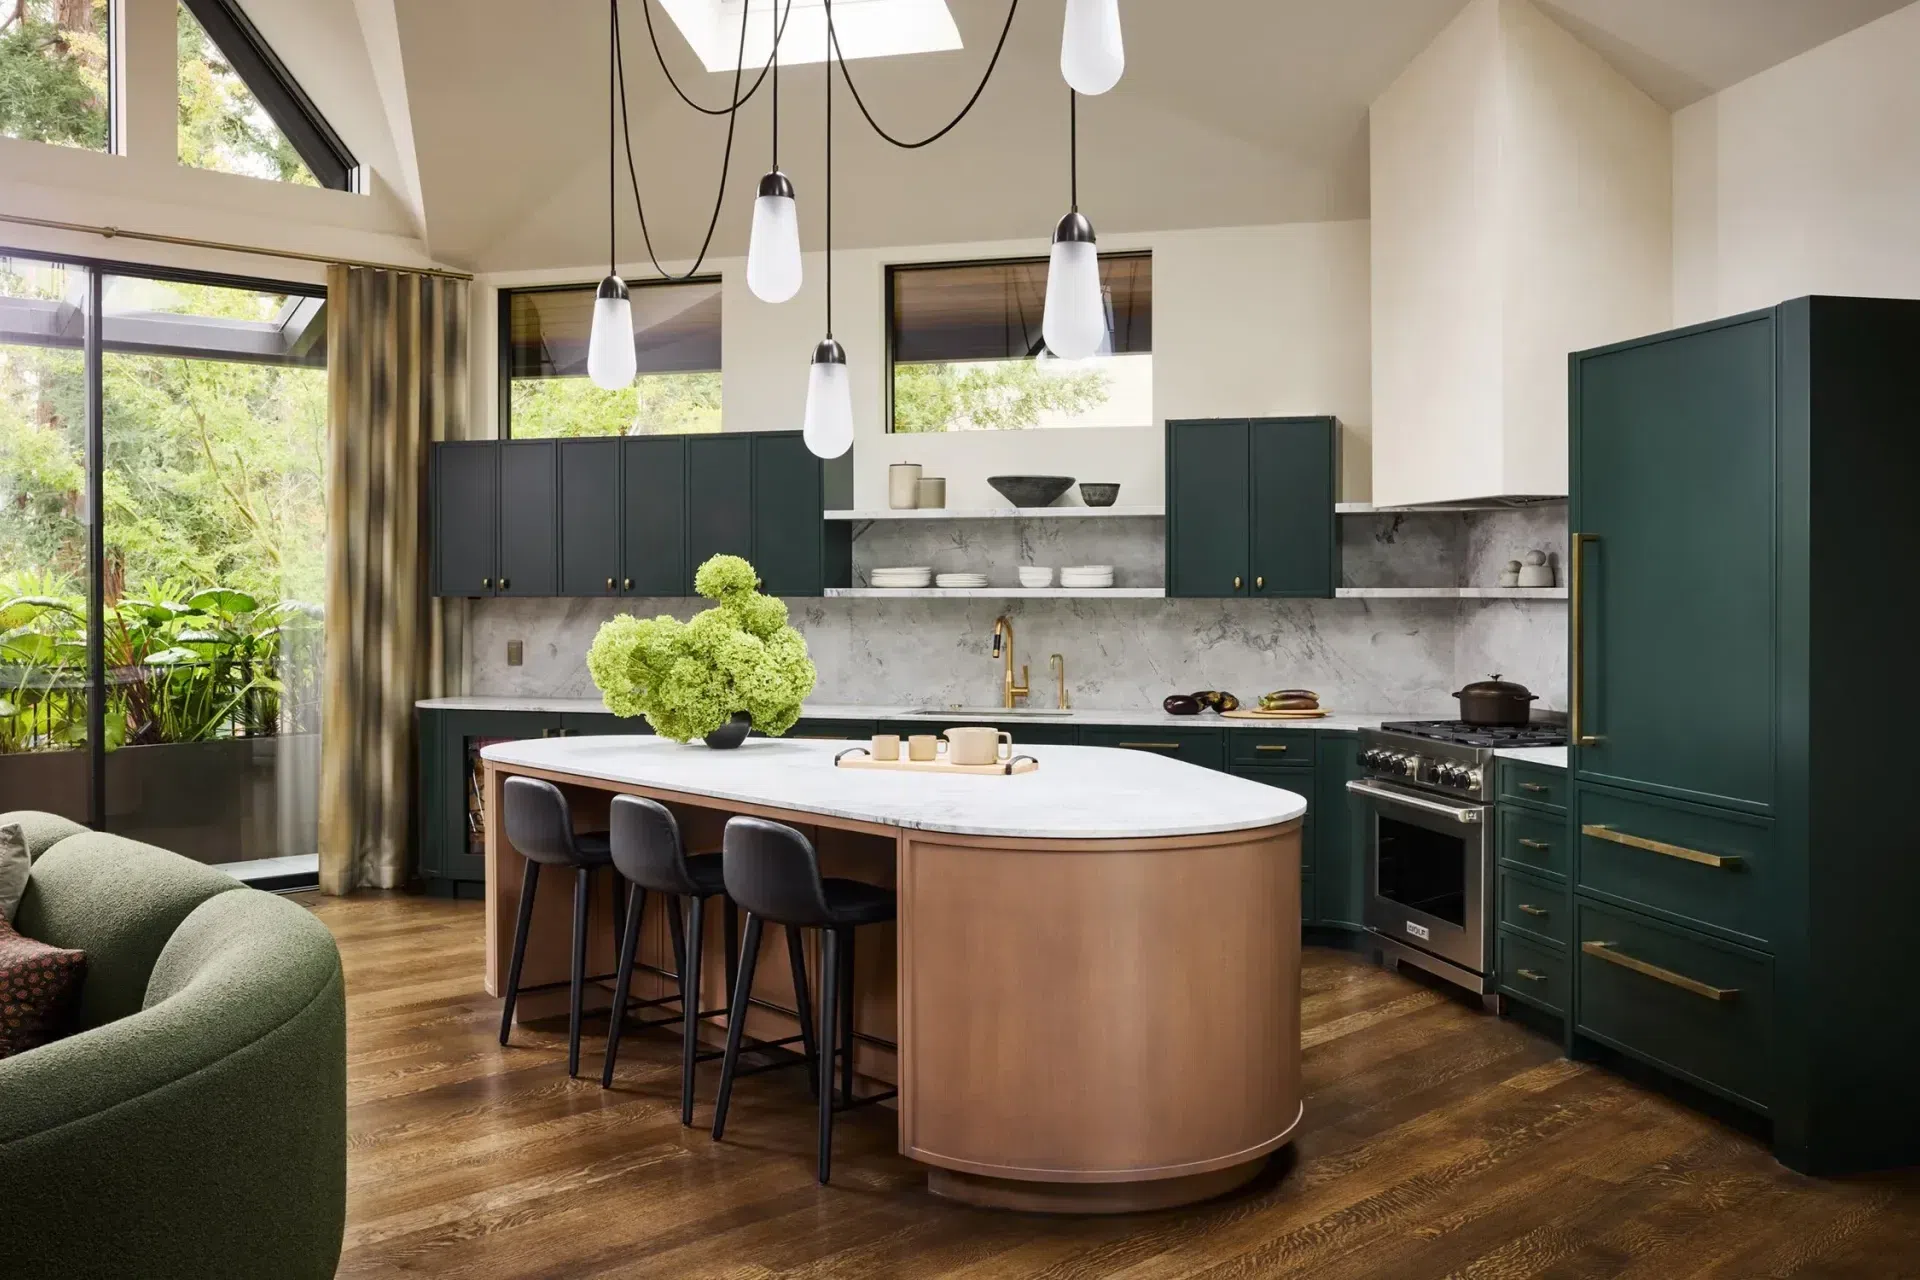
Originally conceived as a guest house, the structure’s interlocking hexagonal form became the starting point for the design rather than a constraint. The geometry of the ceiling and plan informed a series of curved and fluid interventions, allowing the interior to follow the architecture in a more intuitive way.
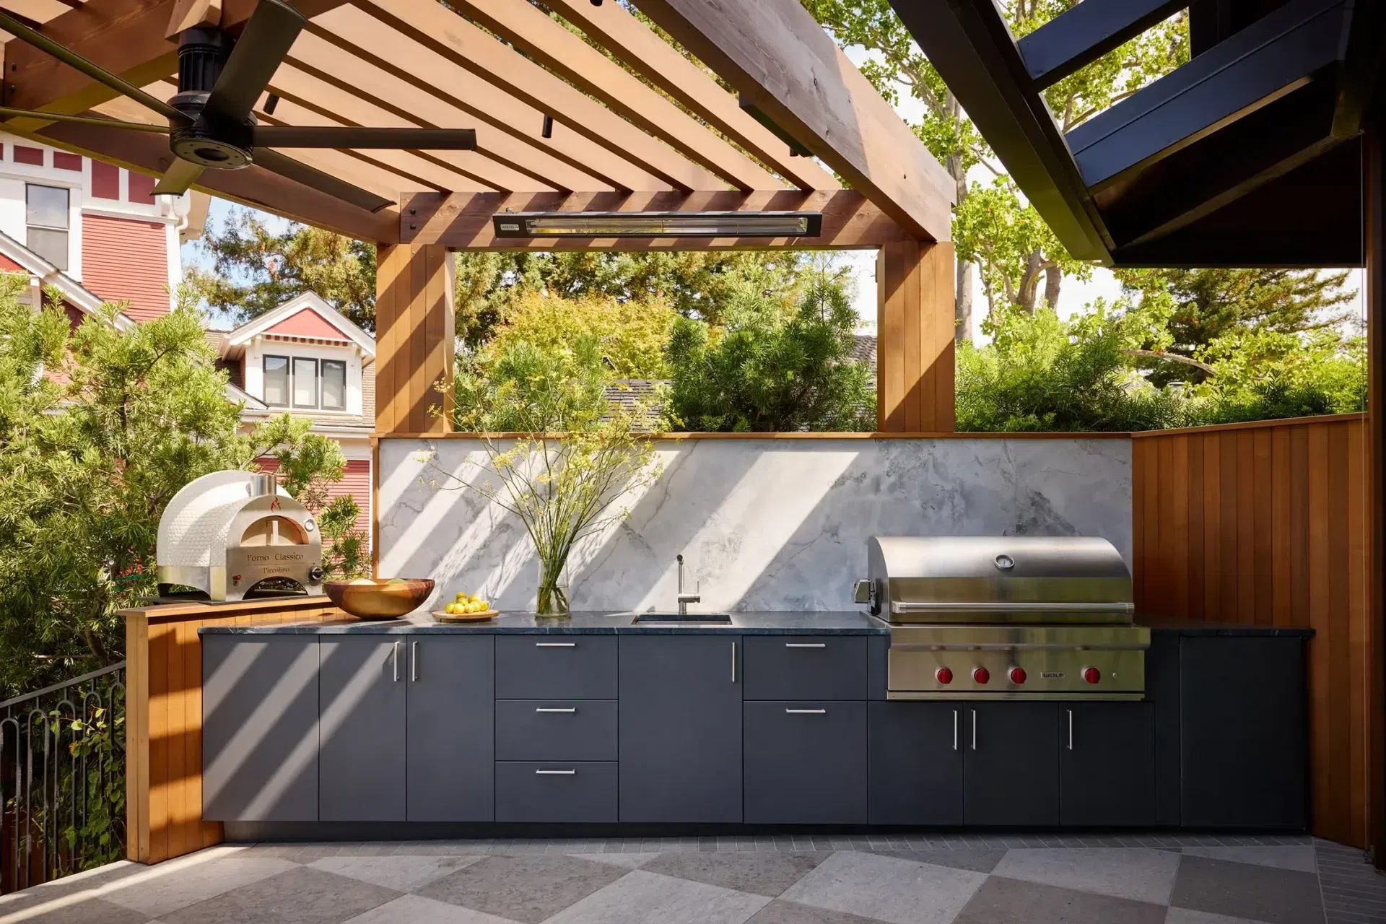
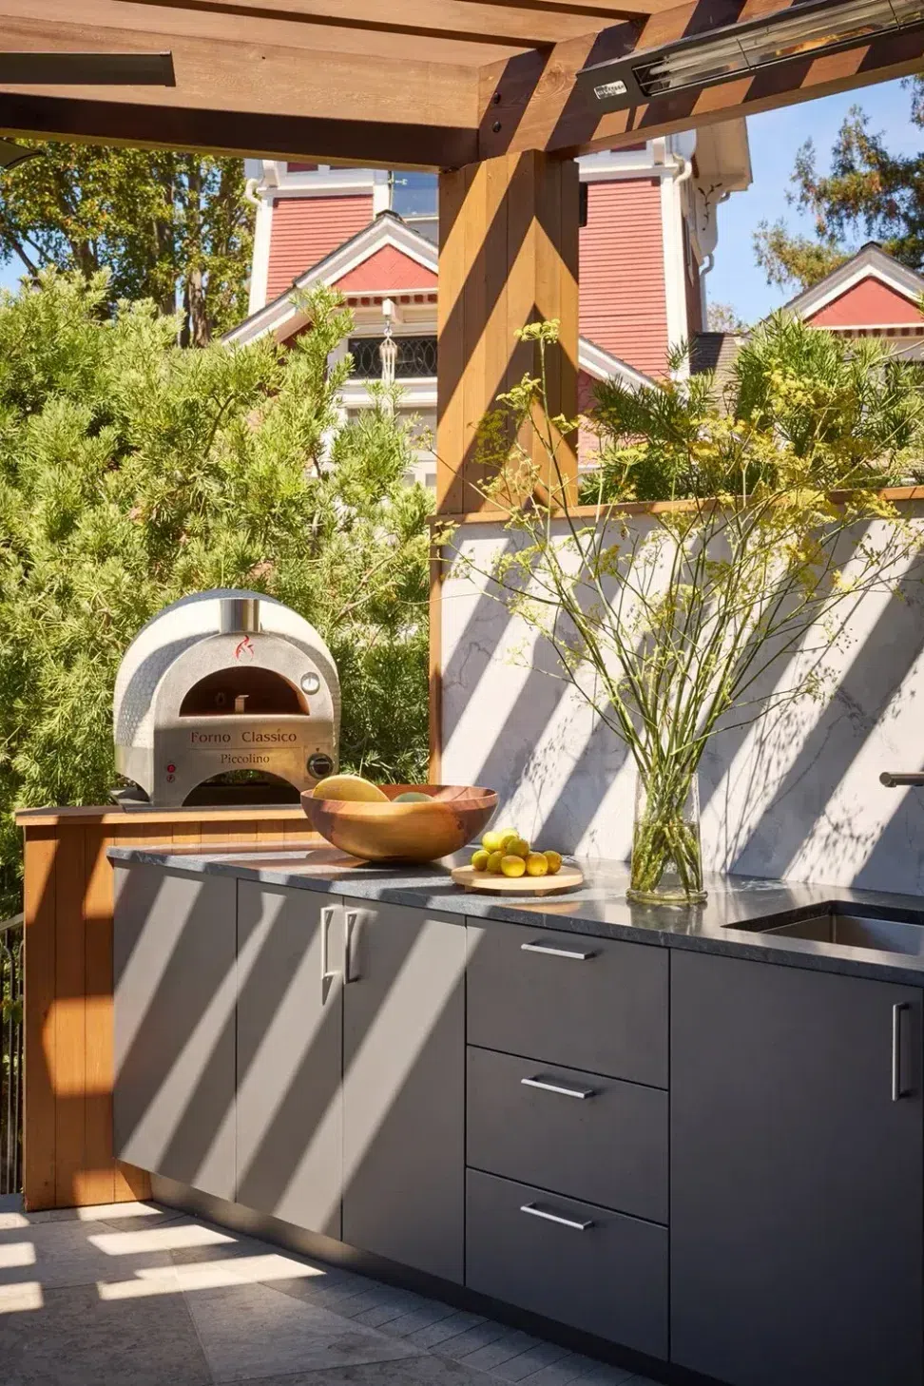
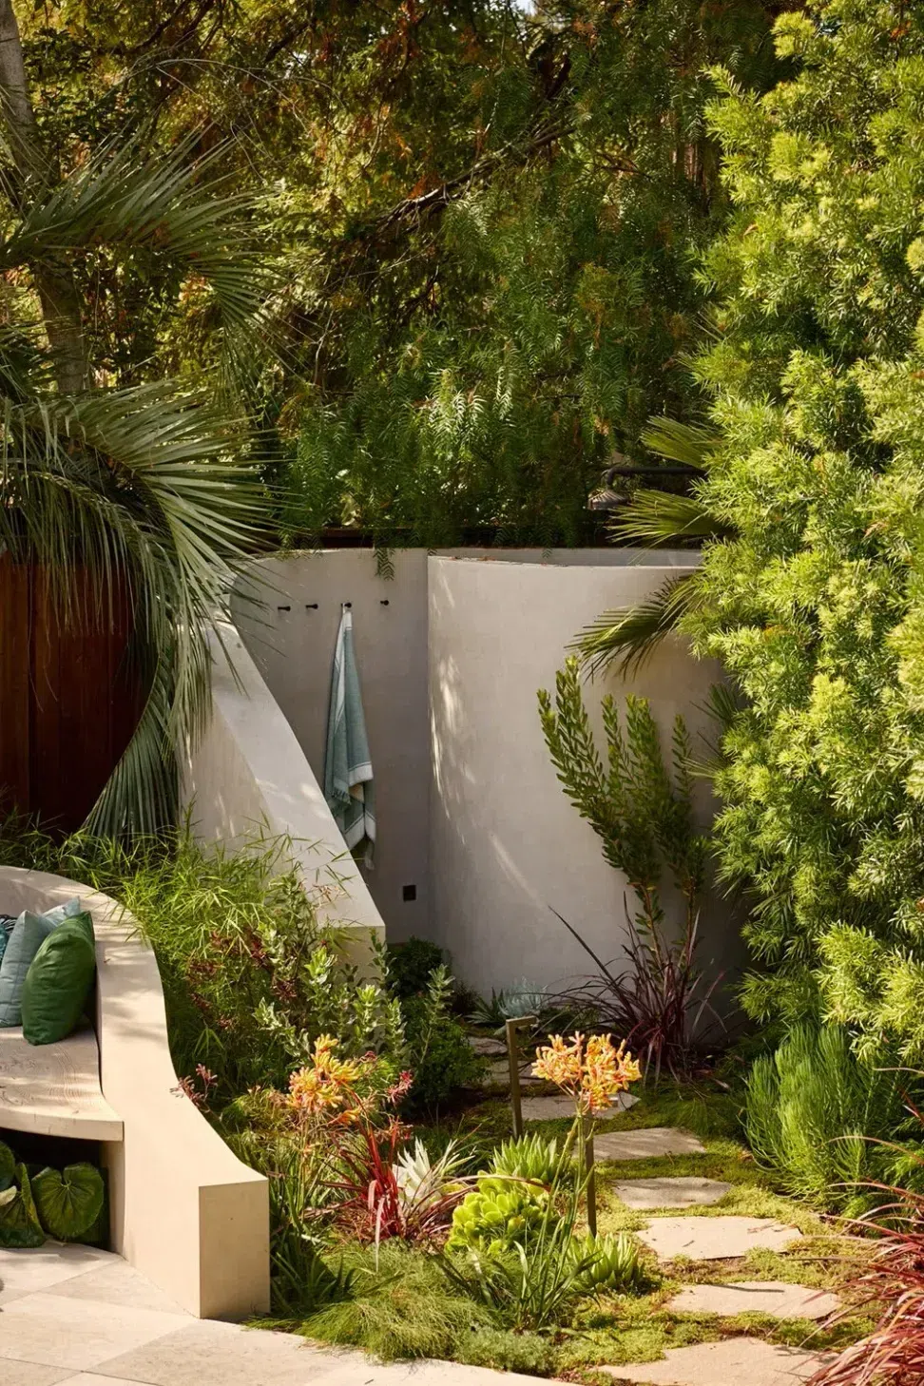
The layout was reworked to open the main living areas toward the landscape, drawing the outdoors into the experience of the home. Views of the pool and garden are carried through the ground level, creating a sense of continuity between interior and exterior, while the upper level remains more private and contained.
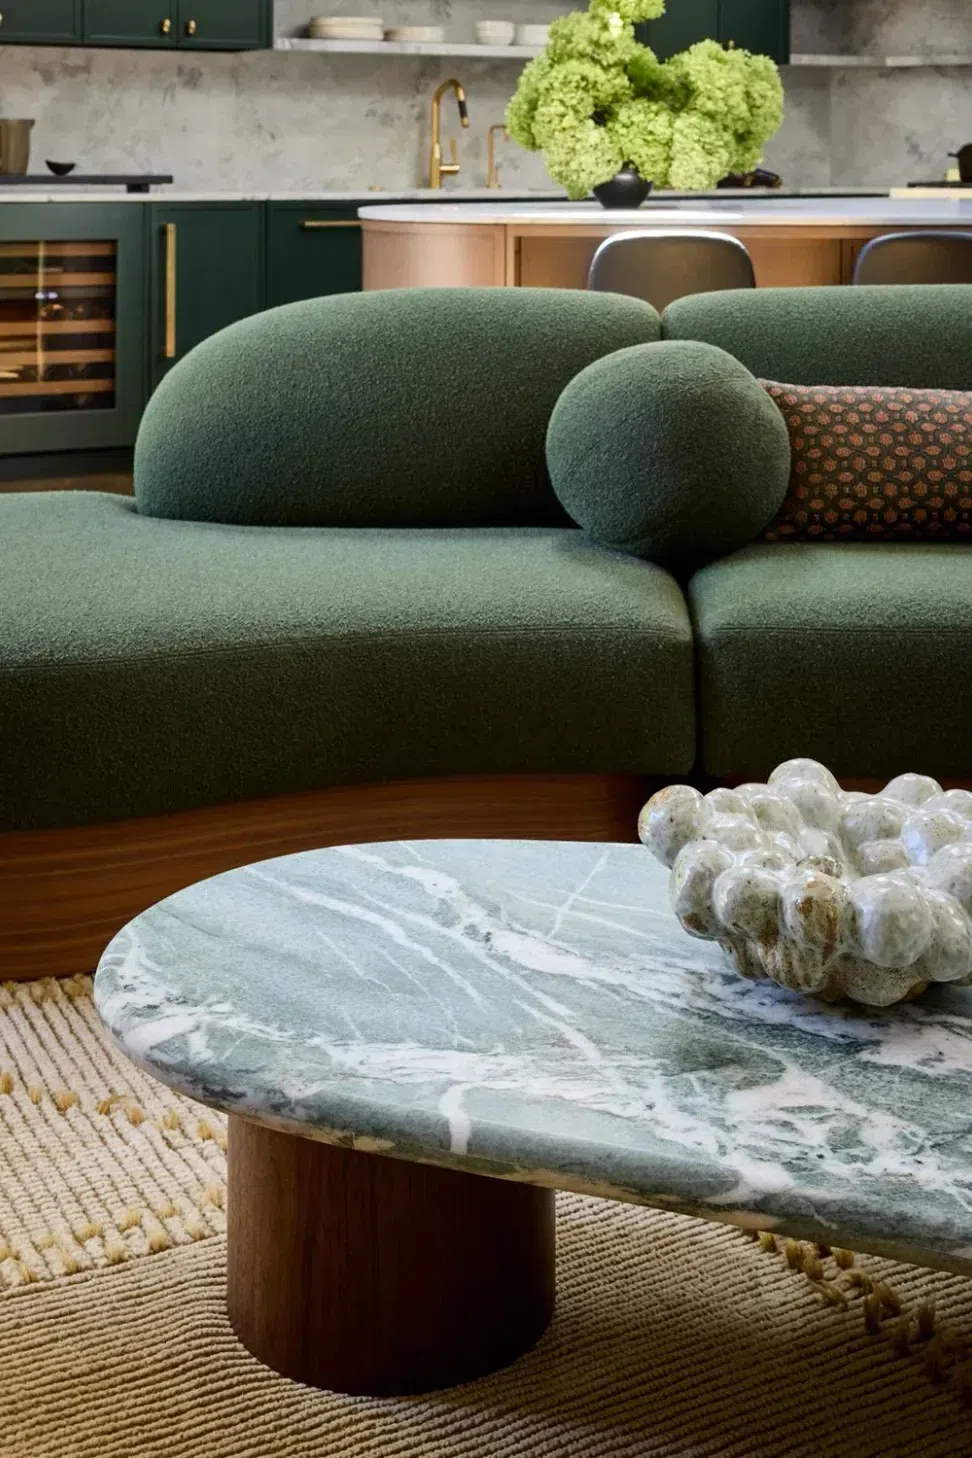
Material selections reinforce this balance between playfulness and control. Sculptural forms, saturated tones, and layered textures bring warmth and character, while the overall composition remains grounded and cohesive. The result is a space that embraces its origins while evolving into a more refined and livable retreat.
- Building style
- Modern










Project team

Joo Y. Oh
Founder + Principal
Like this Project?
Hire Studio JYO
Professional Reviews
Professionals used in
this project
The practices and trades credited on this project.

More projects from
Studio JYO
Other work by Studio JYO, across every category they build in.


More in
Single House
Everything else in Single House, from every practice on ArchiPro.


Next Project
Keep scrolling