About
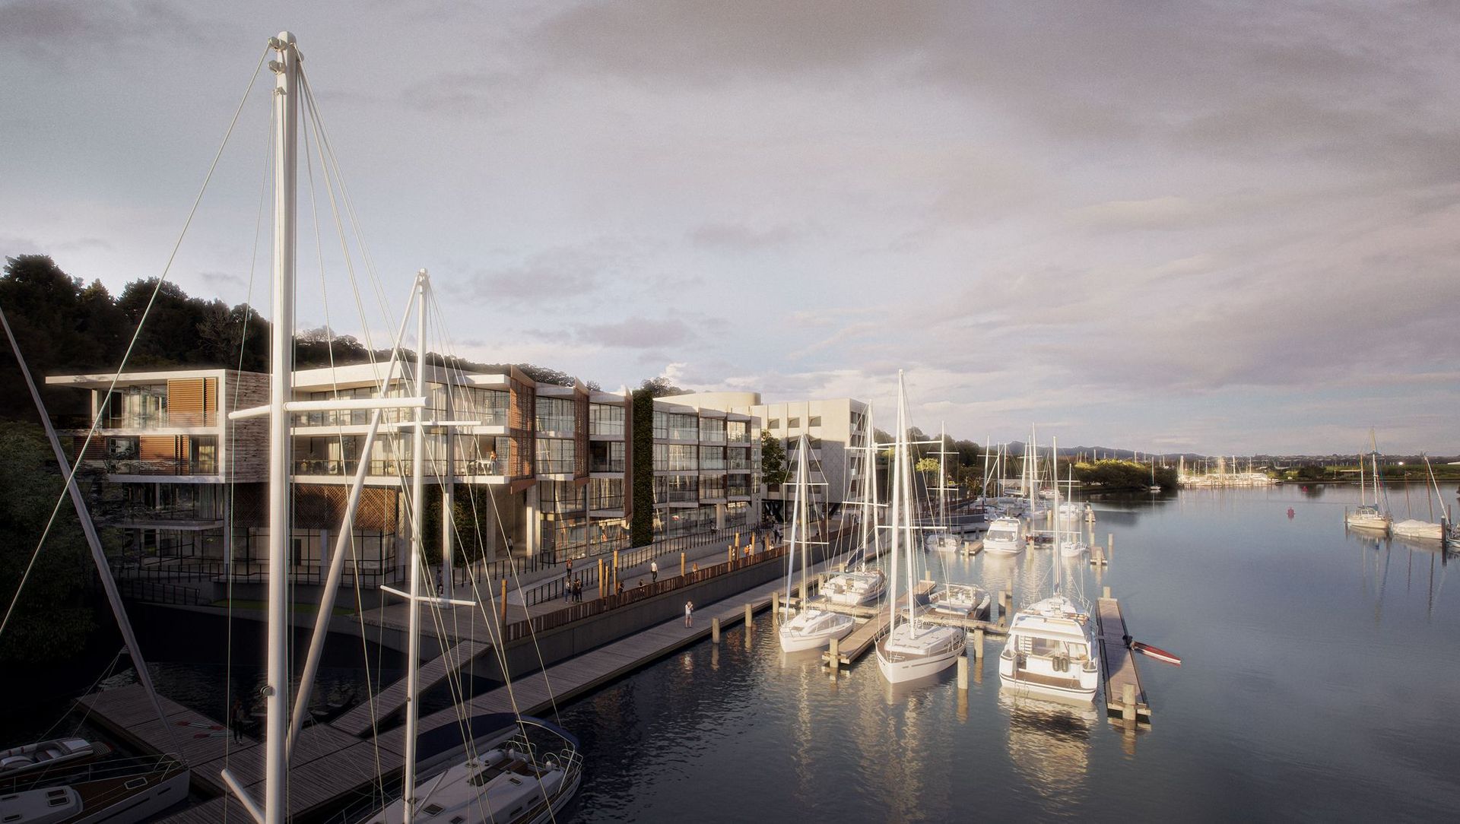
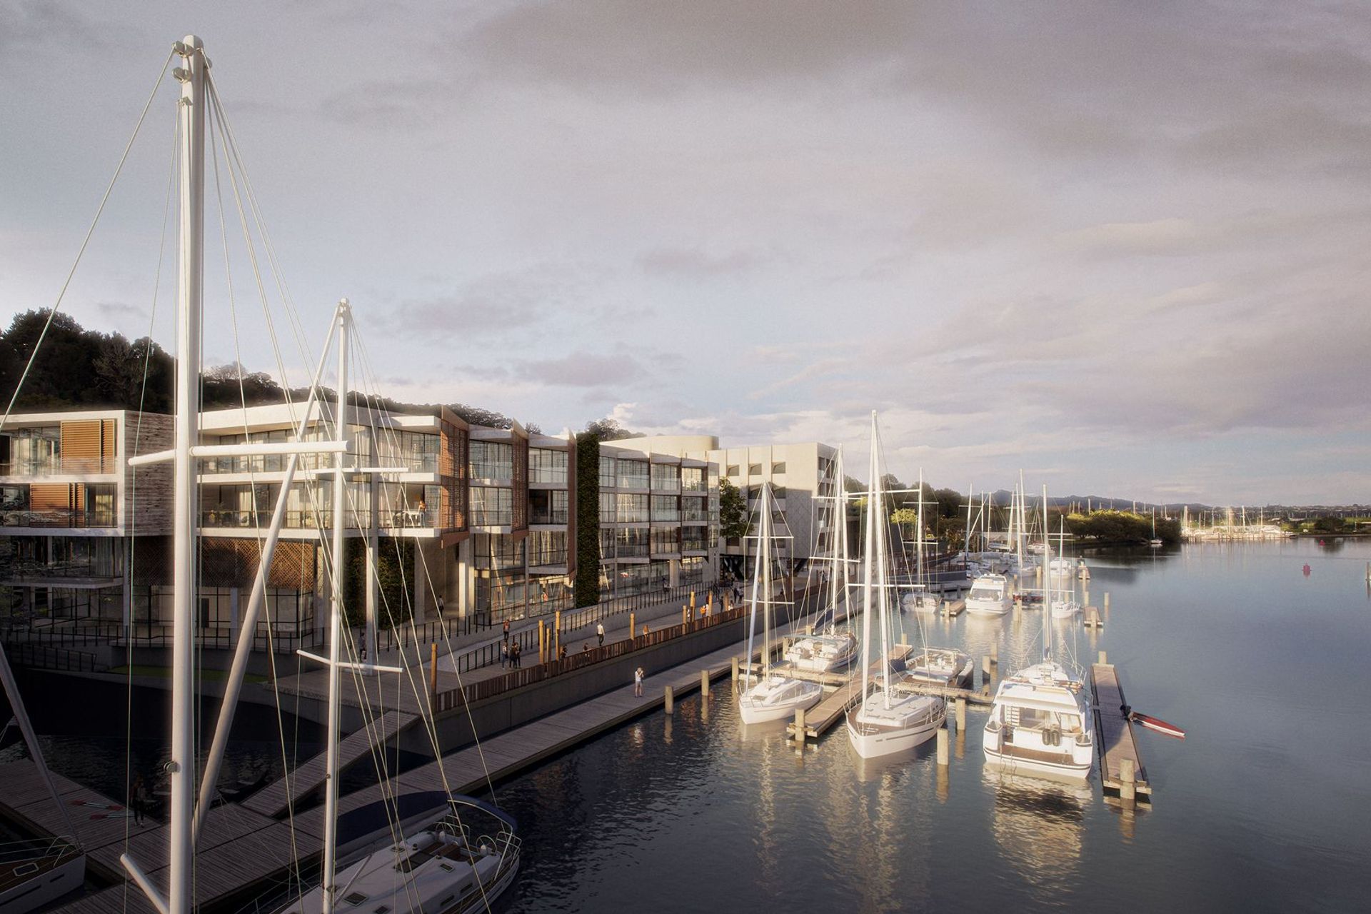
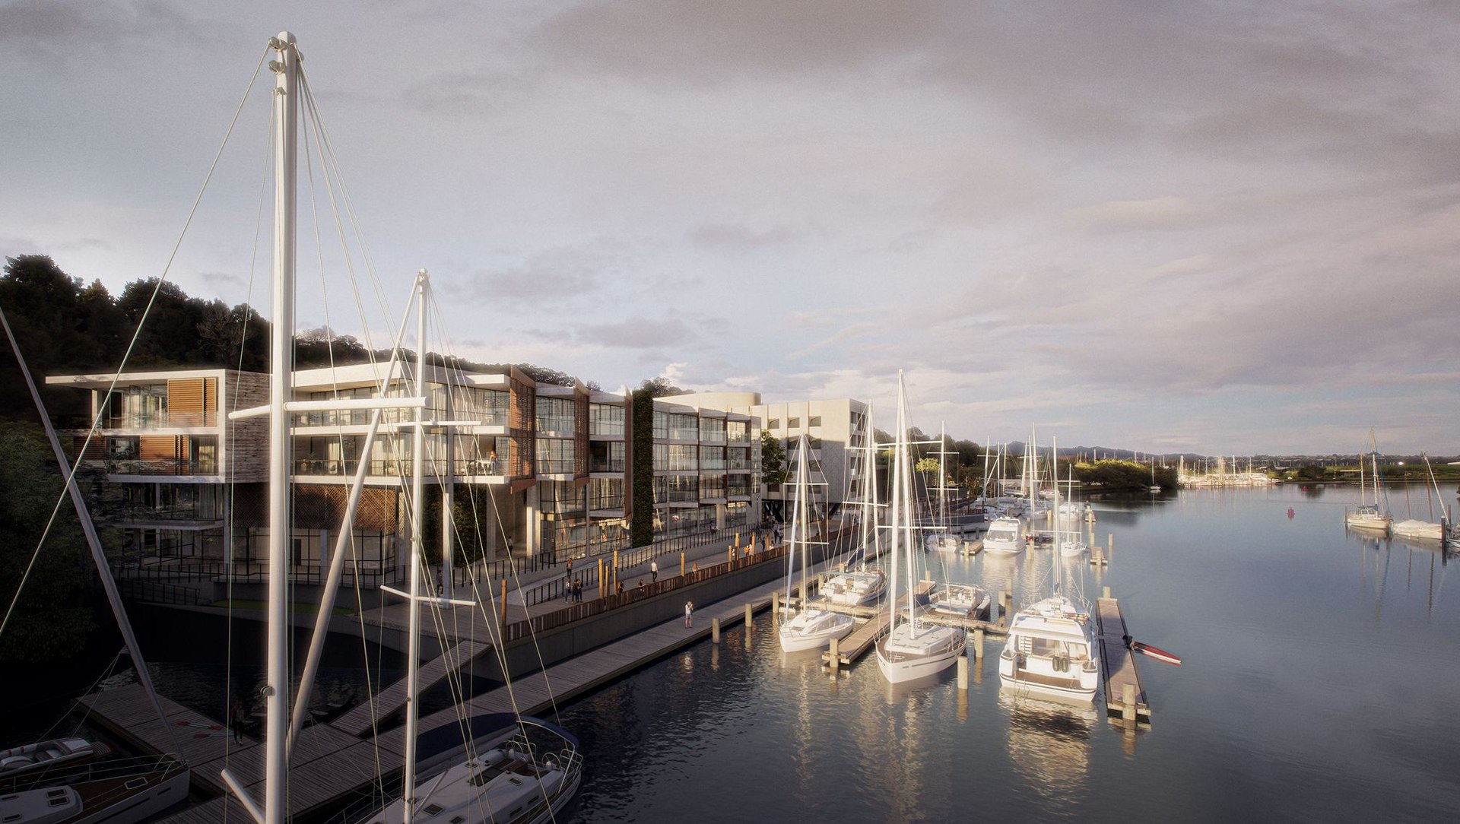
Oruku Landing Mixed Use.
The Oruku Landing Concept is a five-storey mixed-use development featuring twenty riverfront apartments, five retail units, and a car parking facility, designed to reflect local cultural heritage and enhance community connectivity along the Hatea River.
- Title:
- Oruku Landing - Mixed Use Development
- Architect:
- HB Architecture
- Category:
- Commercial/
- Mixed-use Spaces
- Photographers:
- HB Architecture
Project Gallery
Views and Engagement

Inspired by this project?Visit HB Architecture


HB Architecture. The team at HB Architecture is located in central Whangārei, Northland. We work on a variety of projects across Te Tai Tokerau and Aotearoa, ranging from multiscale commercial to residential. We are a small, grounded team driven to produce architecture that reflects technical discipline and critical thinking blended with creative exploration.
HB Architecture’s ethos starts with believing that good architecture does more than meet a brief; it deepens connection to land, to people, and purpose. We prioritise incorporating sustainable strategies, responding to context and community, and building relationships with clients and contractors.
Founded
2007
Established presence in the industry.
Projects Listed
34
A portfolio of work to explore.
HB Architecture.
Profile
Projects
Contact
Project Portfolio


