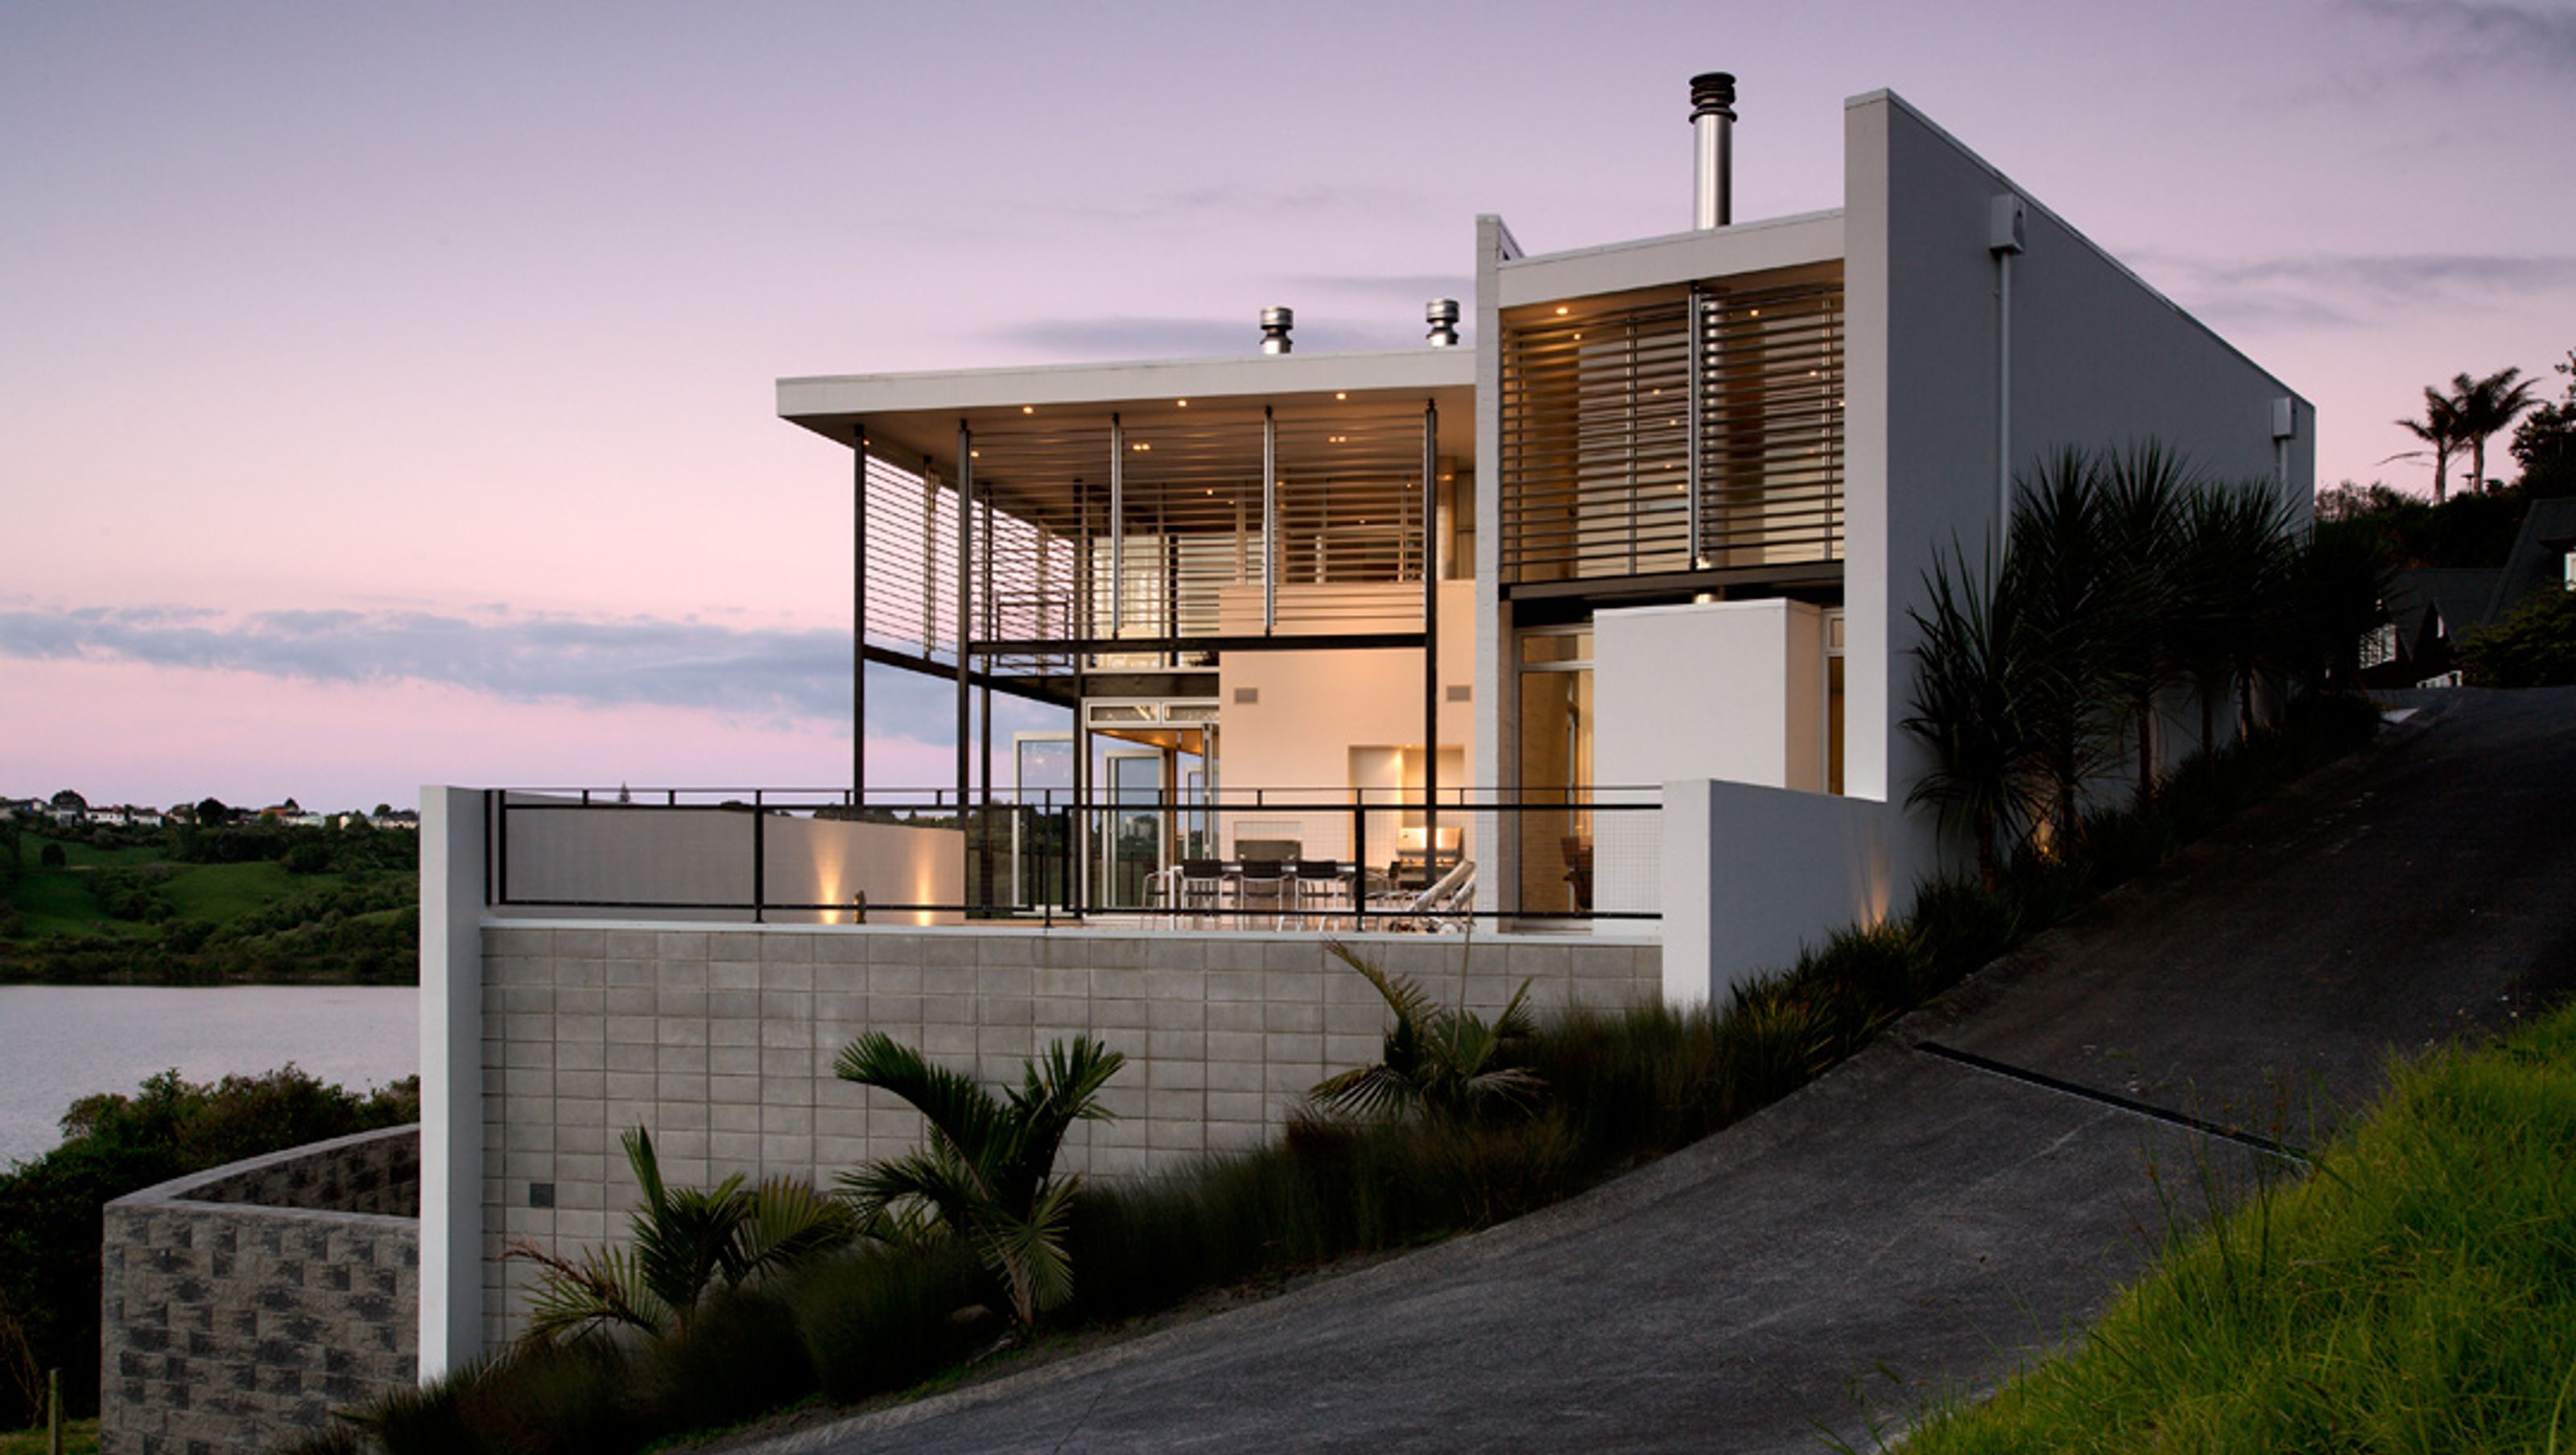

A contemporary residence in Orakei, featuring a striking blend of solid concrete and glass elements, designed to maximize stunning views of the Orakei basin while maintaining a grounded architectural presence.
This house was a fresh start for the clients having previously lived in older houses. They were keen for a different sort of house on this unique site with a stunning view over the Orakei basin. The concept of solidity, being grounded and heavy in architecture appealed to the clients however they still wanted to maintain a 'glass box look'.
The house turns it's back on the street and embraces the view. From the street it appears to be a series of solid concrete and Zincalume boxes. However from the front a light steel and glass box projects from the heavy forms and provides stunning views overlooking the basin. Throughout the house spaces are linked with a solid spine wall. The textured surface of the wall runs throughout the interior and exterior and acts as a locator.
Photography by Simon Devitt


Like this Project?
Hire Crosson Architects
Professionals used in
this project
The practices and trades credited on this project.



More projects from
Crosson Architects
Other work by Crosson Architects, across every category they build in.


More in
Single House
Everything else in Single House, from every practice on ArchiPro.


Next Project
Keep scrolling