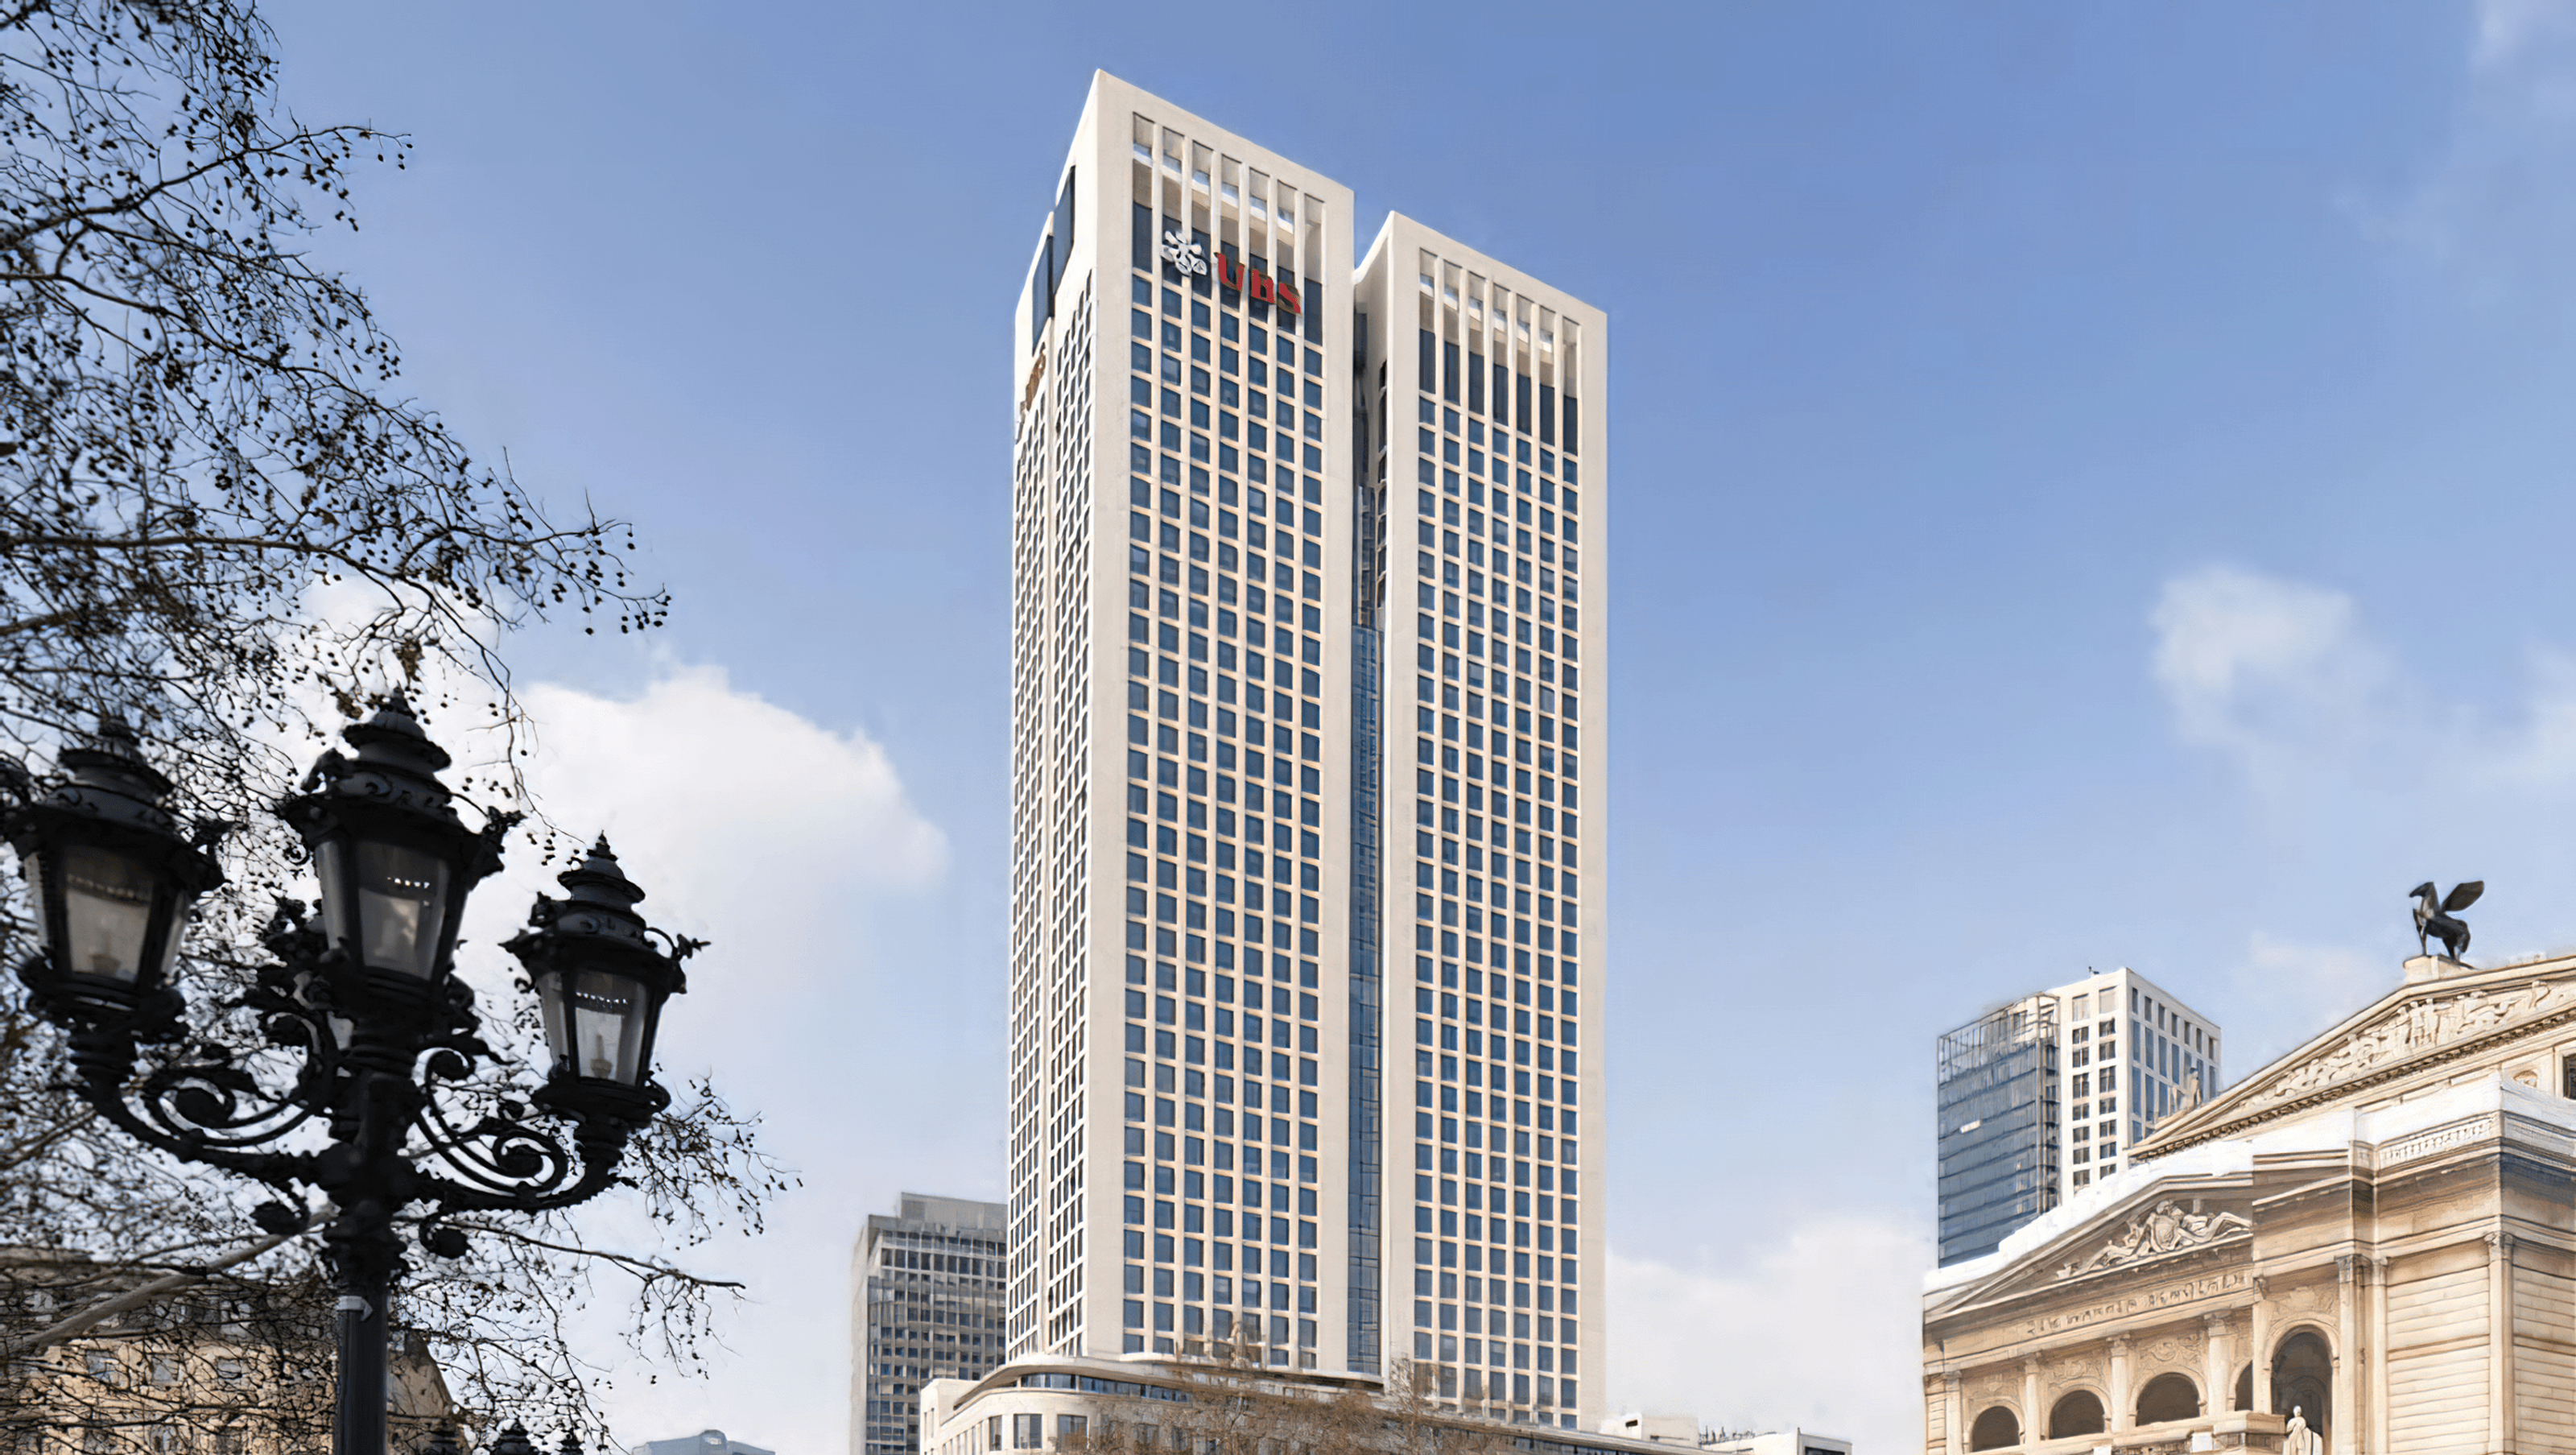

Opernturm: A pioneering LEED Gold certified office tower in Germany, featuring a 42-storey structure designed for energy efficiency and high-performance indoor solar shading solutions.
One of Germany’s first LEED gold certified buildings, designed to consume 23% less energy, required high performance indoor solar shading.
THE BUILDING
The Opernturm consists of a 42-storey, 170 m tower, a 7-storey, 26 m podium building facing towards Alte Oper (operahouse). Access is through an 18 m (59 ft) high lobby. The yellow-beige stone cladding of the facades was designed to fit in with the exisiting buildings surrounding Opernplatz. Designed to consume 23 percent less energy than stipulated by Germany’s 2007 EnEV Energy Regulation, the Opernturm was one of the first office buildings in Europe to be certified to the Leadership in Energy and Environmental Design (LEED) Gold standard (source: wikipedia).
THE REQUIREMENT
The office building required a comfortable and healthy indoor environment for the people working inside. This meant an excellent visual and thermal quality according to the directives for workstations and solar shading requirements. The design of the building made it impossible to use outside solar shading solutions.
THE SOLUTION
In order to reach the required standards; 2500 Roller blinds (motorised and manual) with Verosol SilverScreen performance fabric have been installed.

Like this Project?
Hire Verosol
Professionals used in
this project
The practices and trades credited on this project.

More projects from
Verosol
Other work by Verosol, across every category they build in.


More in
Office
Everything else in Office, from every practice on ArchiPro.


Next Project
Keep scrolling