About
One Tree Point House.
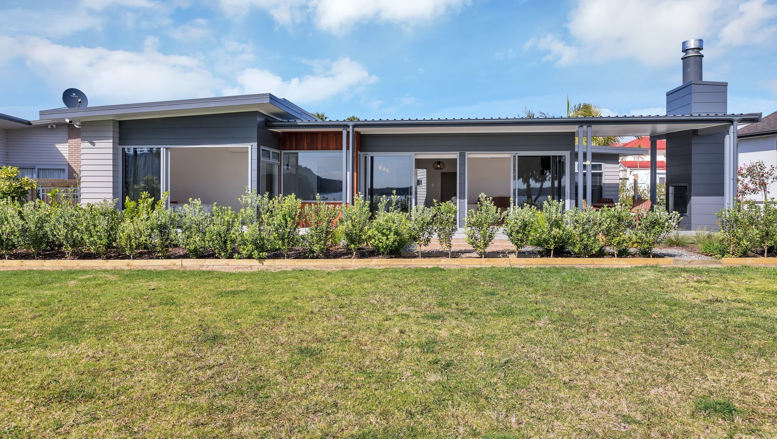
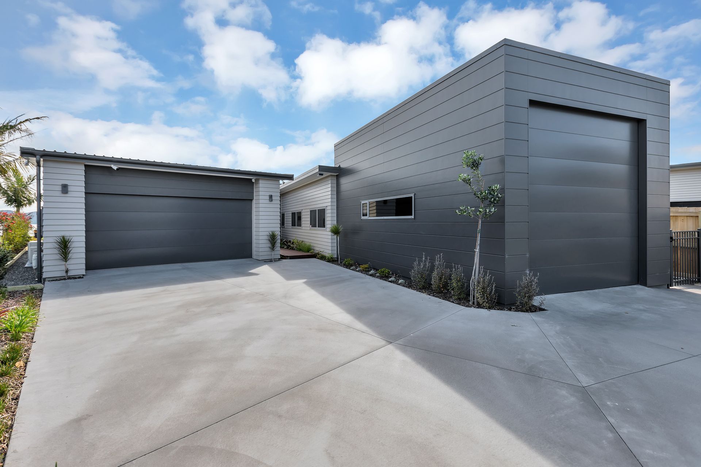
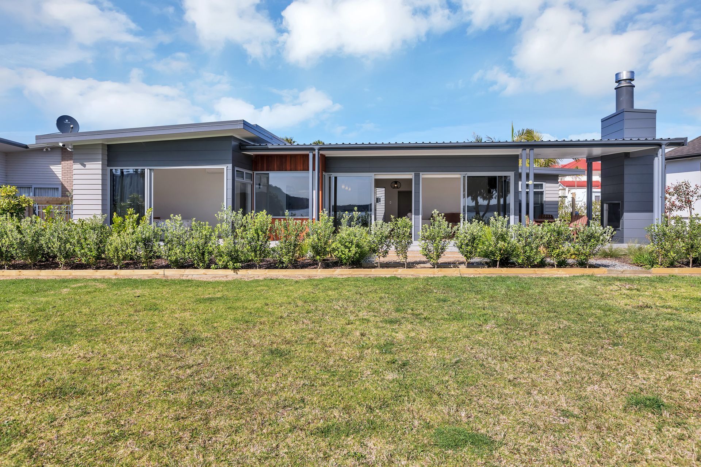
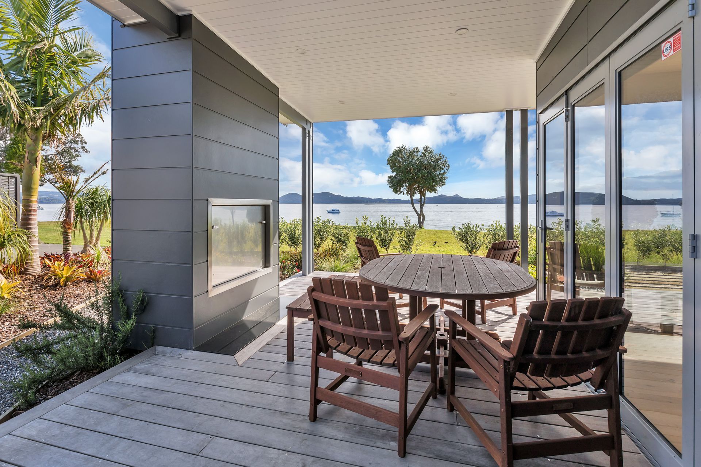
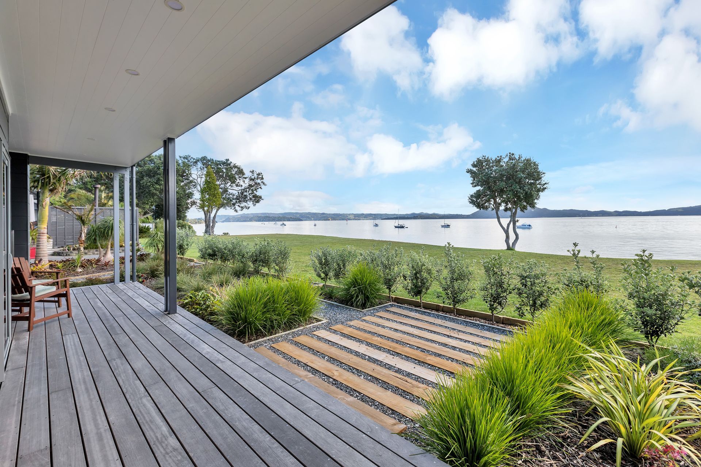
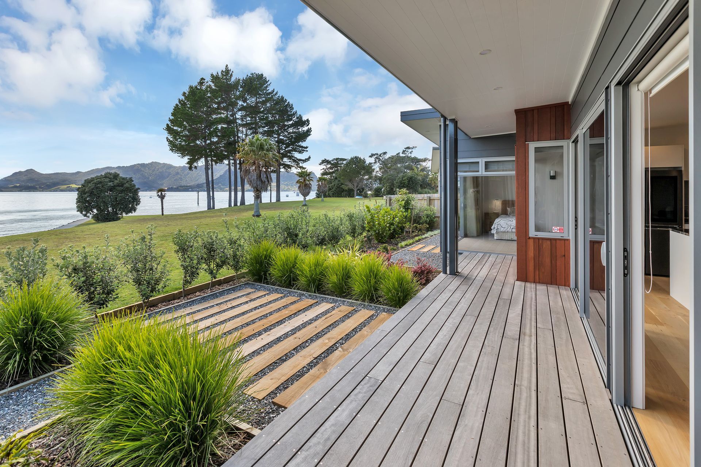
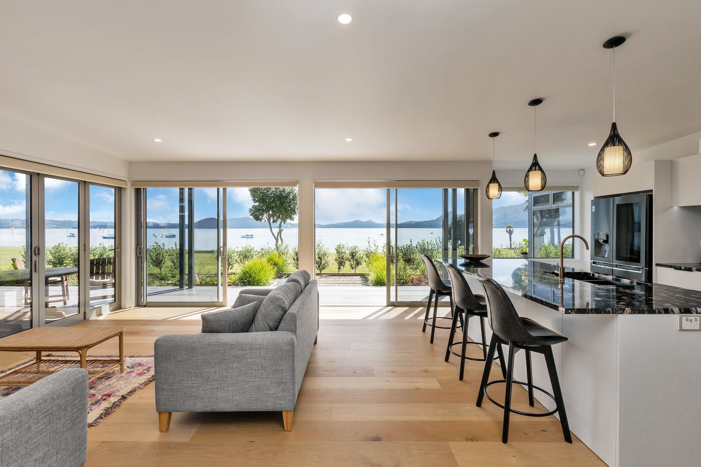
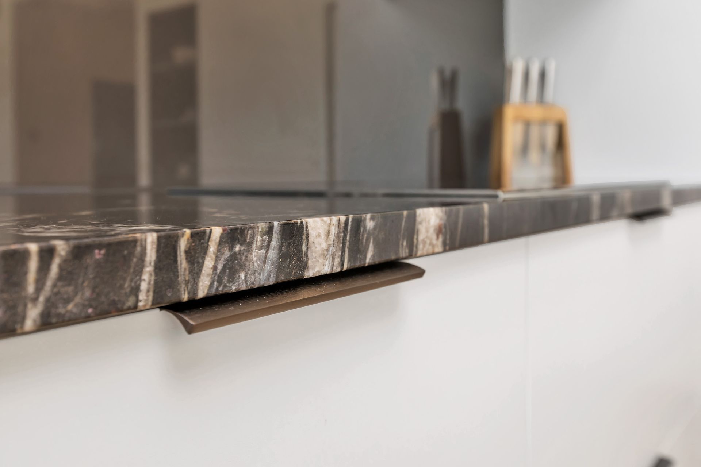
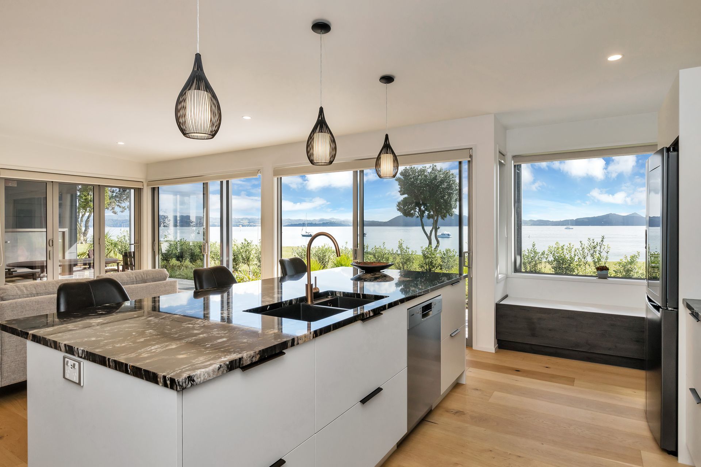
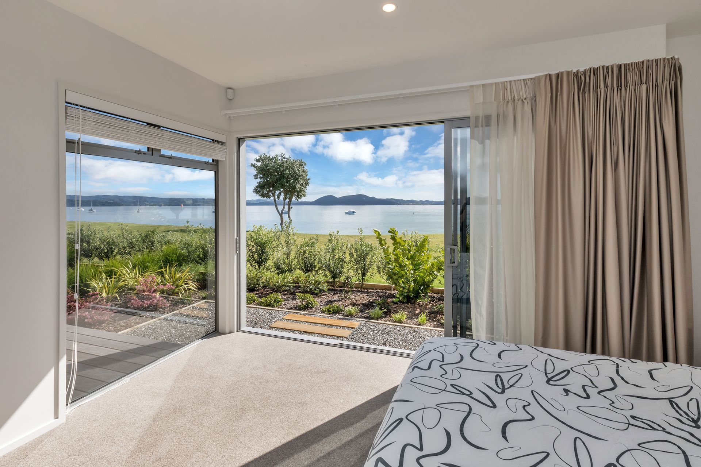
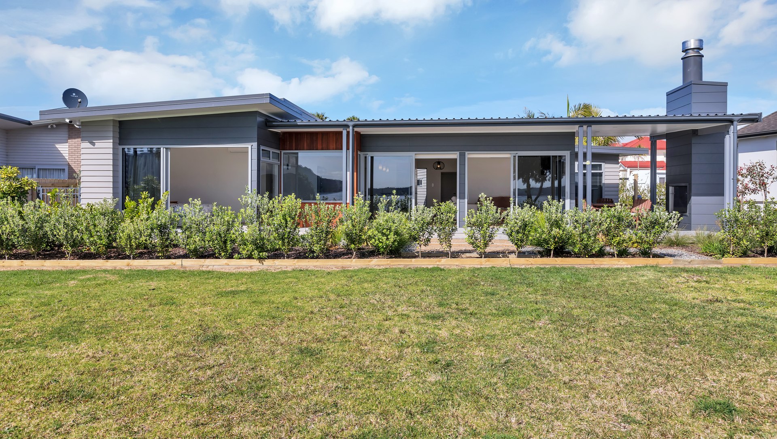
ArchiPro Project Summary - Stunning architectural home by Cogan Custom Homes, featuring breathtaking views of Whangarei Harbour and a striking exterior clad in BGC Stratum, Nuline bevel back weatherboards, and Vertical Cedar Shiplap.
- Title:
- One Tree Point House
- Architectural Designer:
- Maxar Architecture
- Category:
- Residential/New Builds
- Photographers:
- Kellie Extance Photography
Project Gallery












Views and Engagement

Inspired by this project?Visit Maxar Architecture


Maxar Architecture. We are an architectural design company located in the heart of the little township of Waipu [south of Whangarei] New Zealand. From humble beginnings in 2006 our practice has evolved into a team of very experienced designers who focus on a diverse range of residential homes that vary in scale and style to suit our clients and their environment. We strive to create spaces that are both sustainable, elegant and practical. We work in close collaboration with other consultants and endeavour to meet all our clients’ needs while always bearing in mind the costs involved in their project.
Year Joined
2018
Established presence on ArchiPro.
Projects Listed
20
A portfolio of work to explore.

Maxar Architecture.
Profile
Projects
Contact


