
Project team
- Bodron/Fruit
- Scott Frances
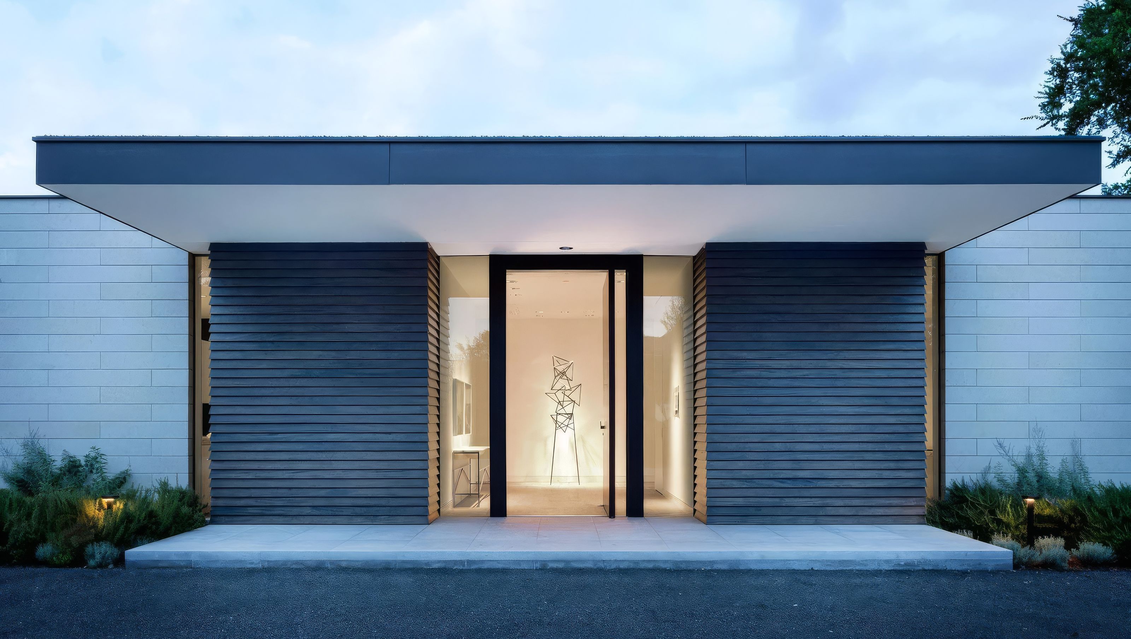
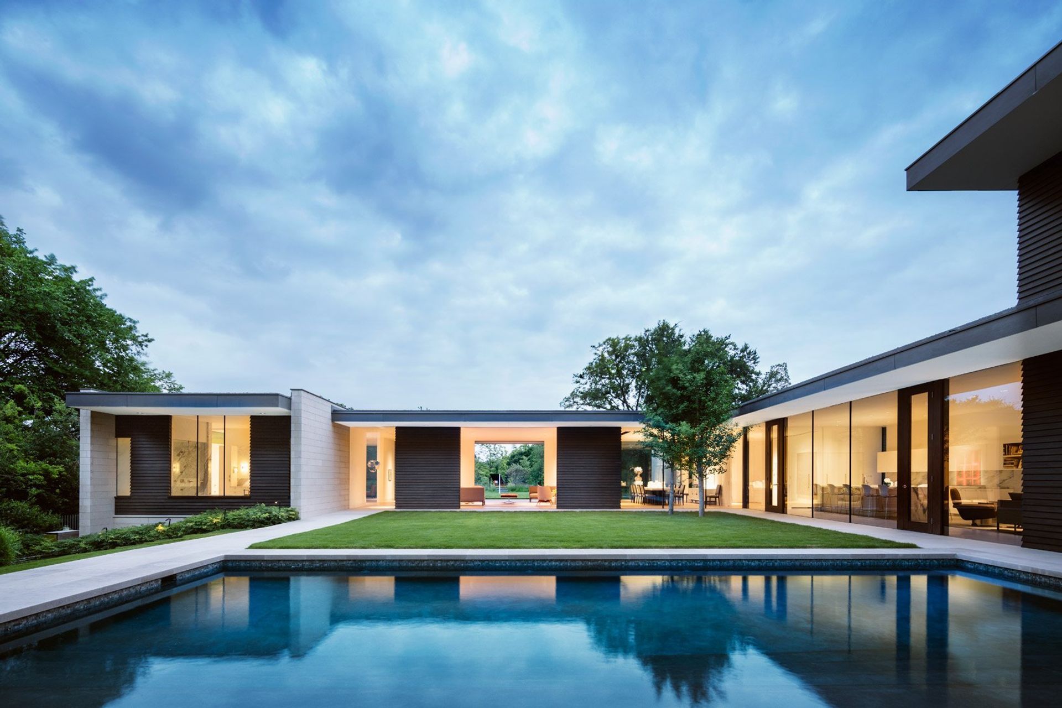
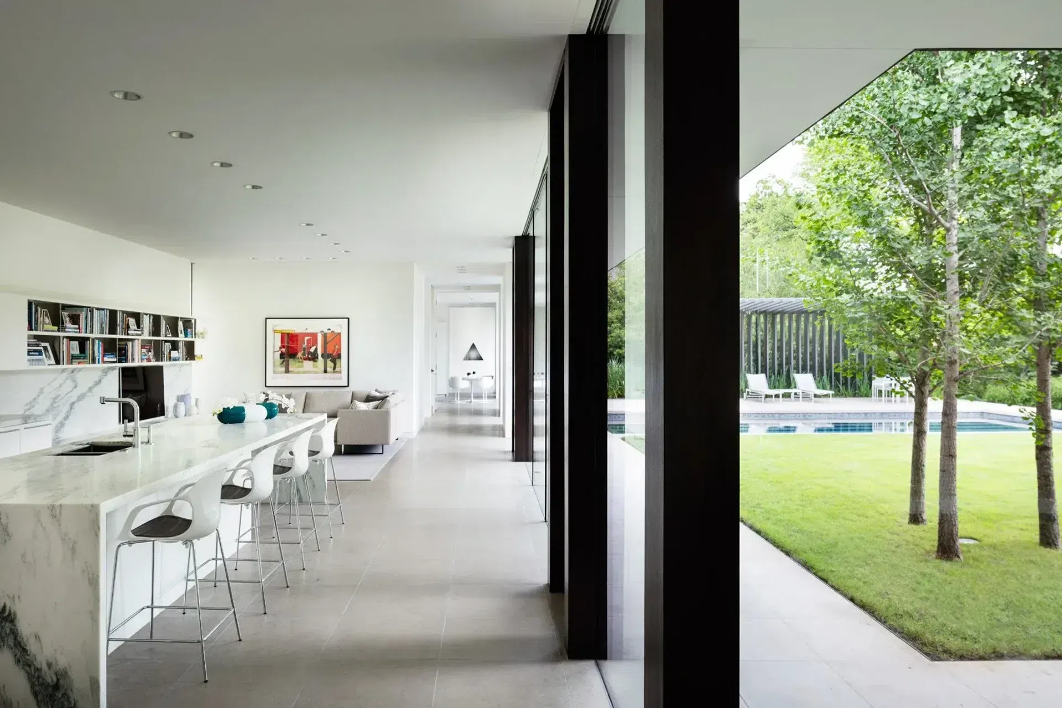
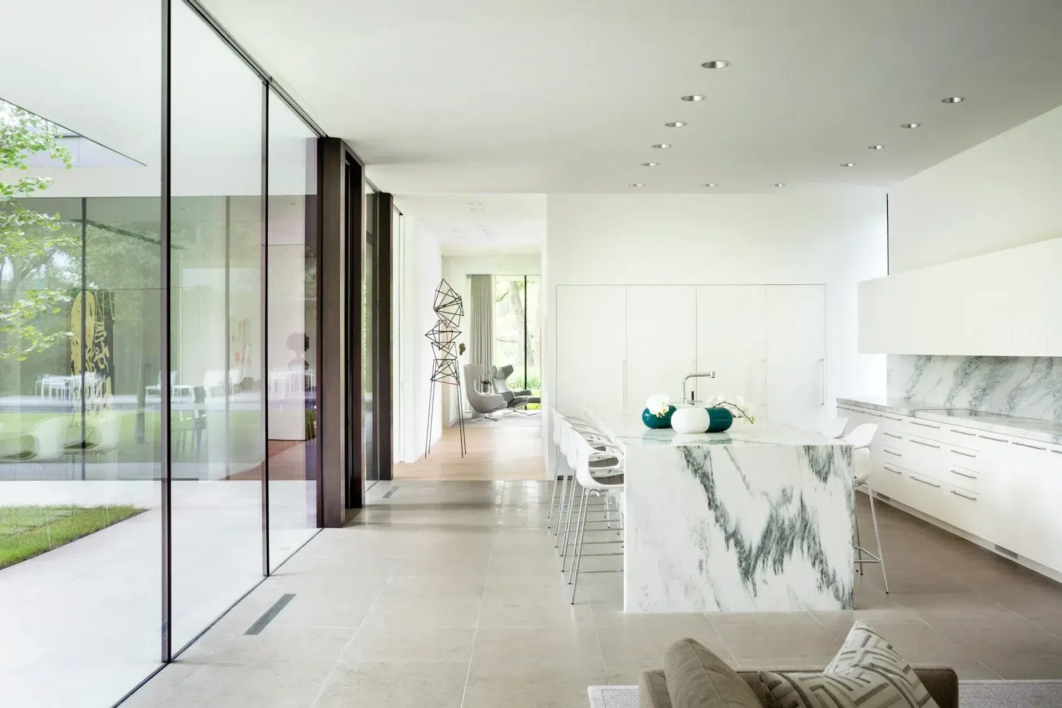
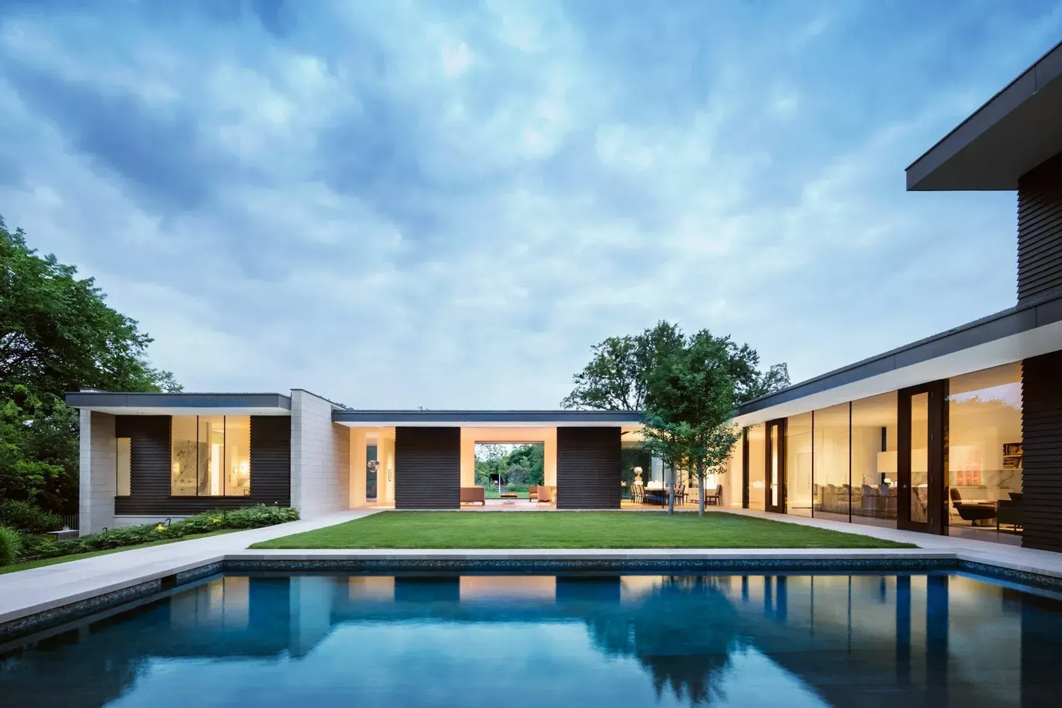
The irregular site for this modern residence in Preston Hollow was overlooked and remained undeveloped until the client approached Bodron Fruit about its potential. The result is a stunning residence organized around a private courtyard.
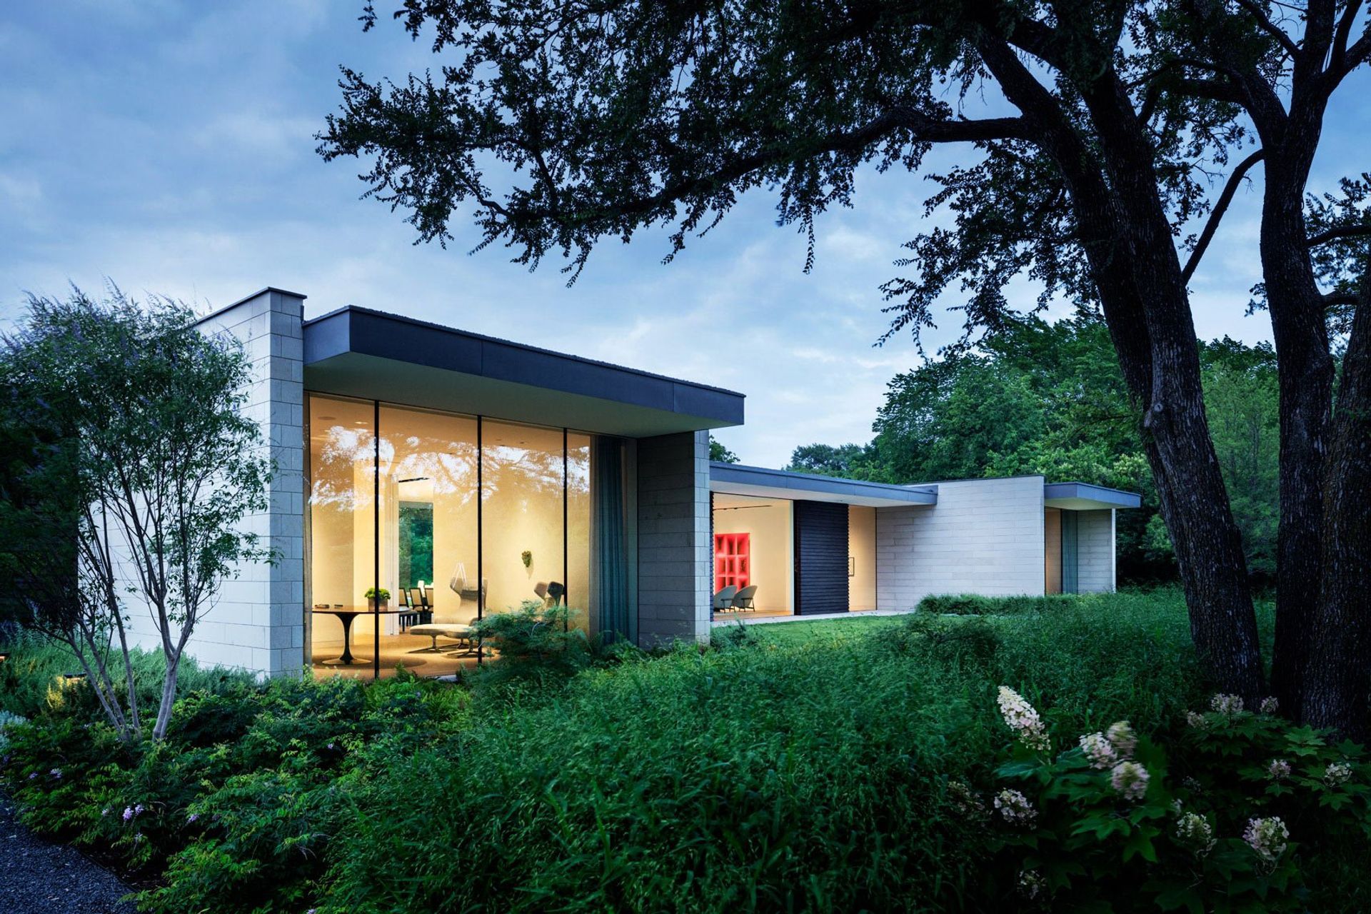
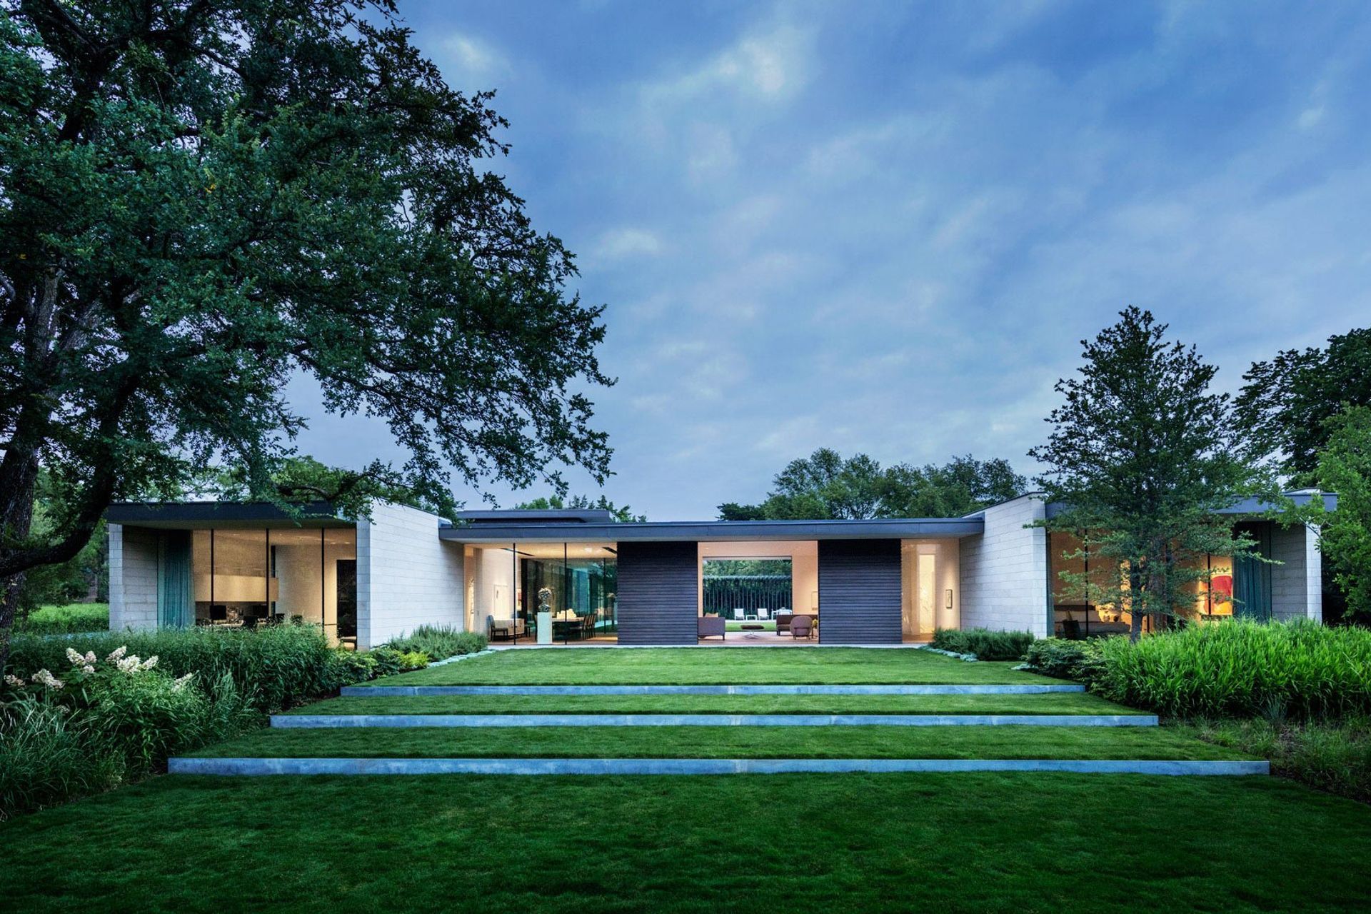
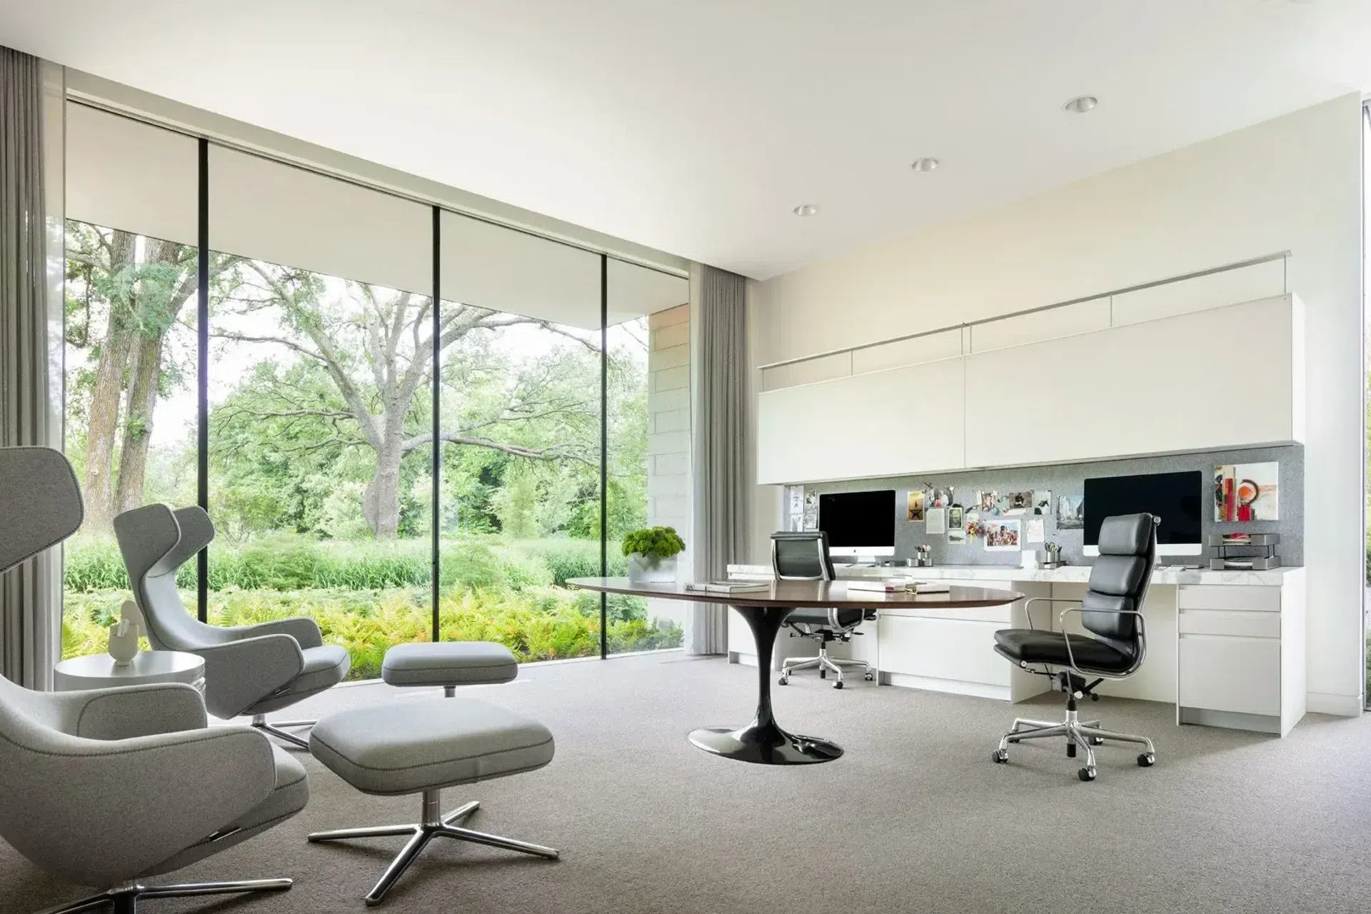
Sited in the northeast corner, the plan maximizes the views to the south, making it feel more expansive than its 1.1 acres. A series of limestone walls run north-south, providing privacy from the neighborhood to the west. In contrast, infill walls of dark stained mahogany siding and frameless glass with deep overhangs run east-west, to articulate strong shadows.
While optimizing the site’s potential, these design elements also conserve energy. The orientation of the masonry walls minimizes western sun exposure. Deep overhangs reduce solar gain by shielding areas of glazing from the sun. Additional green strategies include solar panels, a water cistern for collecting runoff for irrigation, and geothermal HVAC.
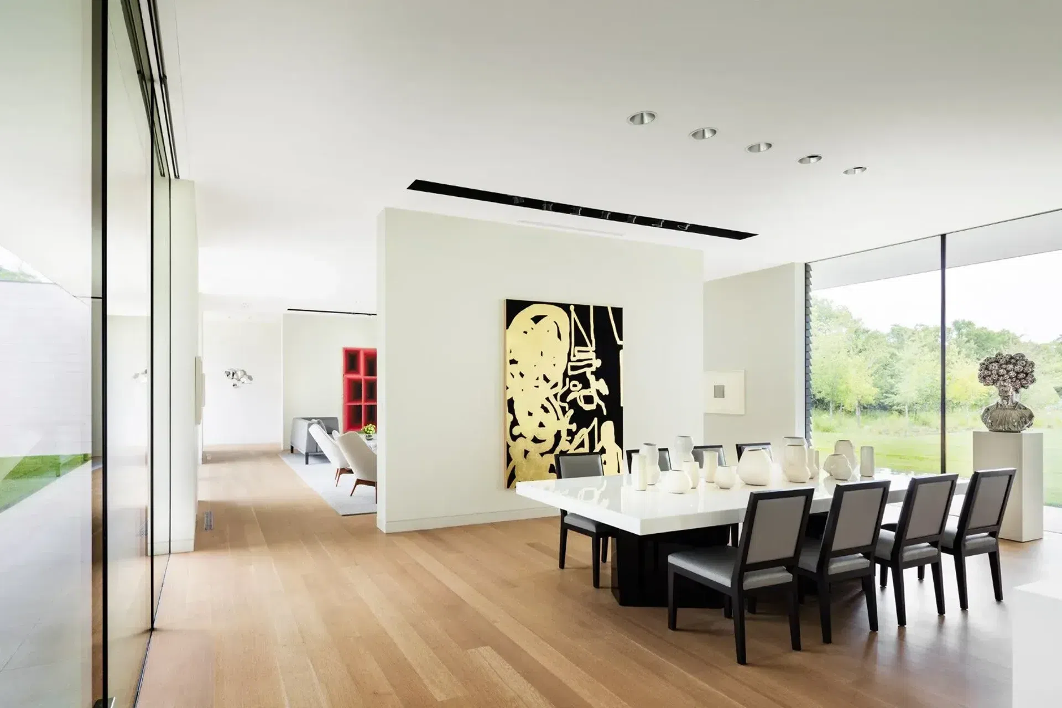
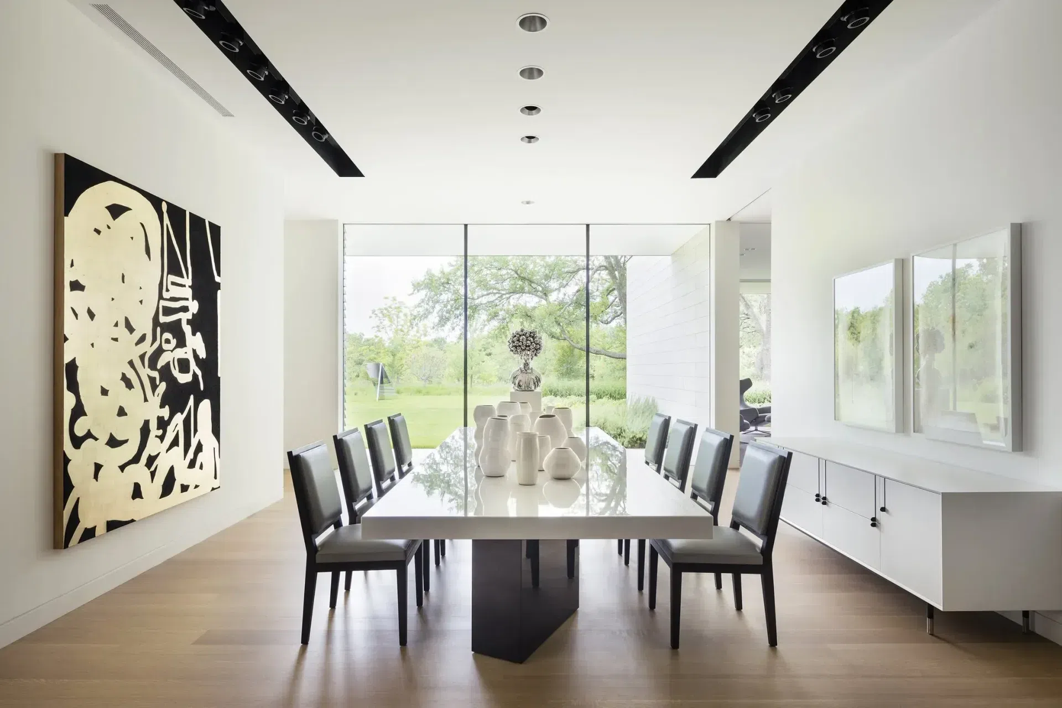
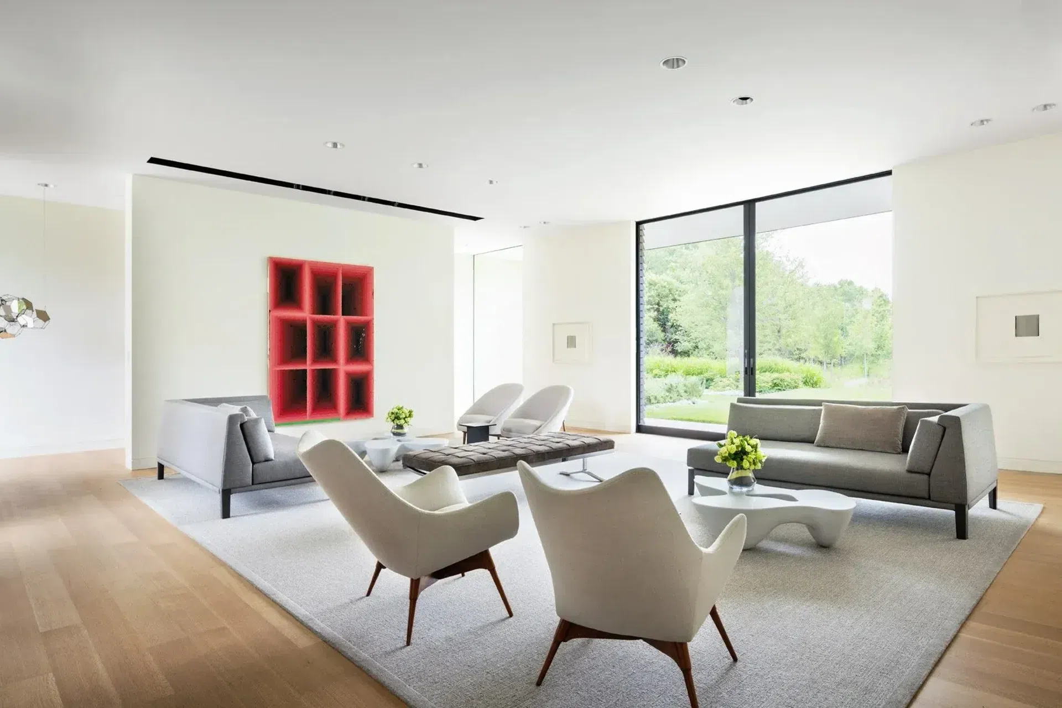
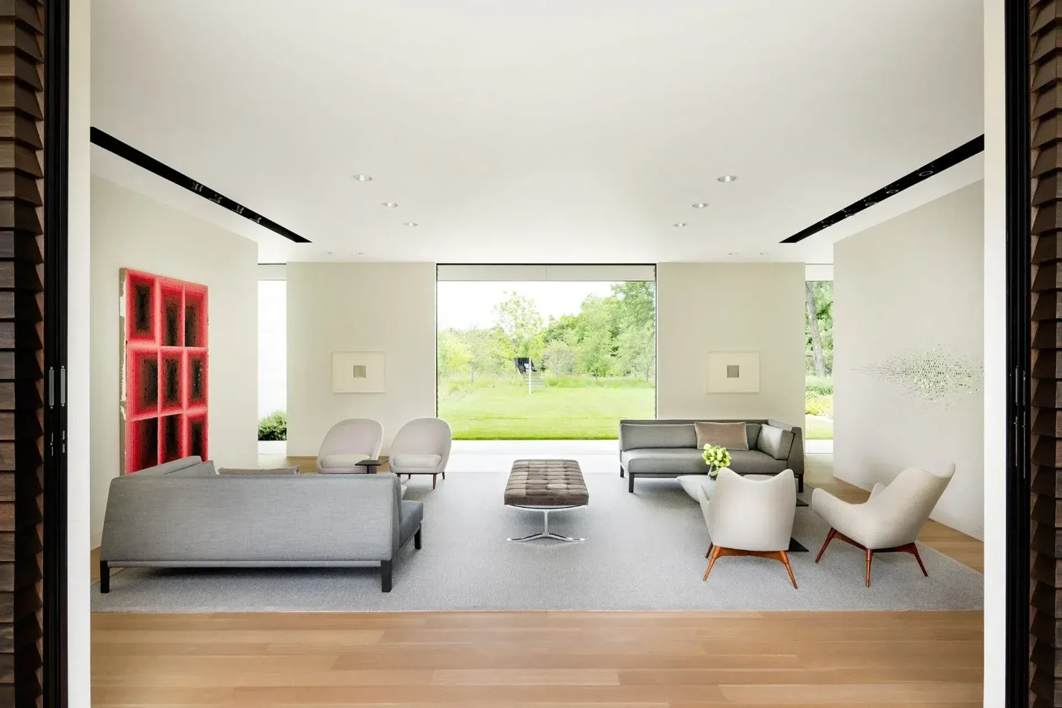
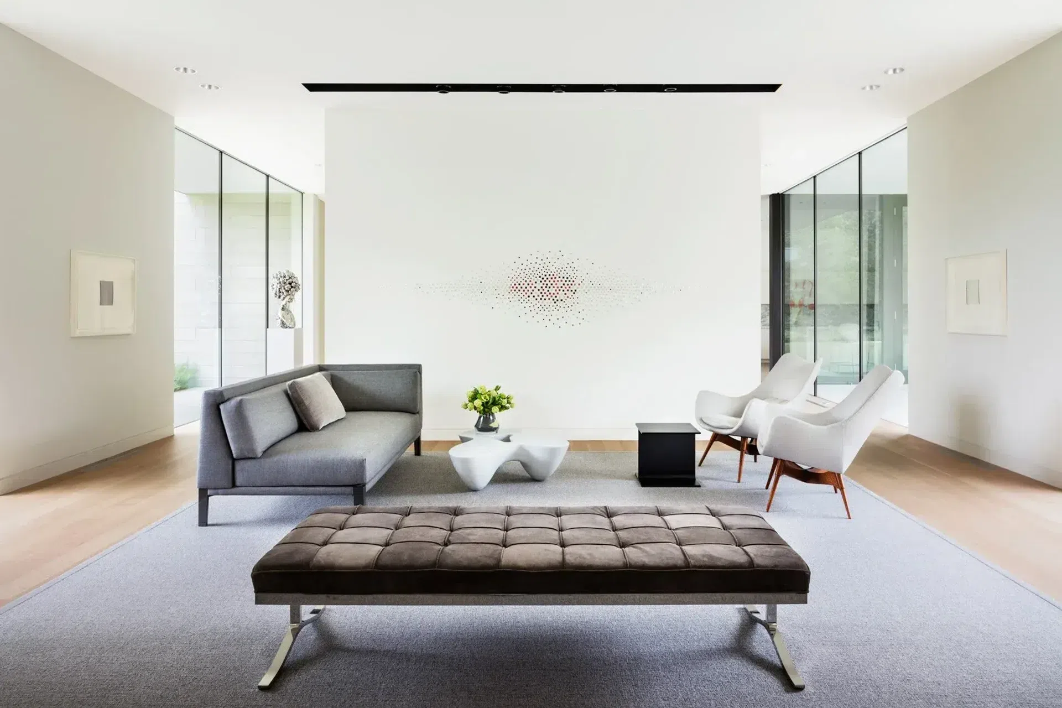
The residence has a natural flow for both everyday living and entertaining. The plan organizes the more public spaces of living, dining, and kitchen, toward the center, with the master suite and guest quarters at the periphery. As such, the living and dining room are engaged in the daily circulation of the house. The house is visually and physically connected to the outdoors. Full height pocket doors connect the interiors to the landscape. When opened, the walls disappear, uniting the inside to the terraces, courtyard, and swimming pool. Great care was taken to integrate the functional aspects of modern living while maintaining a feeling of openness and ease.
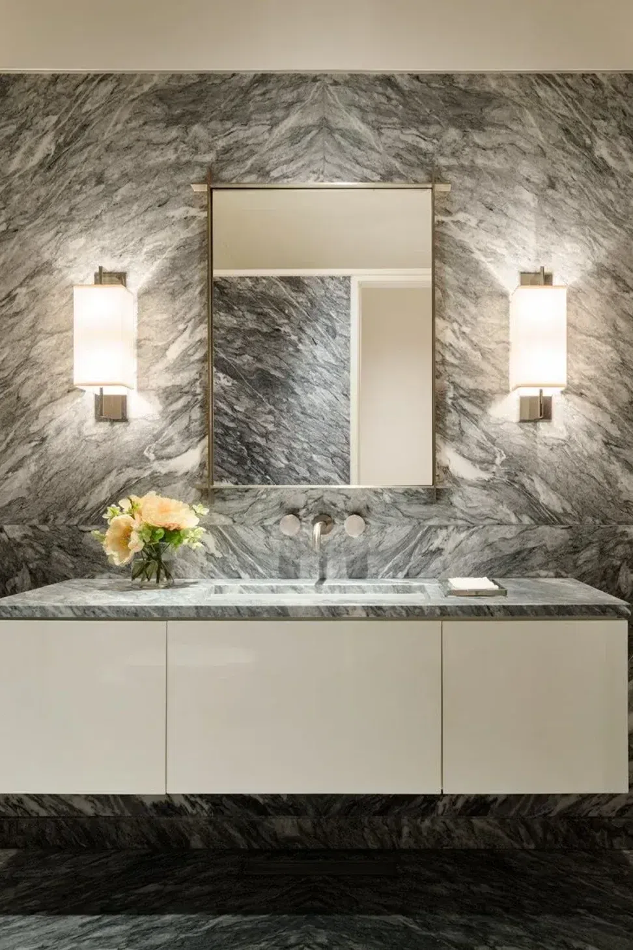
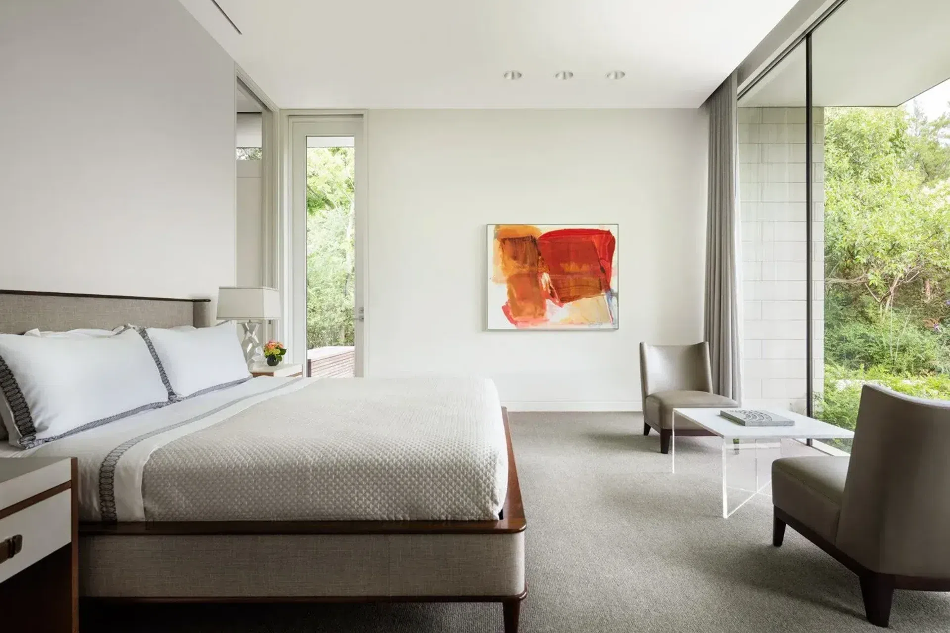
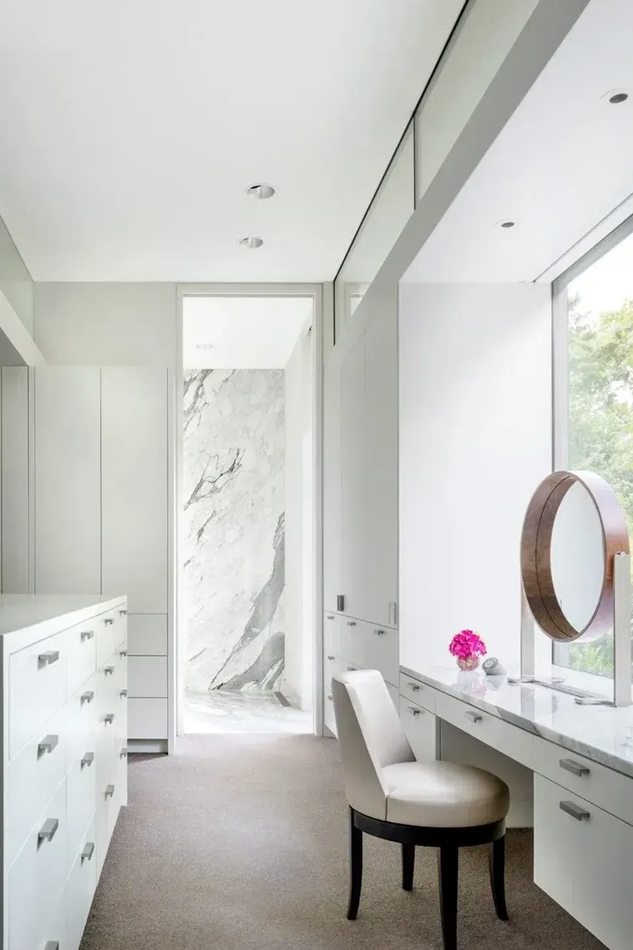
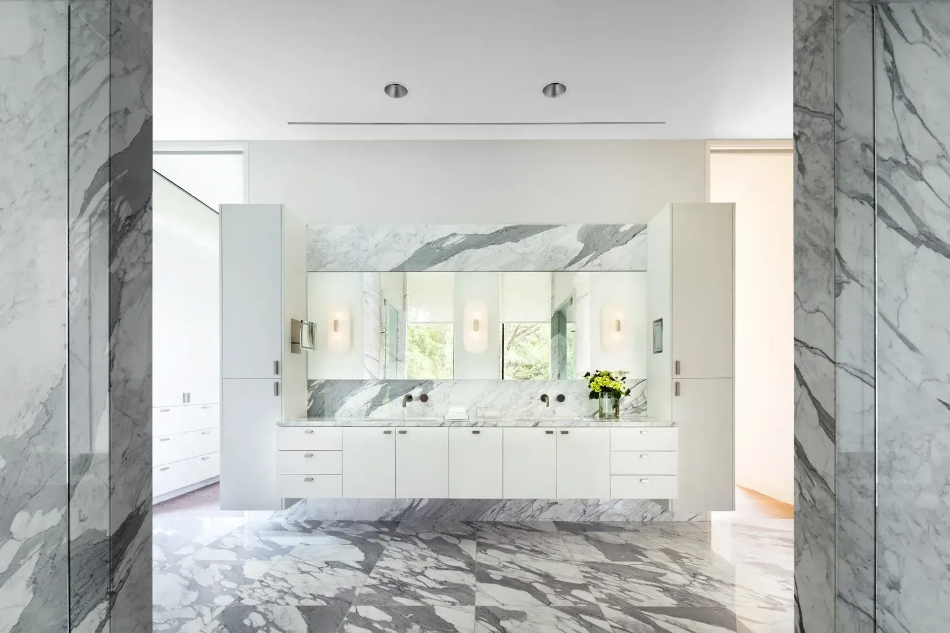
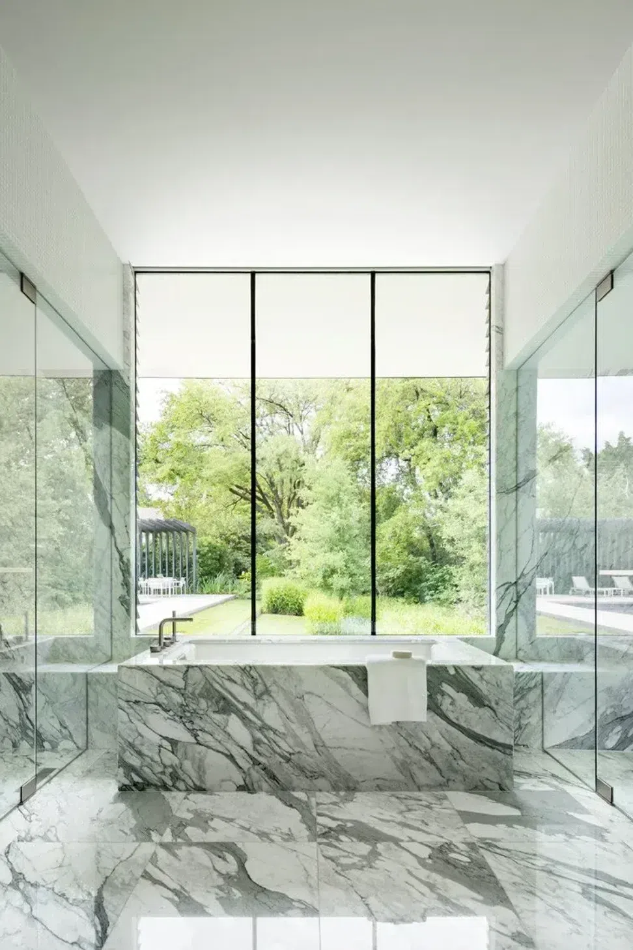
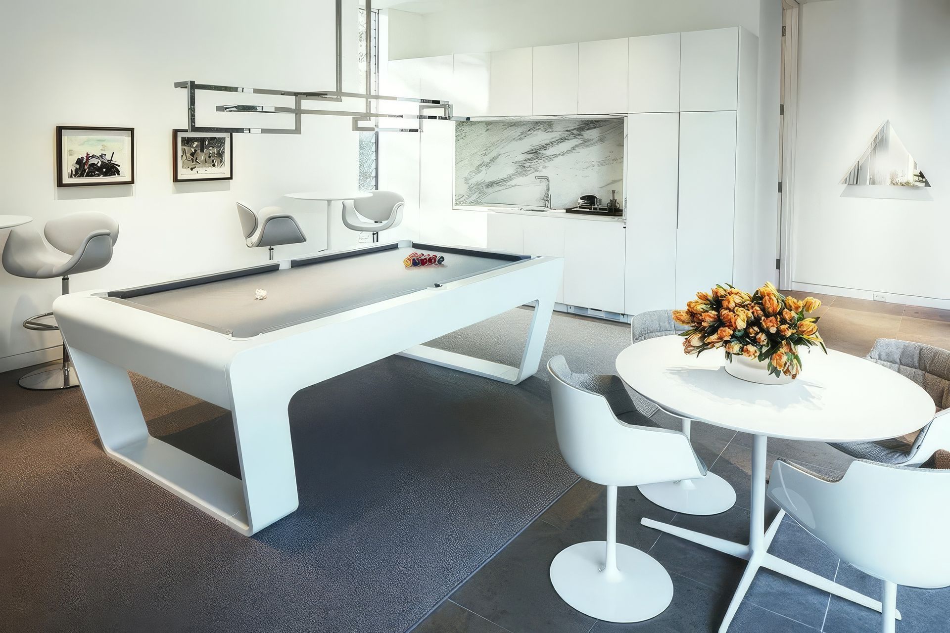
Bodron Fruit designed the architecture and interiors with a rich but subdued palette, using the natural hues from the marble, limestone, and white oak floors to complement the owner’s art collection. Furniture was selected for its clean lines and comfort; united in tone, but varied in texture. Numerous architectural details abound, such as the decorative pivoting metal gate and door hardware, to provide the finishing touches.
- Building style
- Modern
Awards
Honor Award
AIA Dallas
Project team

Svend Christian Fruit
Founding Principal, Architect
Jason Trevino
Architect / Project Manager

Mil Bodron
Founding Principal, Designer
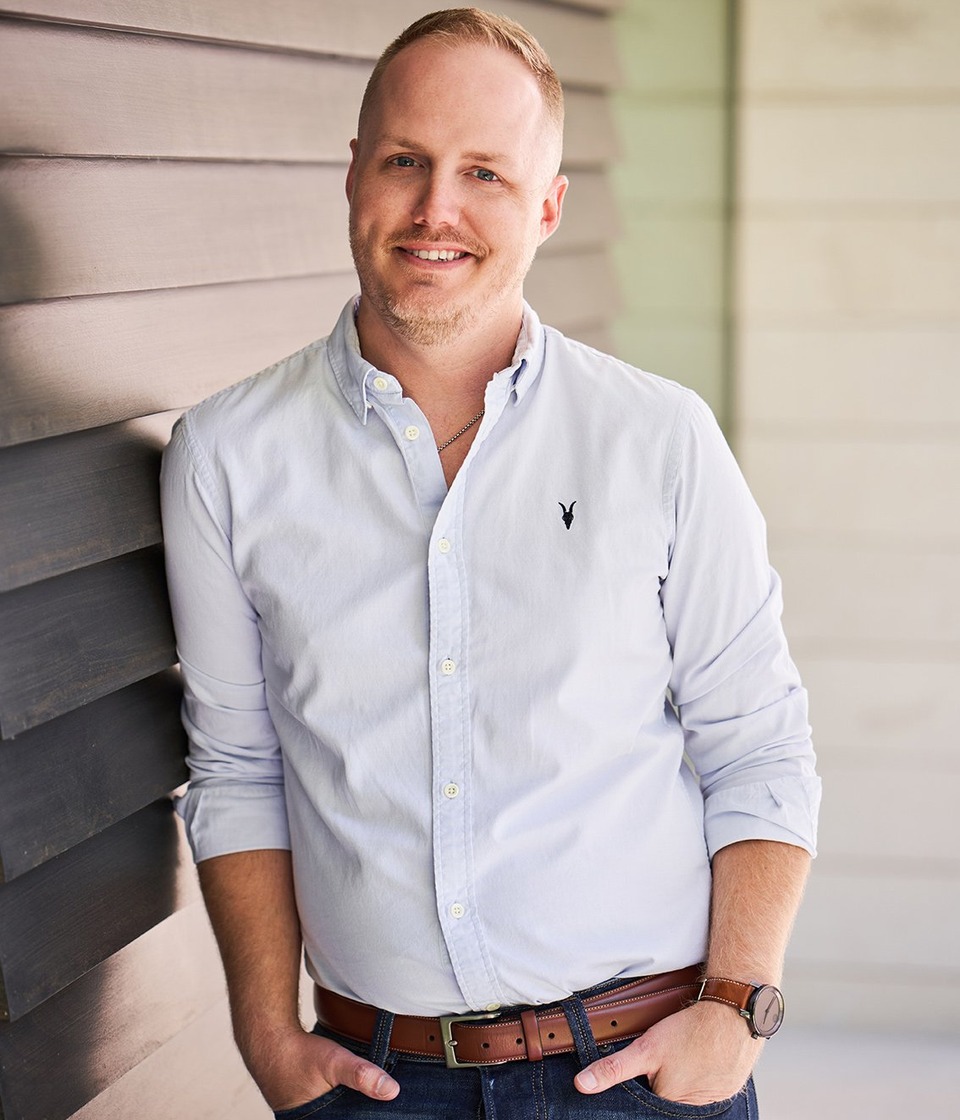
Dustin Penney
Interior Designer
Like this Project?
Hire Bodron/Fruit
Professional Reviews
Professionals used in
this project
The practices and trades credited on this project.

More projects from
Bodron/Fruit
Other work by Bodron/Fruit, across every category they build in.


More in
Single House
Everything else in Single House, from every practice on ArchiPro.


Next Project
Keep scrolling