

Project team
Product Suppliers
Thoughtfully designed extension and renovation of an Edwardian home in Northcote, featuring distinct adult and children's zones, abundant natural light, and bespoke craftsmanship that enhances family living.
Project Notes:
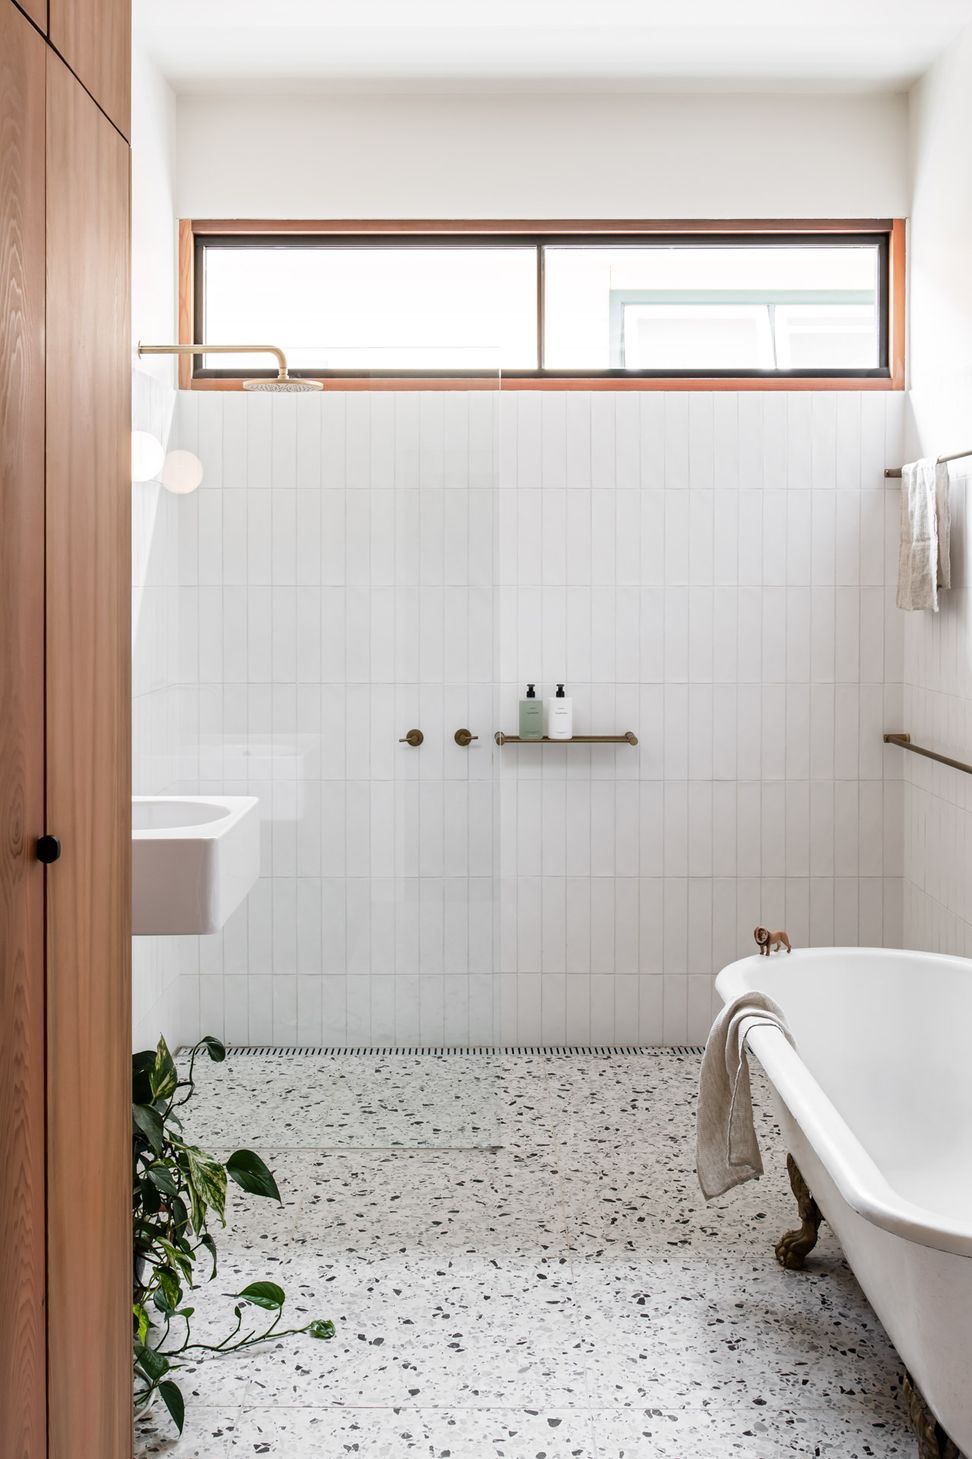
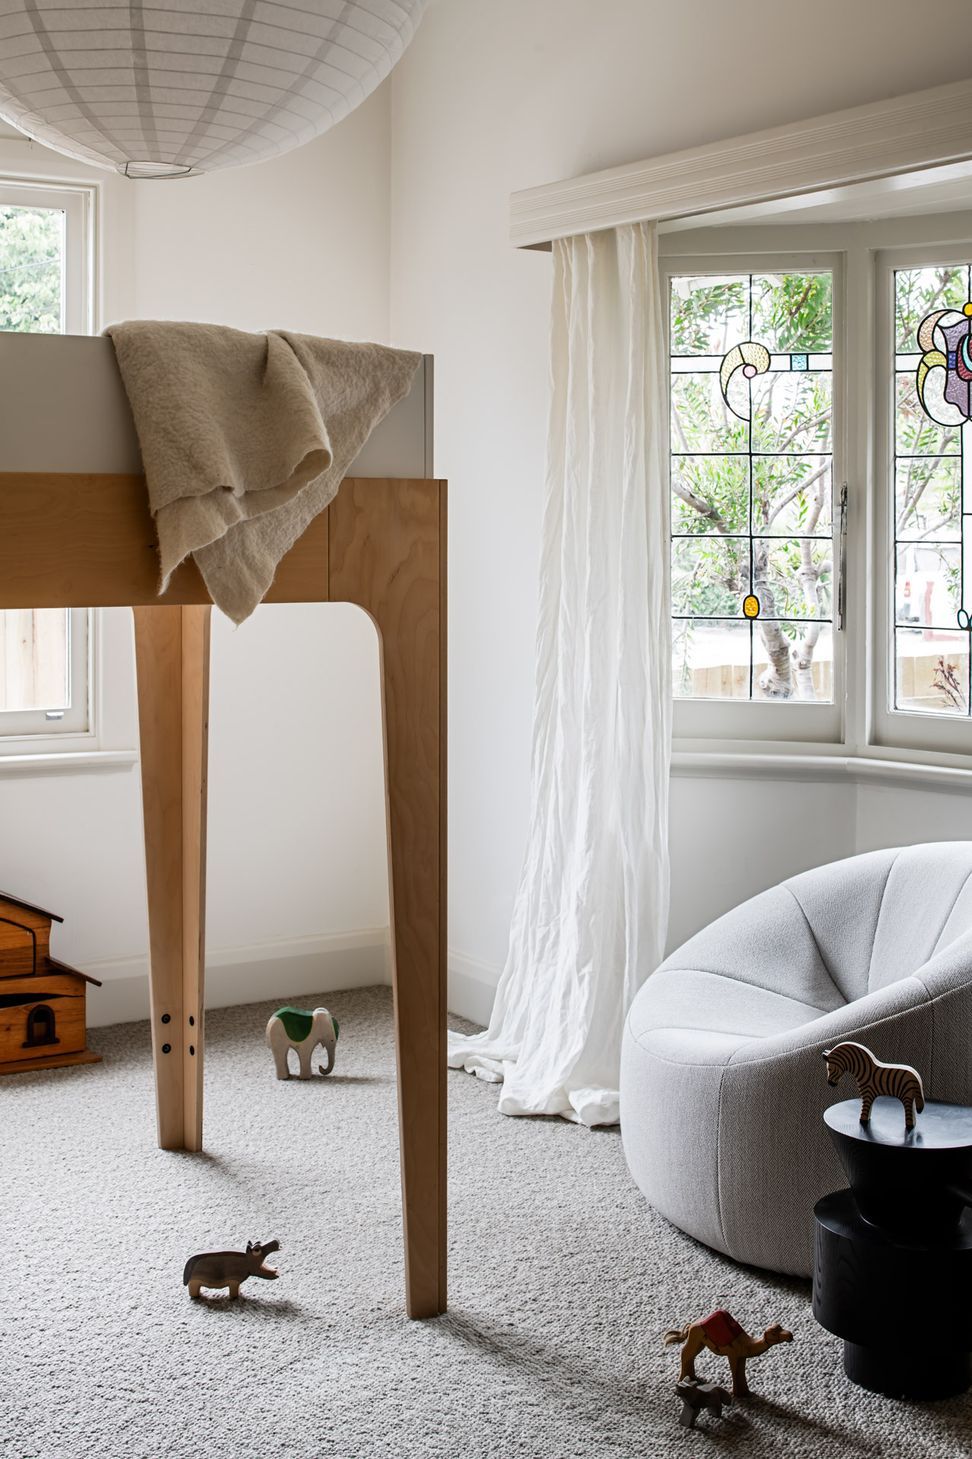
We designed this extension and renovation of a Northcote Edwardian home for a young family of six, which the owners skilfully managed and built. Their unique craftsmanship, material choices and dedication to detail resulted in a masterful design that feels generous and warm throughout.
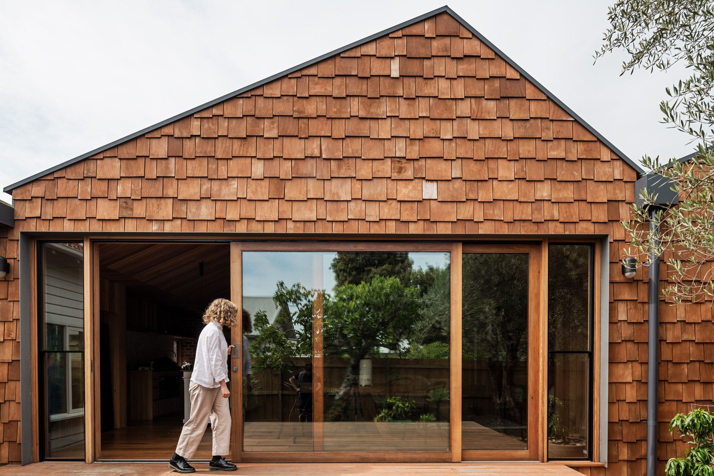
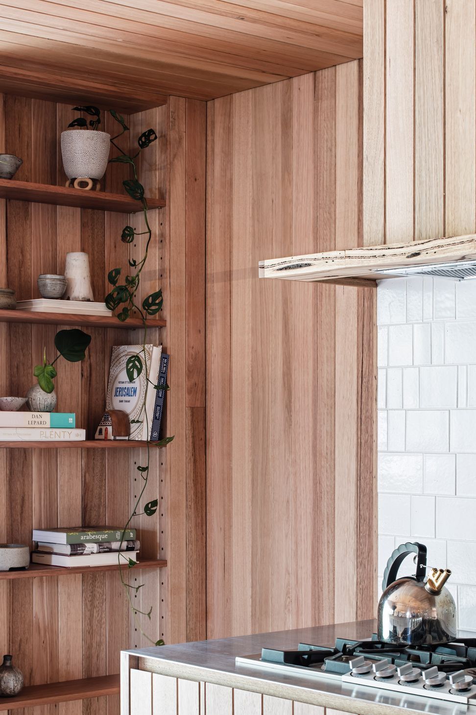
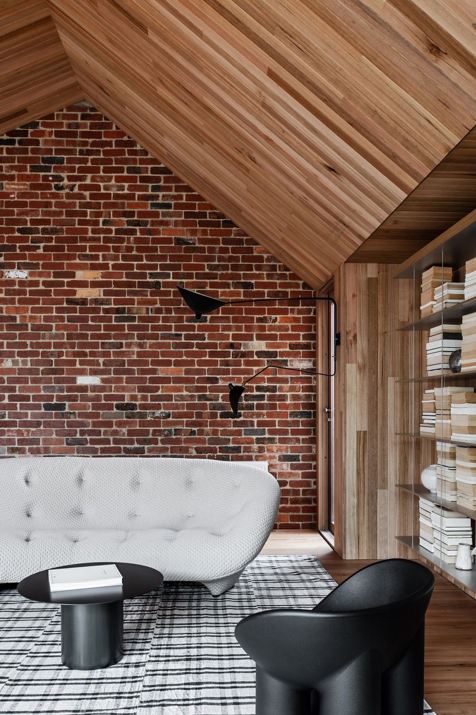
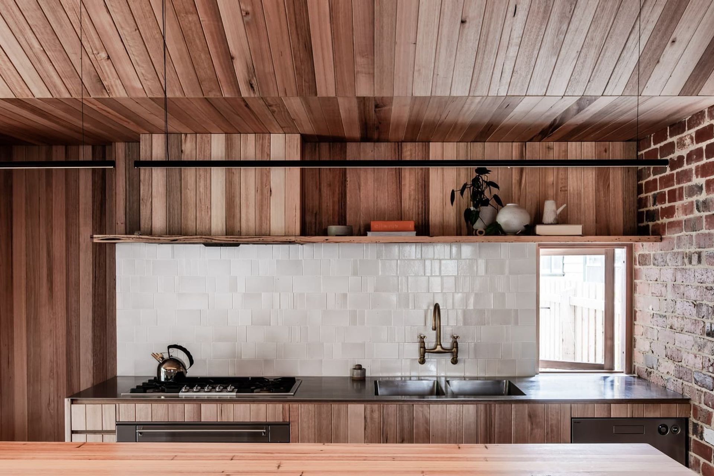
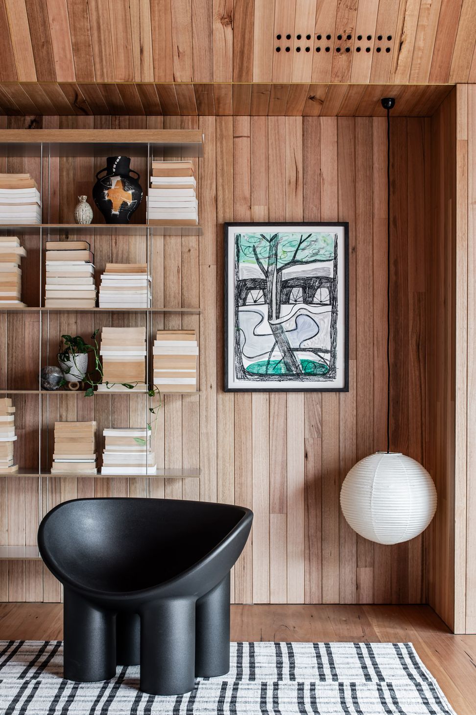
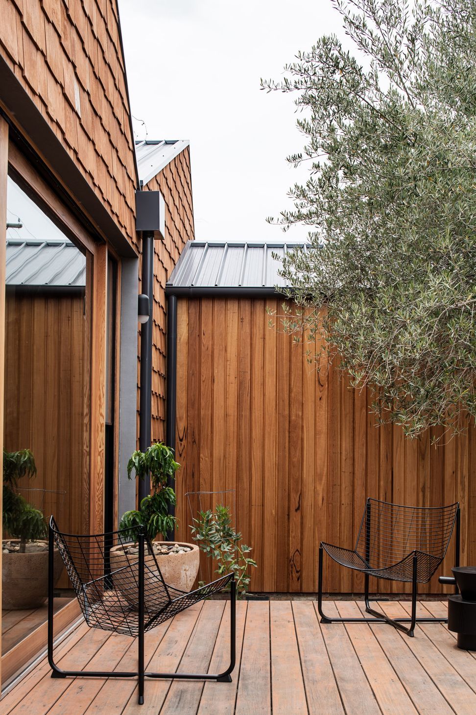
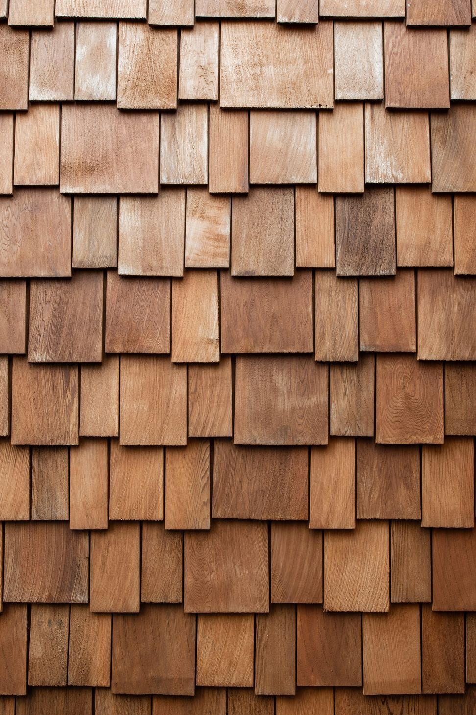
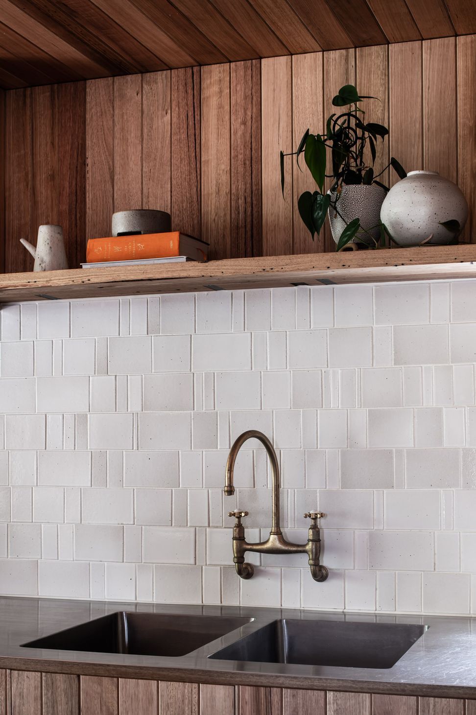
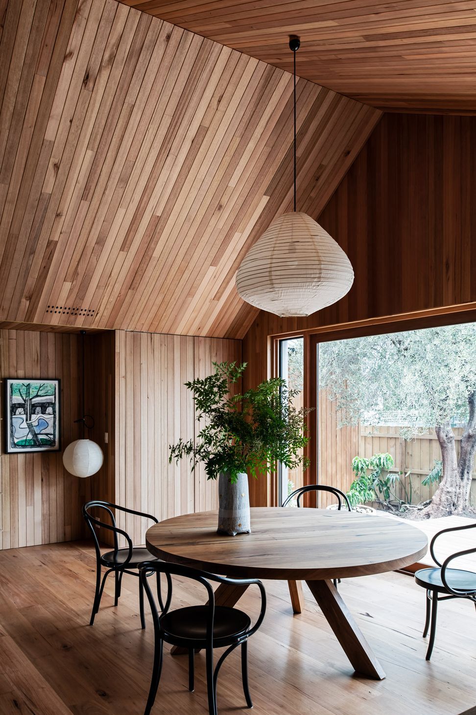
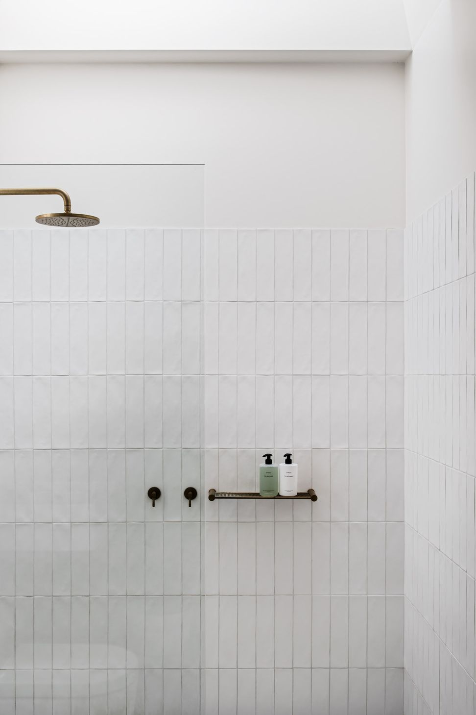
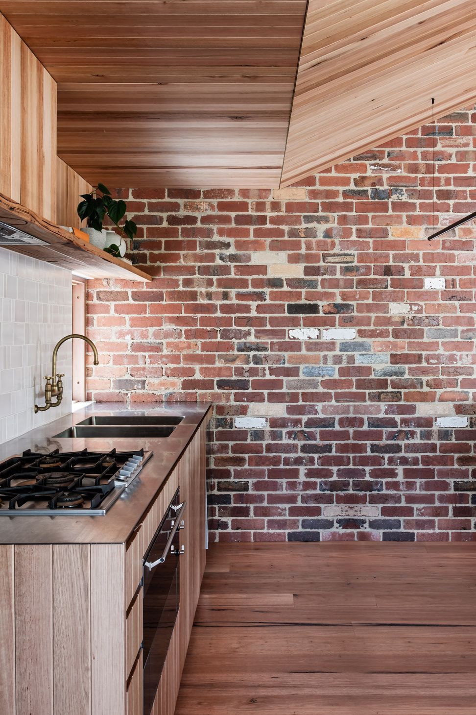
The house was planned with two zones (one for adults and one for children). Located at opposite ends of the house, the central living space connects the two areas. The newly built family living room is a voluminous and tactile space, featuring exposed Tasmanian Oak timber panels on the walls and pitched ceiling, complementing there claimed brick walls and handmade Anchor Ceramic tiles. Large sliding doors expose this spacious room to natural light, leading to a raised deck, great for outdoor entertaining. The tactile detailing extends to the exterior of the house and features a saw-tooth roofline, raw cedar shingles and shiplap cladding on the walls. The se timber elements will silver in time, allowing the new extension to settle into its surroundings.
Key drivers in the structural design of the house were the family’s wishes to maximise natural light and mimimise external acoustic interference. We responded with the inclusion of a double height wall on the boundary and ceiling construction details that the owner and their trusted craftsmen constructed.
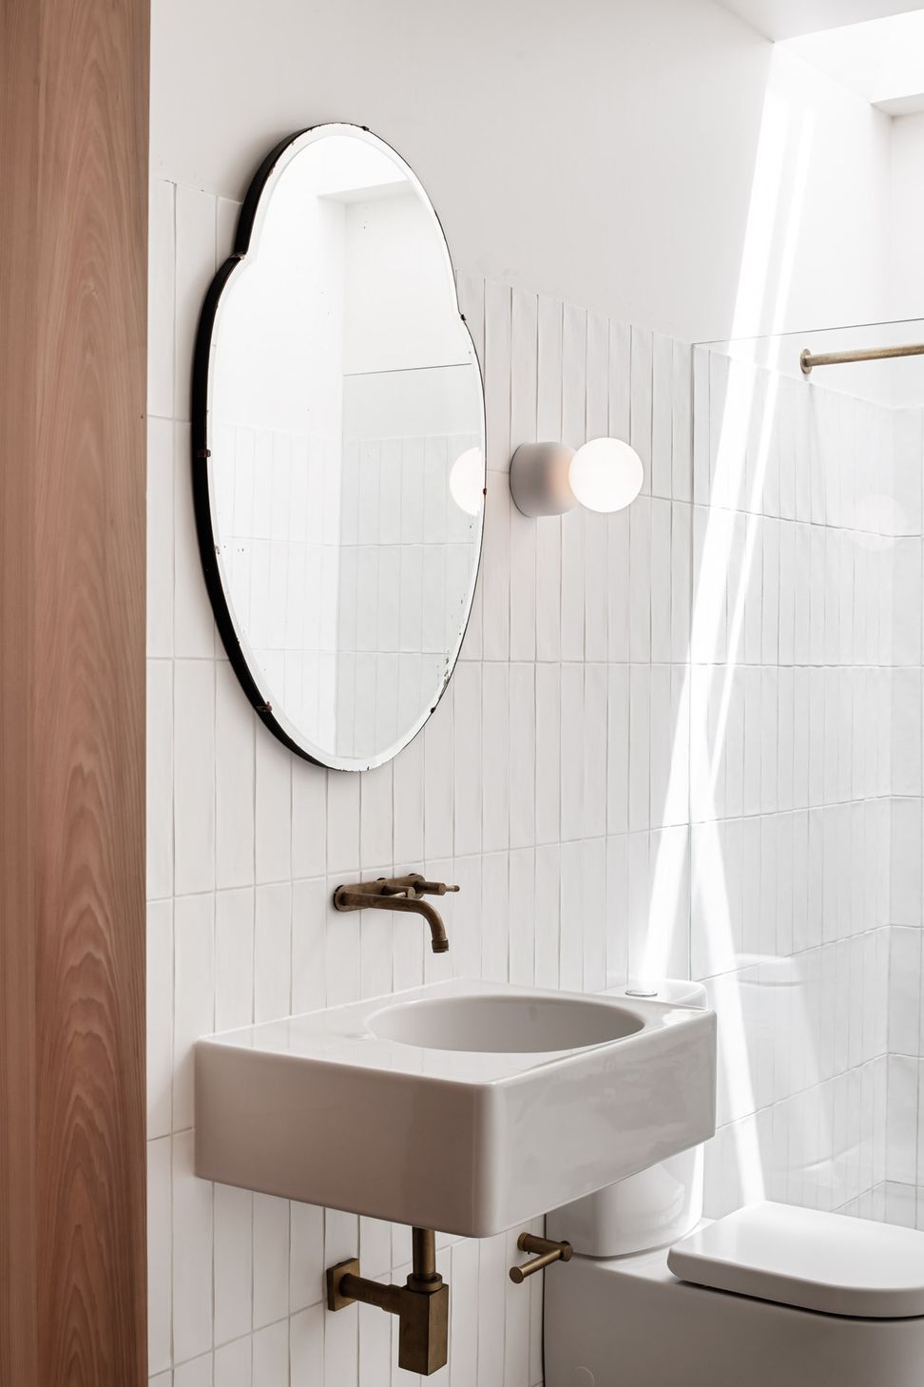
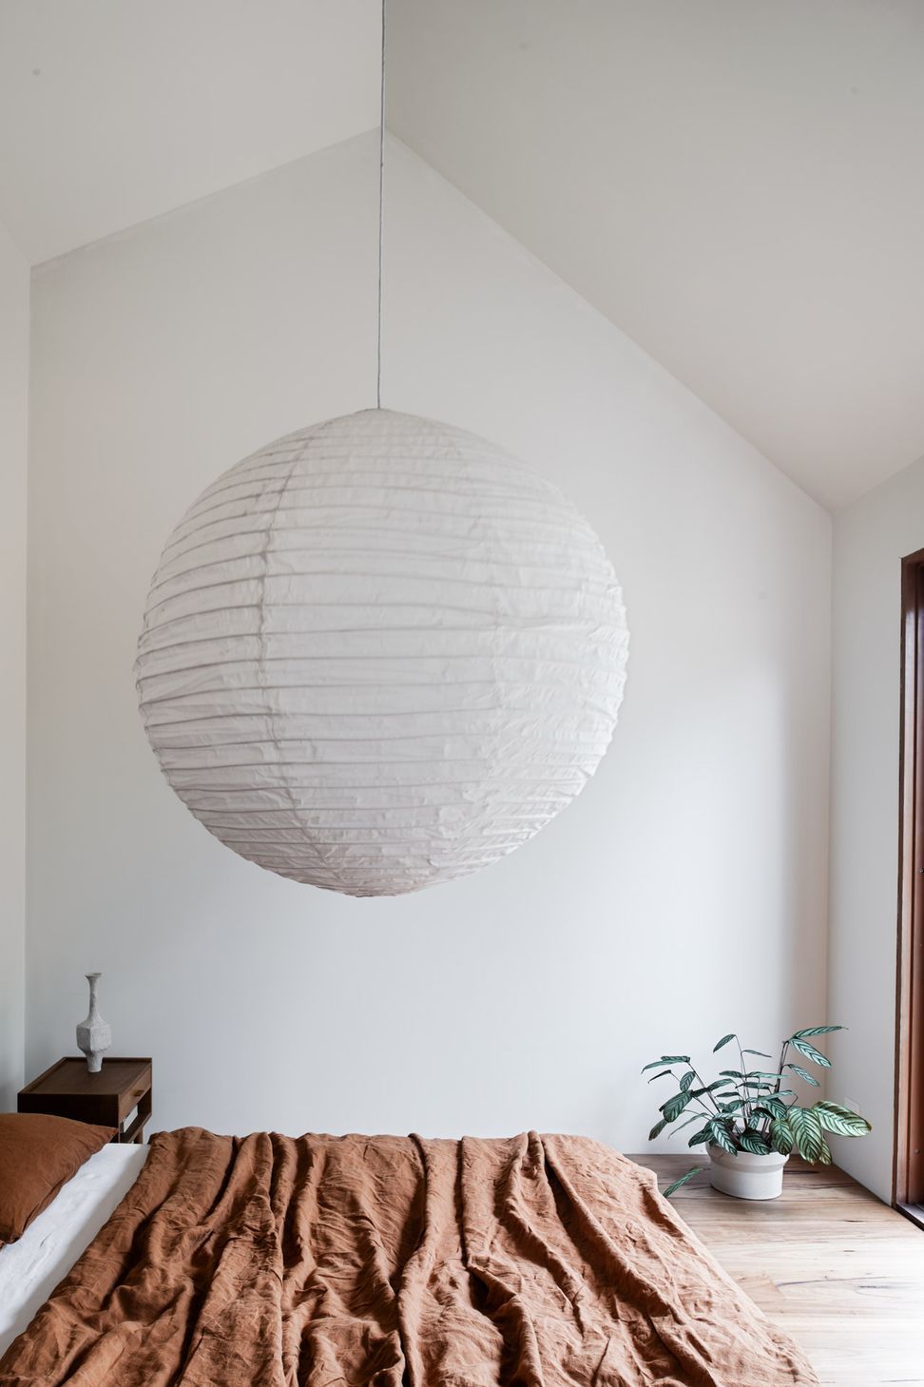
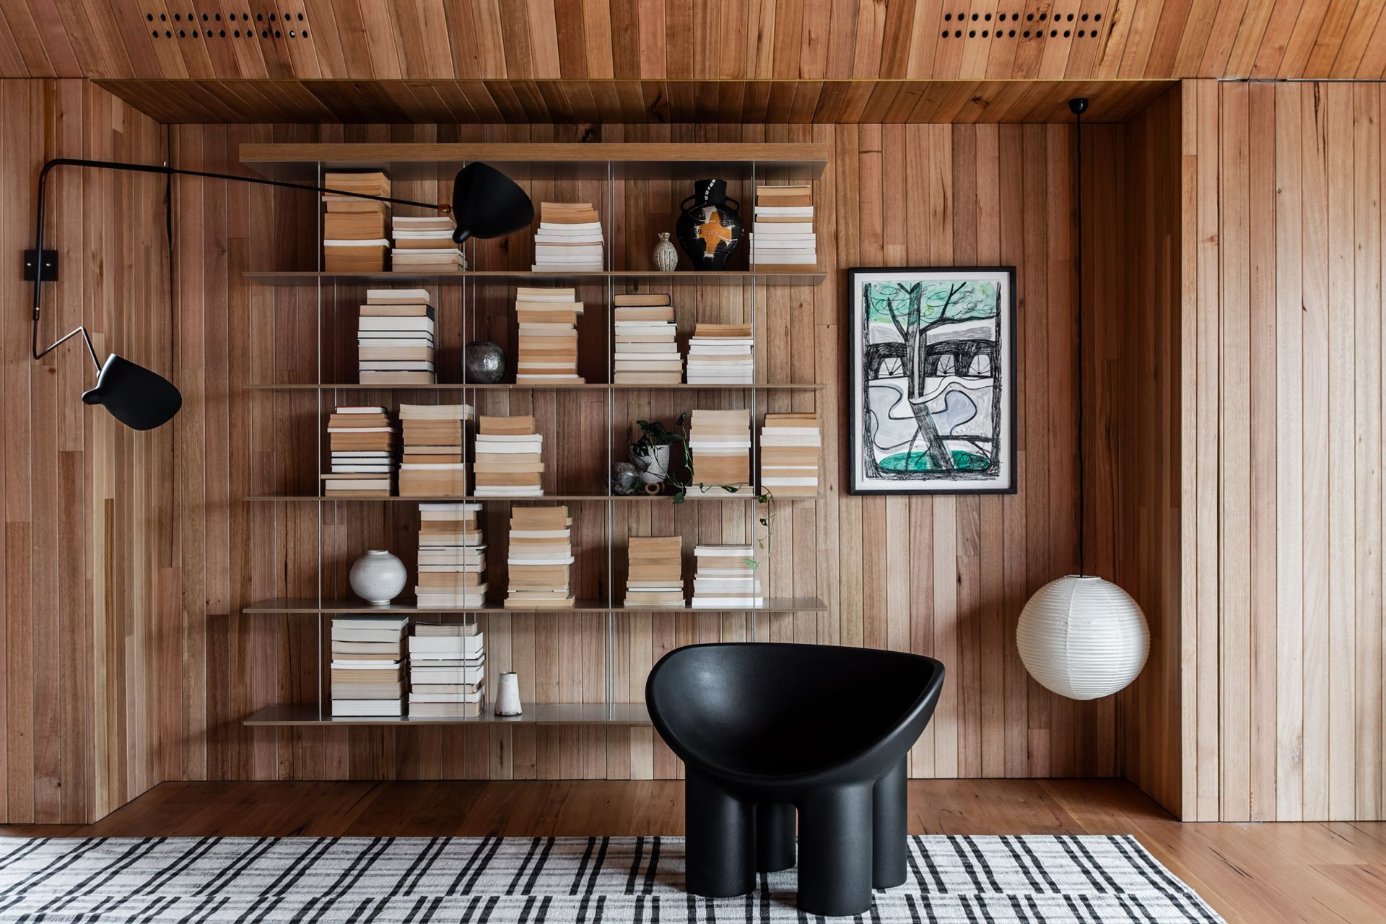
Customised joinery and storage units are found through out the house in unexpected locations, offering dual access to separated spaces. Patricia Urquiola door handles and handmade paper pendants reflect the owner’s appreciation for crafted pieces, which will endure with the home and family as they grow.
- Designer: Melanie Beynon Architecture & Design
- Styling: Jarvis William Barker
- Rangehood: UM1170-9S
Photography by Tom Blachford






Like this Project?
Hire Schweigen
Professional Reviews
The products behind the project
One product specified into this build from one supplier, a verified ArchiPro member. Tap through to specifications, suppliers and lead times.

Professionals used in
this project
The practices and trades credited on this project.

More projects from
Schweigen
Other work by Schweigen, across every category they build in.


More in
Renovations
Everything else in Renovations, from every practice on ArchiPro.


Next Project
Keep scrolling