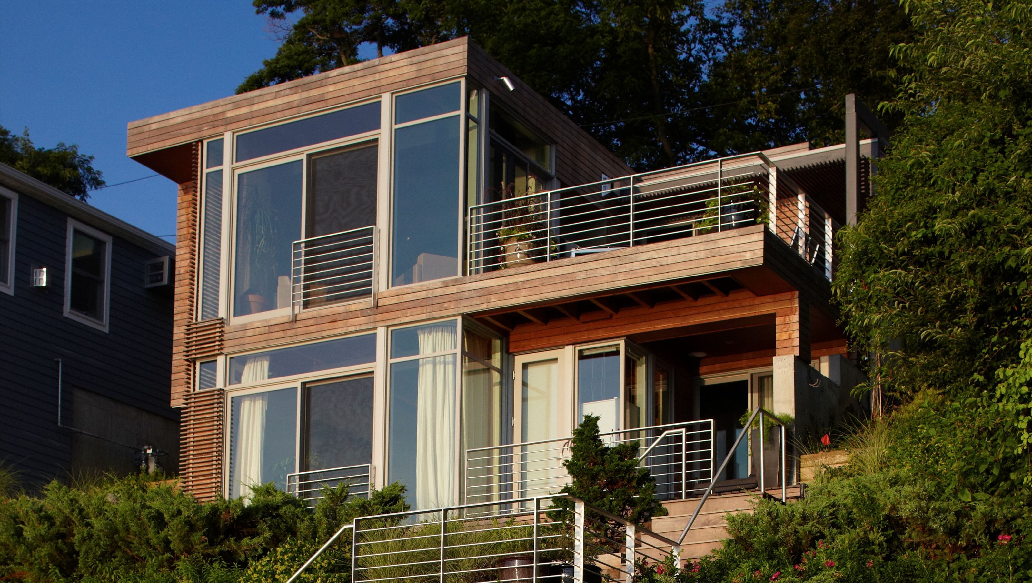

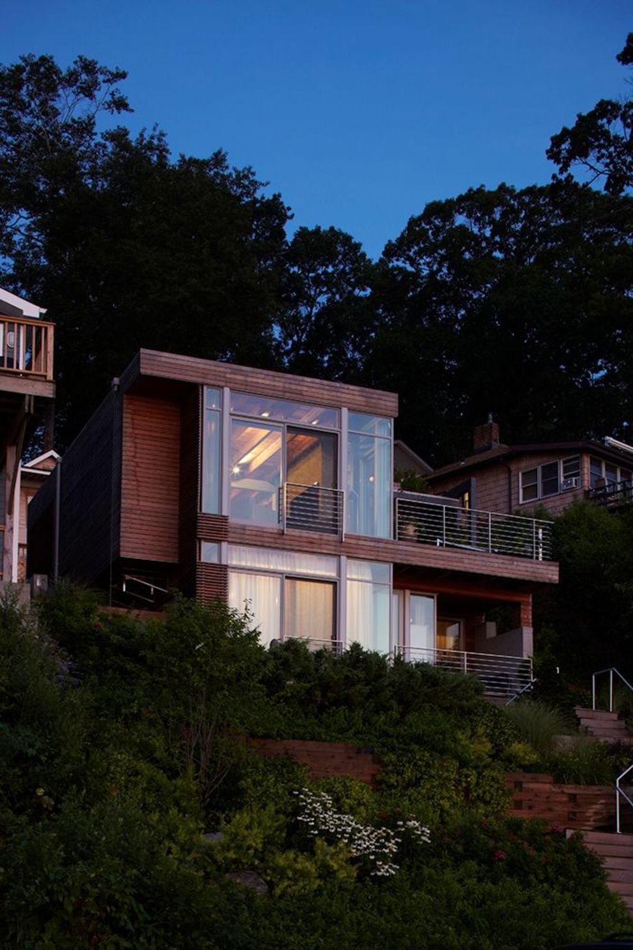
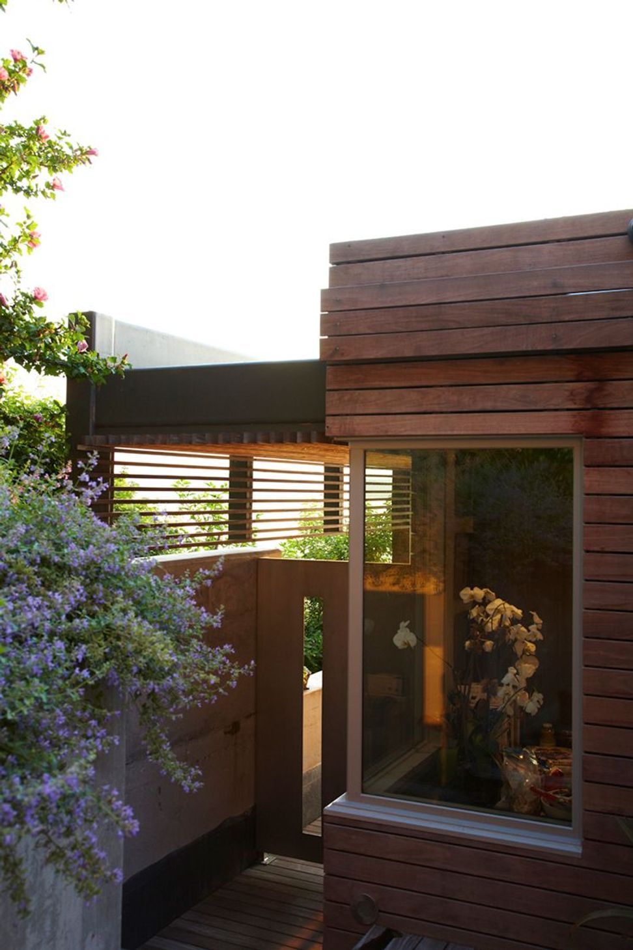
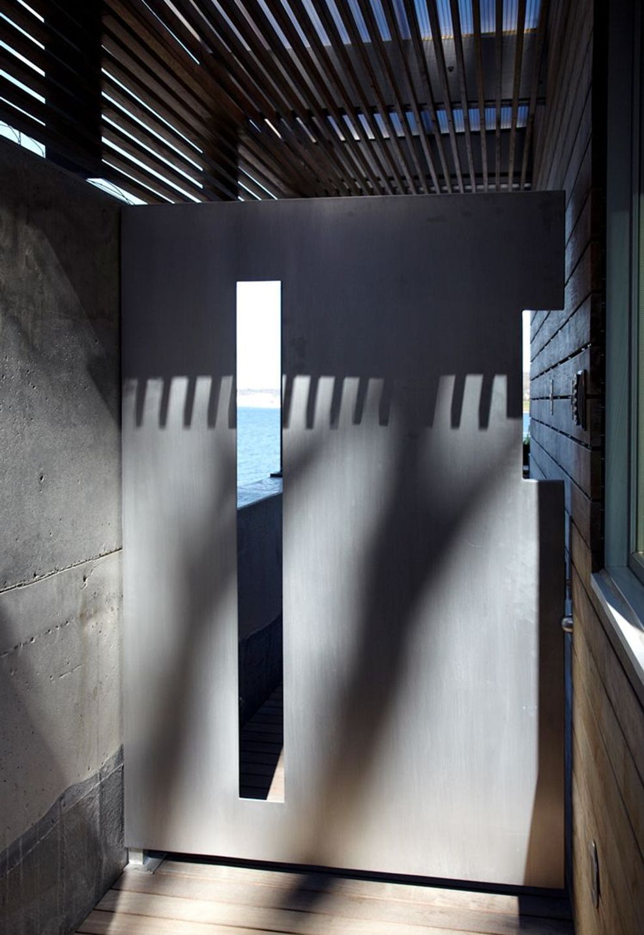
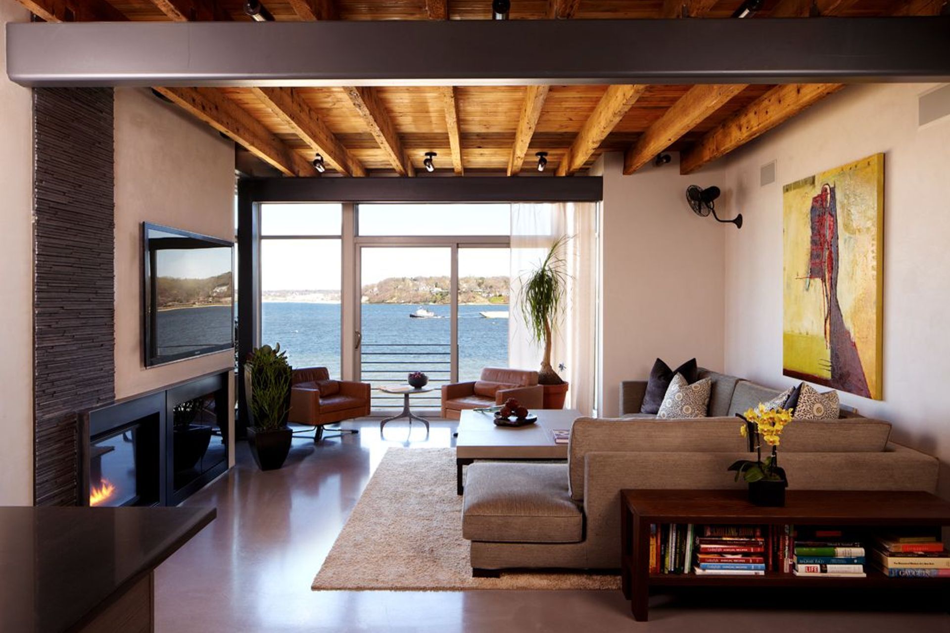
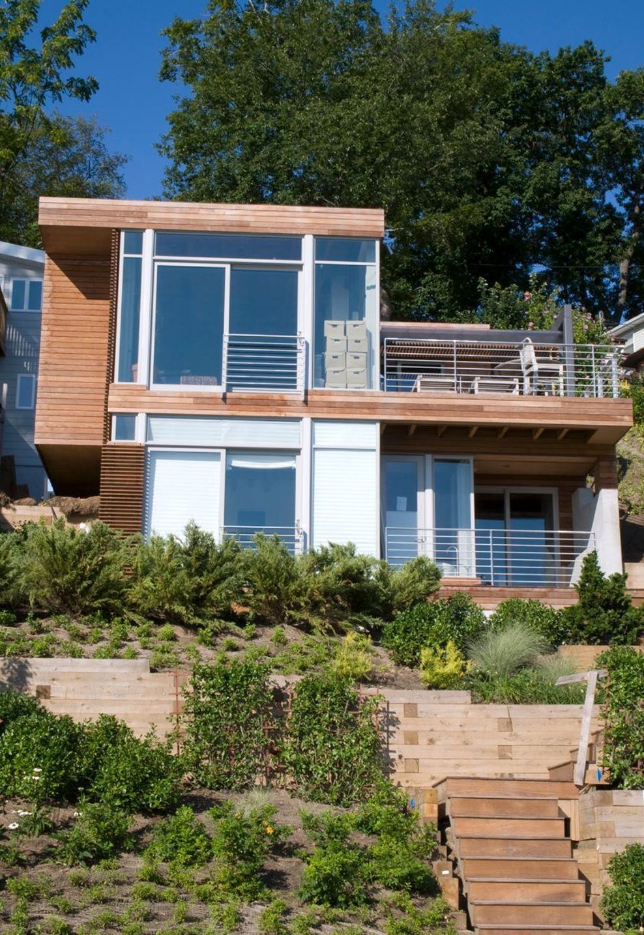
This modest 1500 sq ft residence is built among forty closely spaced co-op homes, formerly a bungalow colony, on a steep east-facing embankment. We balanced respect for the hillside with the need to not compromise privacy, while maximizing dramatic views of the adjacent harbor.
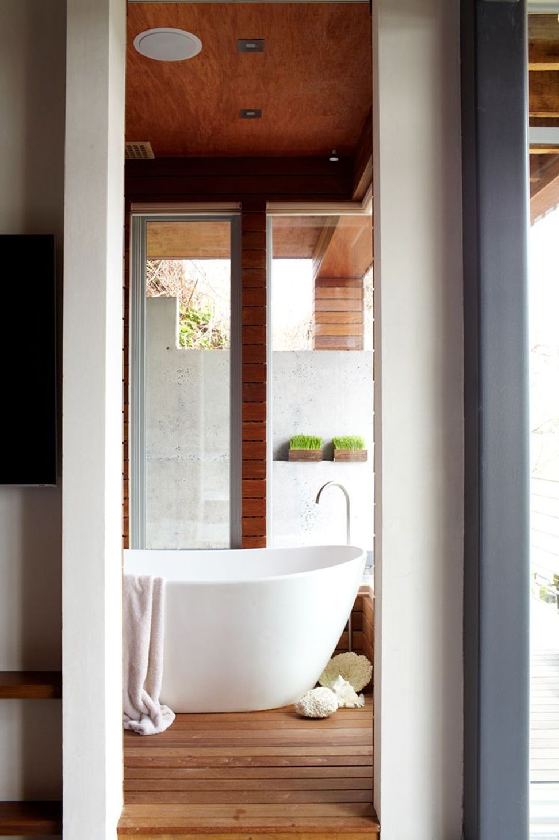
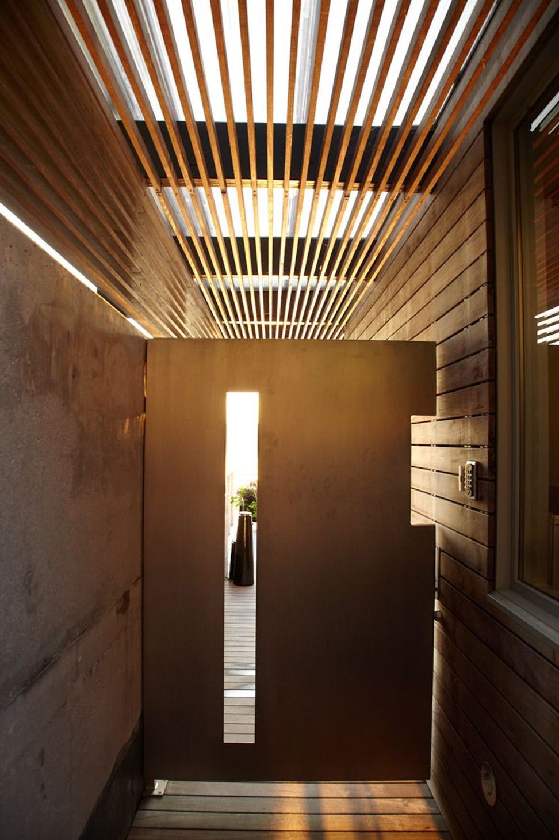
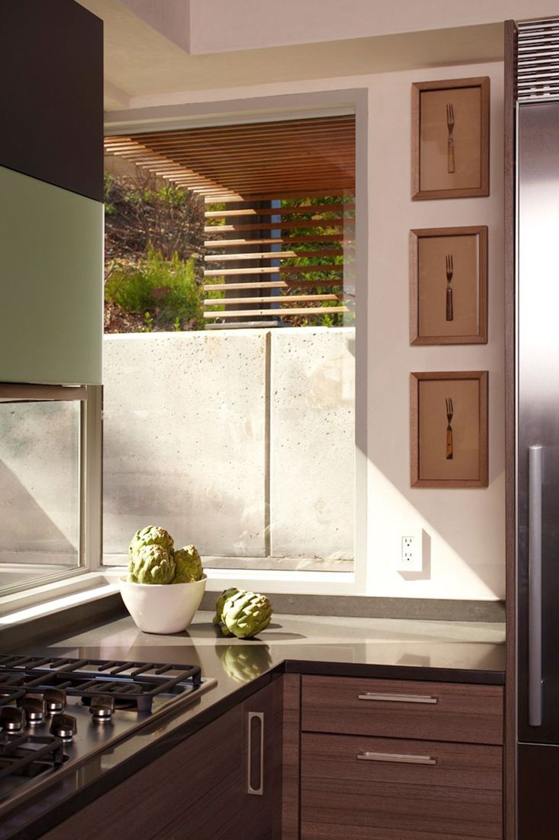
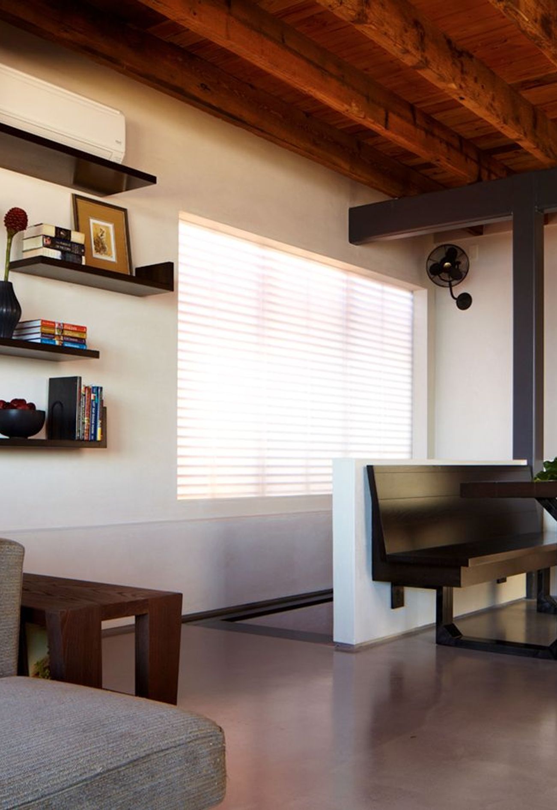
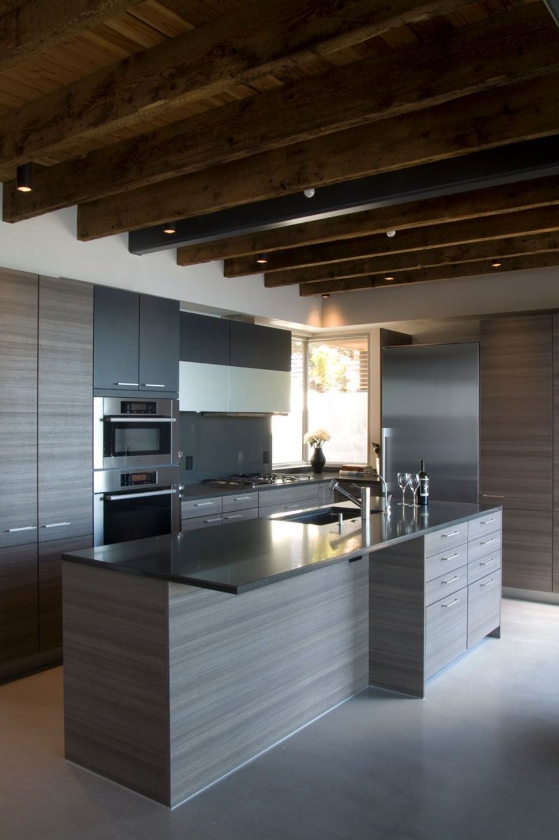
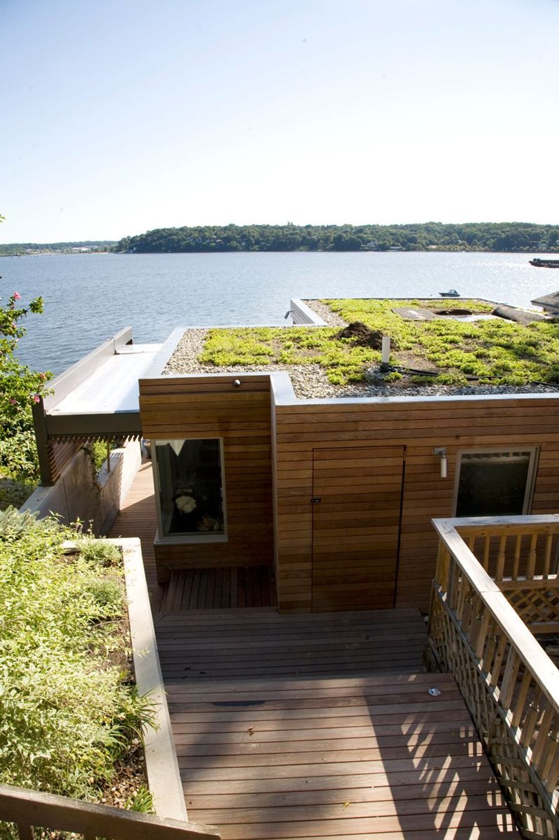
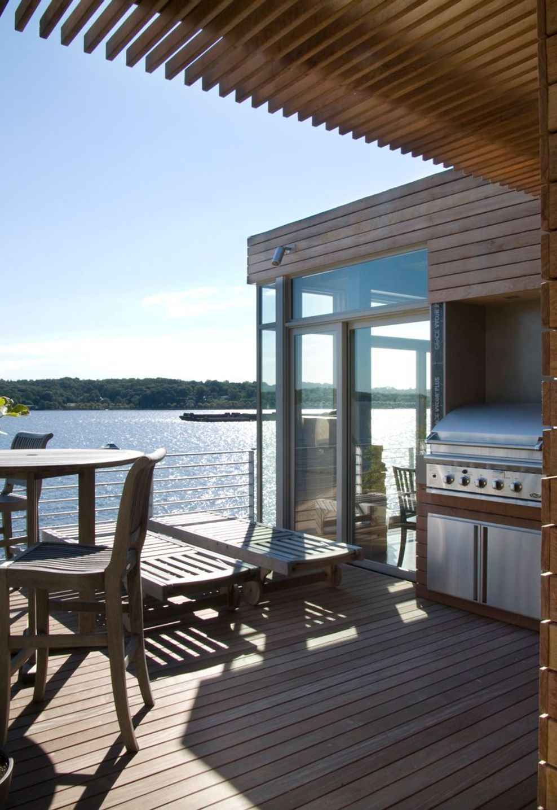
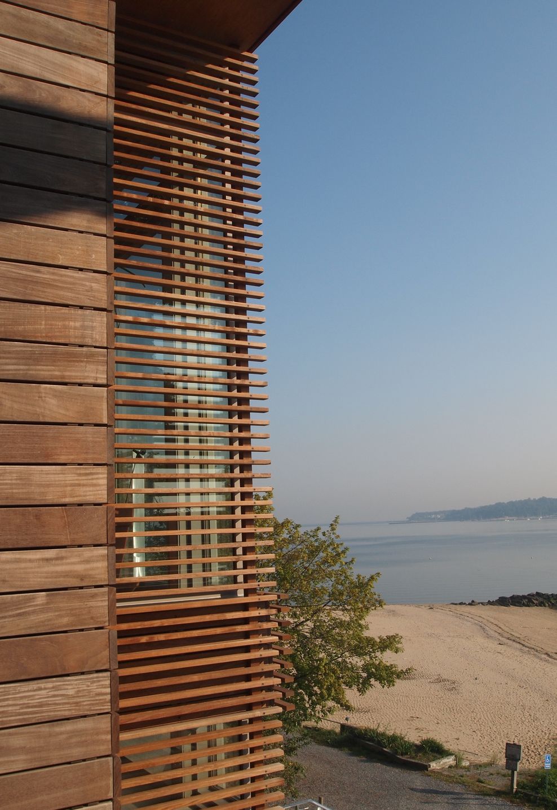
Addressing the challenge of proximity of houses as close as seven feet, and a strict height limitation, we designed the house from top down: we employed an innovative underpinning method to create a deep excavation allowing for two floors and a full cellar, without disturbing the hillside or adjacent structures. Handpicked reclaimed joists and decking which were integrated as an exposed frame over an open floor plan emphasizing function and views. An open structure for the two main levels of the house gives the impression of higher ceilings than the limitations allowed. The plan configuration erodes a square to give way to private exterior deck spaces, creating multiple entry points through sliding doors, arriving directly to the kitchen and living spaces. The stairs circulate the perimeter to avoid disrupting this open plan. A green roof system minimizes visual disruption to uphill homes.
This project is one of several that our firm has worked on in the same neighborhood.
- Completed
- 2011
- Building style
- Modern
Project team

Stuart Narofsky
Principal Architect

Jennifer Rusch
Principal Interior Designer
Like this Project?
Hire Narofsky Architecture
Professionals used in
this project
The practices and trades credited on this project.

More projects from
Narofsky Architecture
Other work by Narofsky Architecture, across every category they build in.


More in
Single House
Everything else in Single House, from every practice on ArchiPro.


Next Project
Keep scrolling