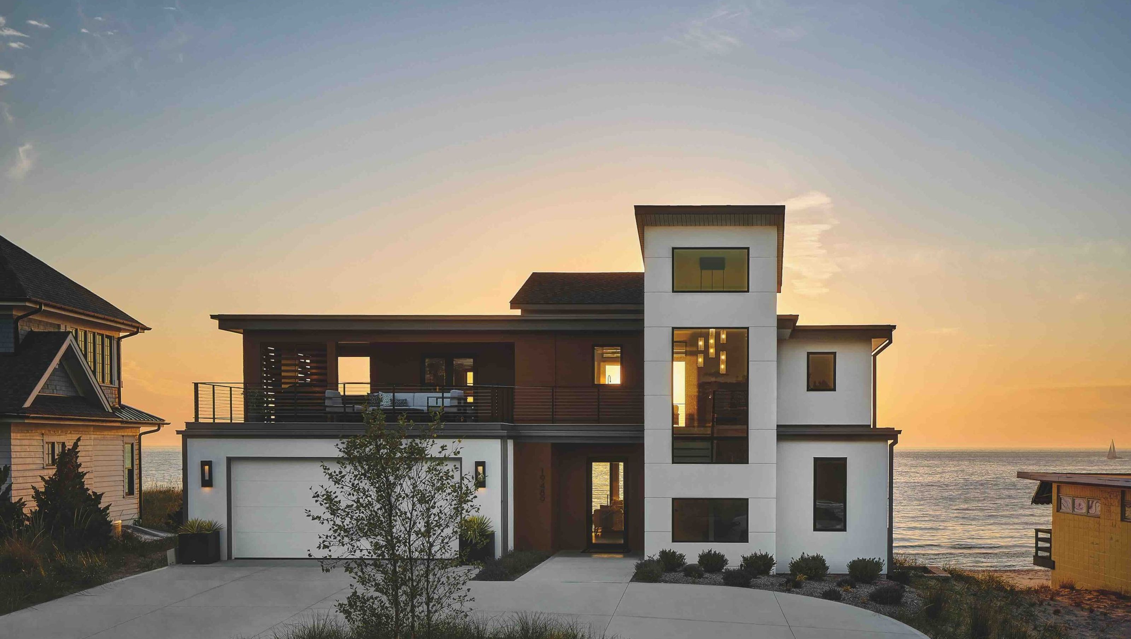

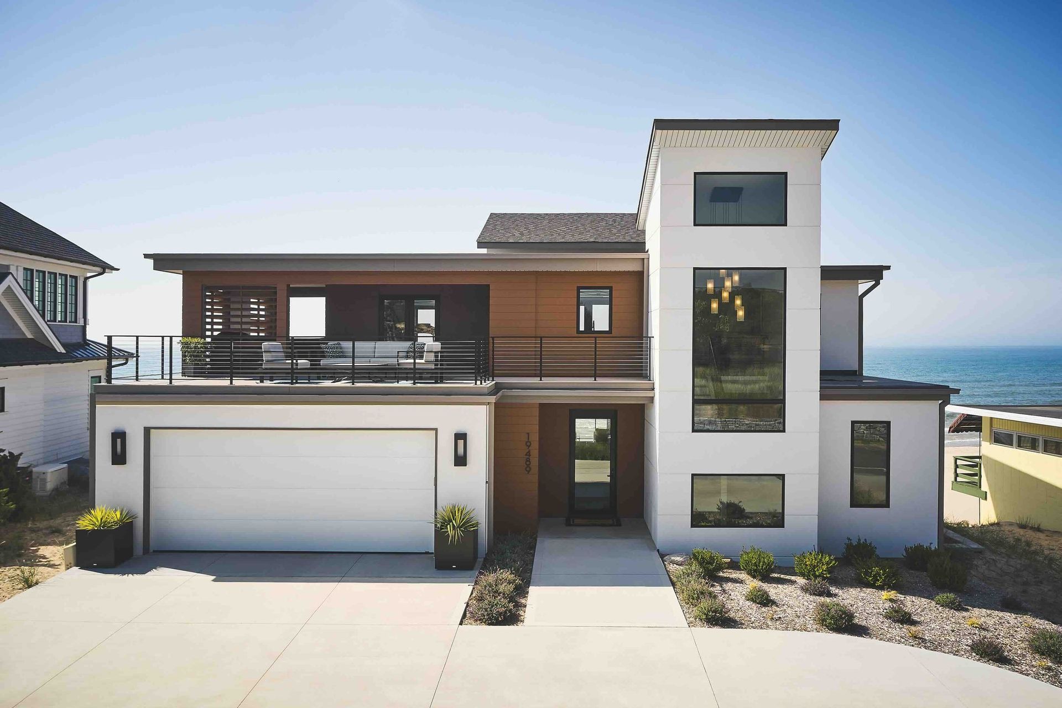
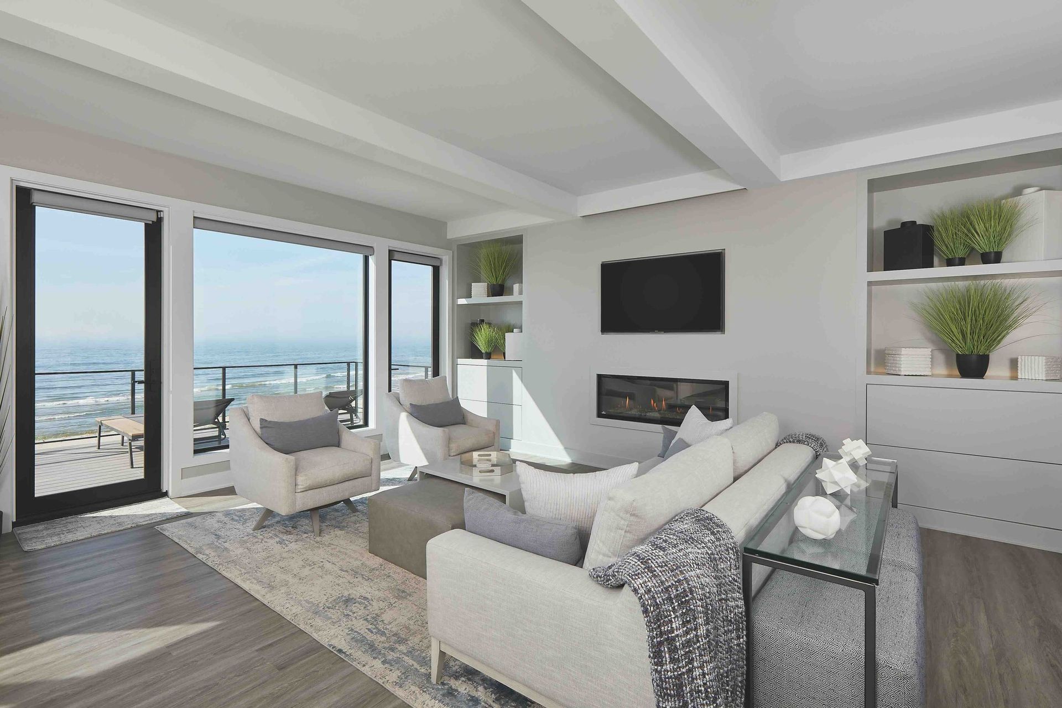
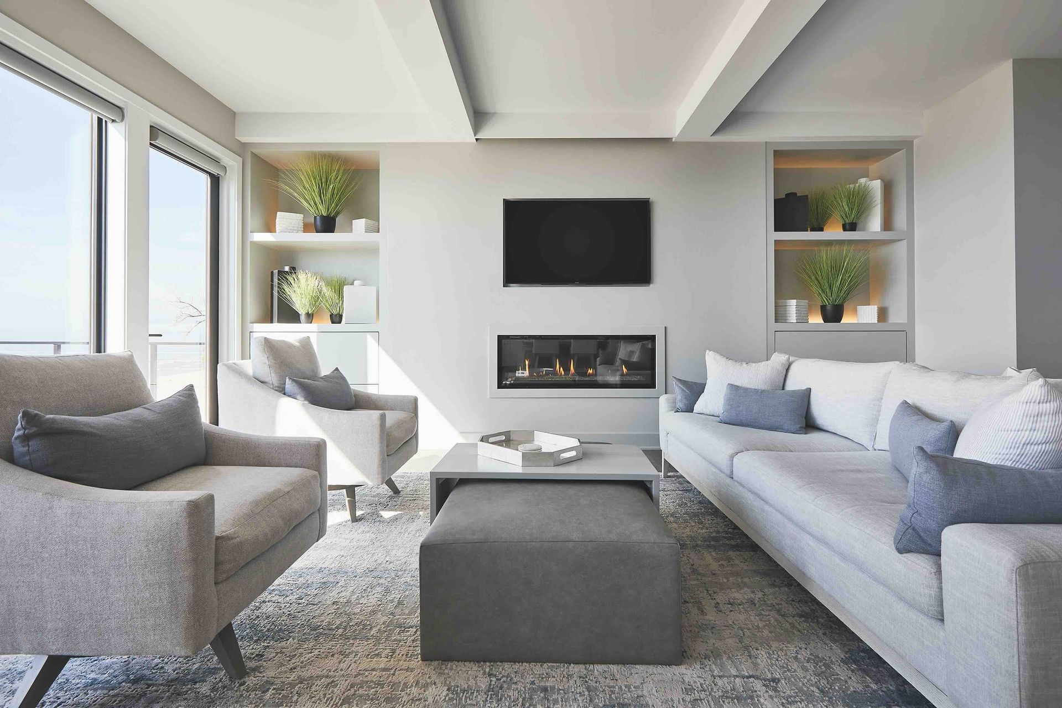
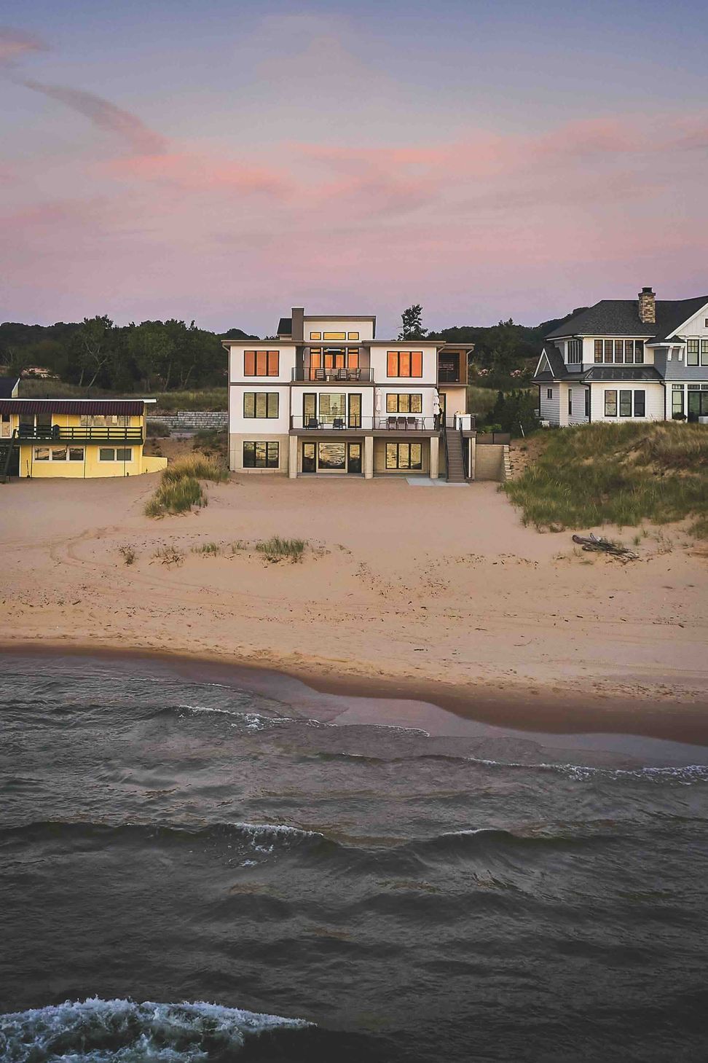
North Point’s owners did not want a large home, but they did have a few particular requests. The goal was for this lakeside retreat to feel like a luxurious escape. The result was a compact, efficient home equipped with an incredible amount of amenities.
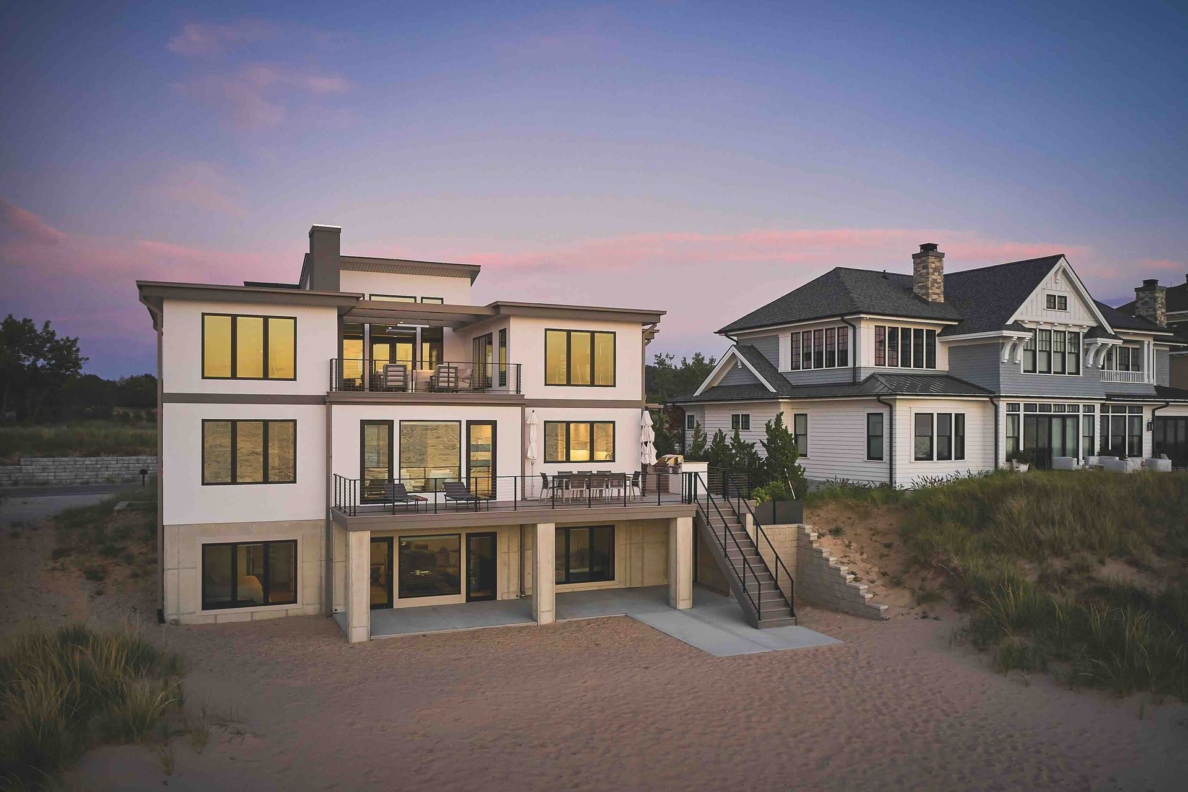
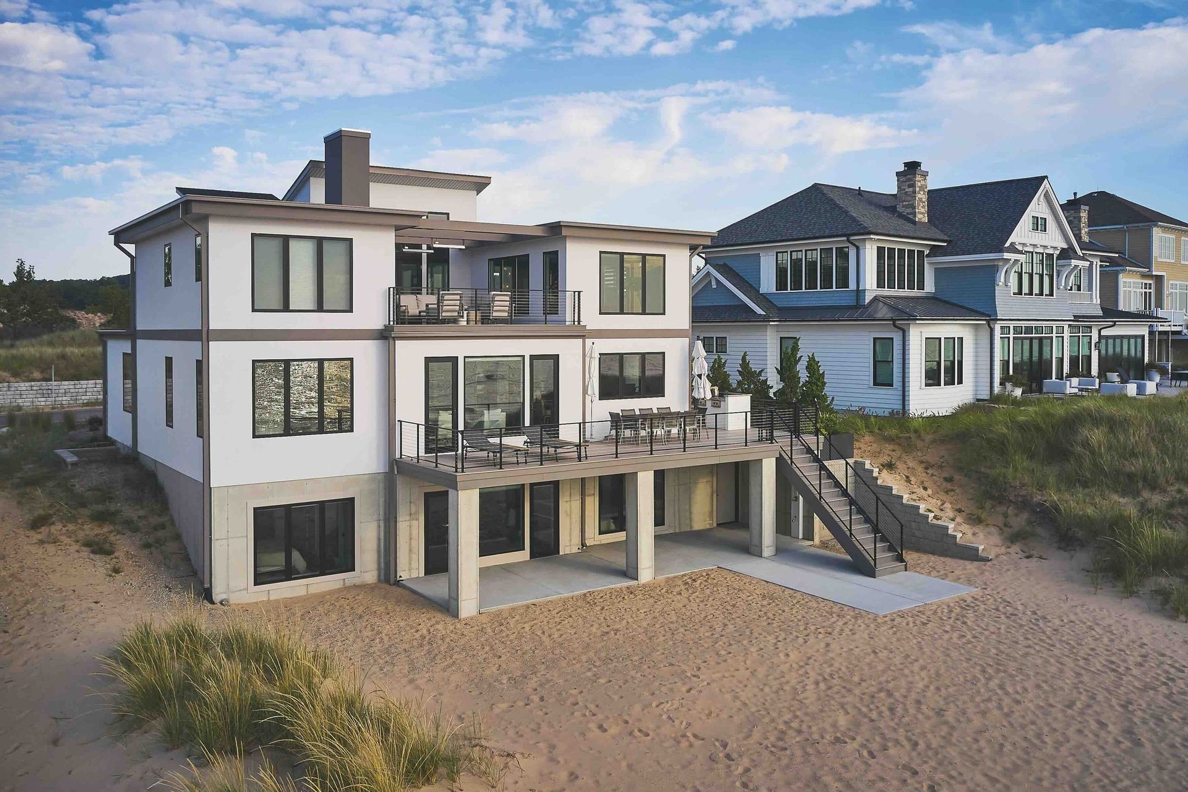
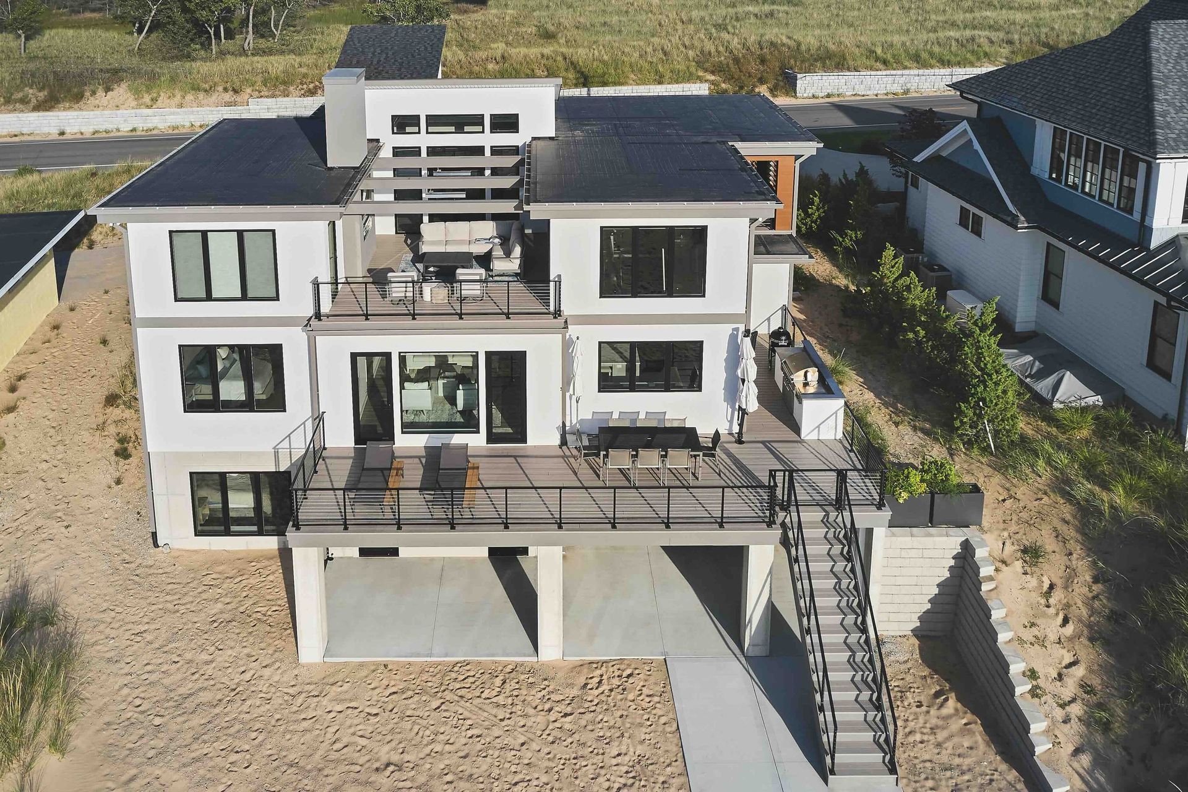
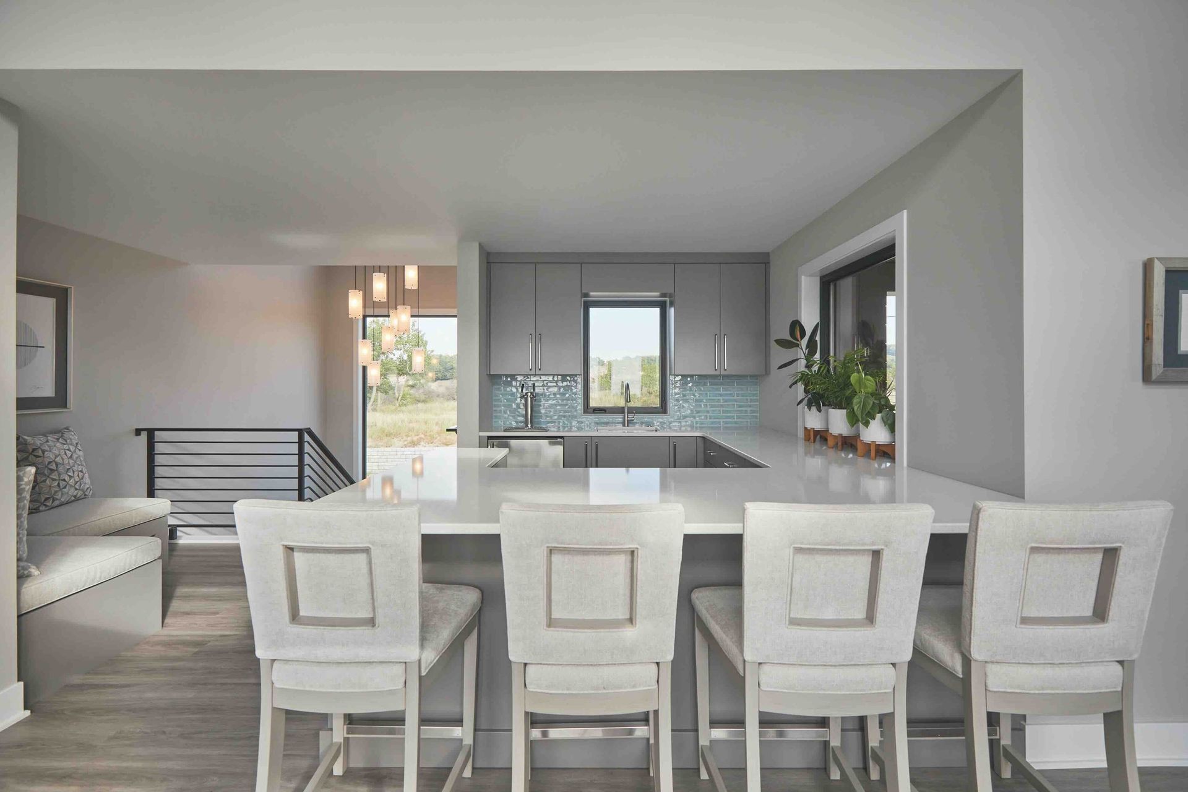
This contemporary home is compact but highly functional, with plenty of extravagant details. Instead of making space for a formal dining room, the layout features a generous island counter and outdoor dining. While the clients do not entertain often, they enjoy hosting small groups of family and friends to enjoy their sunset view over Lake Michigan.
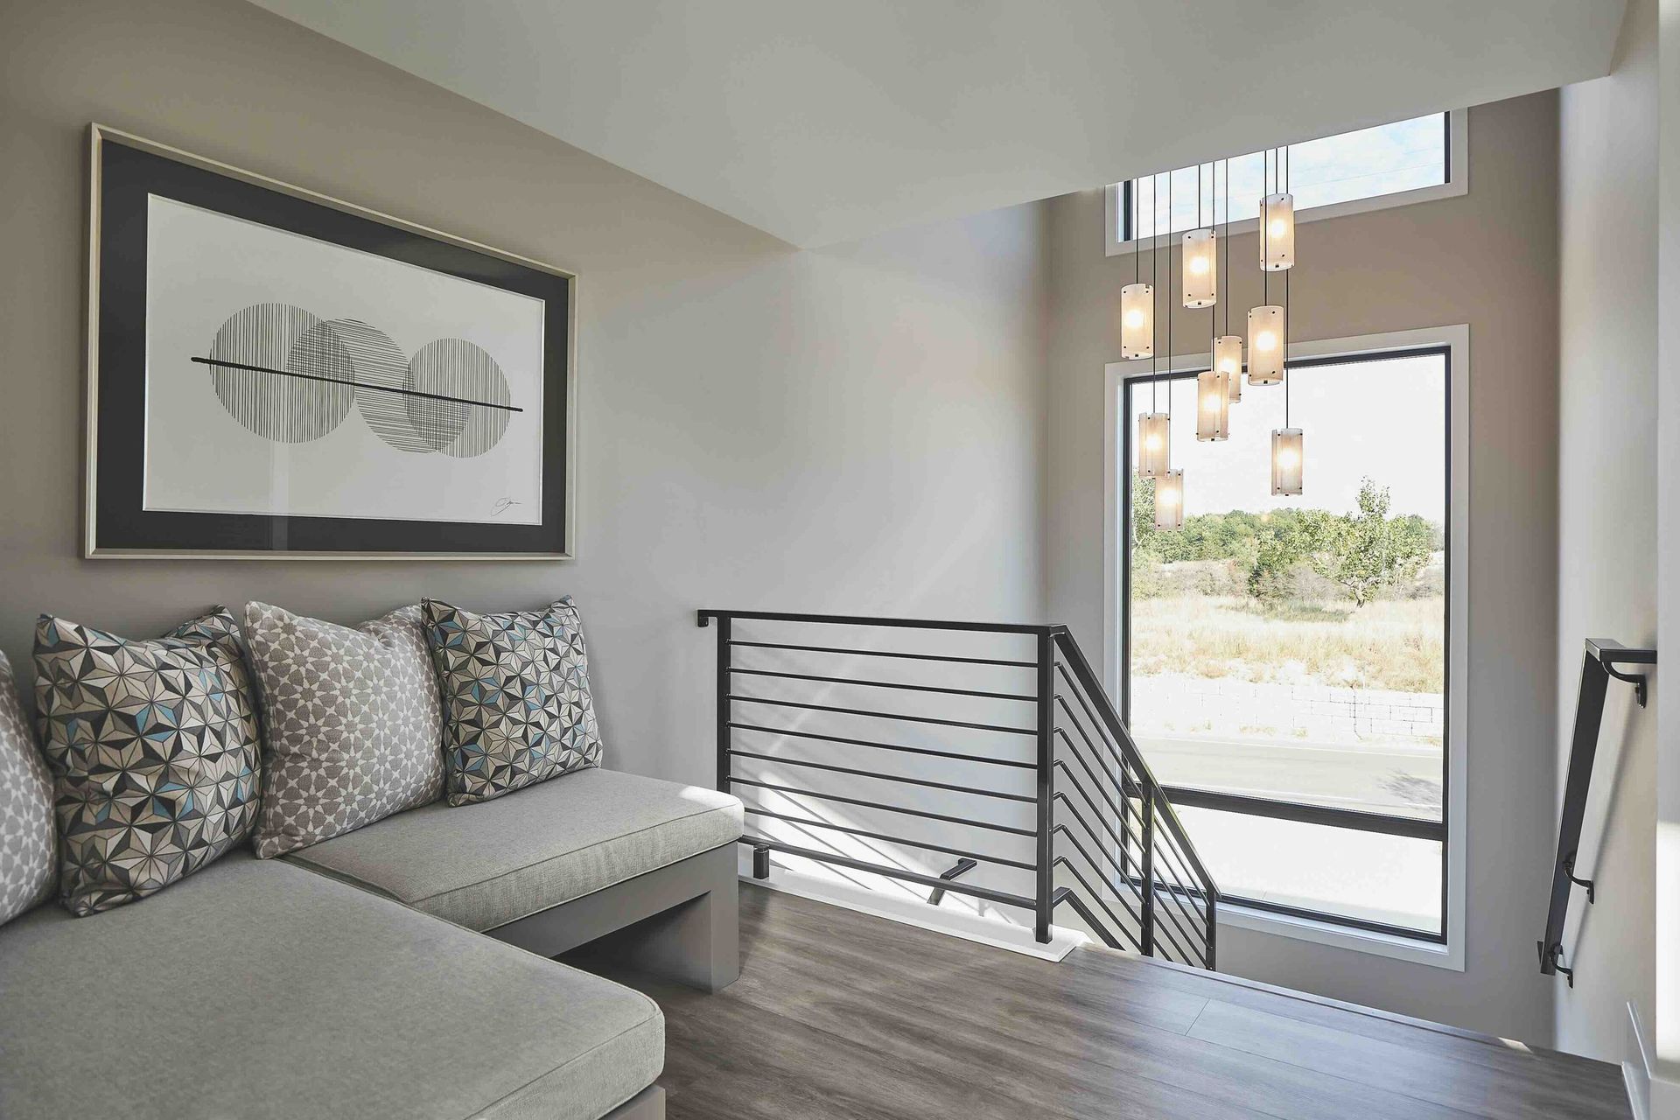
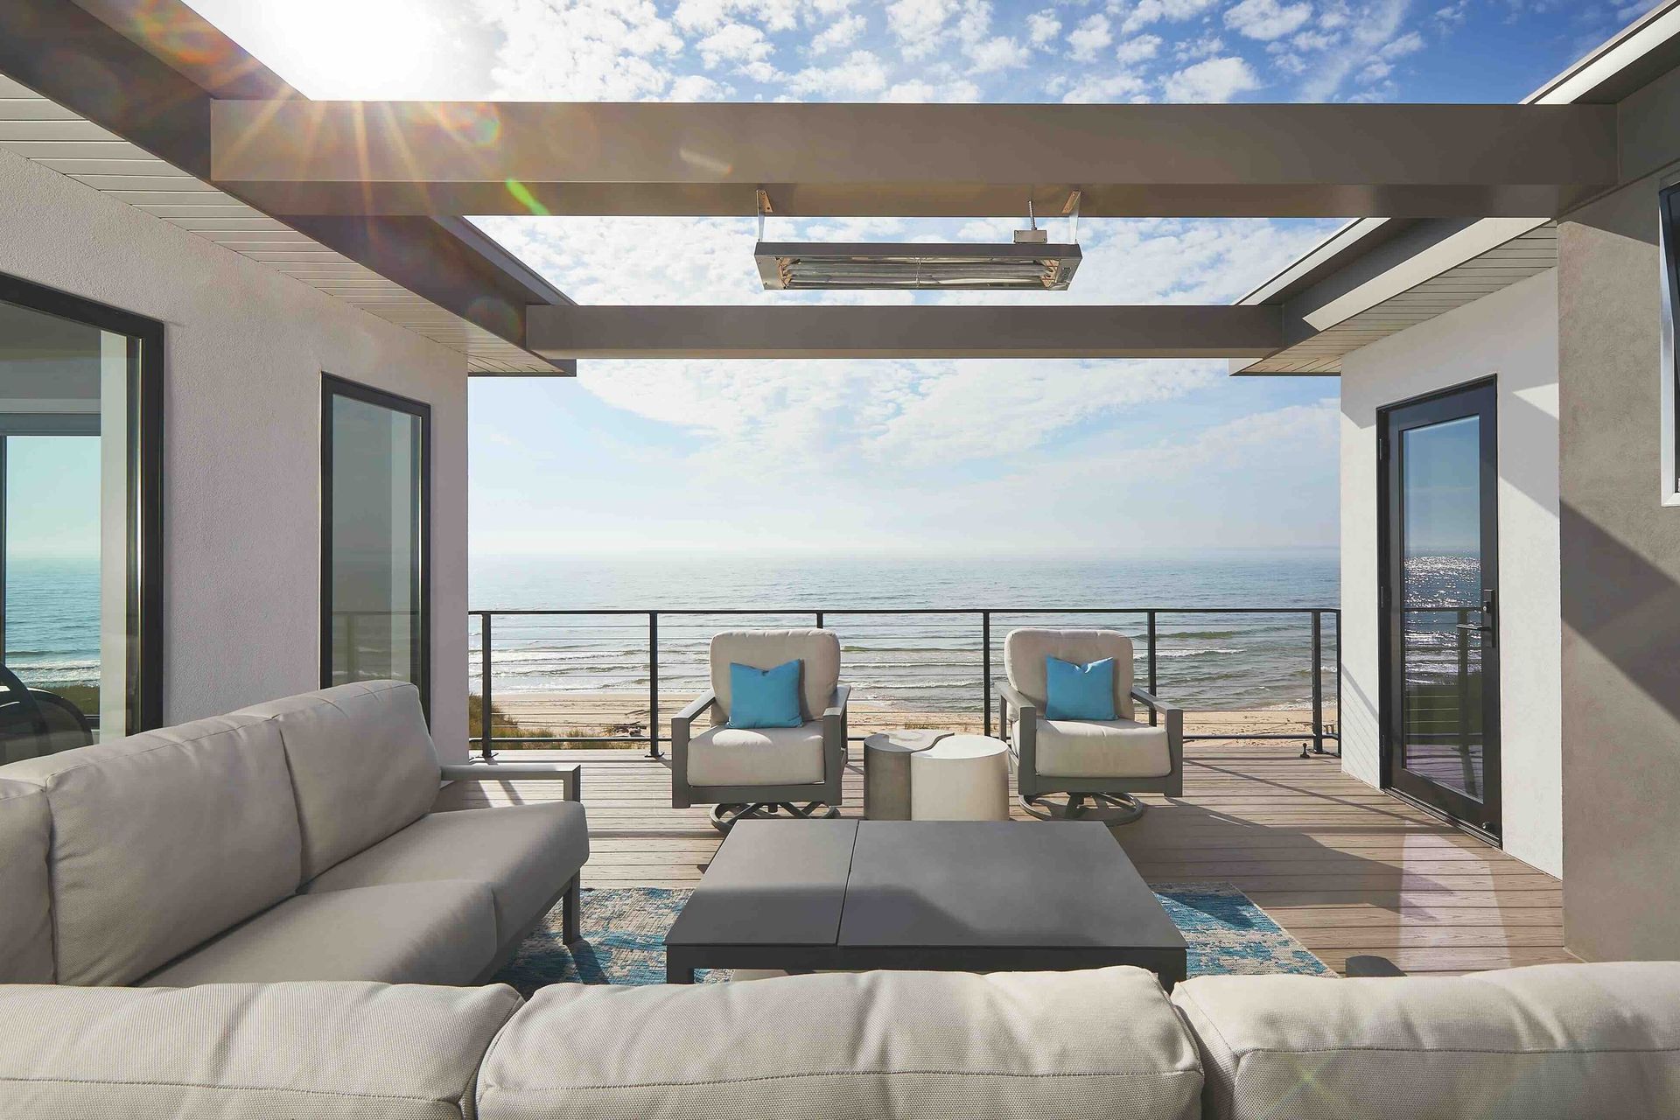
Staggering views of Lake Michigan prompted outdoor living spaces on every level of this waterfront home. Despite neighboring homes tucked in closely on either side, a patio on the third level creates an intimate outdoor courtyard surrounded by interior spaces at the center of the house. A bar overlooks this patio from the middle of the home’s central stair tower. A second, equally important porch was added on the leeward side over the garage, providing unobstructed views of fireworks from the nearby beach town of Grand Haven. The hot tub was strategically placed to take advantage of views on both sides of the home, complete with a louver system for privacy.
- Building style
- Modern
Like this Project?
Hire Visbeen Architects
Professional Reviews
Professionals used in
this project
The practices and trades credited on this project.

More projects from
Visbeen Architects
Other work by Visbeen Architects, across every category they build in.


More in
Single House
Everything else in Single House, from every practice on ArchiPro.


Next Project
Keep scrolling