
About
Nat’s House.
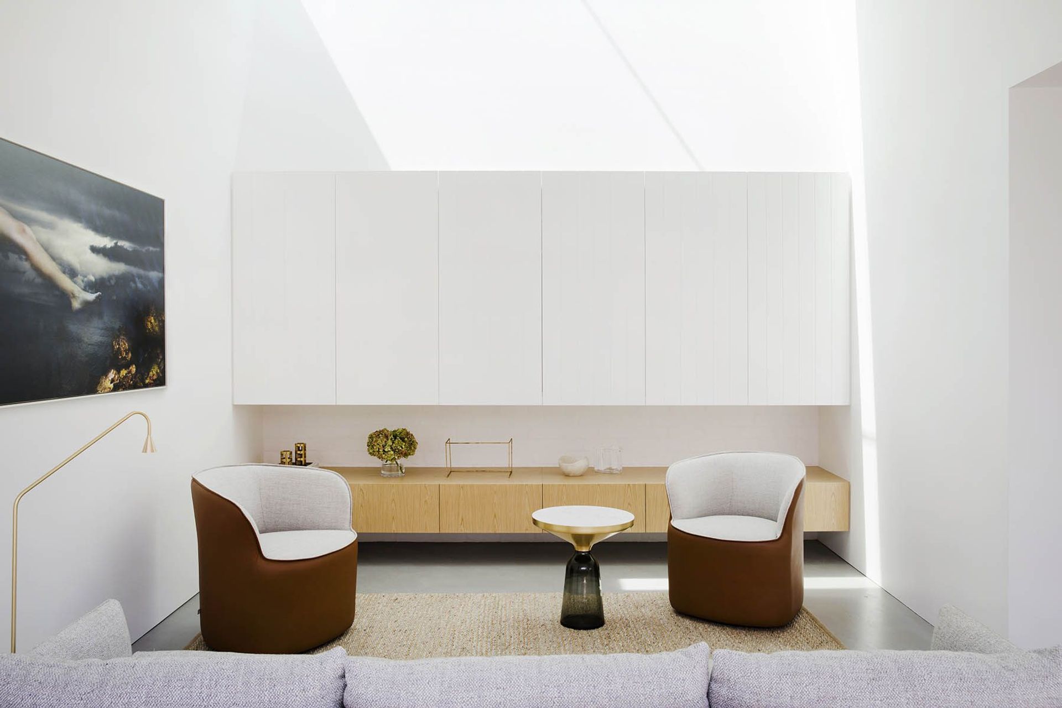
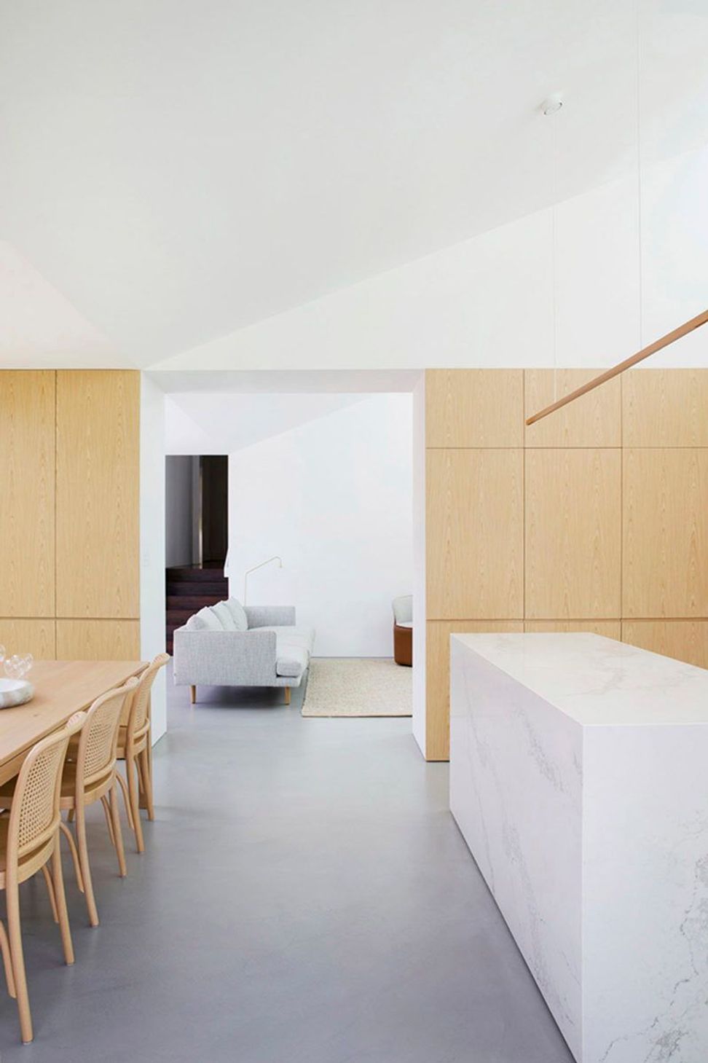
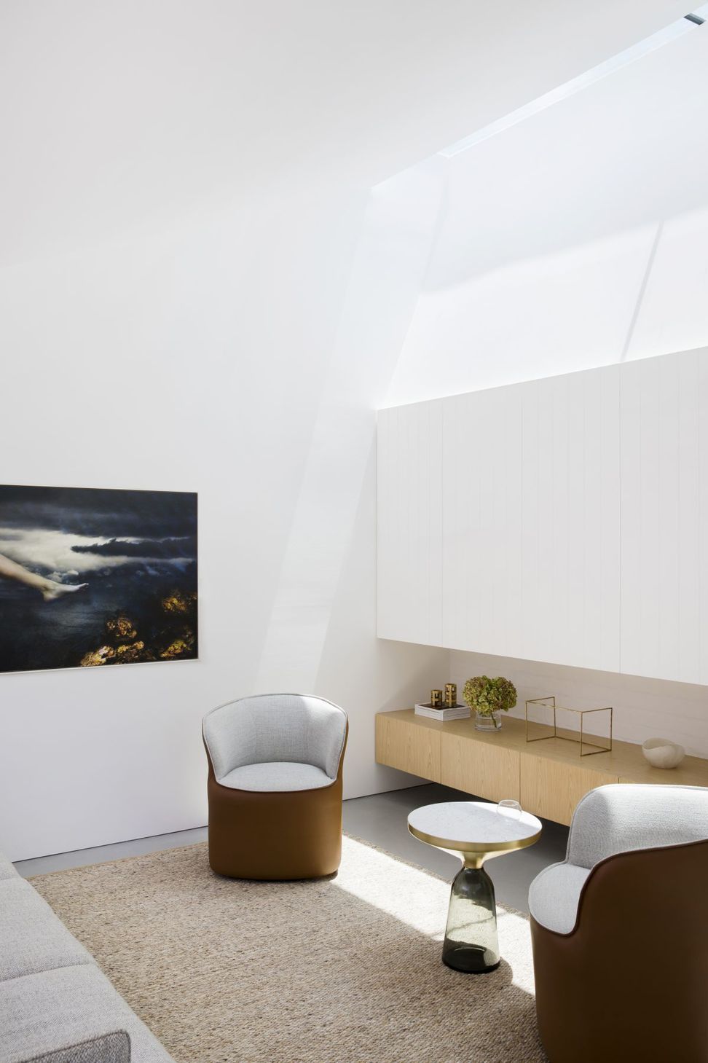
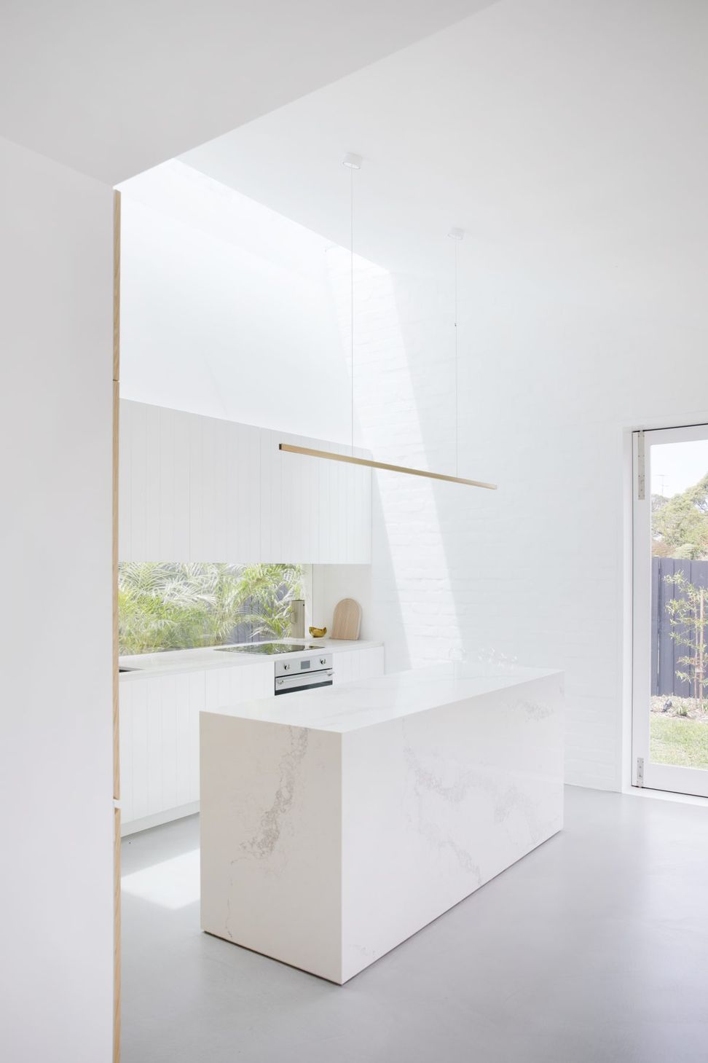
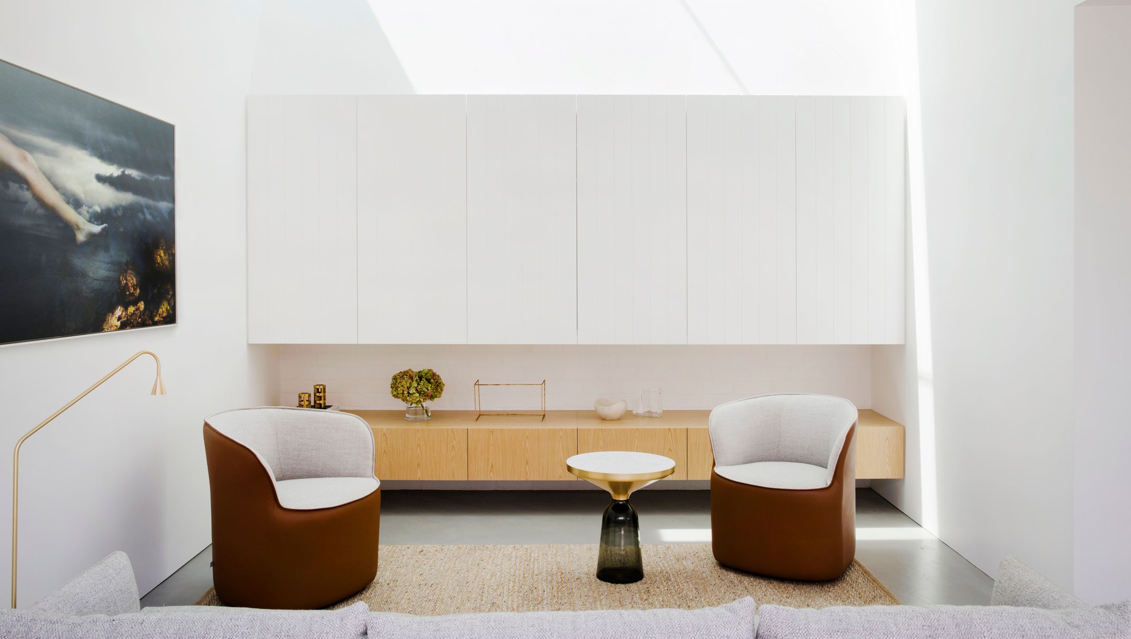
ArchiPro Project Summary - A seamless living space that enhances family joy, featuring airy kitchen and dining areas, a dramatic high ceiling, and a north-facing skylight, all designed to connect with the garden and bathe in natural light.
- Title:
- Nat’s House
- Architect:
- Studio Prineas
- Category:
- Residential/
- Renovations and Extensions
- Photographers:
- Chris Warnes
Project Gallery





Views and Engagement

Inspired by this project?Visit Studio Prineas



Studio Prineas. Philosophy
At Studio Prineas we work together with our clients and builders to engage in a process of place making. Be it an extreme or intimate change, a reinvention or an enhancement – each project is an opportunity to be part of our clients’ distinctive routines and vision for living. We share our knowledge and love for quality spaces and aesthetics, creating enduring places to live, work and visit.
Year Joined
2021
Established presence on ArchiPro.
Projects Listed
15
A portfolio of work to explore.
Studio Prineas.
Profile
Projects
Contact


