Tags
Project team
- ArchitectSignum Architecture
- PhotographerAdam Potts
At the hotter end of California’s Napa Valley, Signum Architecture has used orientation and a considered arrival sequence to create a compact home that feels private and closely connected to its setting.
The clever angles behind Mountain View
Summer in Calistoga can be unforgiving. Sitting at the northern end of California’s Napa Valley, the town is typically five or six degrees warmer than the rest of the valley, with limited air circulation to temper the heat. For a house surrounded by neighbors on three sides, with another property across the road, Signum Architecture had two challenges to resolve: capturing the mountain views and creating a sense of privacy, while keeping the home comfortable through the warmer months.
For firm partner and lead architect Juancarlos Fernandez, the answer began with the site’s orientation. The rectangular section did not naturally align with the best outlook, so he rotated the house towards Mount St Helena, taking advantage of a gap between neighboring homes that opened up the view. “It was the perfect angle where the orientation meant the closest house was pretty far away,” he explains. “You’re looking up at the mountain, and you don’t see the roofs and neighbours.”
The decision also helped the house respond to the sun and prevailing winds. Fernandez, who grew up and studied architecture in Mexico, has a particular interest in designing around natural ventilation and light. In a climate where air conditioning and heating are not always a given, he learned early how much comfort can be gained through orientation, material choices, and the way a building opens up to its surroundings.
“We’ve designed houses where they can go 80% throughout the year without using mechanical heating and cooling,” he shares. At Mountainview, the aim was to make the most of those passive opportunities while still providing efficient mechanical systems for use when they are needed.
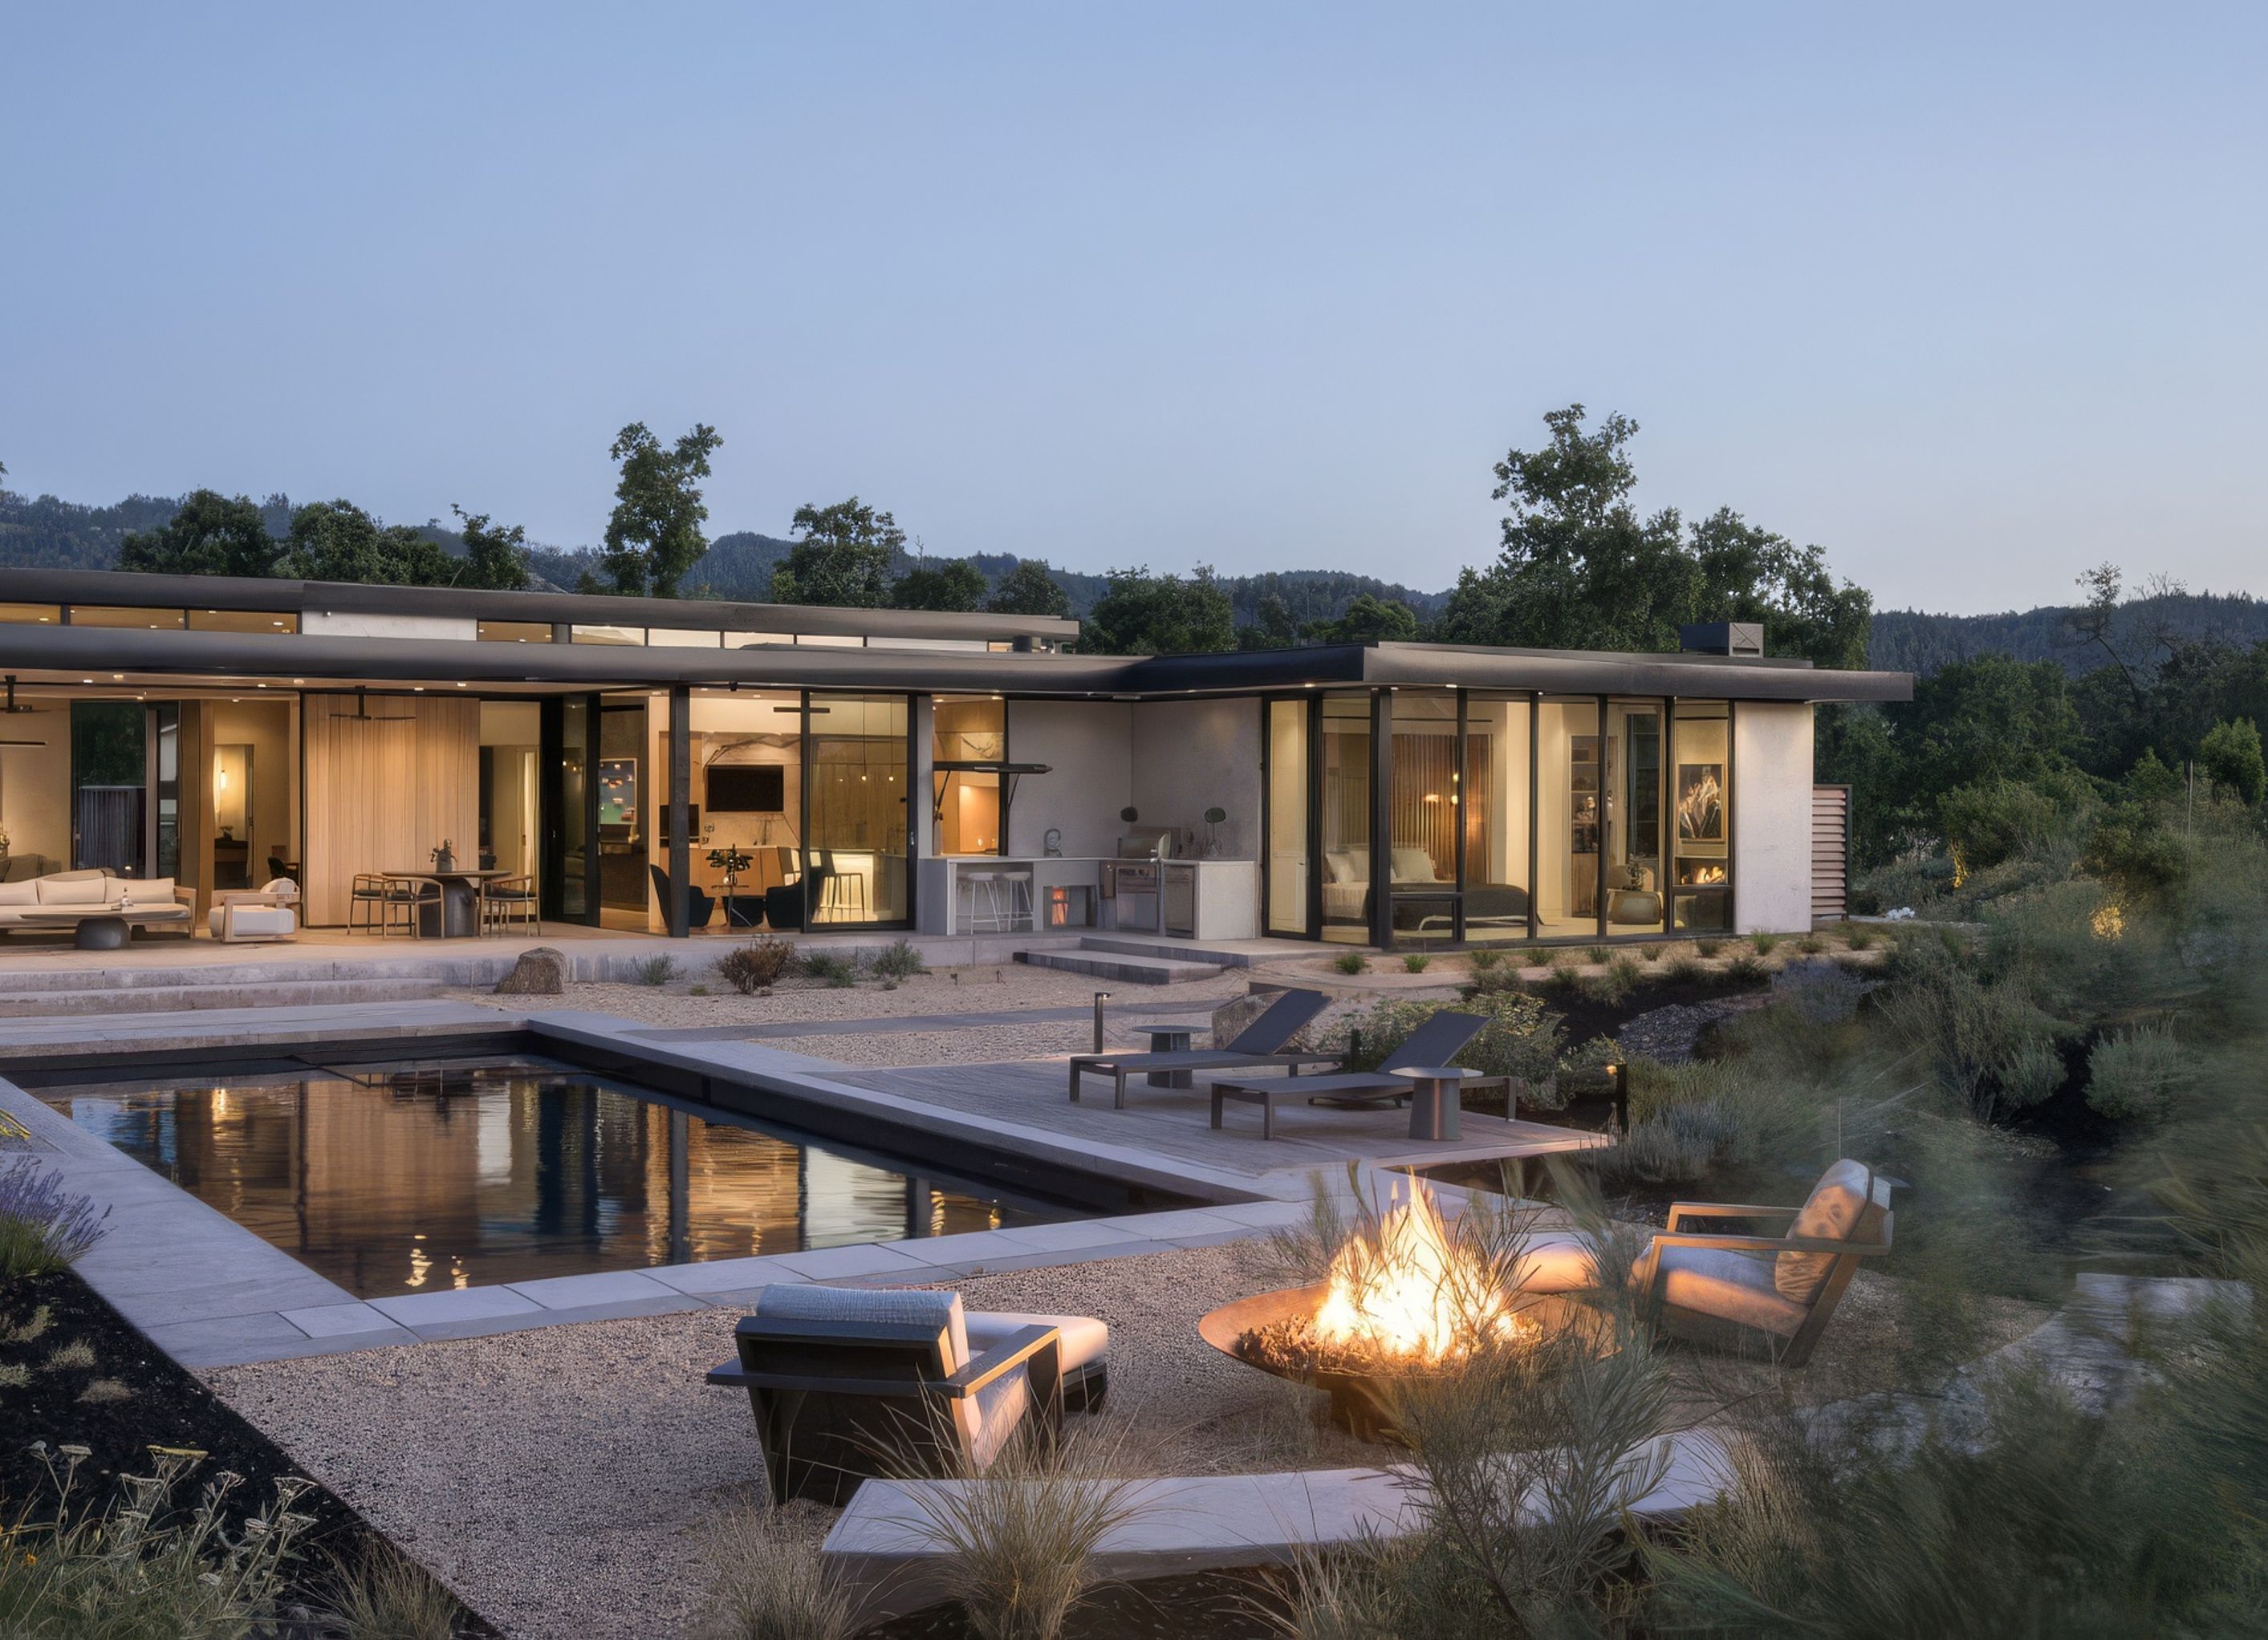
Rotating the house created a new set of design considerations. The angled footprint brought corners close to the property boundaries, leaving awkward spaces that could easily have felt squeezed between the building and its neighbors. Fernandez responded by breaking the overall form into smaller rectangular volumes, shifting them to create pockets of outdoor space, and extending walls beyond bedroom windows for additional privacy. A flat roof allowed the volumes to move independently, giving the composition flexibility without complicating the roof geometry.
The exterior palette is restrained, with stucco across most of the walls, locally sourced thermally modified ash timber and fine black rooflines working alongside aluminium windows.
The house’s orientation also shapes the experience of arriving. Approaching from the south, visitors park beside the building, which initially blocks the mountain from view. A fountain and two angled walls guide them towards the entrance, creating a gradual sense of discovery. Only when the front door opens does the view come into full alignment, with the pool and living room leading the eye towards Mt St. Helena.
It is a deliberate shift from concealment to openness, and one that gives the relatively modest home a memorable sense of arrival. Inside, the living room opens almost completely onto a covered terrace through expansive sliding doors, extending the usable living space outdoors.
The interior continues the exterior’s warm, natural palette. Engineered white oak flooring runs throughout, while light walls provide a backdrop for the owners’ art. A darker plastered volume anchors the centre of the house, balanced by stone benchtops, and ash timber details that connect the interior to the exterior. A large pocket door conceals the media room, created by converting one of the three bedrooms in the original design.
That small change was the only adjustment required when the original clients, who had planned to retire there after moving from Idaho, sold the property before construction. The eventual owners, a couple relocating from San Francisco and also planning for retirement, recognized that the design perfectly suited their needs. Fernandez walked them through the drawings and the site’s orientation before they purchased the property, helping them understand how the house would work.
The experience reinforced his belief that a good design should respond first to the place it occupies. As he puts it, “This is what this site needed, independently of who the owners were.”
Beyond the house itself, the garage, gym, and office had to be positioned so they remained out of sight from the main living areas. The pool and planting also required careful planning on the relatively compact section. Earth excavated during construction was reused to create landscaped berms, screening neighboring properties, and strengthening the sense of separation.
For Fernandez, the project’s success lies partly in its scale. The three-bedroom home feels generous without relying on oversized rooms or long corridors to connect its spaces. “It feels inviting and well-proportioned,” he says. “Sometimes, when you have these big open spaces, there’s a sense of emptiness and coldness. This is the opposite – it feels warm and welcoming.”
That attention to proportion also reflects Signum’s wider approach to contemporary residential architecture. In California, large glazed openings and minimal wall structures can quickly increase costs, particularly when earthquake requirements demand substantial structural support. By carefully considering openings, roof forms, and construction methods, the practice aims to make this style of architecture accessible to more clients. “I’d love to bring these kinds of architectural designs on a modest budget to more people,” Fernandez says.
At Mountainview , that ambition is expressed through a home that makes the most of its setting, from the mountain revealed at the front door to the private outdoor spaces tucked between its shifting forms. Its design feels specific to the site, yet flexible enough to welcome a different family of owners, with little change required.
For more inspiration from architects and designers creating thoughtful responses to place, explore architecture and interior design projects on ArchiPro, from considered new builds to homes shaped by their landscape, climate, and the way their owners want to live.
- Building style
- Modern


Professional Reviews
Professionals used in
this project
The practices and trades credited on this project.


More projects from
Signum Architecture
Other work by Signum Architecture, across every category they build in.


More in
Single House
Everything else in Single House, from every practice on ArchiPro.


Next Project
Keep scrolling