
About
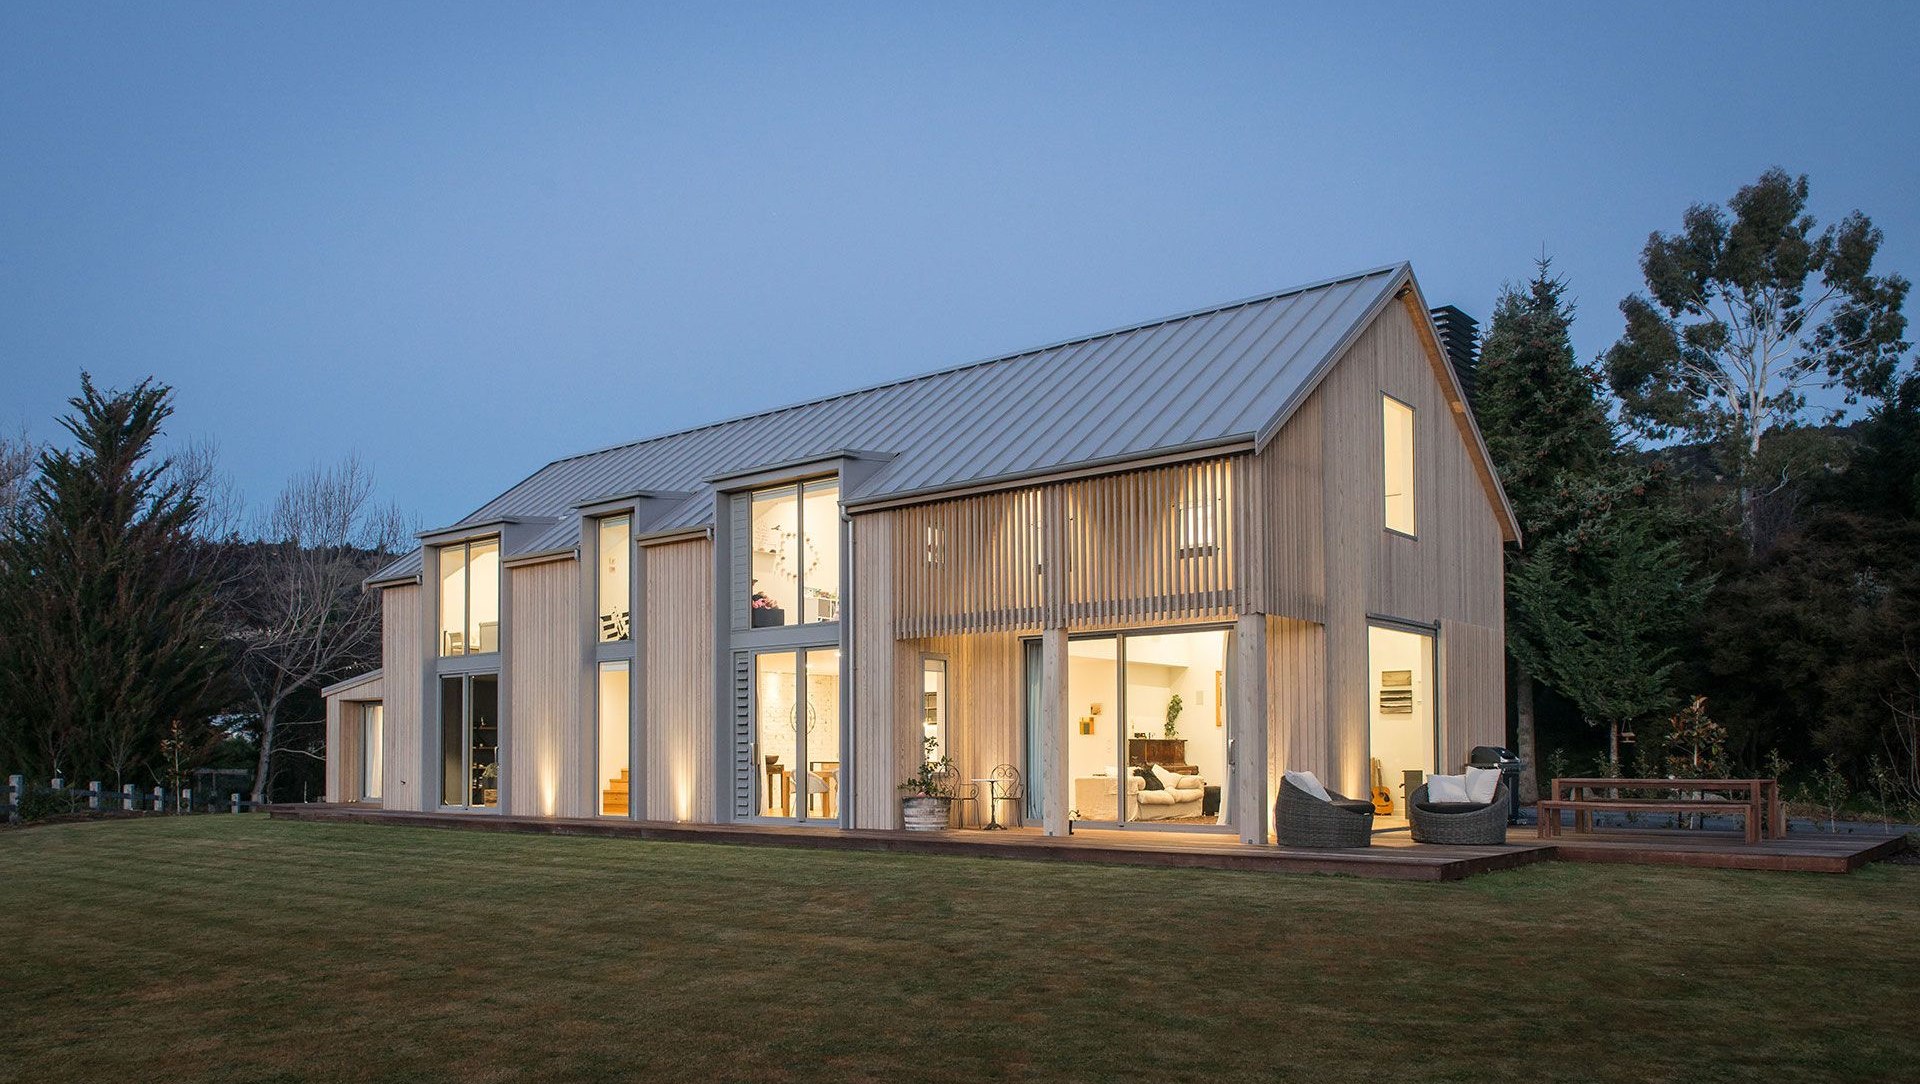
Mount Iron Barn, Wanaka.
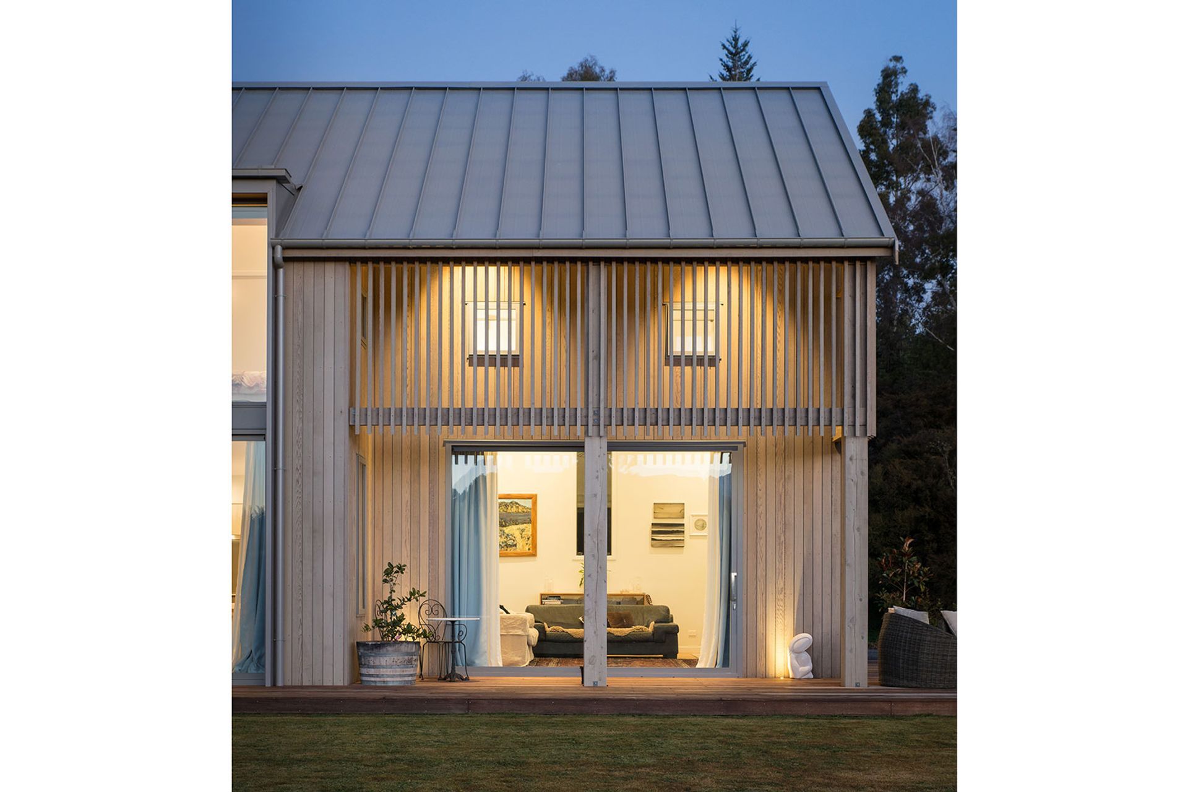
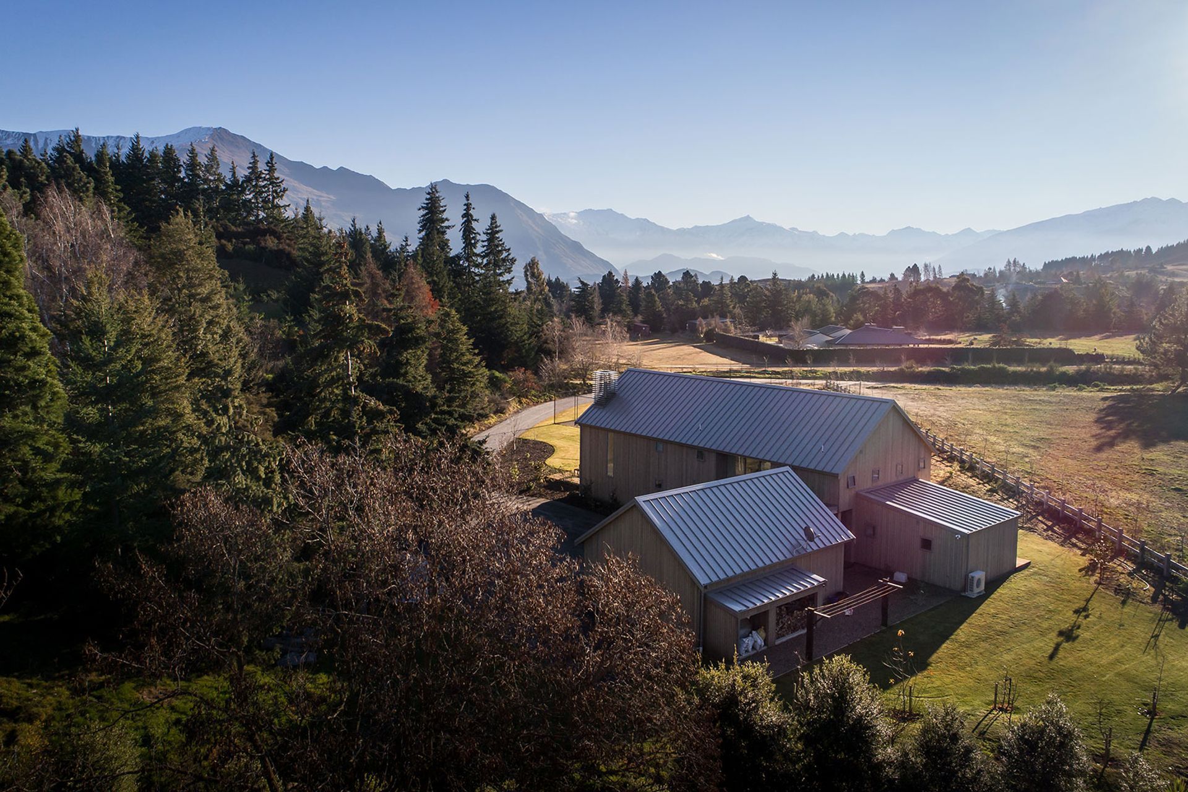
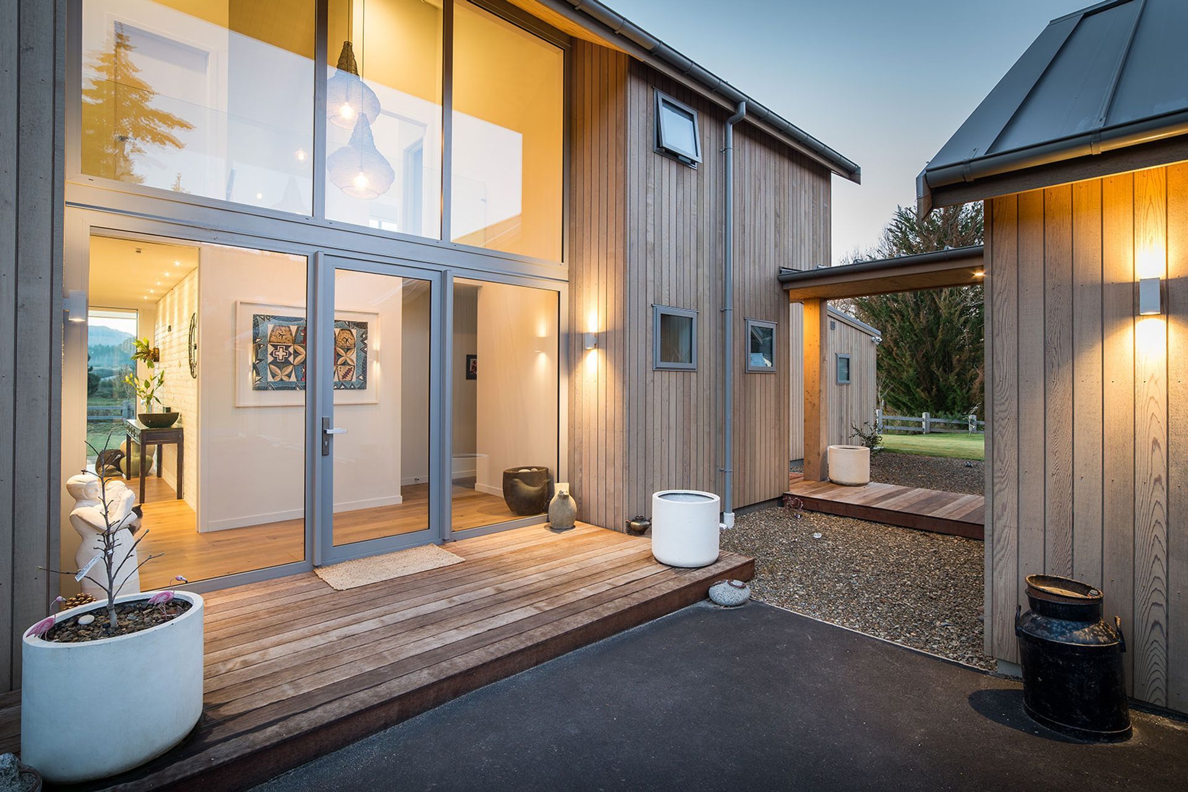
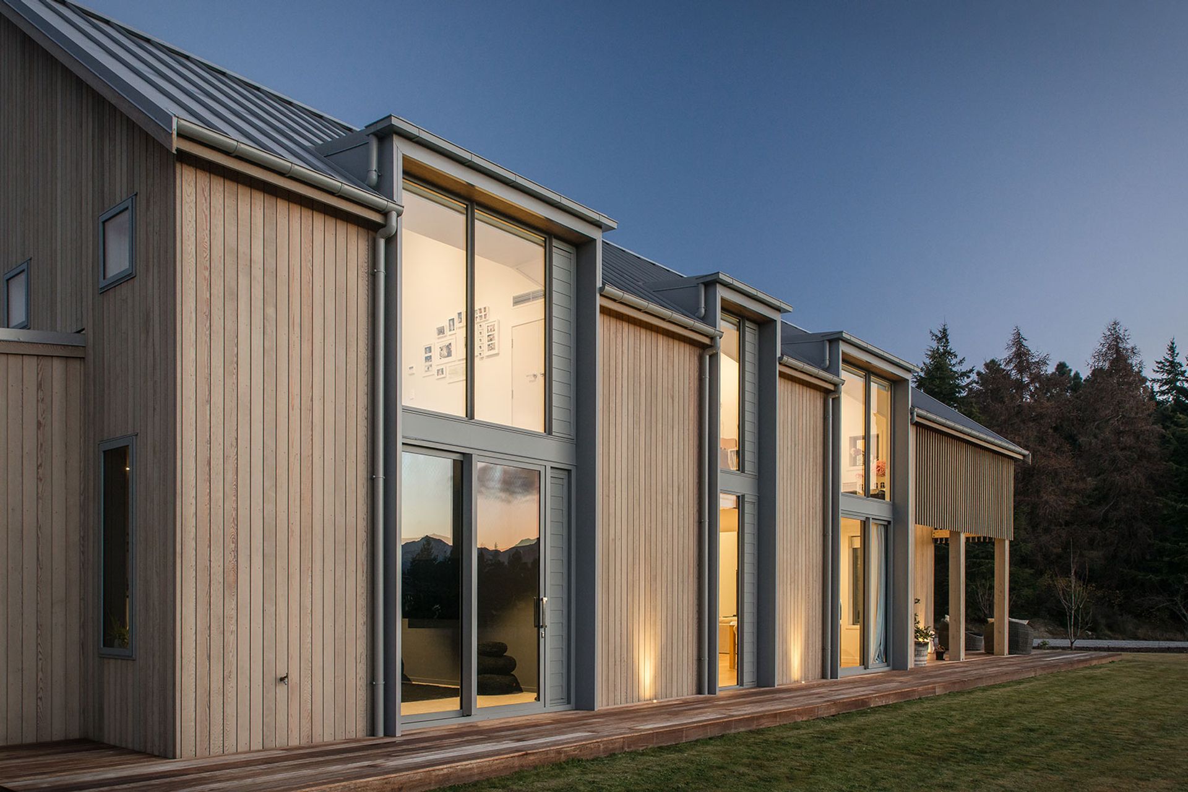
ArchiPro Project Summary - Family home at the base of Mount Iron, designed as a modern barn with exposed timber beams, recycled materials, and stunning views of the Southern Alps.
- Title:
- Mount Iron Barn, Wanaka
- Architect:
- Condon Scott Architects
- Category:
- Residential/
- New Builds
Project Gallery





Views and Engagement

Inspired by this project?Visit Condon Scott Architects




Condon Scott Architects. Condon Scott Architects Ltd is an award winning NZIA registered practice based in Wanaka, New Zealand.
We have designed a wide range of residential and commercial projects in Queenstown, Wanaka, the Central Otago region and further afield. Currently, the practice employs ten people, with a broad range of skills and nationalities, working closely together in a busy studio environment.
Each commission is unique and site-specific and clients are encouraged to be involved throughout the design process. We offer innovative solutions to demanding sites and client briefs.
Having completed more than 600 projects in Queenstown, Wanaka & the Central Otago region over the past 30 years we have a wide range of experience in extreme climate, high altitude architecture including numerous ski field projects, and extensive experience with Resource Consent Applications in sensitive (outstanding visual amenity) landscapes.
The practice offers strong design based architecture and focuses on marrying client needs with sound building practices to maximise environmental and climate conditions.
Year Joined
2014
Established presence on ArchiPro.
Projects Listed
20
A portfolio of work to explore.
Condon Scott Architects.
Profile
Projects
Contact
Project Portfolio


