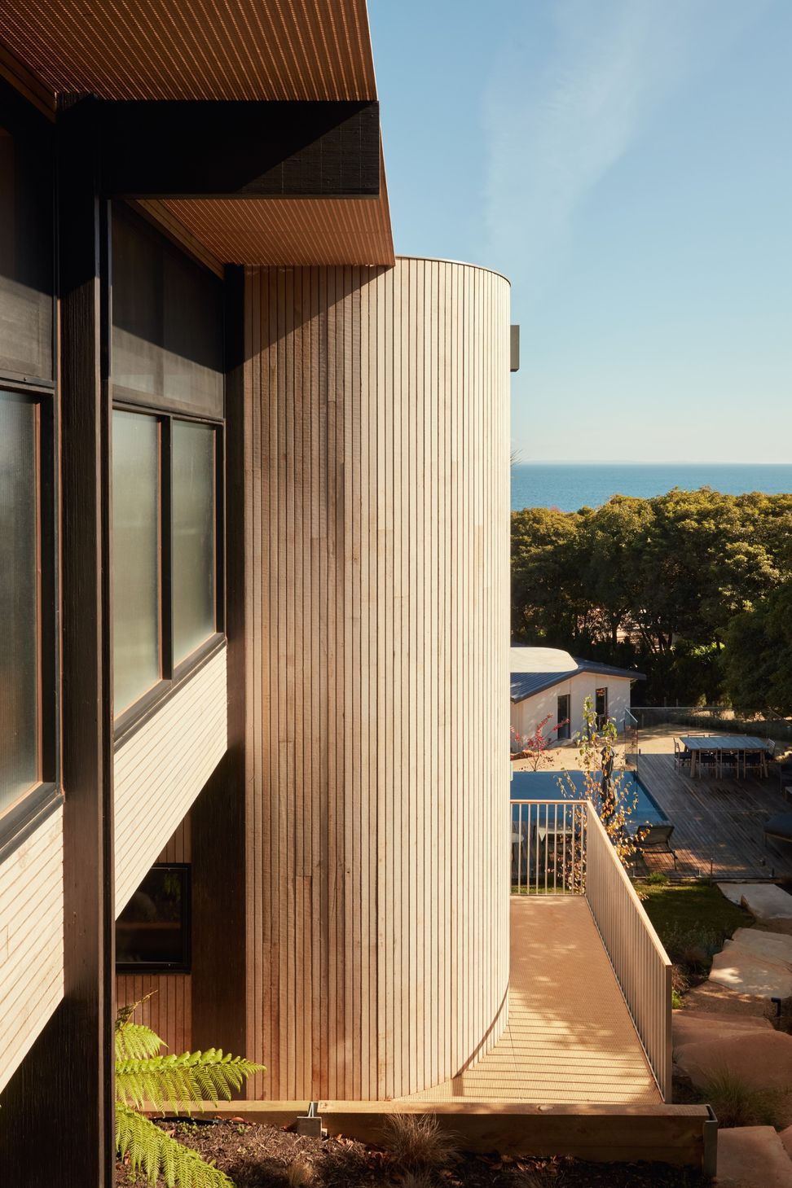
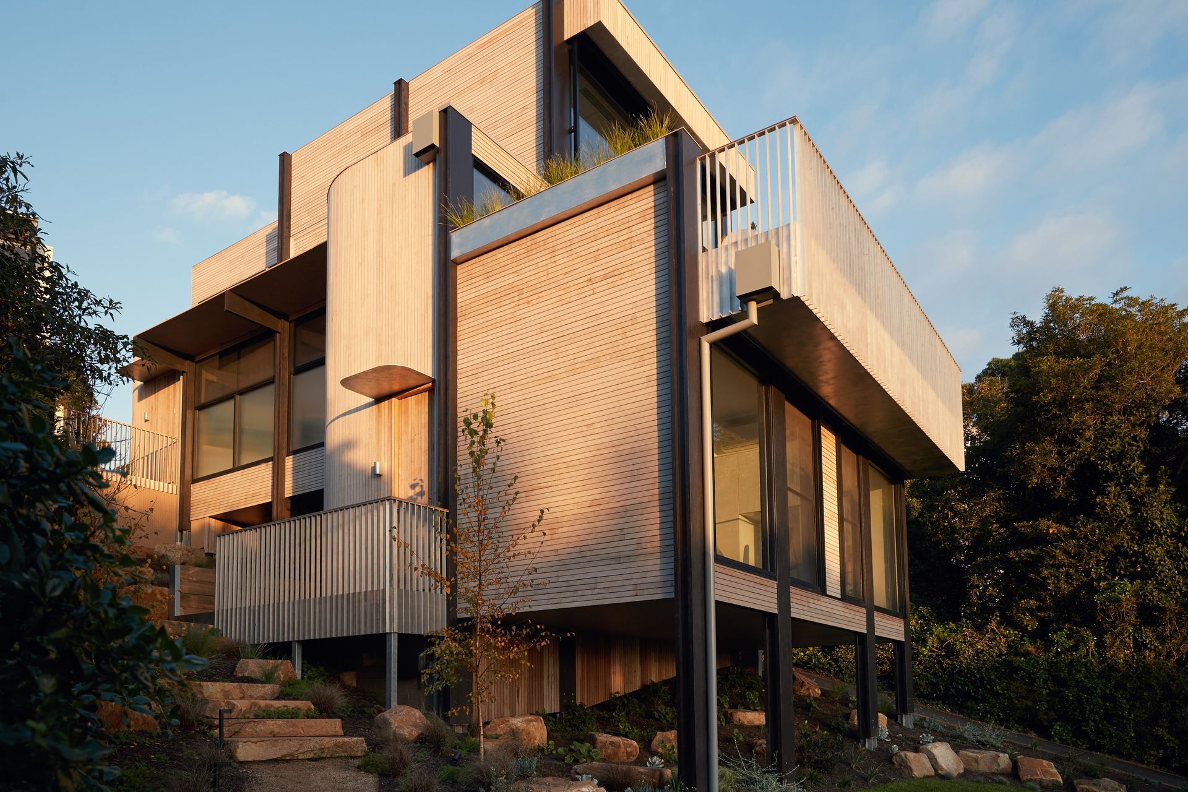
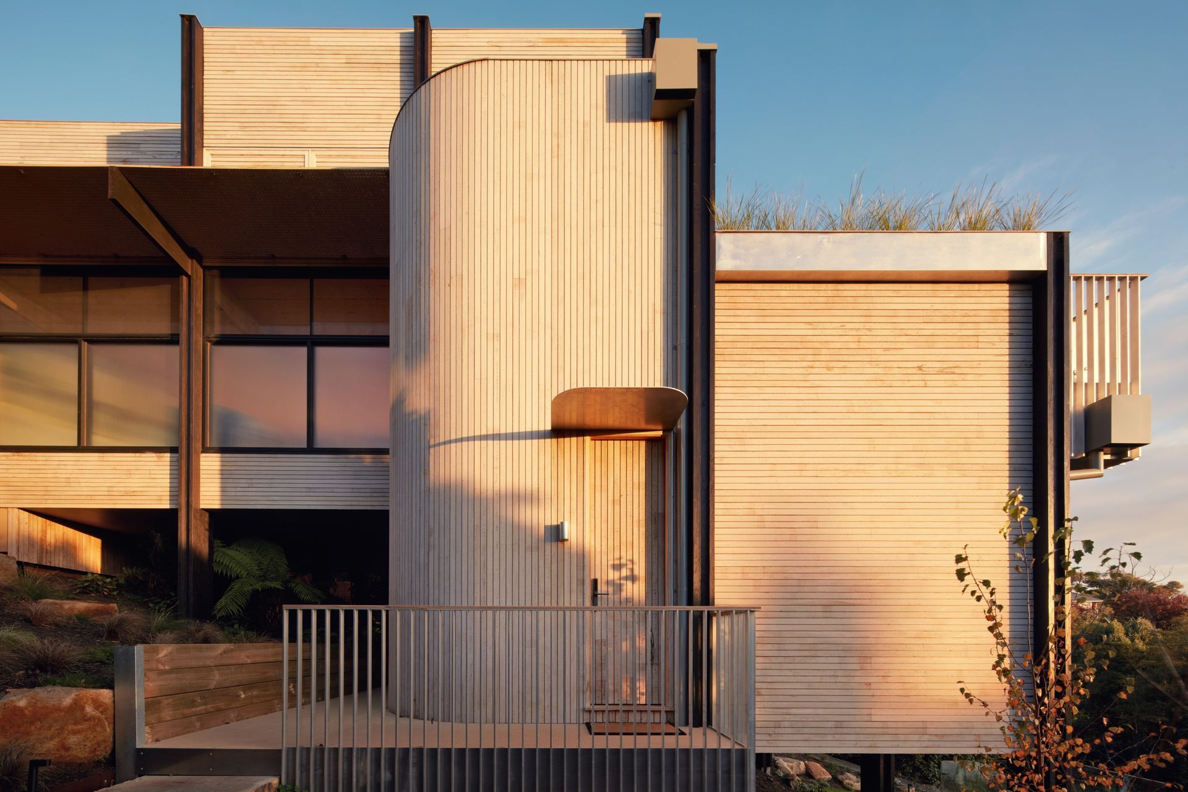
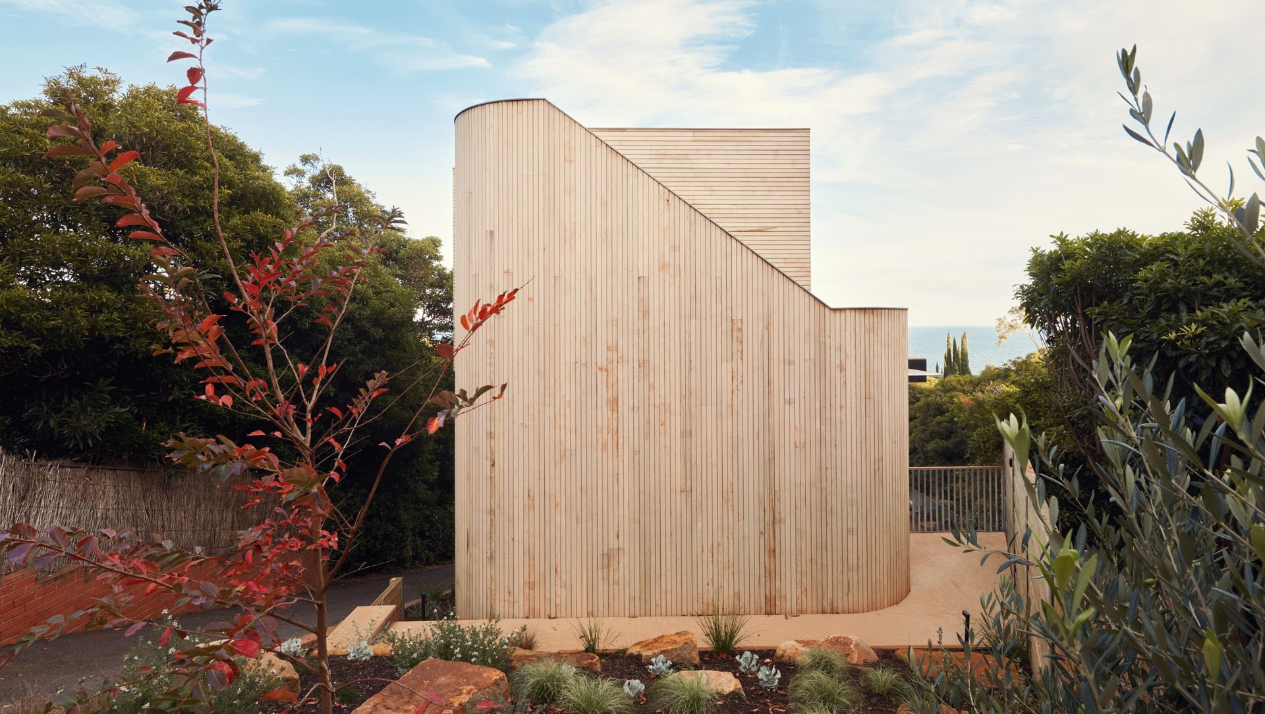
Mornington House presents as a small, abstract form, but as the entry is approached around the curve, the elevated timber stick-and-infill structure of the house is revealed, along with a view of the landscape and bay.
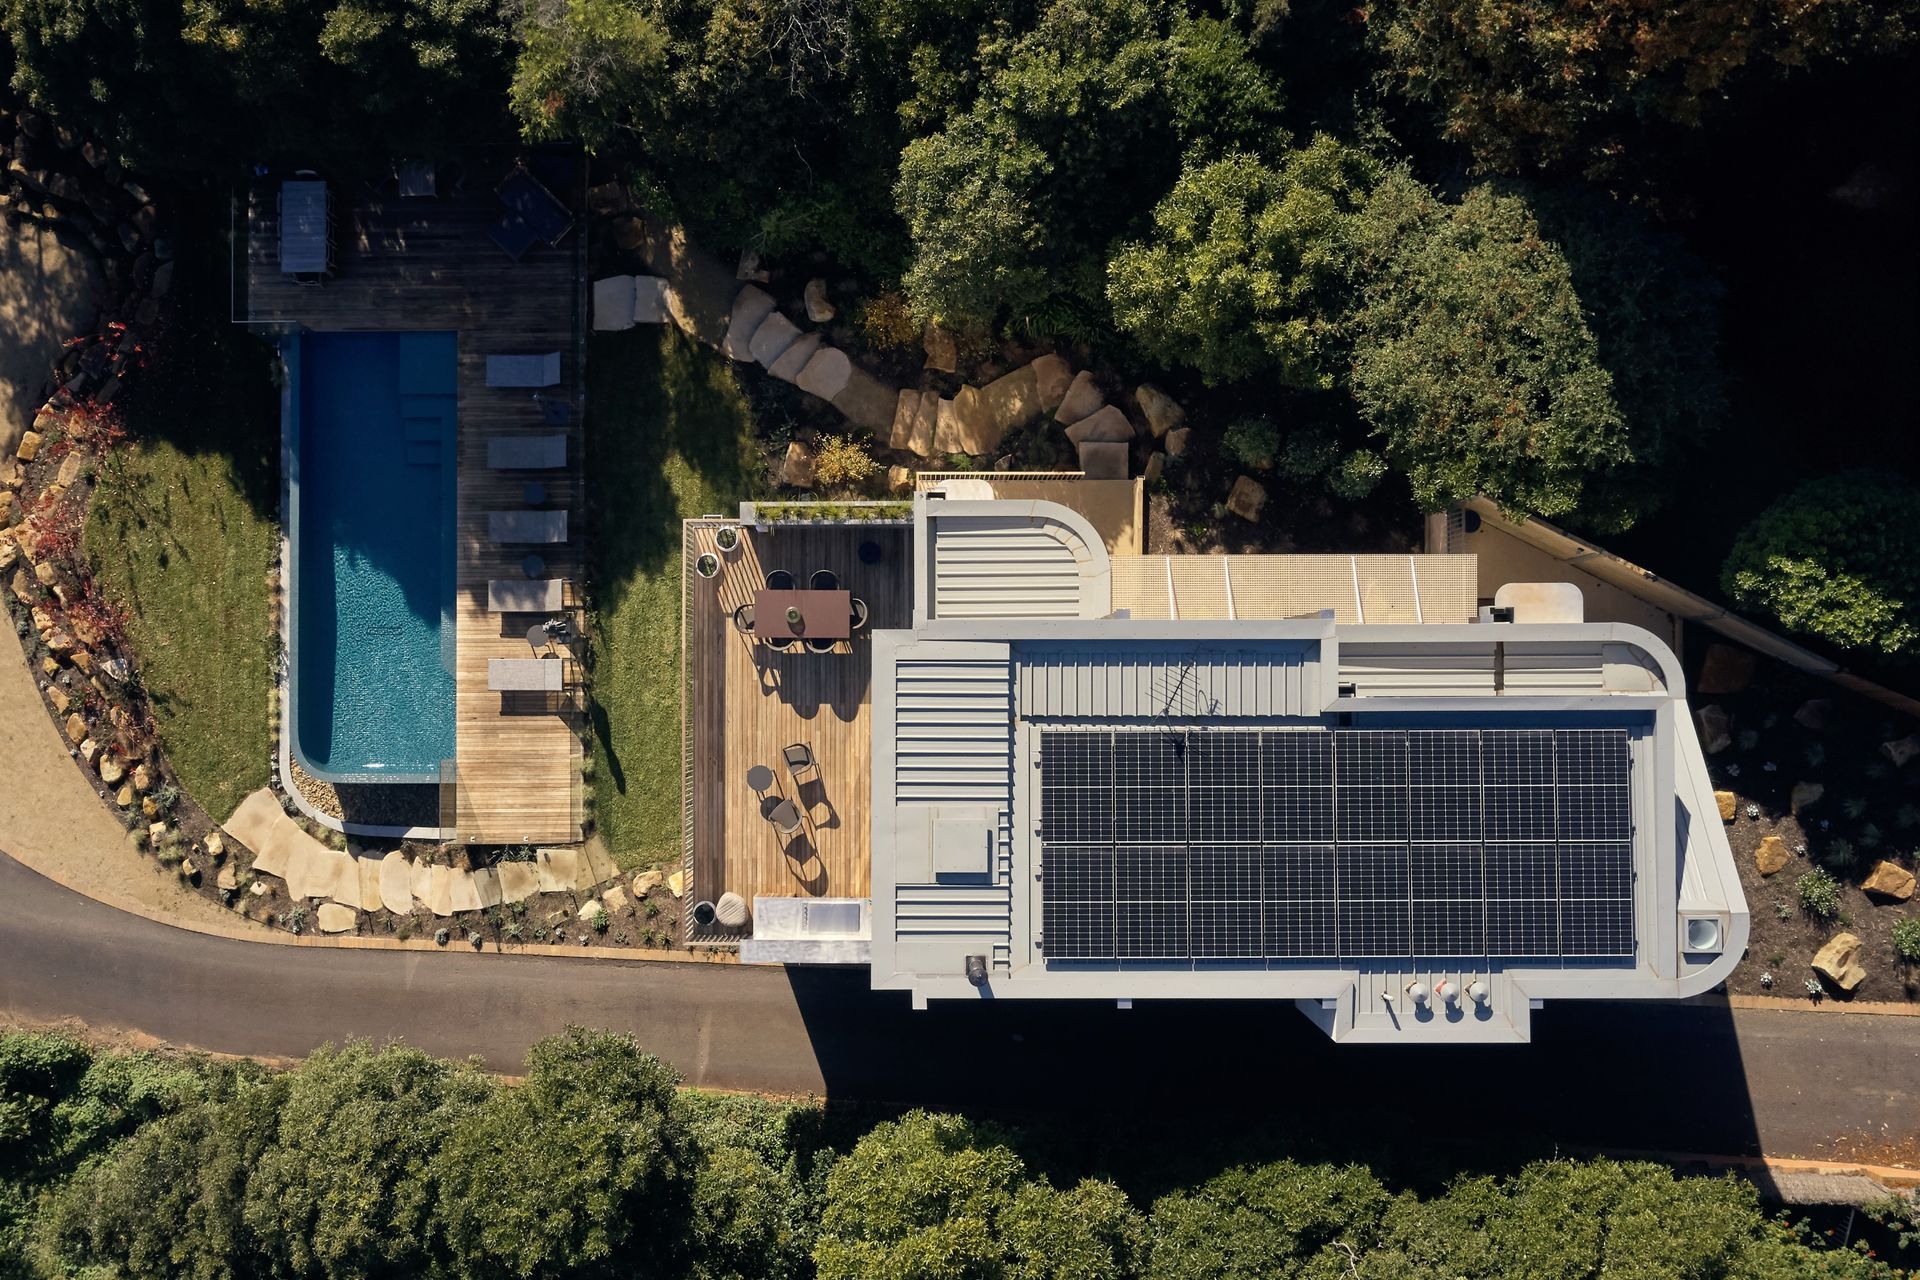
Mornington House is our clients’ holiday home. It sits on the same block as an older holiday home, occupied by their adult children and families, and shares a swimming pool and driveway. The couple engaged Foomann to design a relaxed house that focuses on the view; where they can host guests and entertain.
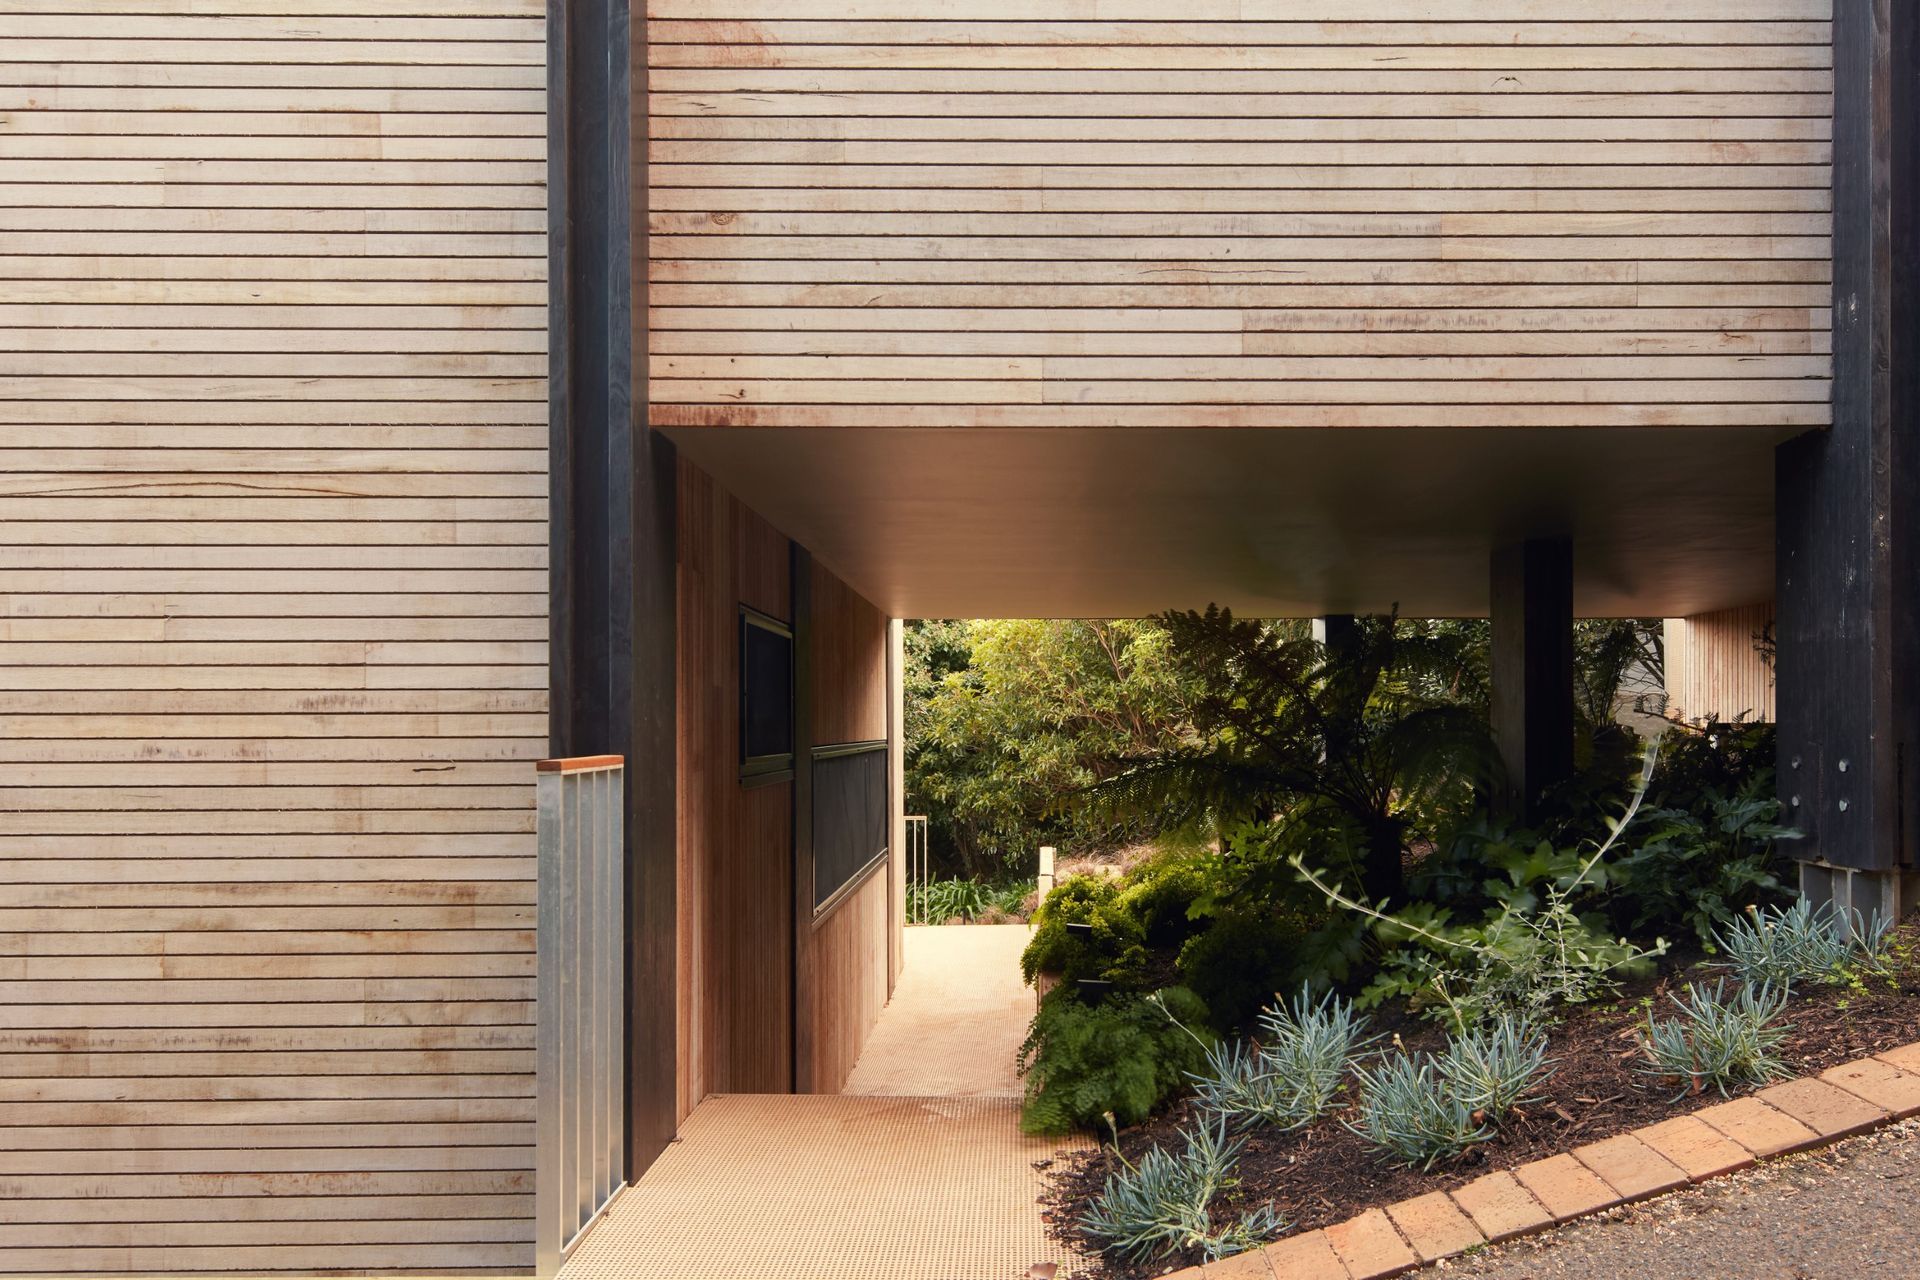
Although this home is a new build on a clear plot, the project was more complicated and constrained than many small inner-city projects. Located at the top of the block, the form and construction technique needed to negotiate the steep terrain and triangular-shaped boundary, as well as the site requirements, including a two-storey maximum at any point, a graded flood plain and bushfire rating. The landscape is an intrinsic part of Mornington House. Even with the building on stilts, occupants experience the duality of floating over the landscape, while being embedded in the surrounding greenery.
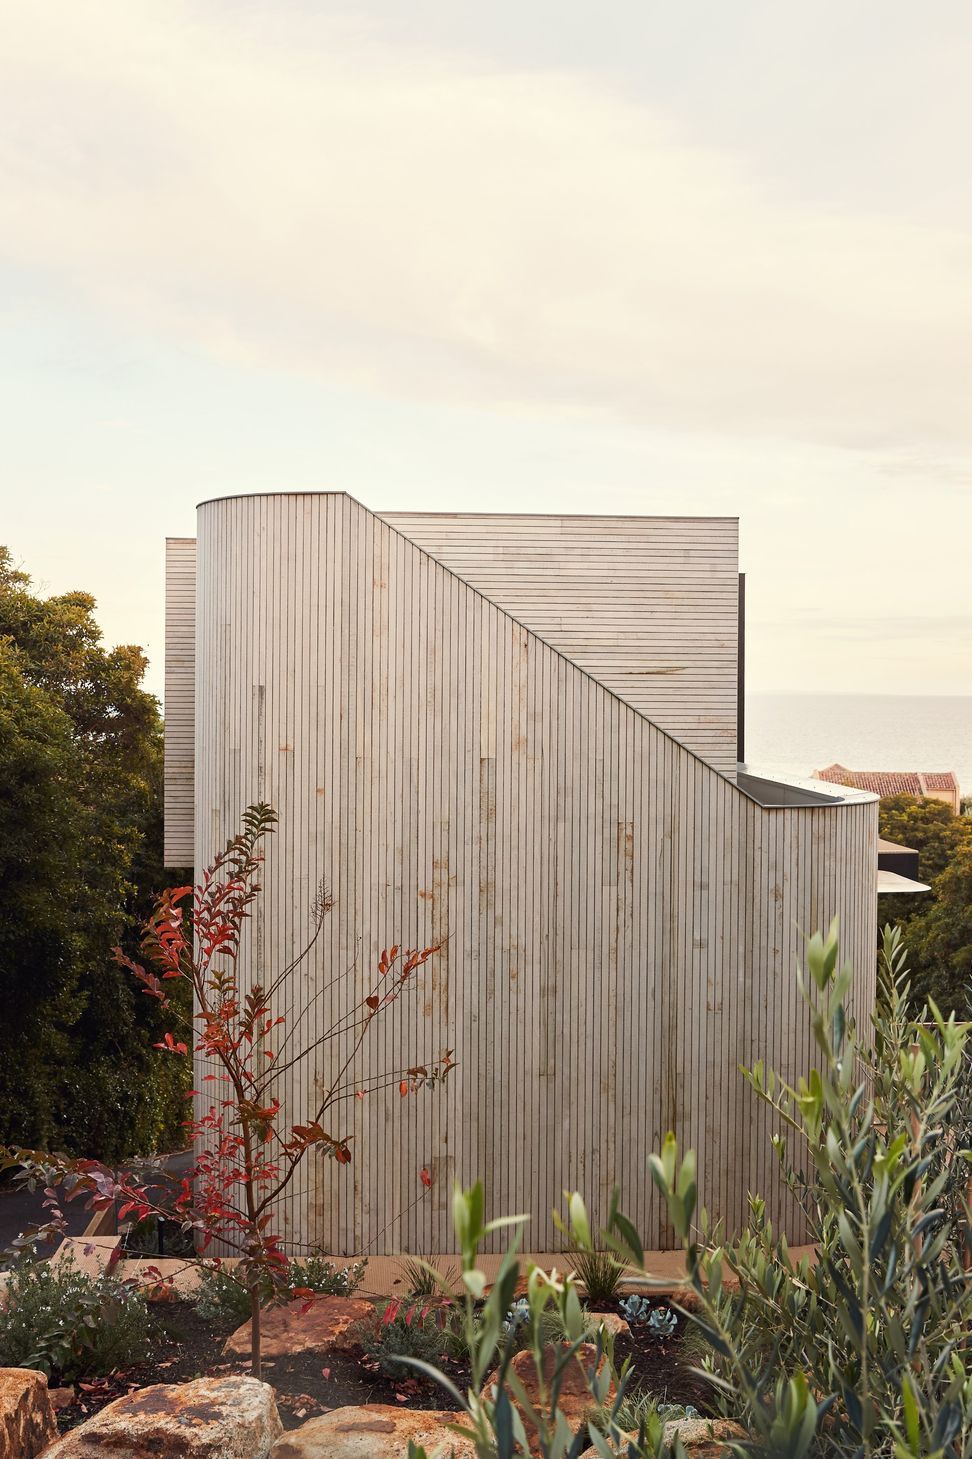
The unadorned timber clad facade that greets on arrival encloses the top set of stairs. The curved walls correspond with the stair winders and allow the building to sit further up the triangular site, expanding the view of the bay from all levels. The raked volume follows the angle of the stairs and provides a setback to neighbours.
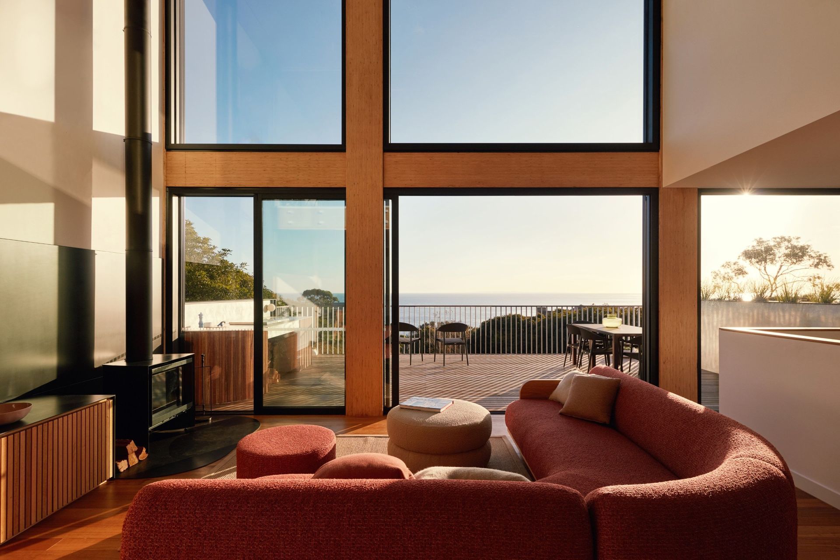
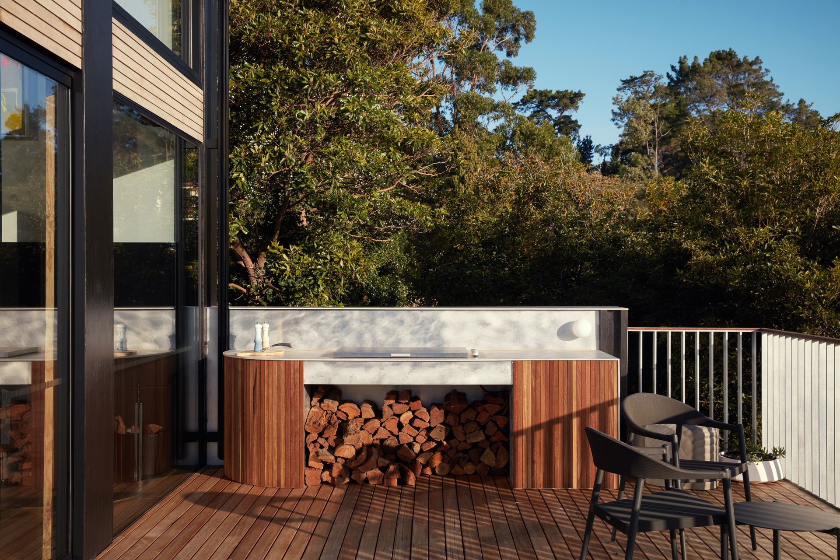
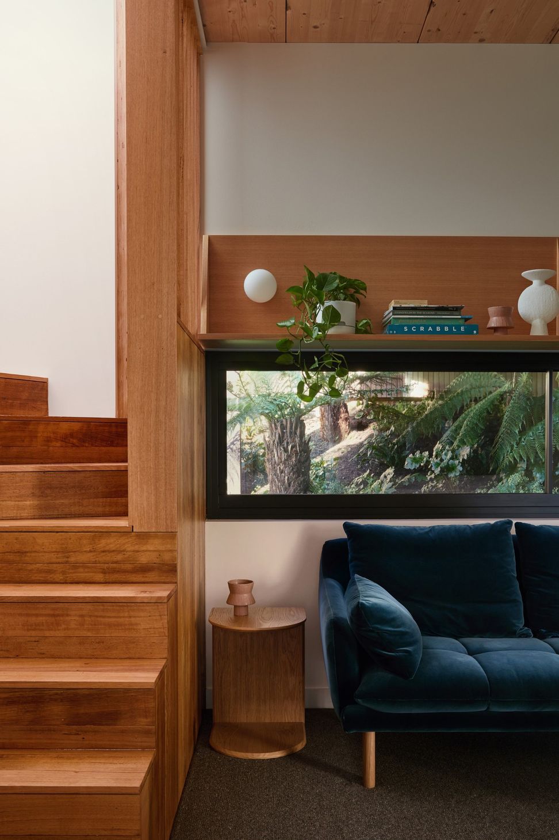
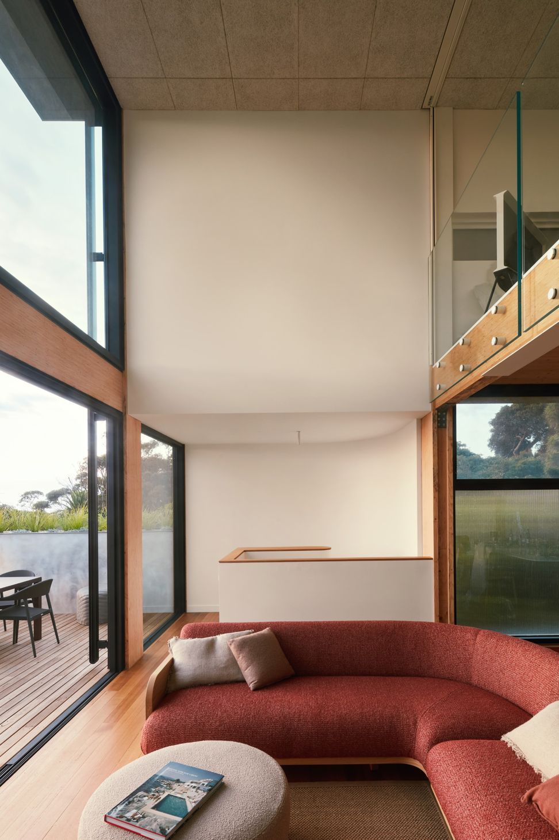
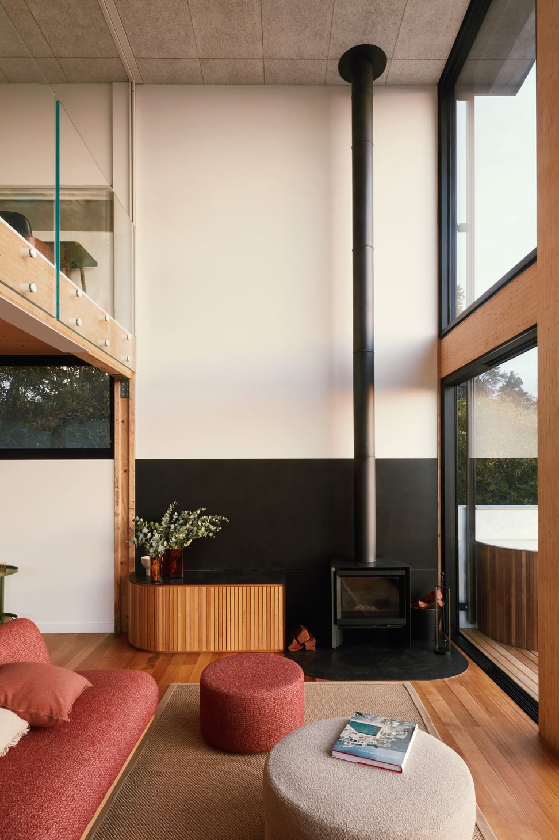
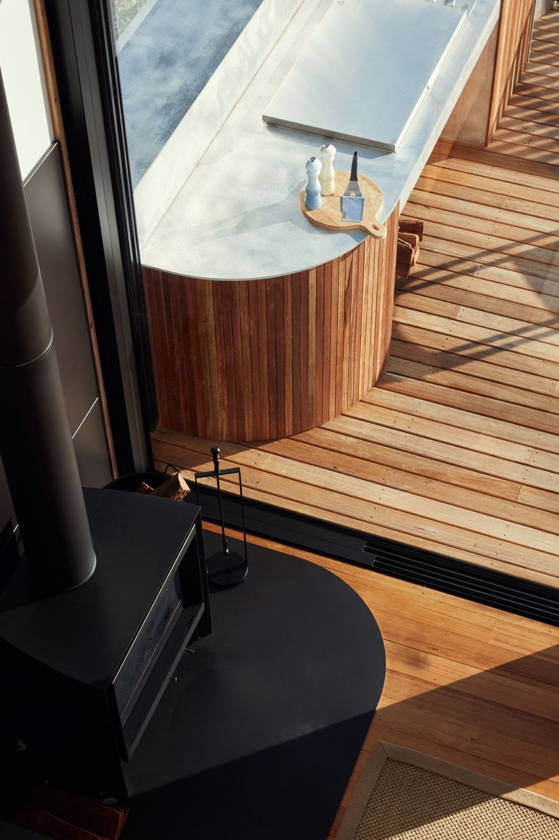
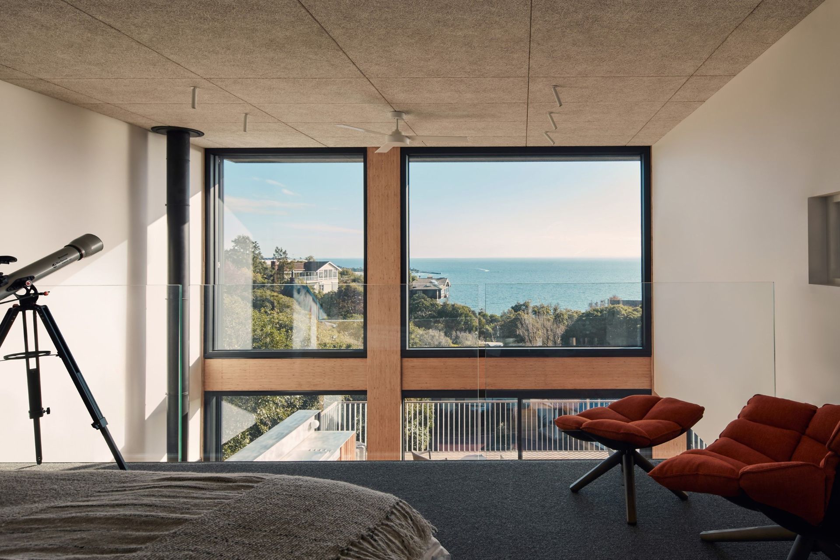
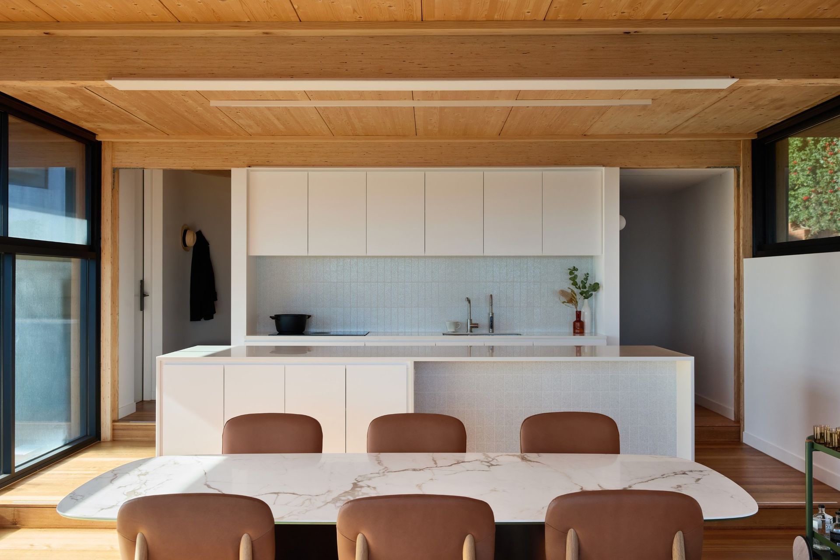
Inside, the kitchen, dining and living area flow out to a large deck for entertaining. Side windows frame views of greenery, and the ceiling gives way to a double-height void and glazing that amplifies the view. The main bedroom is a mezzanine, overlooking the living area and landscape. Below, another curved volume contains the stairs to the guest floor beneath. Two bedrooms face the view, while the fernery in the under-croft provides a backdrop to the television room.
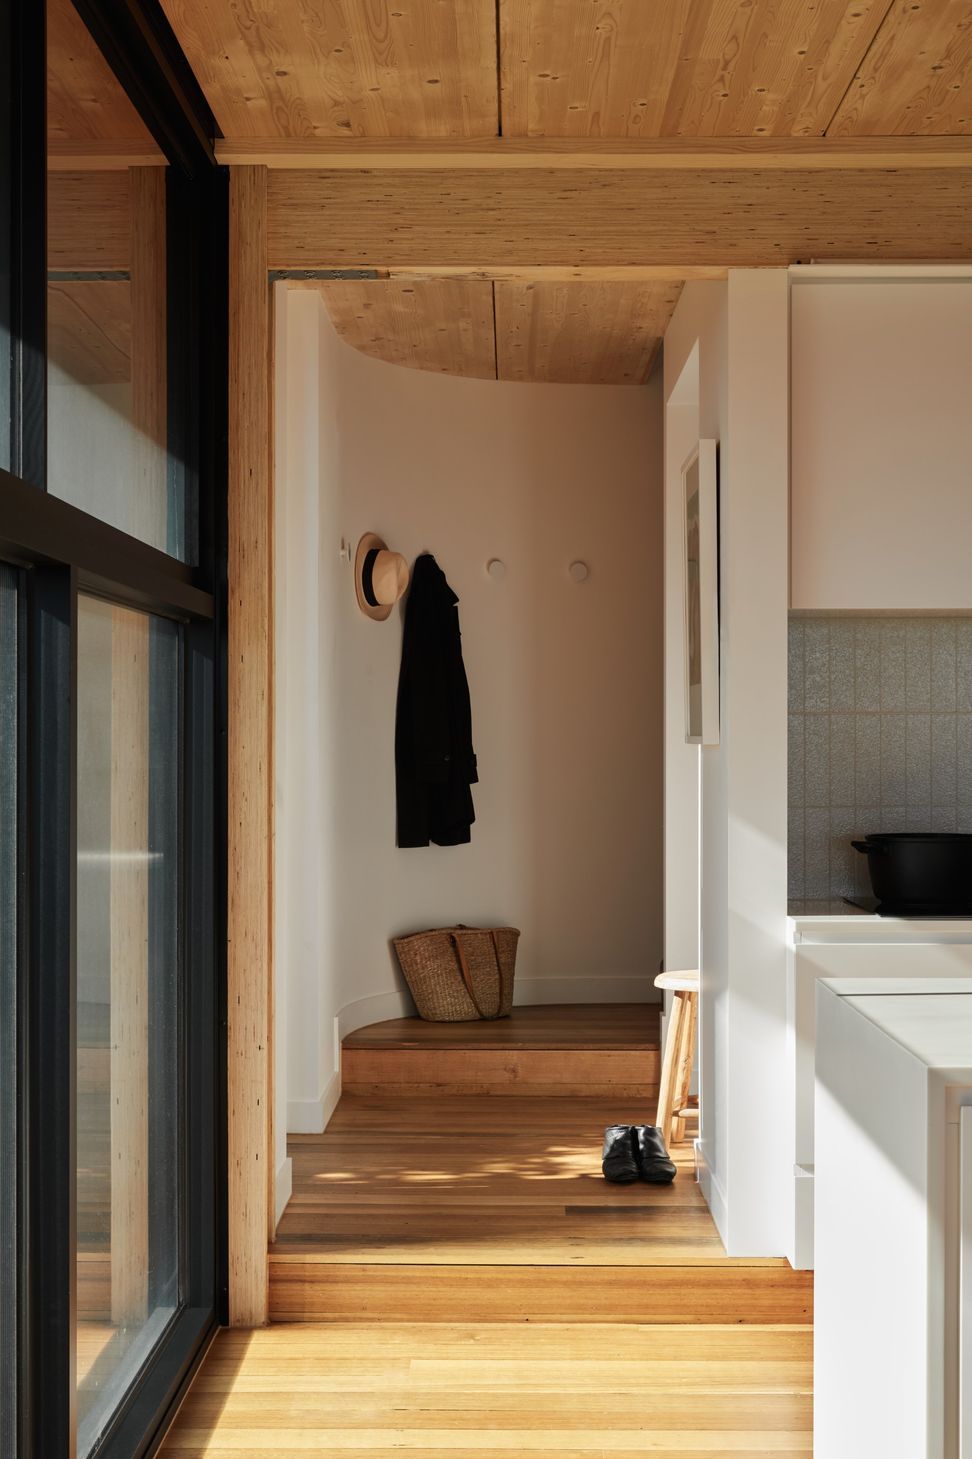
This project benefitted from the involvement of the builders, Foomann’s long-time collaborators Fido Projects, to work through the complex process, including the unconventional timber structure. Astleigh Engineers were also central to incoporating these systems. The structure is expressed throughout the house, showcasing how the building is put together and enhancing its relaxed, natural and robust feel. Timber columns and beams help define rooms and spaces, and the mass-timber subfloors provide a timber finish to the ceilings beneath. Steel connection brackets and plates are left visible, with additional steel plates on the underside of beams installed as indirect light fittings. While the SIPs wall panels are concealed, a shadow line of the same surface material (OSB) on joinery is a nod to what lies beneath.
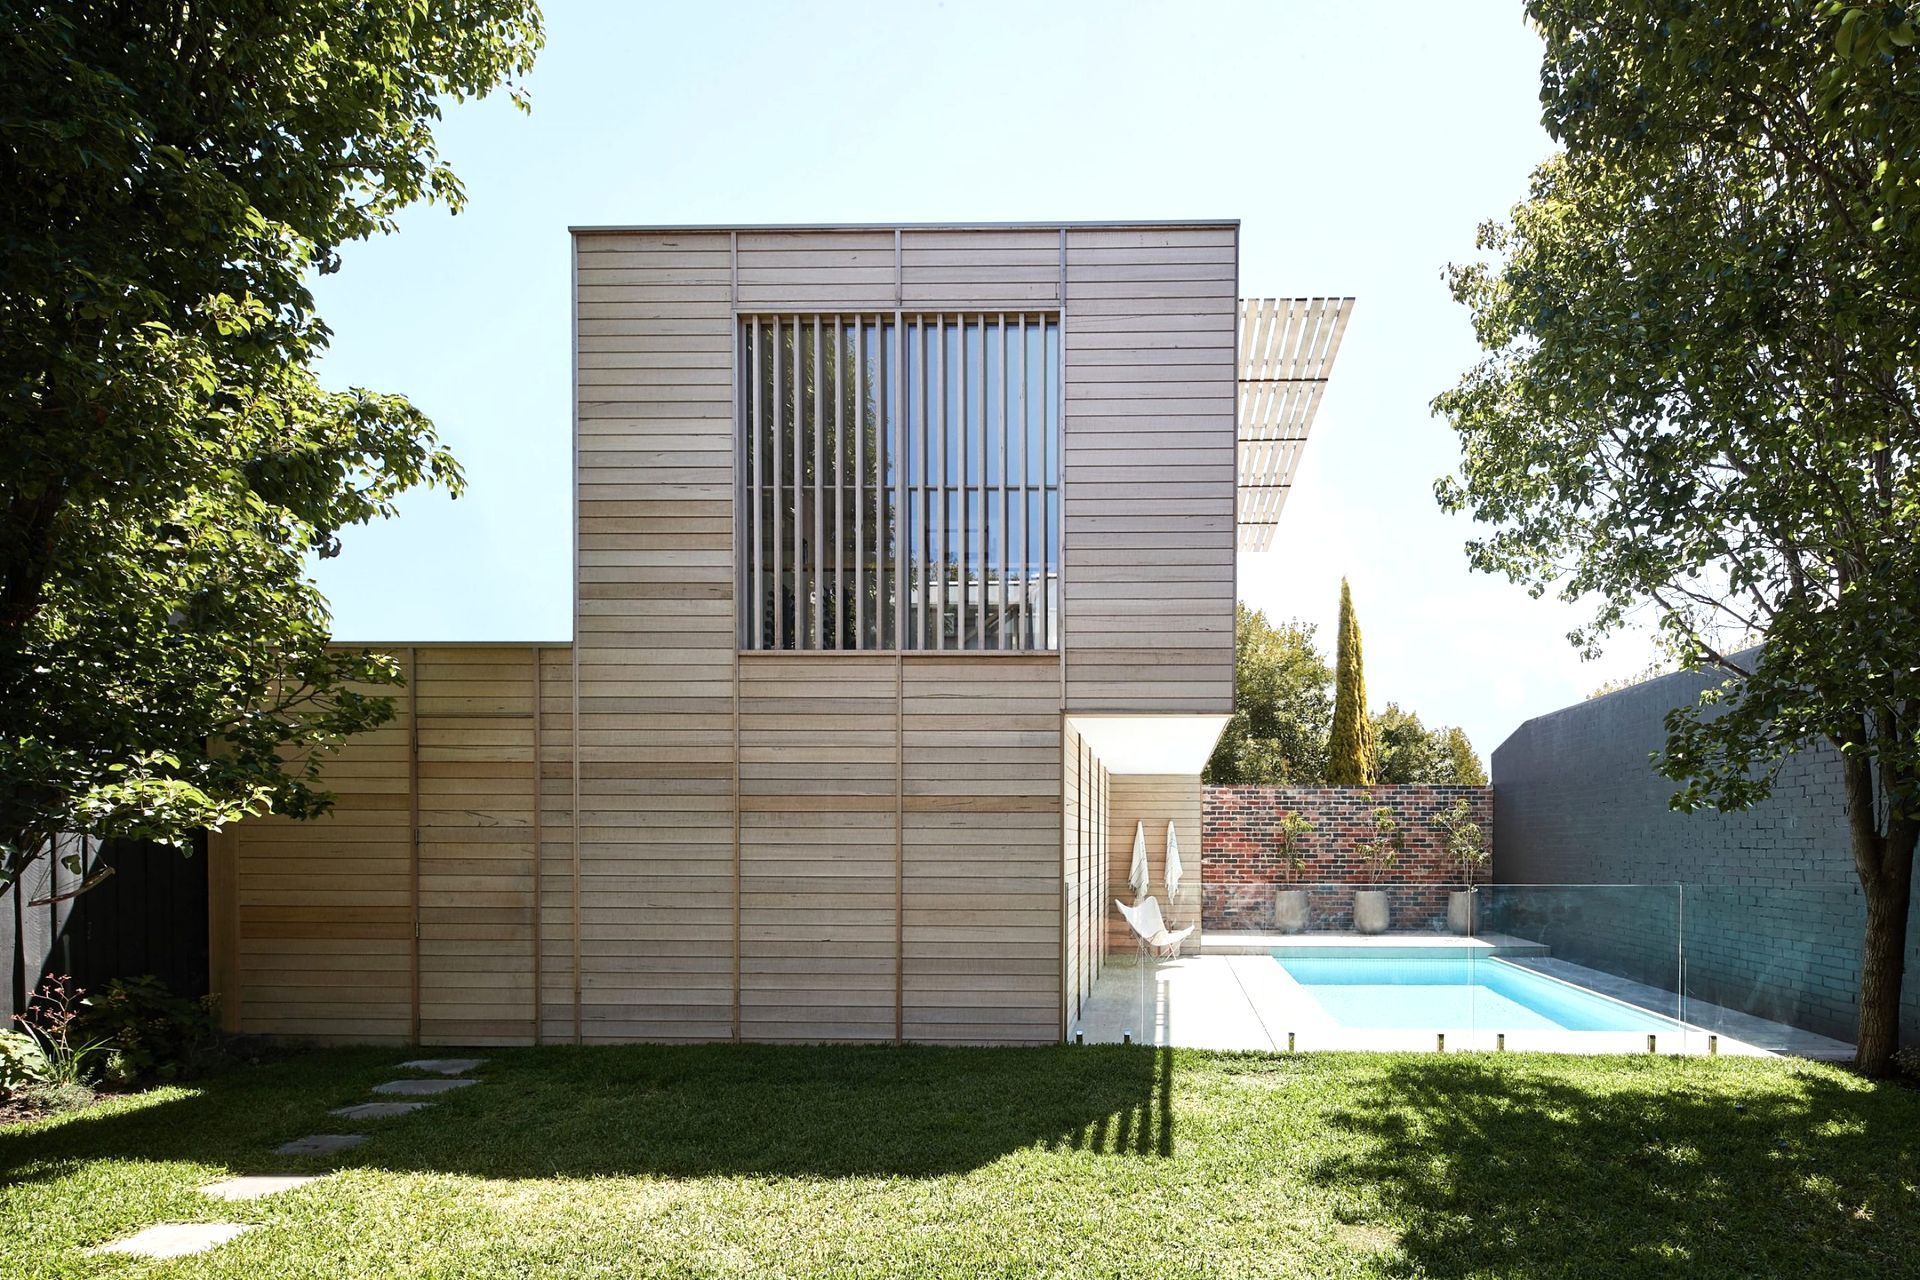
Externally, the building’s form and structural expression is accentuated with vertical and horizontal spotted gum cladding. Curves in the joinery and furniture continue the design language, and support movement and flow through spaces. Wool-wool acoustic ceiling and recycled timber flooring add texture and natural character to the home.
The form, materials and construction were designed to respect the unique constraints of the project, creating a home that embraces and amplifies the special nature of the site.