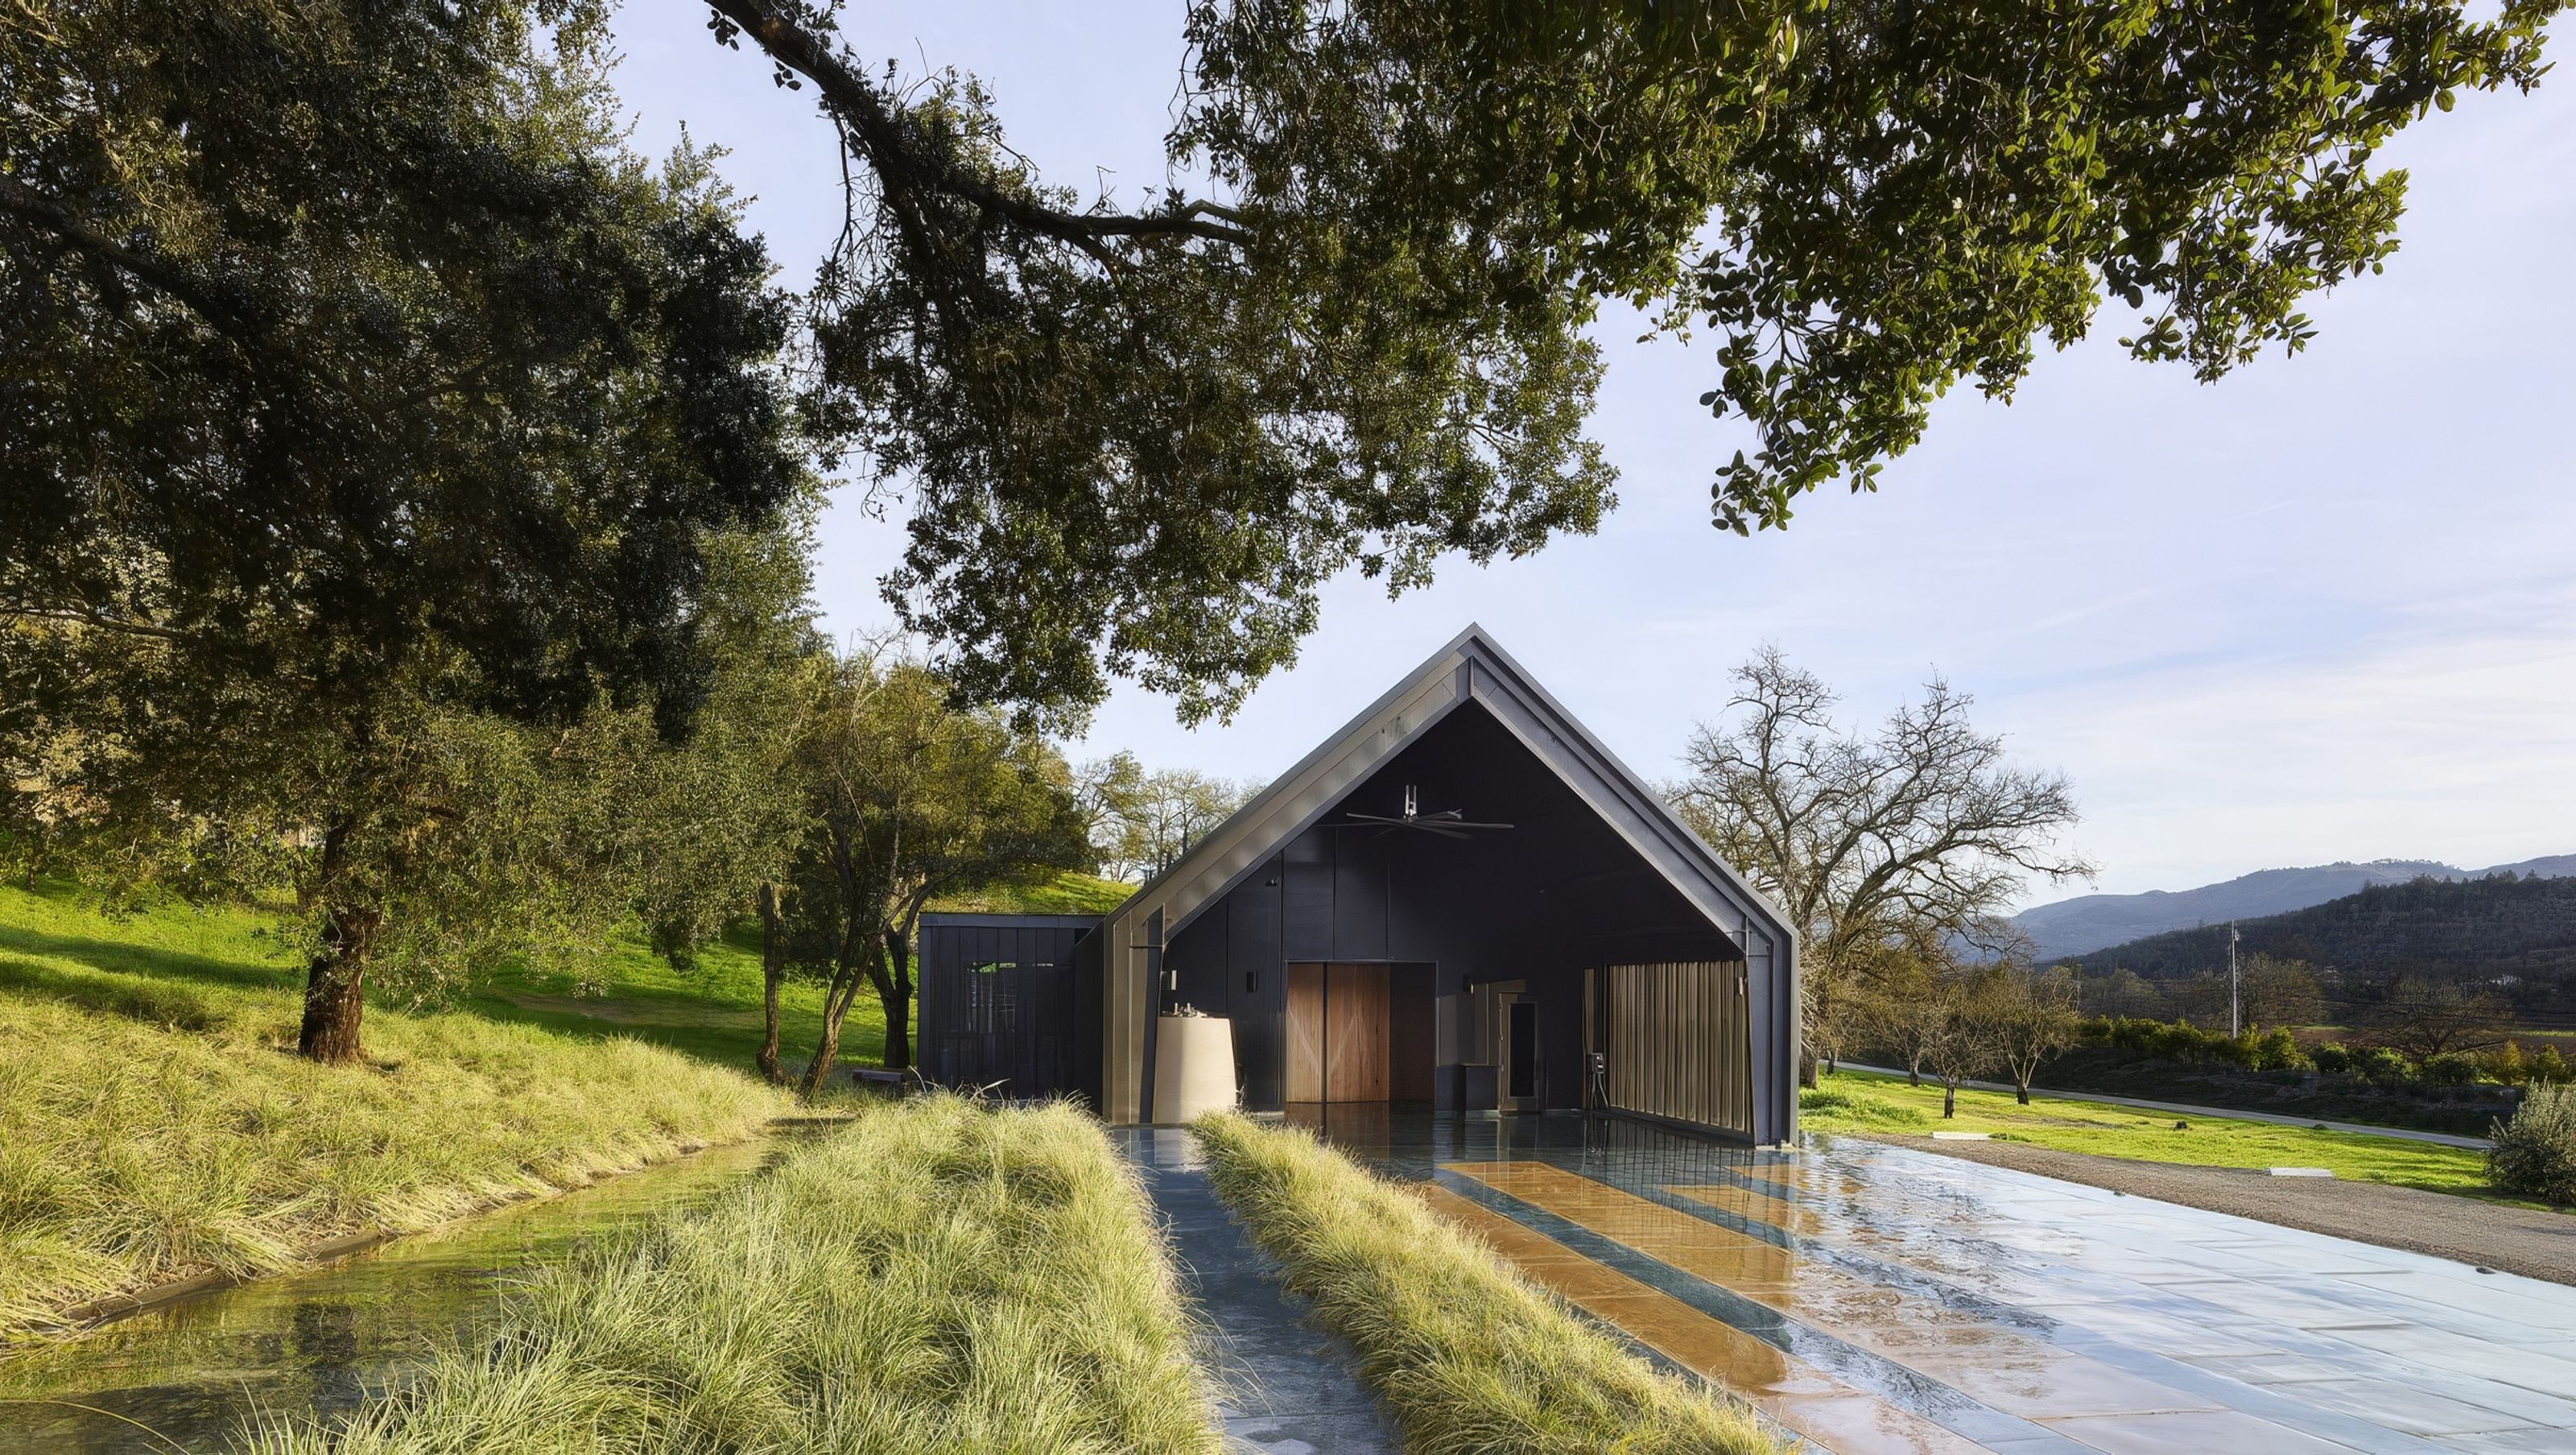

Set adjacent to Highway 29, the winery totals just 2,000 square feet of interior space and 1,400 square feet of covered exterior space.
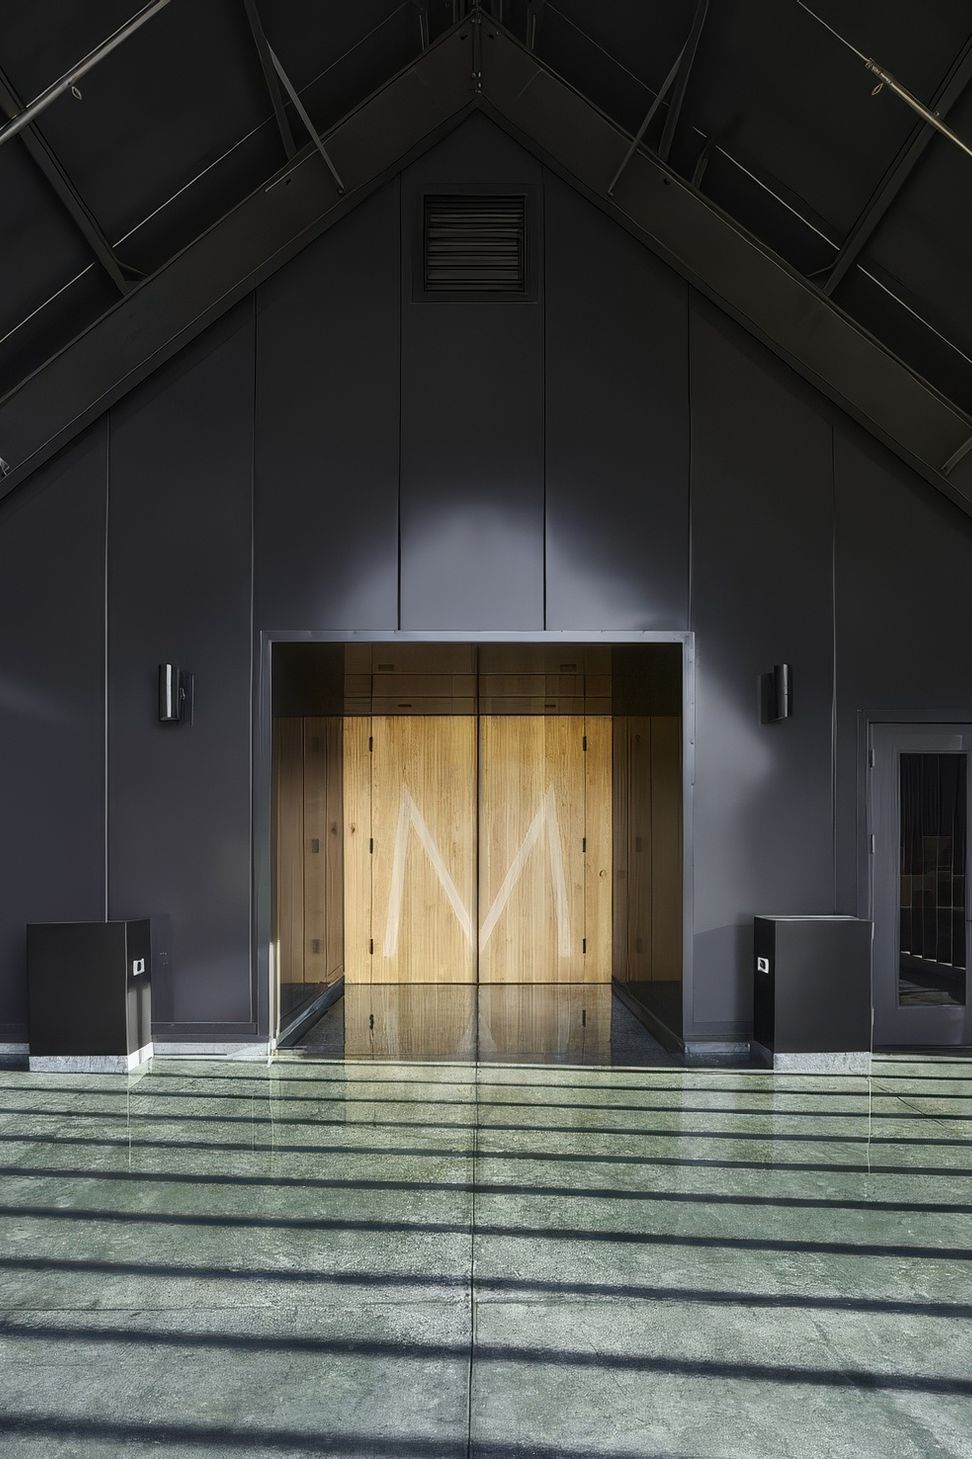
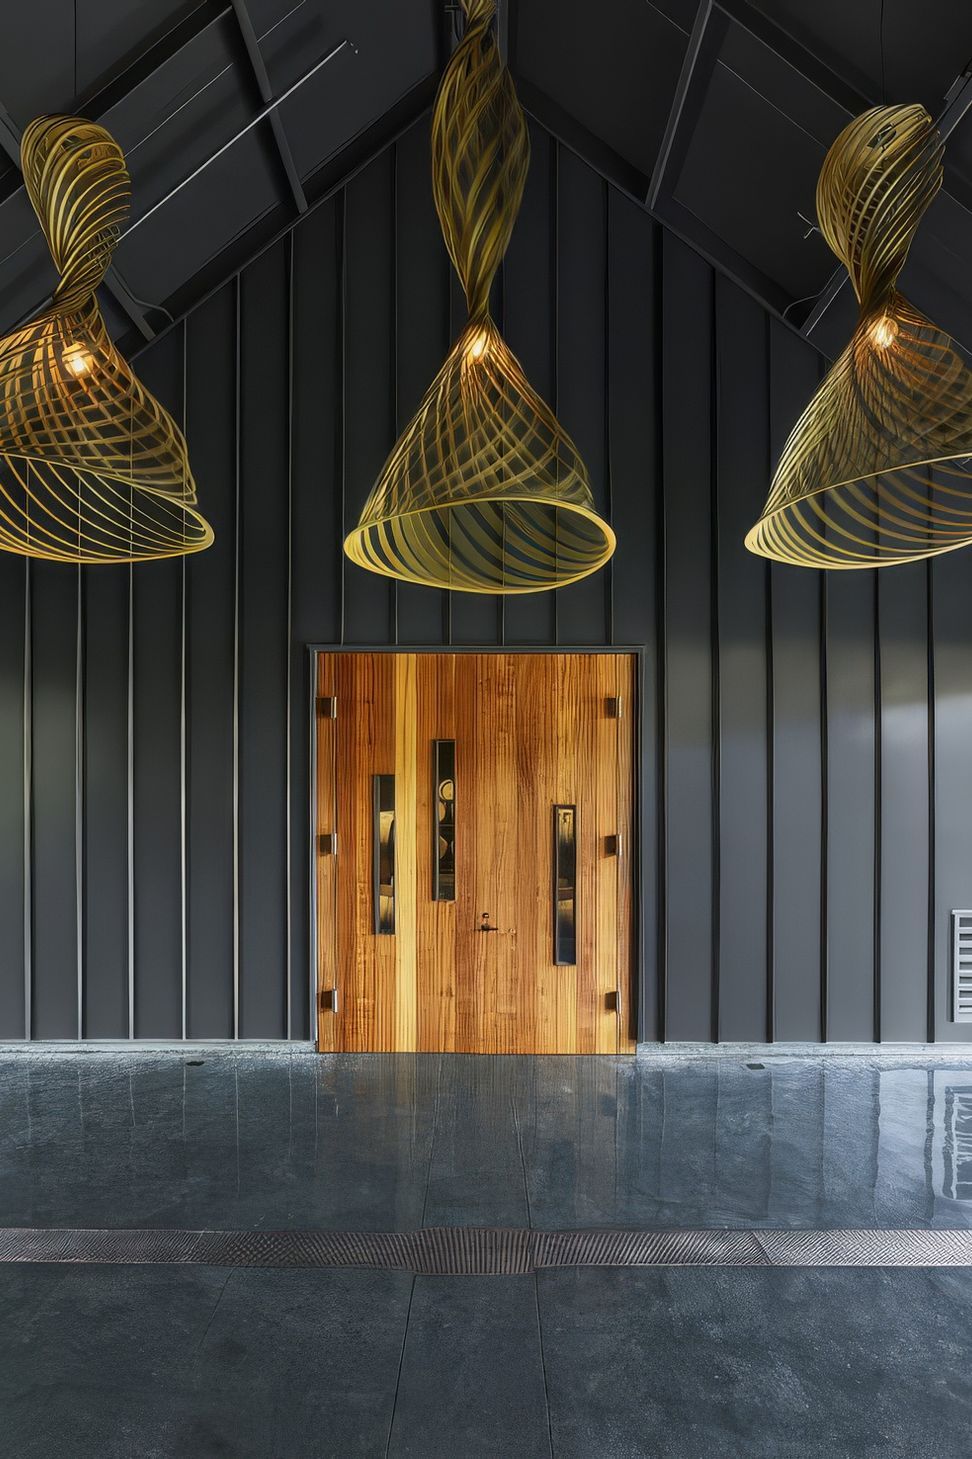
Designed for a couple who are luminaries in the winemaking community, this simple production winery is designed with an emphasis on functionality and efficiency. Designed and built on a lean budget, the winery’s stealth dark color and straightforward design reflect the owners’ humble personalities, while simultaneously making a bold statement, similar to the wines produced within the building.
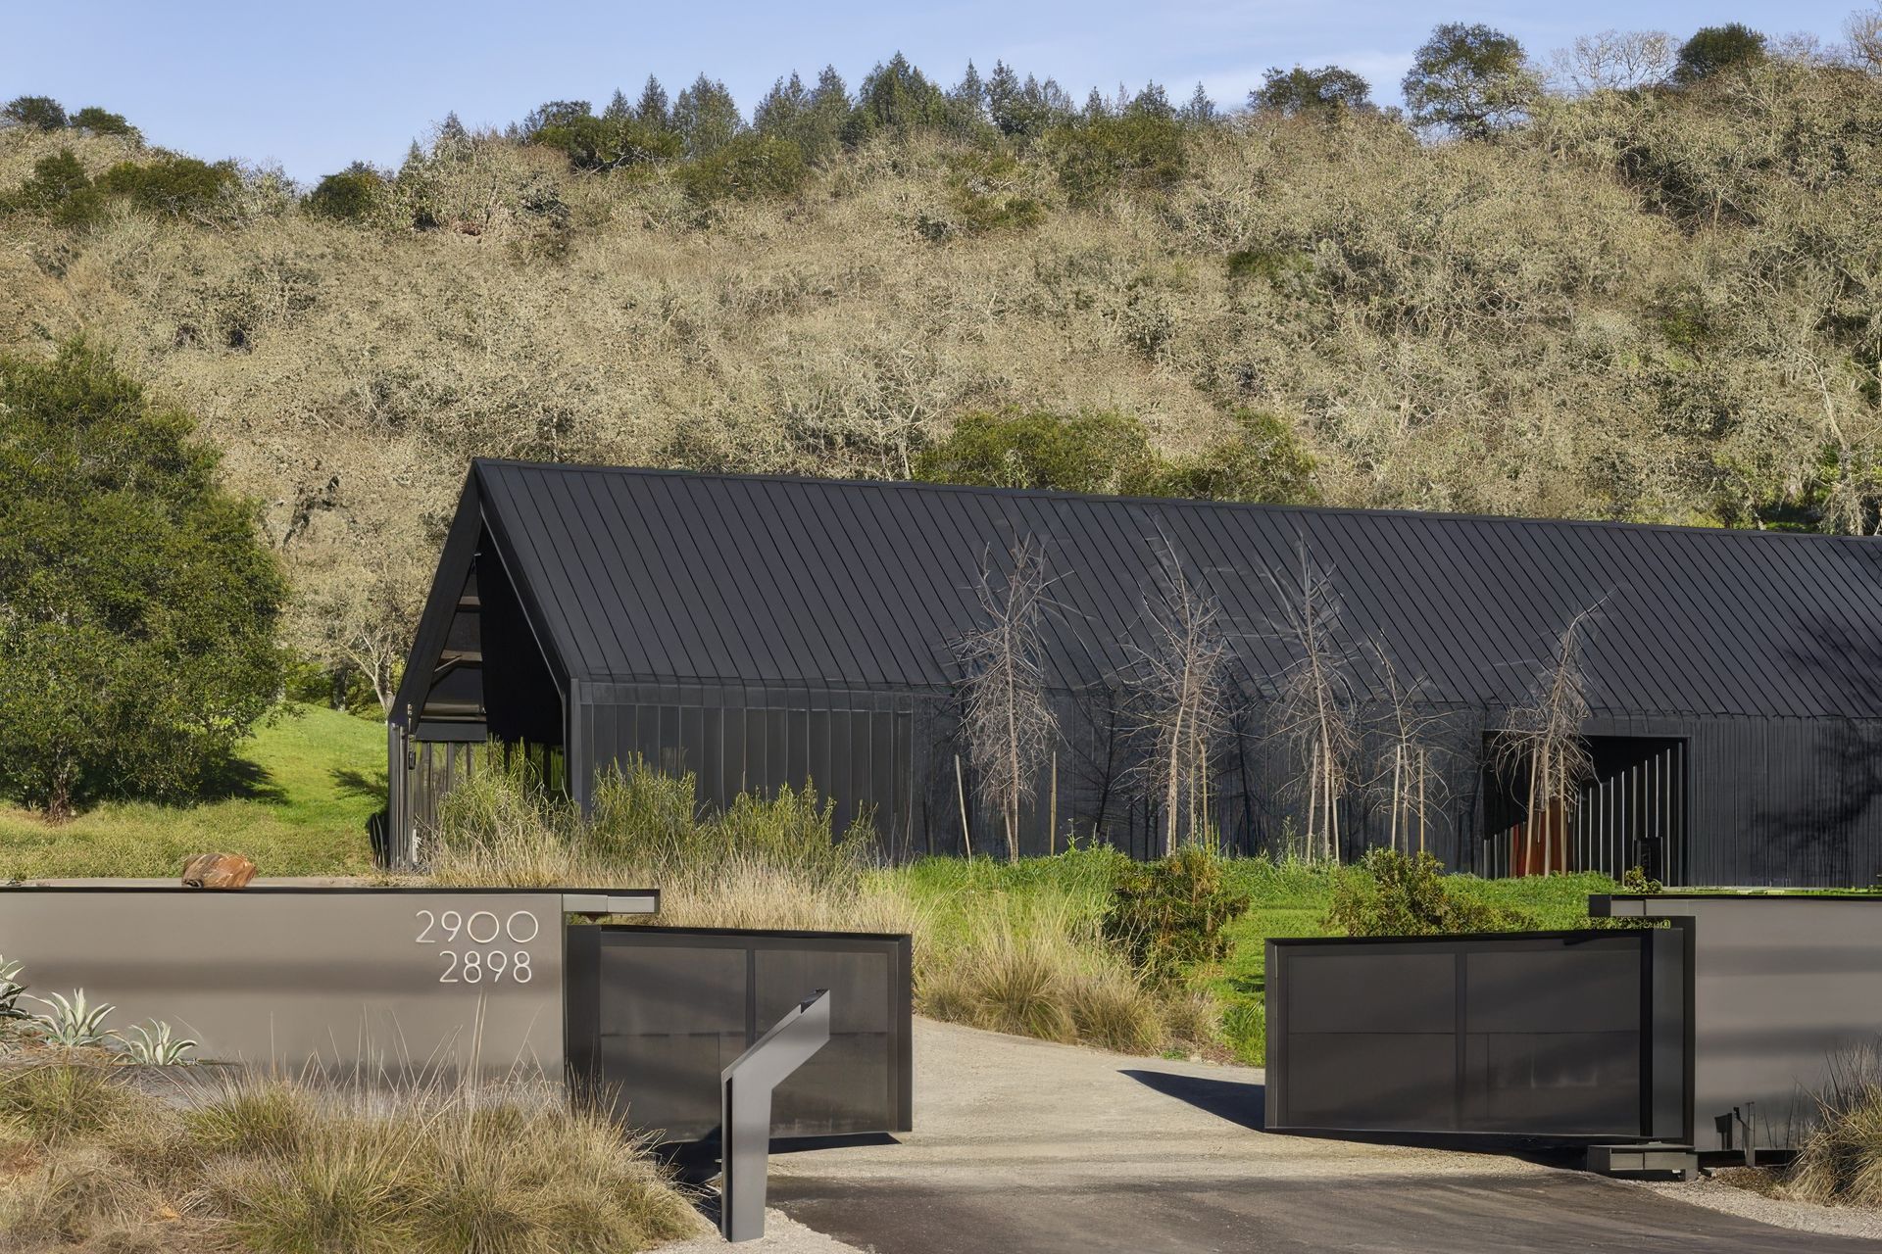
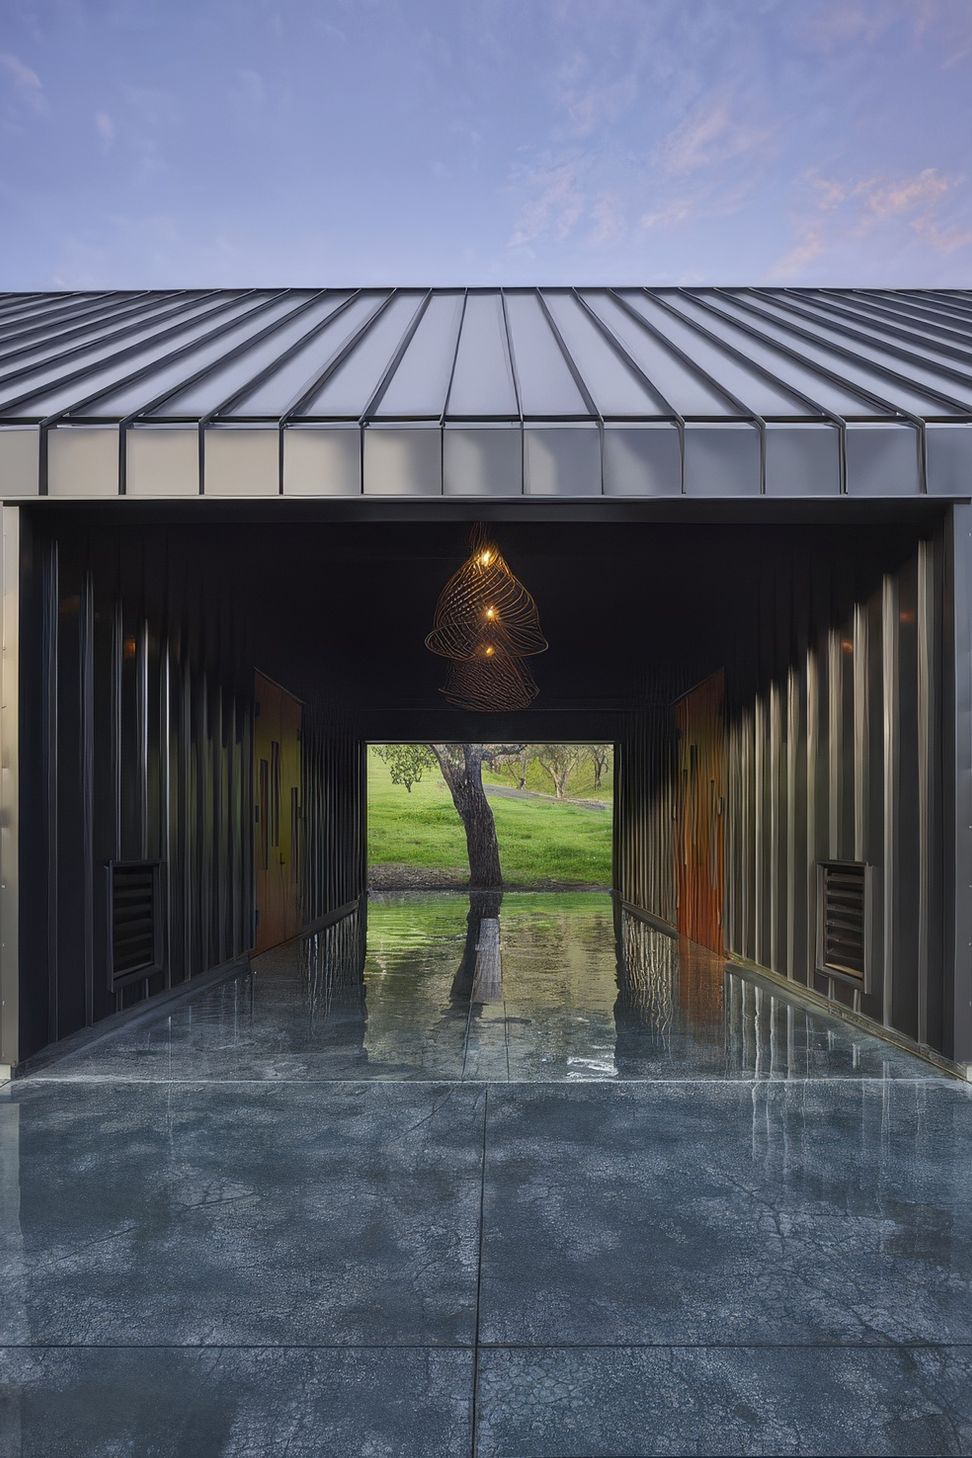
The barn-like form is derived from the traditional agricultural vernacular, comprised of a prefabricated structure set parallel to the road and painted a deep shade of charcoal. A landscaped berm lining the front of the site runs interference between the winery and the road.
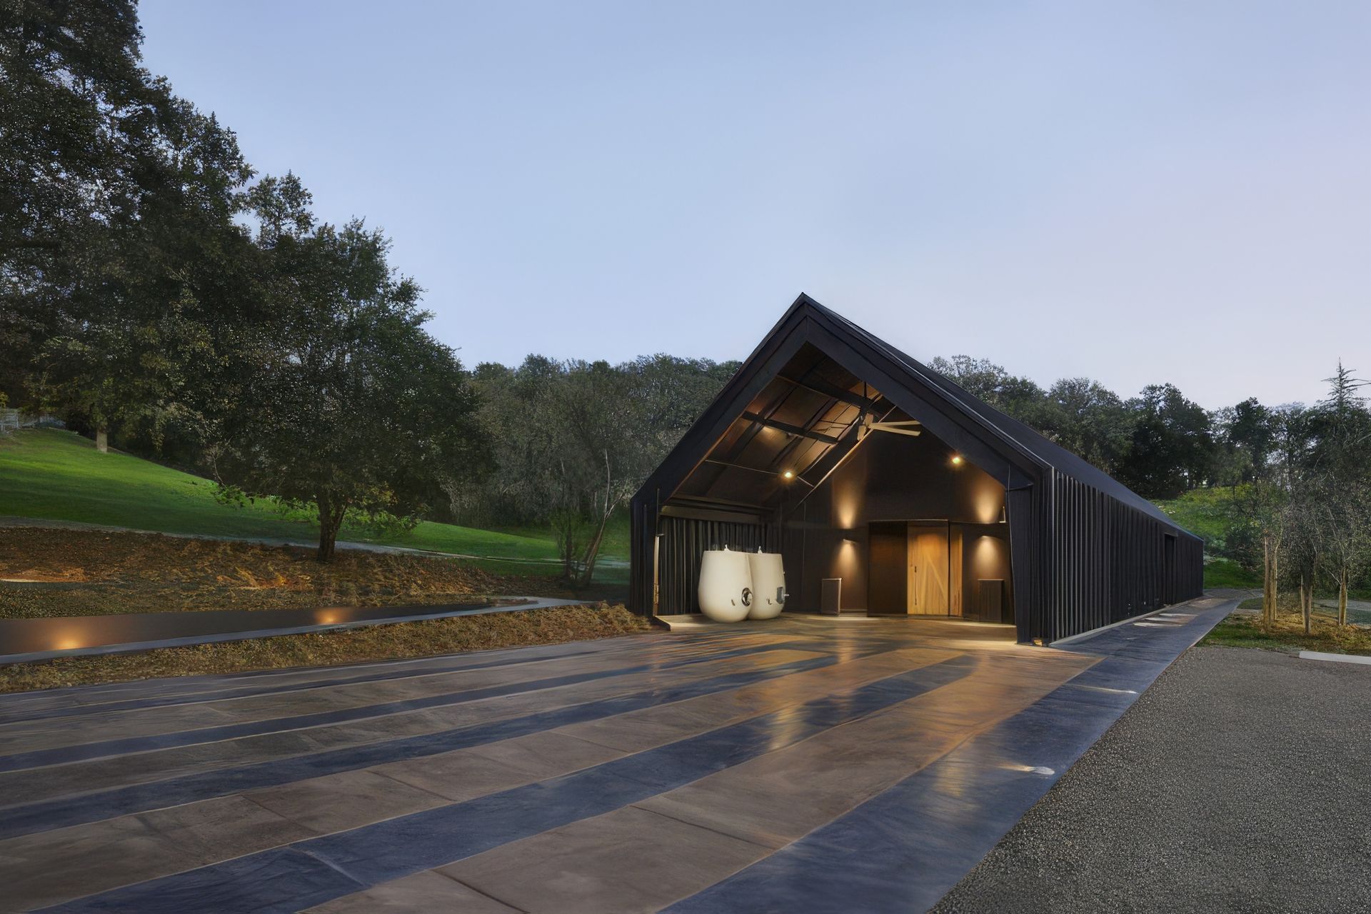
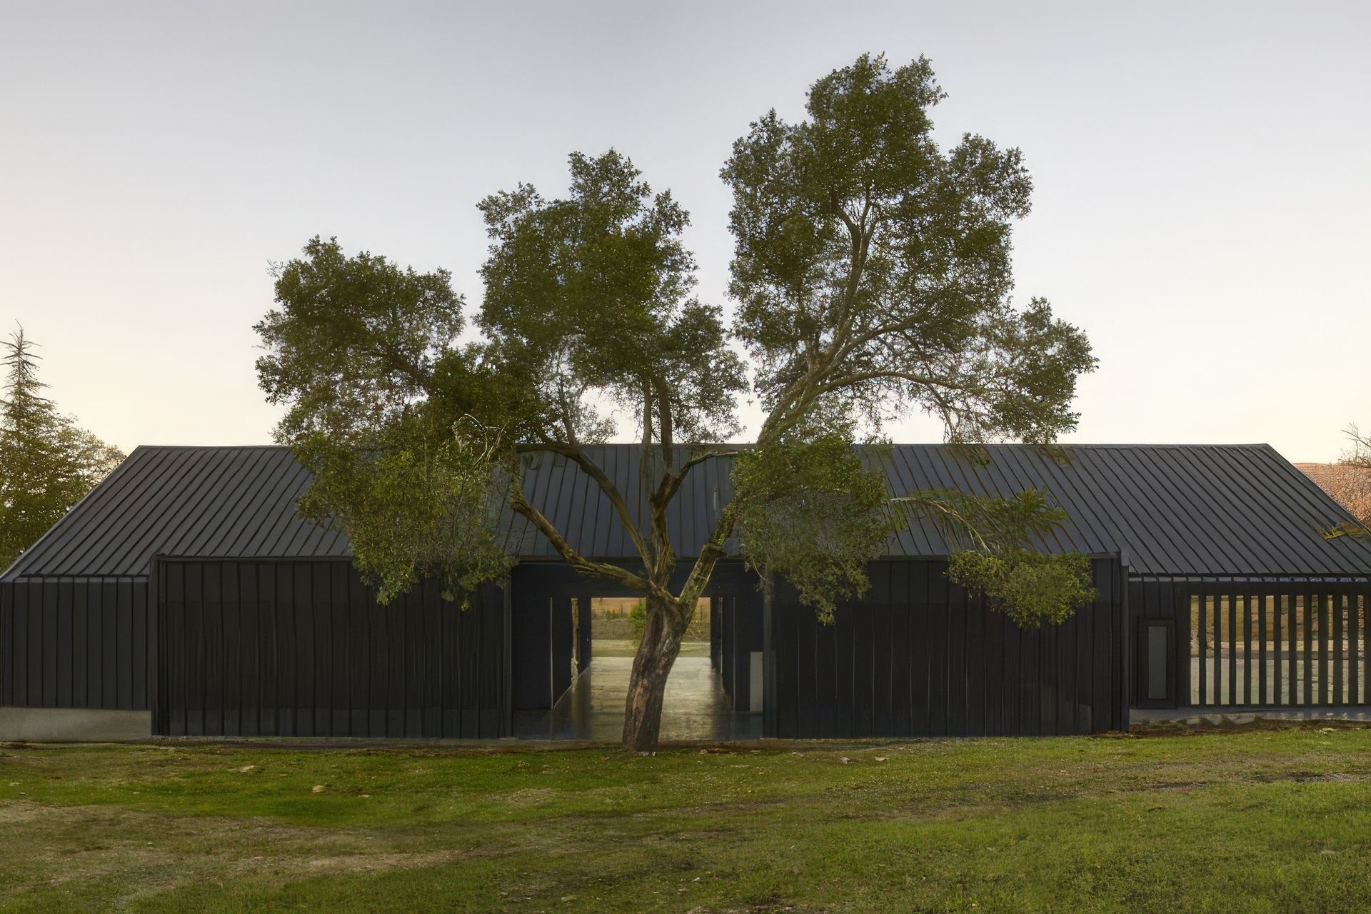
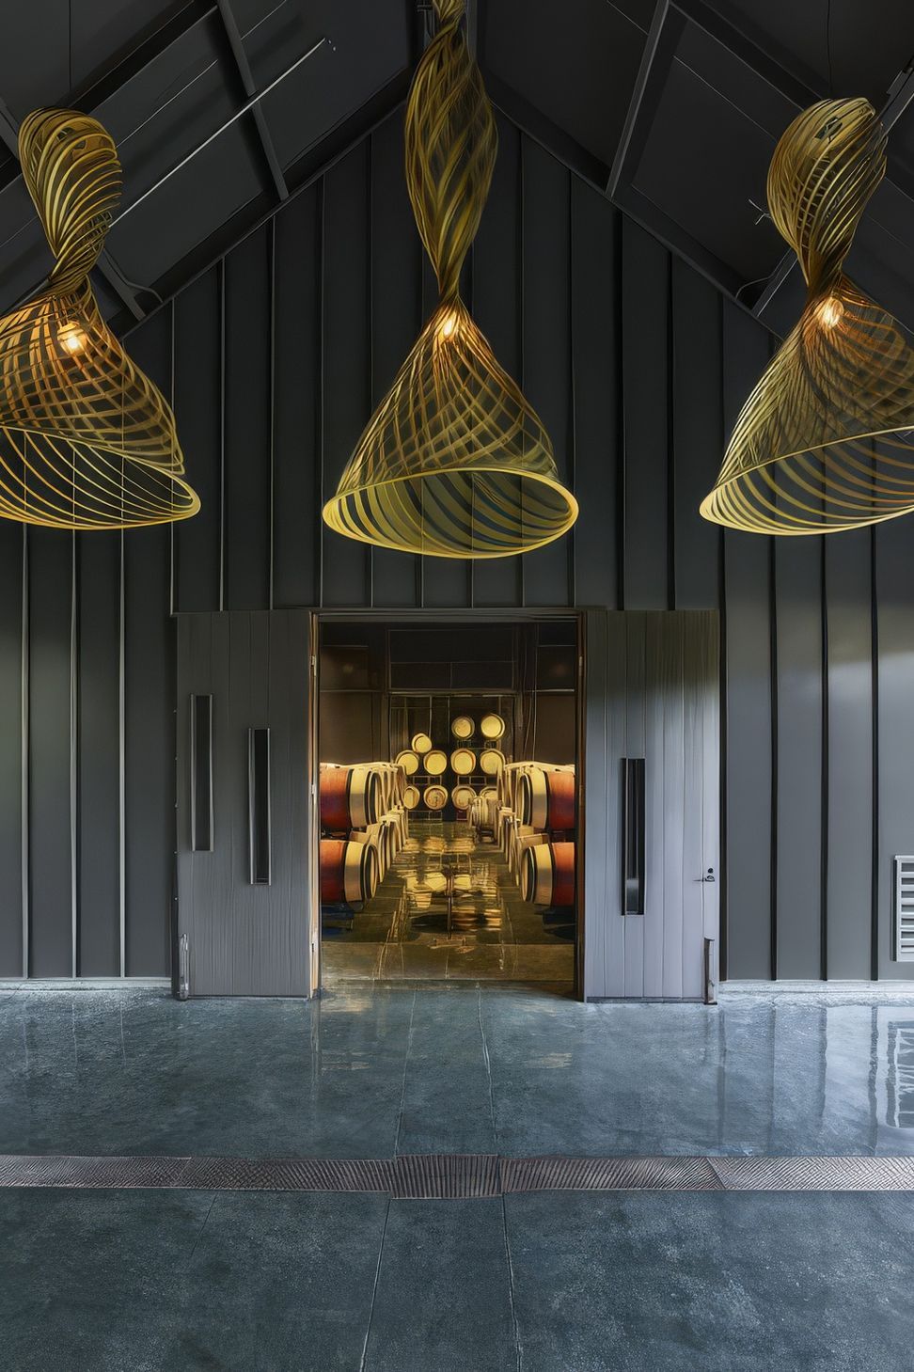
An existing oak tree defines the winery’s central point. Set perpendicular to the road, on axis with the oak, a breezeway opens up the structure to form a vaulted cavern equally well-suited for production or events. Positioned on axis with the existing hospitality building, the production facility is augmented on nearly every side with covered space formed by extrusions of the standing seam roof. Over the hospitality-facing facade a deep overhang creates a covered crush pad. A screened breezeway provides flexible indoor/outdoor space.
In a small facility, flexibility is critical. Three cooling systems allow the winemaking team to move the wine from place to place as it progresses through fermentation and barrel aging in the two structures – a French approach to the winemaking process – and mobile cooling units can be relocated as needed.
- Completed
- 2018
- Building style
- Modern
Awards
Honor Award
AIA Redwood Empire
Like this Project?
Hire Signum Architecture
Professional Reviews
Professionals used in
this project
The practices and trades credited on this project.

More projects from
Signum Architecture
Other work by Signum Architecture, across every category they build in.


More in
Vineyards and Wineries
Everything else in Vineyards and Wineries, from every practice on ArchiPro.


Next Project
Keep scrolling