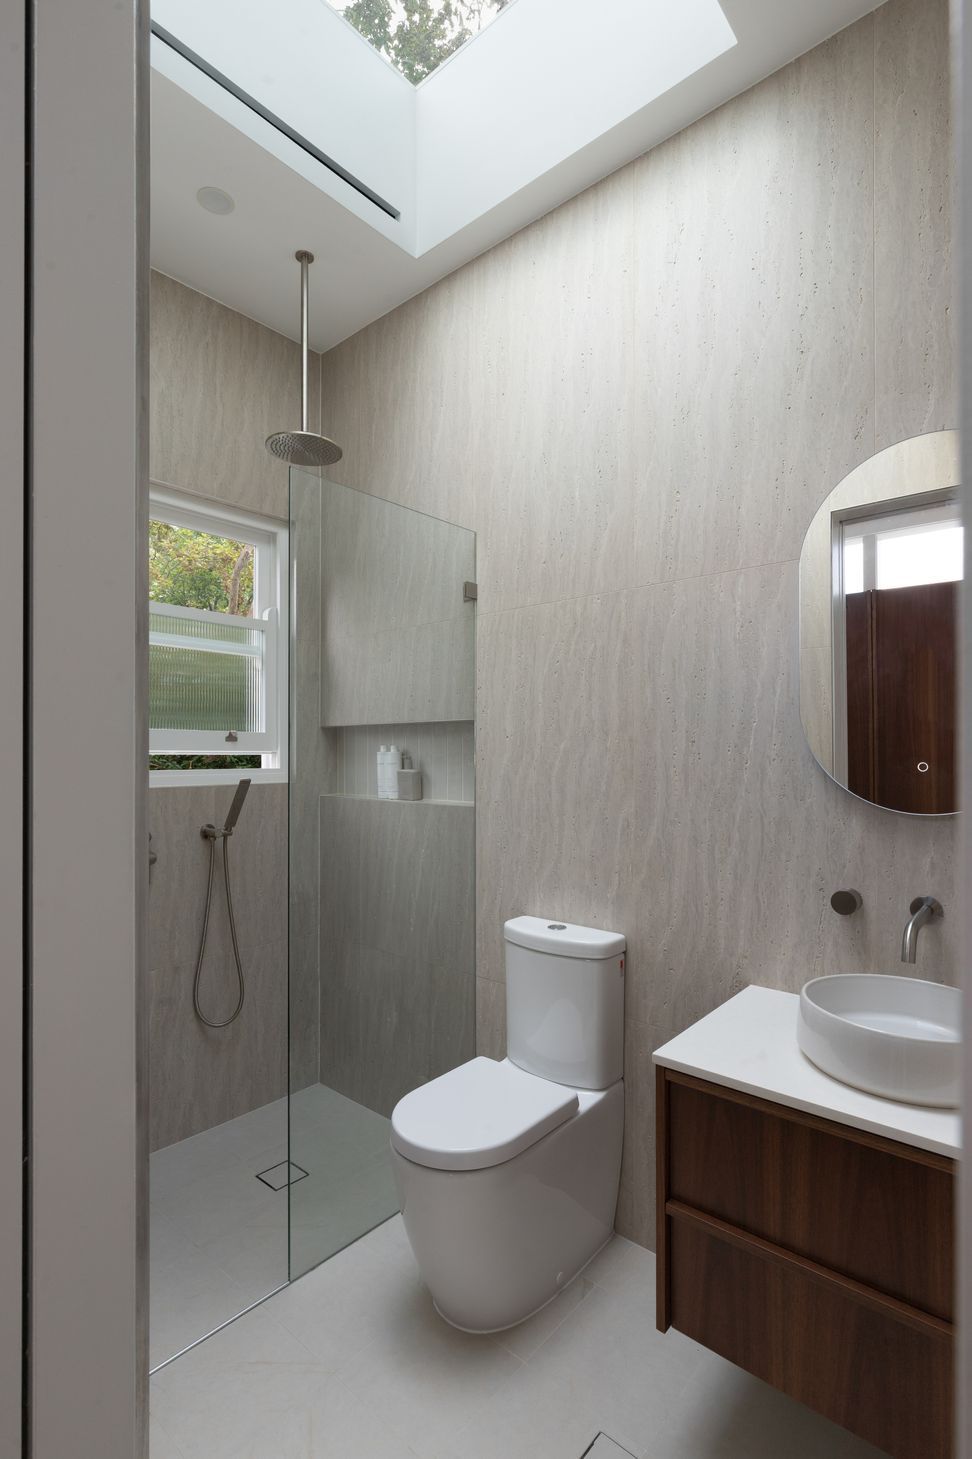
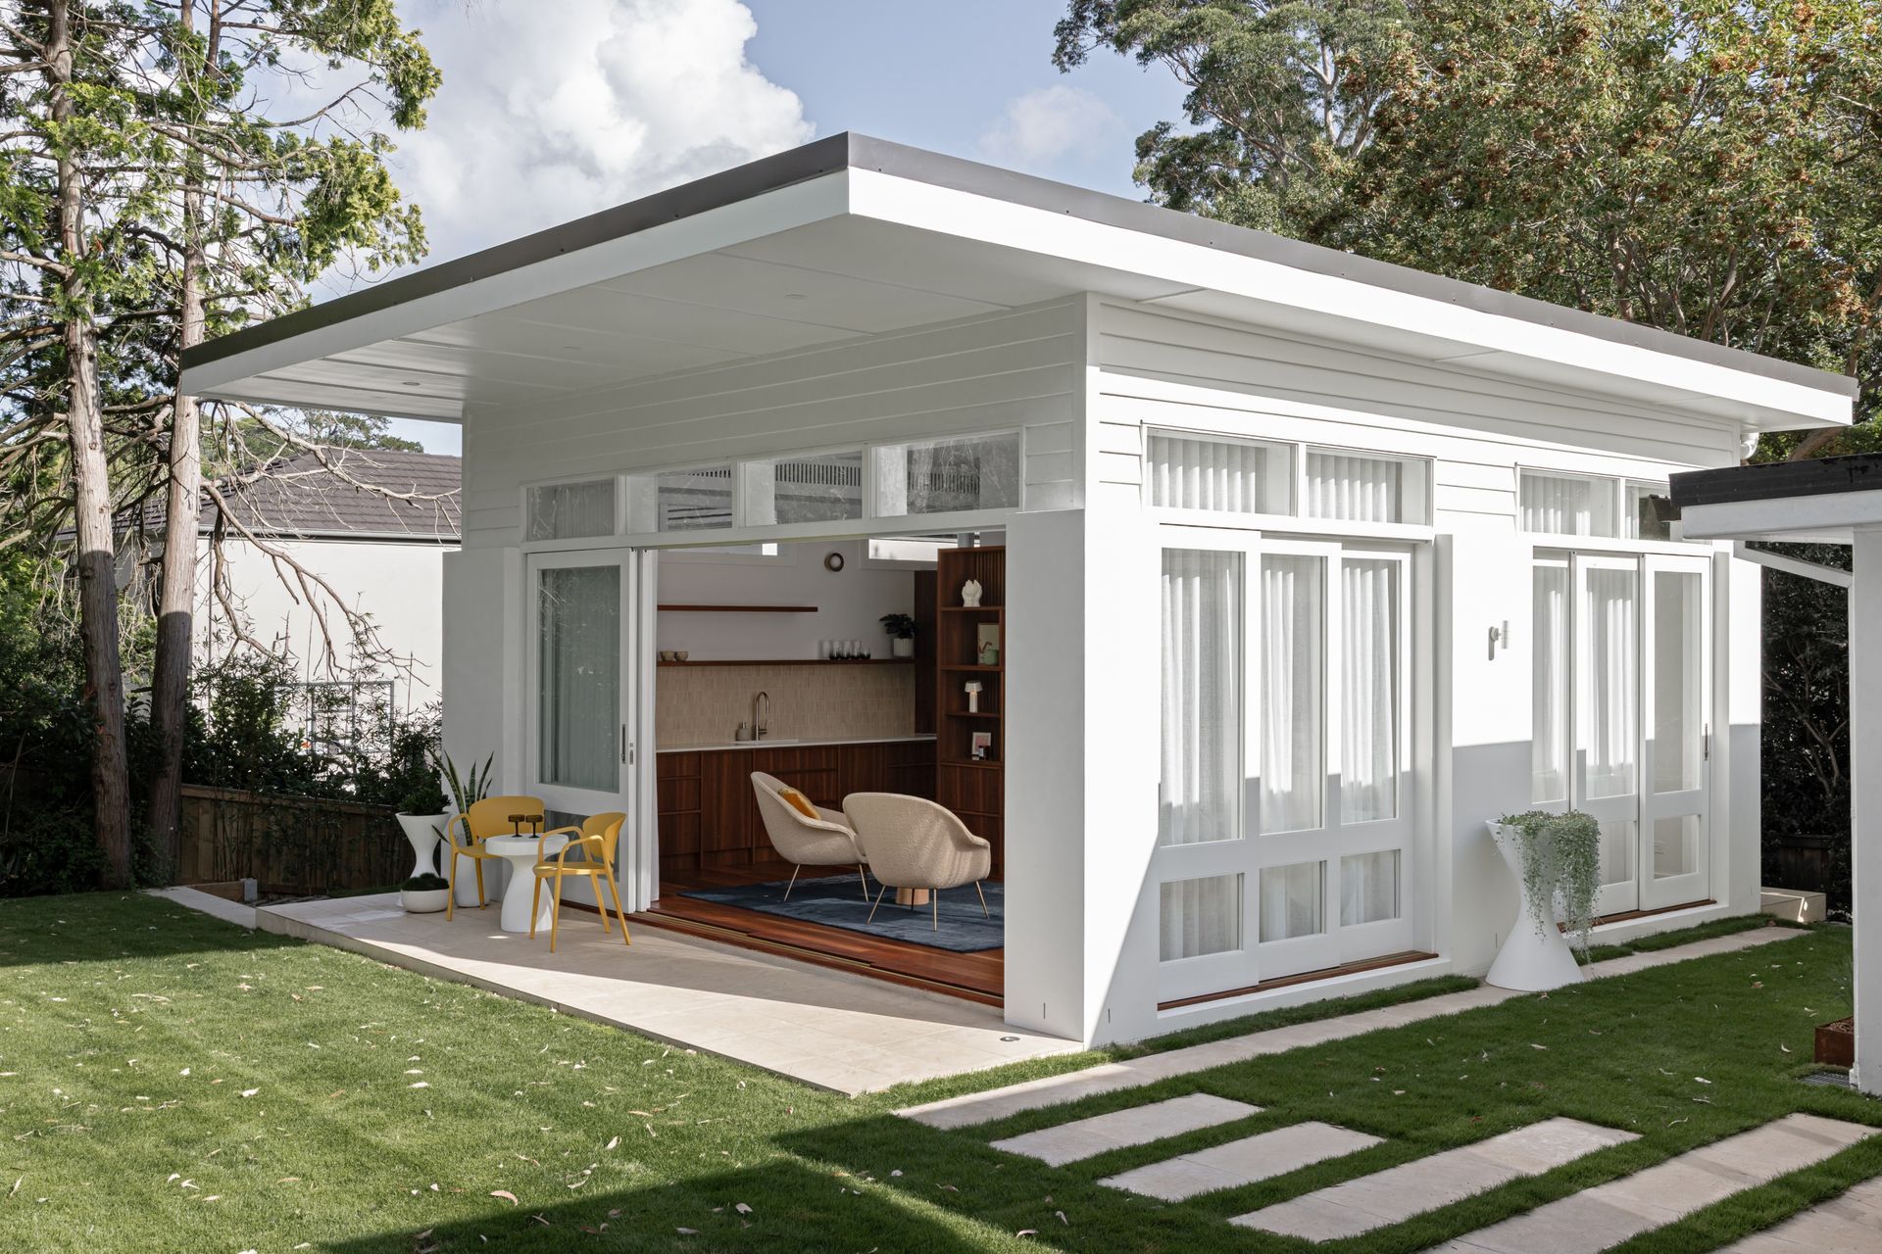
Located at the rear of an established Wahroonga home, this architecturally inspired studio is a masterclass in compact, high-performance design. Every square metre has been considered, resulting in a self-contained dwelling that lives far beyond its footprint without sacrificing aesthetic beauty.
As a design-led joinery company, Vitality Kitchens & Joinery was engaged to deliver all bespoke cabinetry and joinery across the project from the kitchenette and bathroom through to the living and sleeping zone.
Multi-Purpose Joinery Unit
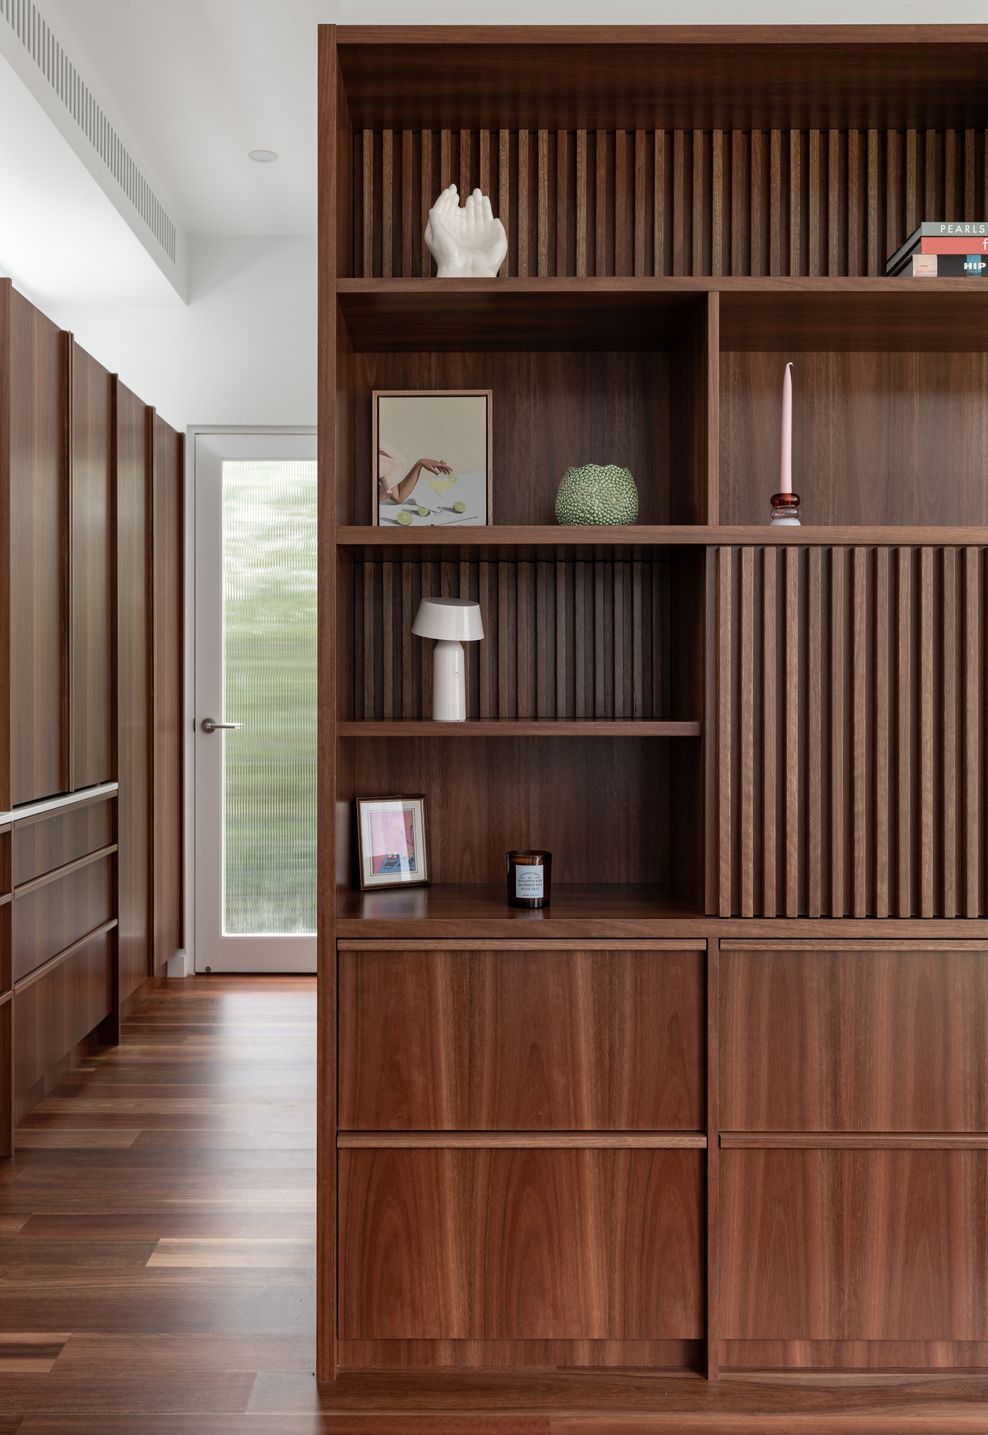
The deliberate feature of the studio is a large, symmetrical cabinetry wall crafted built in joinery in spotted gum timber veneer with solid timber for the handles. Facing the living space, it functions as a media and display unit, with open shelving, integrated storage drawers, and a retractable cabinet that conceals the television entirely when not in use. On the reverse face, delivers purpose-built bedroom storage, making a single piece of joinery do the work of two rooms.
This intentional design feature of this unit was to sit below the ceiling line to allow natural light to travel unobstructed through the space from every angle, rather than dividing the studio into closed-off zones. The cabinetry defines each area while preserving the bright, open quality that makes compact living feel generous. This part of the scope earned the studio recognition at the Australian Cabinetmaking and Furniture Association Awards (ACFA) 2025, as a Finalist for Best in Built Furniture.
Fluted timber detailing across the cabinetry panels adds depth and character consistent with the mid-century modern brief, while custom solid spotted gum pull handles routed directly into the drawer and door faces, keep the aesthetic clean and considered, with genuine warmth in the touch. Blum soft-close hardware runs throughout, ensuring every drawer and door operates with the precision the joinery deserves.
Kitchenette
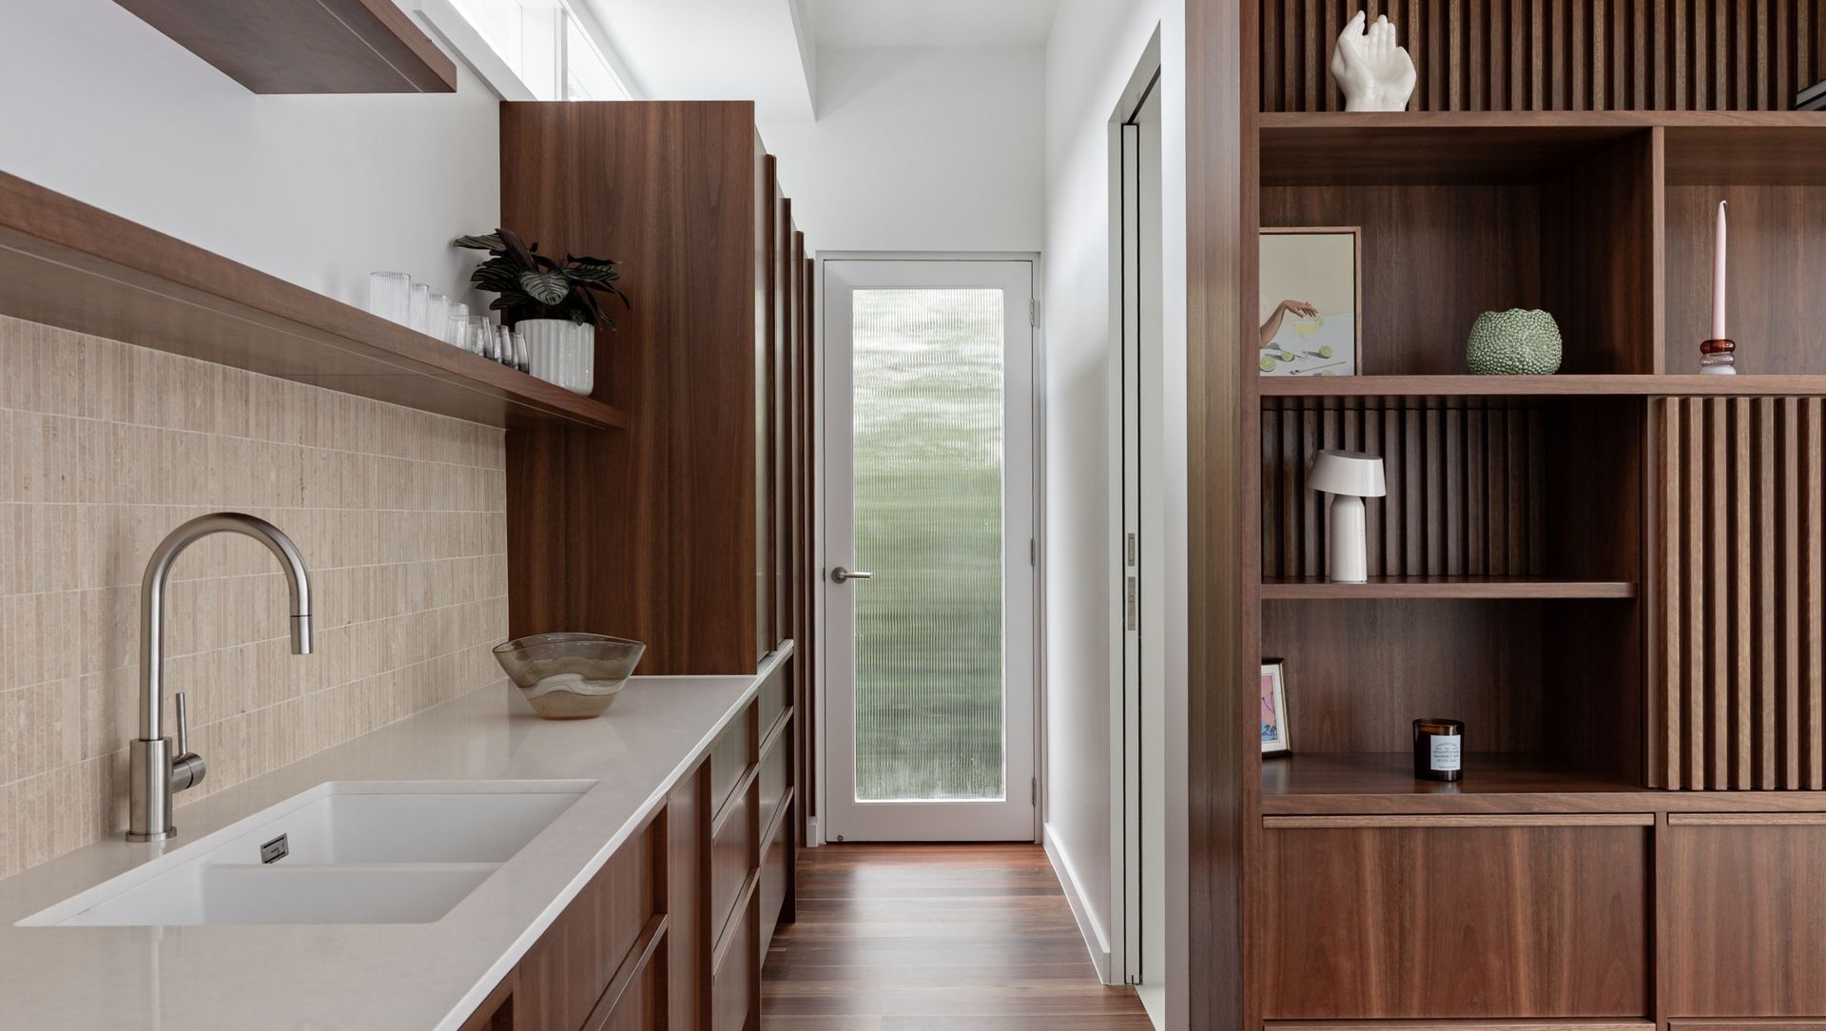
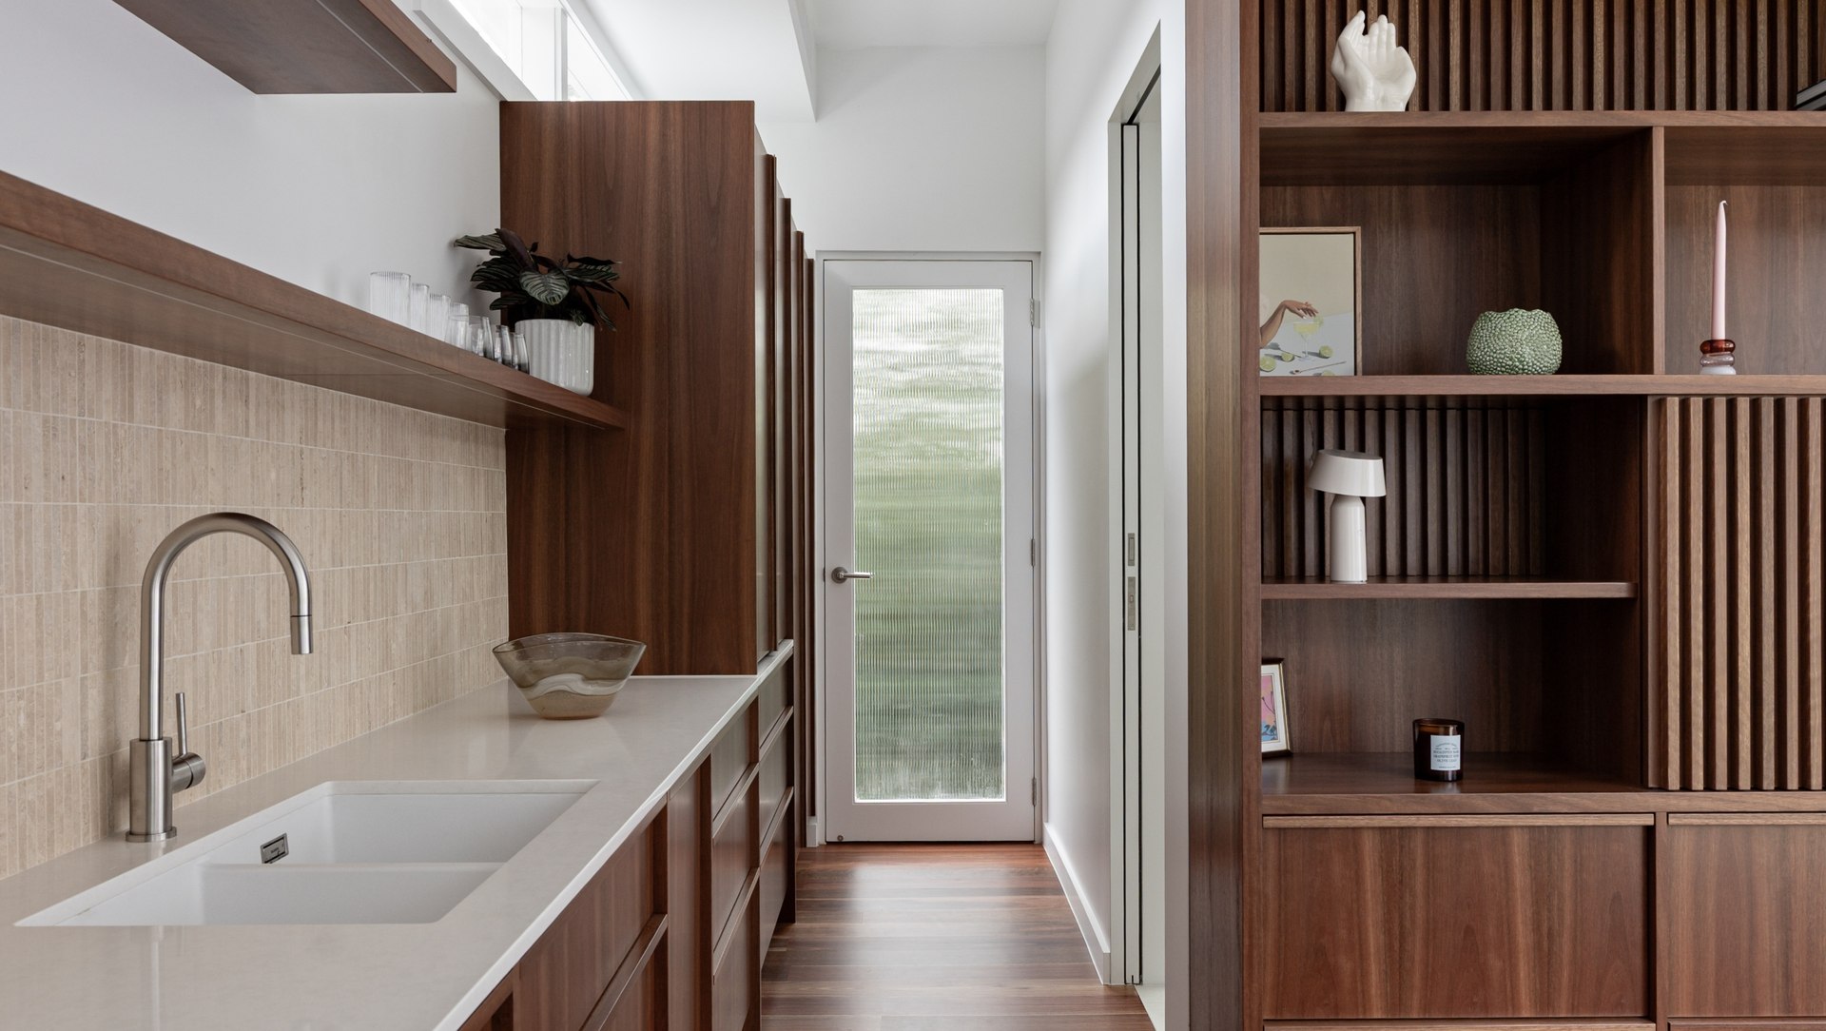
The kitchenette is compact but fully resolved. Spotted gum veneer cabinetry with integrated appliances including a fully panelled Miele dishwasher and integrated refrigerator was concealed seamlessly behind cabinetry doors so the joinery reads as one cohesive wall. An undermount sink sits within clean muted tone stone benchtops by AC Stone to offset the richness of the timber grain.
A travertine-look tile splashback anchors the space from benchtop to shelf, with a floating solid spotted gum shelf above providing both display and function. Pocket doors conceal appliances and keep visual noise to a minimum — a deliberate detail that maintains the open, gallery-like quality of the space regardless of what's happening in the kitchen.
Material & Detail
Spotted Gum timber is the undisputed hero of this project, meticulously selected to anchor the studio in its mid-century modern roots. We utilized spotted gum veneer for the primary cabinetry to pay homage to the era’s signature appreciation for warm, linear wood grains and natural variation. As light moves through the space across the day, the veneer shifts in tone, bringing a genuine, organic warmth to the modernist brief.
Our joinery was deliberately designed and finished to converse flawlessly with the beautiful Havwoods Australian Spotted Gum floorboards. This intentional synergy between the vertical cabinetry planes and the horizontal timber floors creates a seamless, immersive flow, making the compact footprint feel completely grounded and cohesive.
Beyond the timber, the material palette remains intentionally restrained to allow the architecture to breathe. Soaring ceilings amplify the sense of volume, while clerestory windows on two aspects of the building maintain a constant visual connection to the established garden—bringing the outside in and softening what could otherwise feel like a restricted footprint.