

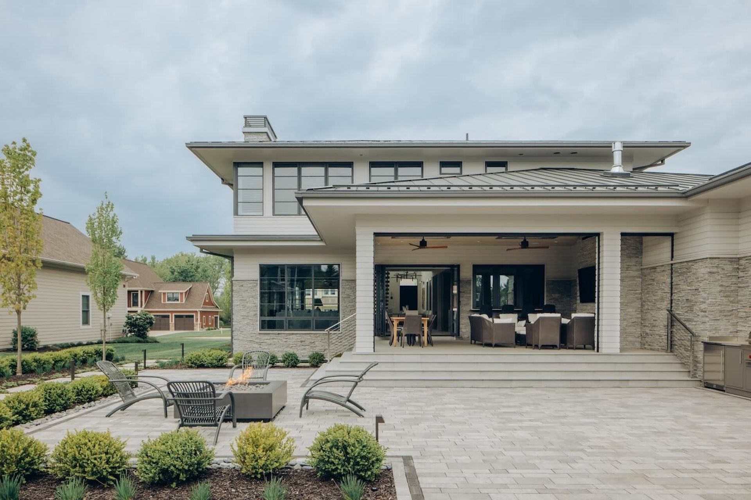
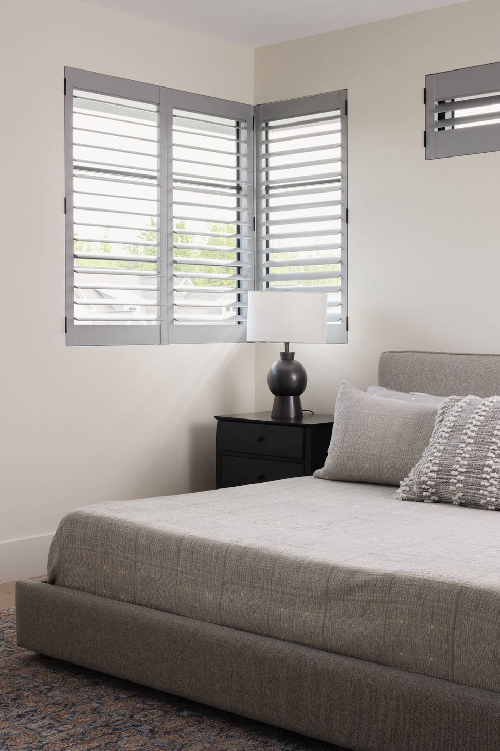
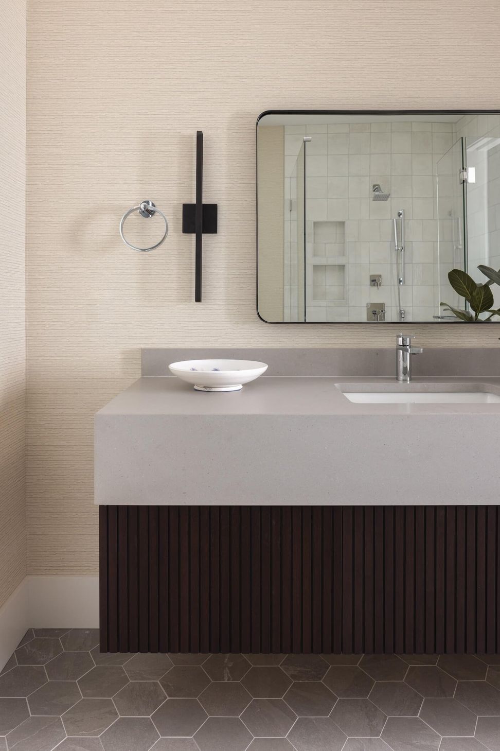
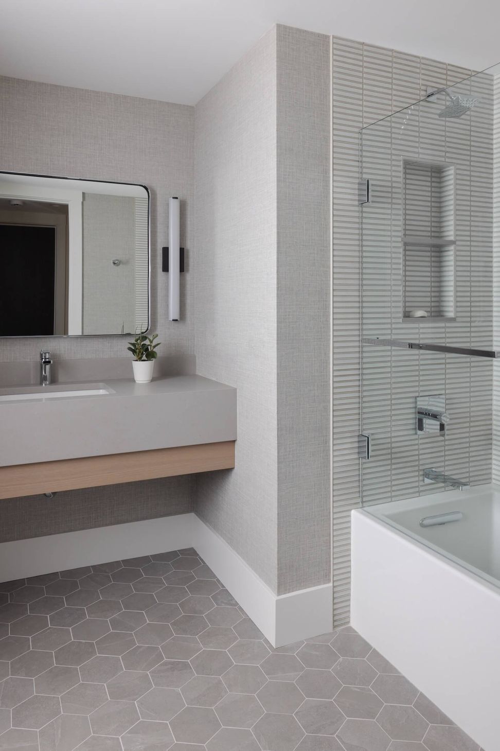
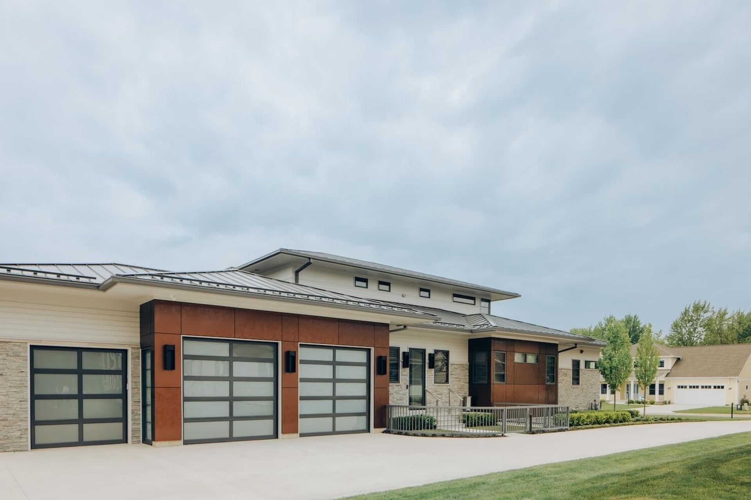
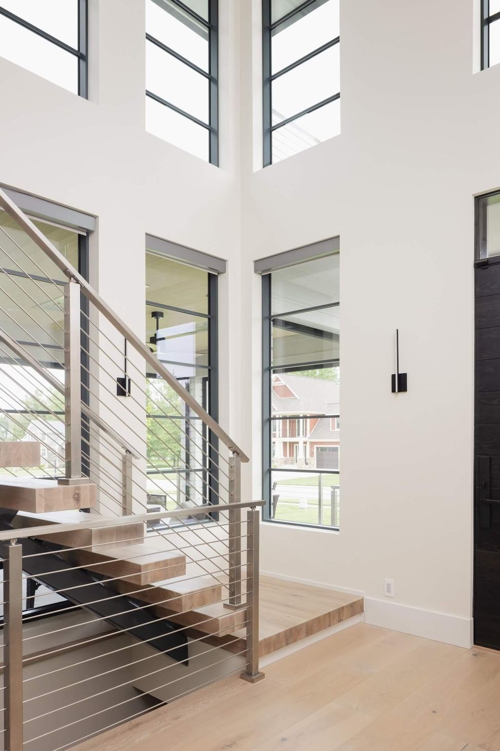
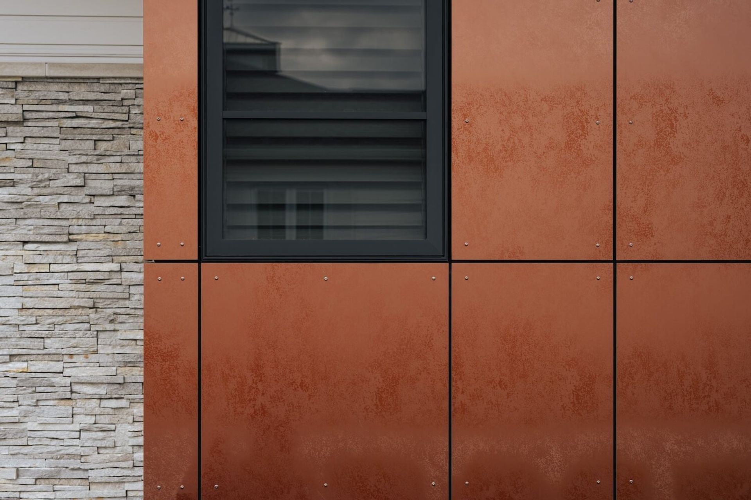
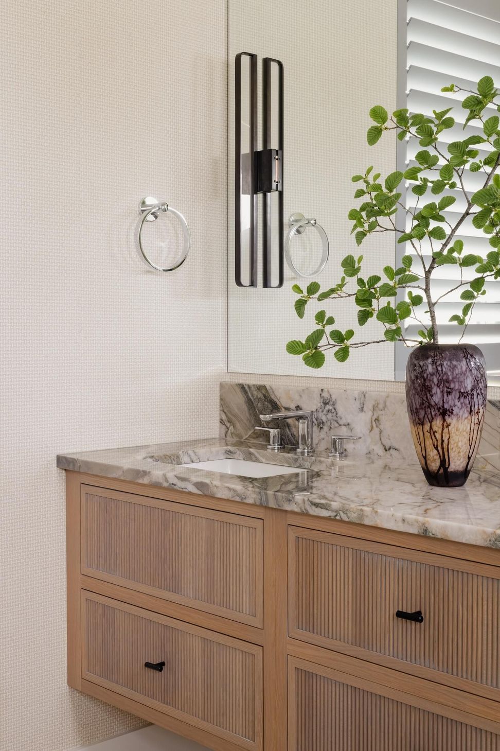
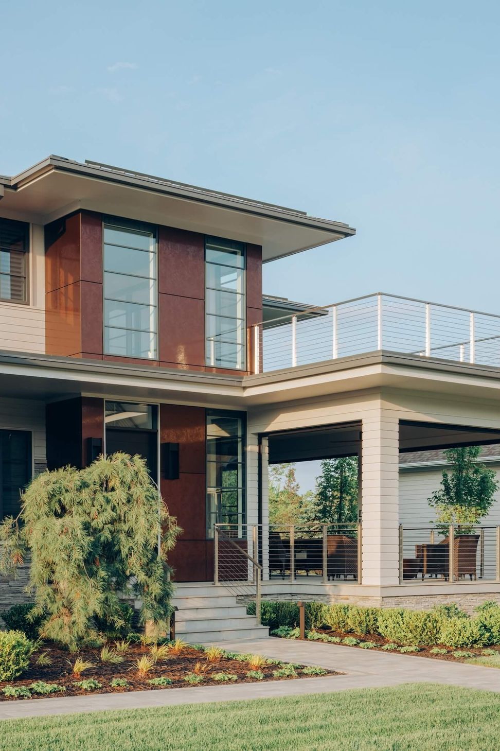
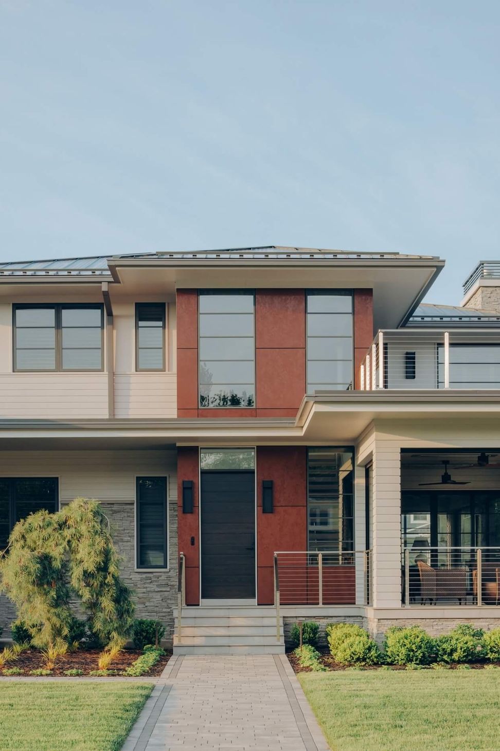
Maxwell exemplifies contemporary design with its sleek lines, modern materials, and a seamless blend of indoor and outdoor living spaces. The home's three floors are thoughtfully planned for comfort and style, with ample room for family and guests. The front porch, equipped with built-in heaters and Phantom screens, transitions into a three-season room, offering a cozy and versatile space for year-round enjoyment.
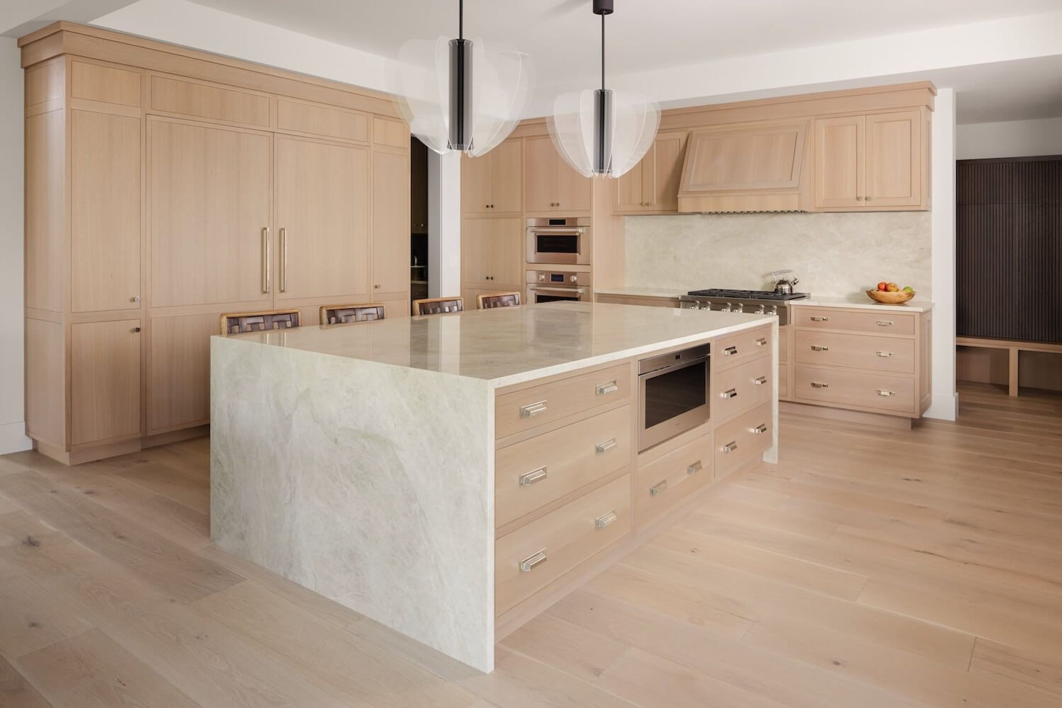
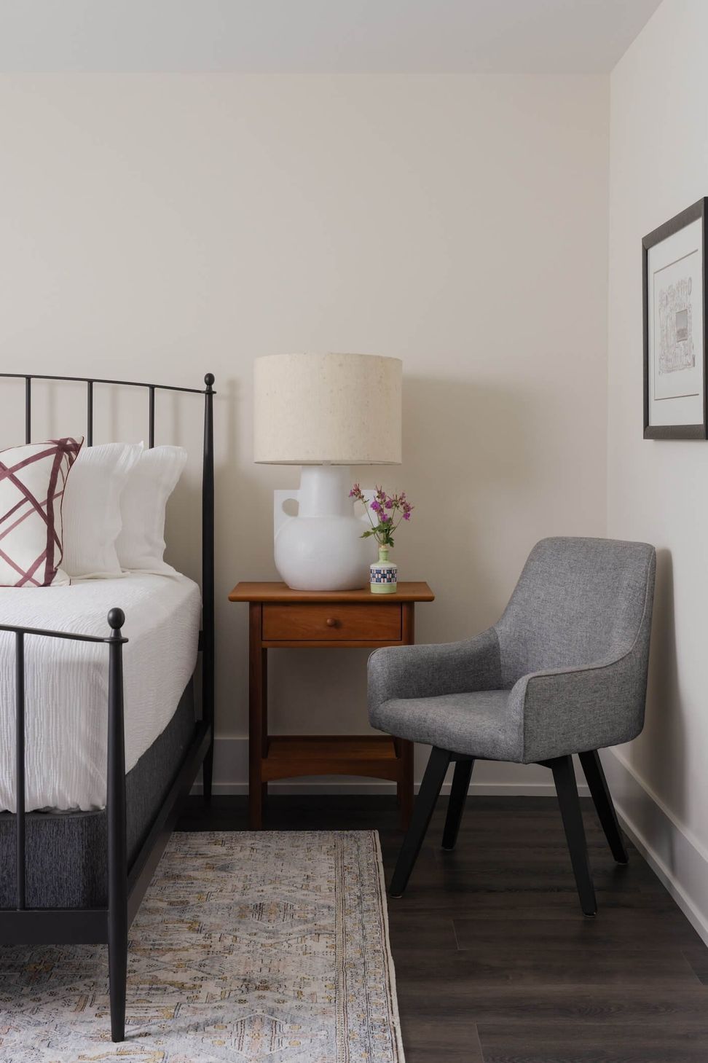
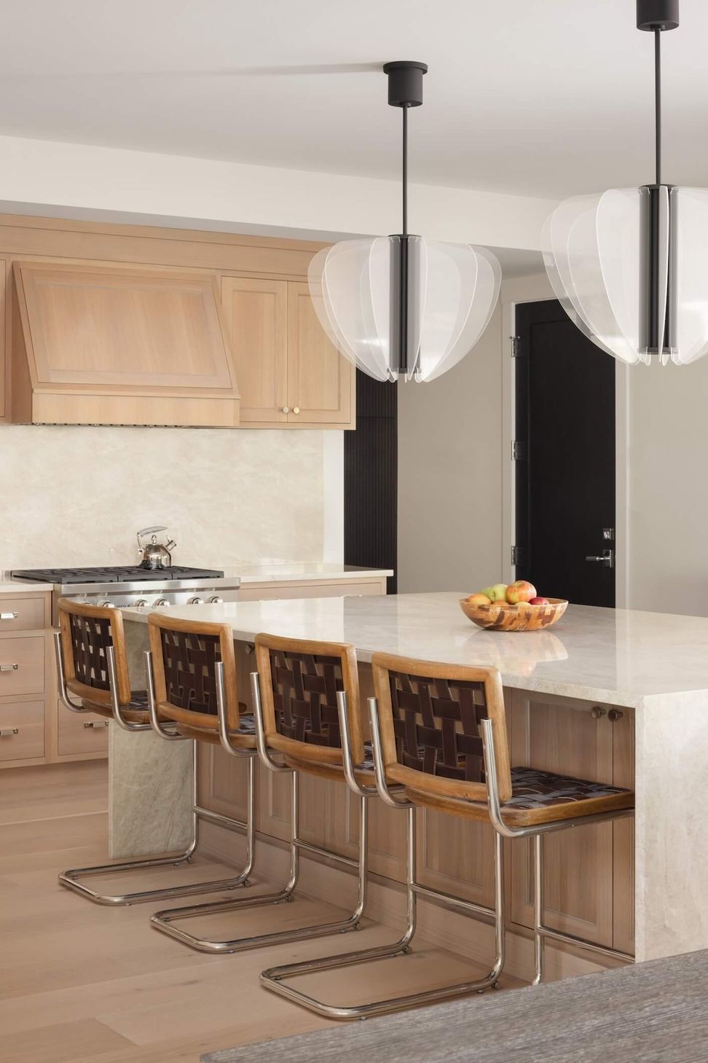
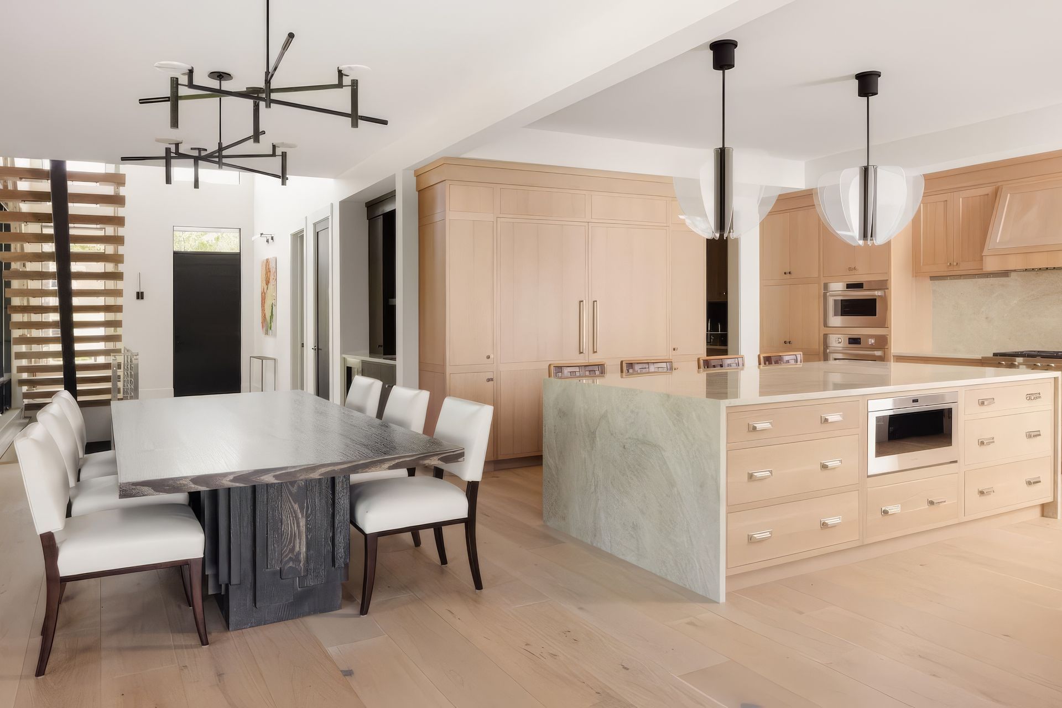
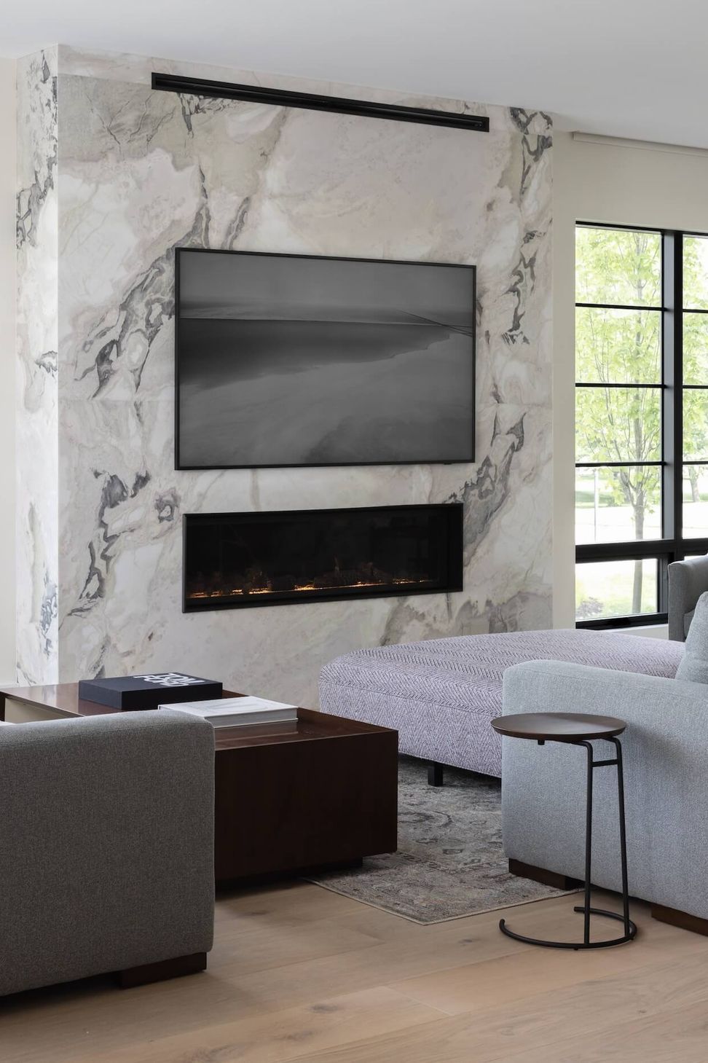
The open living area is at the heart of Maxwell, combining the kitchen, dining, and living rooms into one cohesive space. This layout promotes social interaction and fluidity, perfect for entertaining or family gatherings. The main floor also features a luxurious primary suite, providing a private retreat with all the necessary amenities for relaxation. Guest suites are strategically placed to ensure privacy and comfort for visitors, with additional accommodations in the spacious basement.
The outdoor living area is a true extension of the home. It features bar seating that opens directly to the kitchen, creating an ideal setting for alfresco dining and entertaining. A fire pit and hot tub enhance this space, adding elements of warmth and relaxation. The three-car garage provides convenient parking and storage, further contributing to the home's functionality.
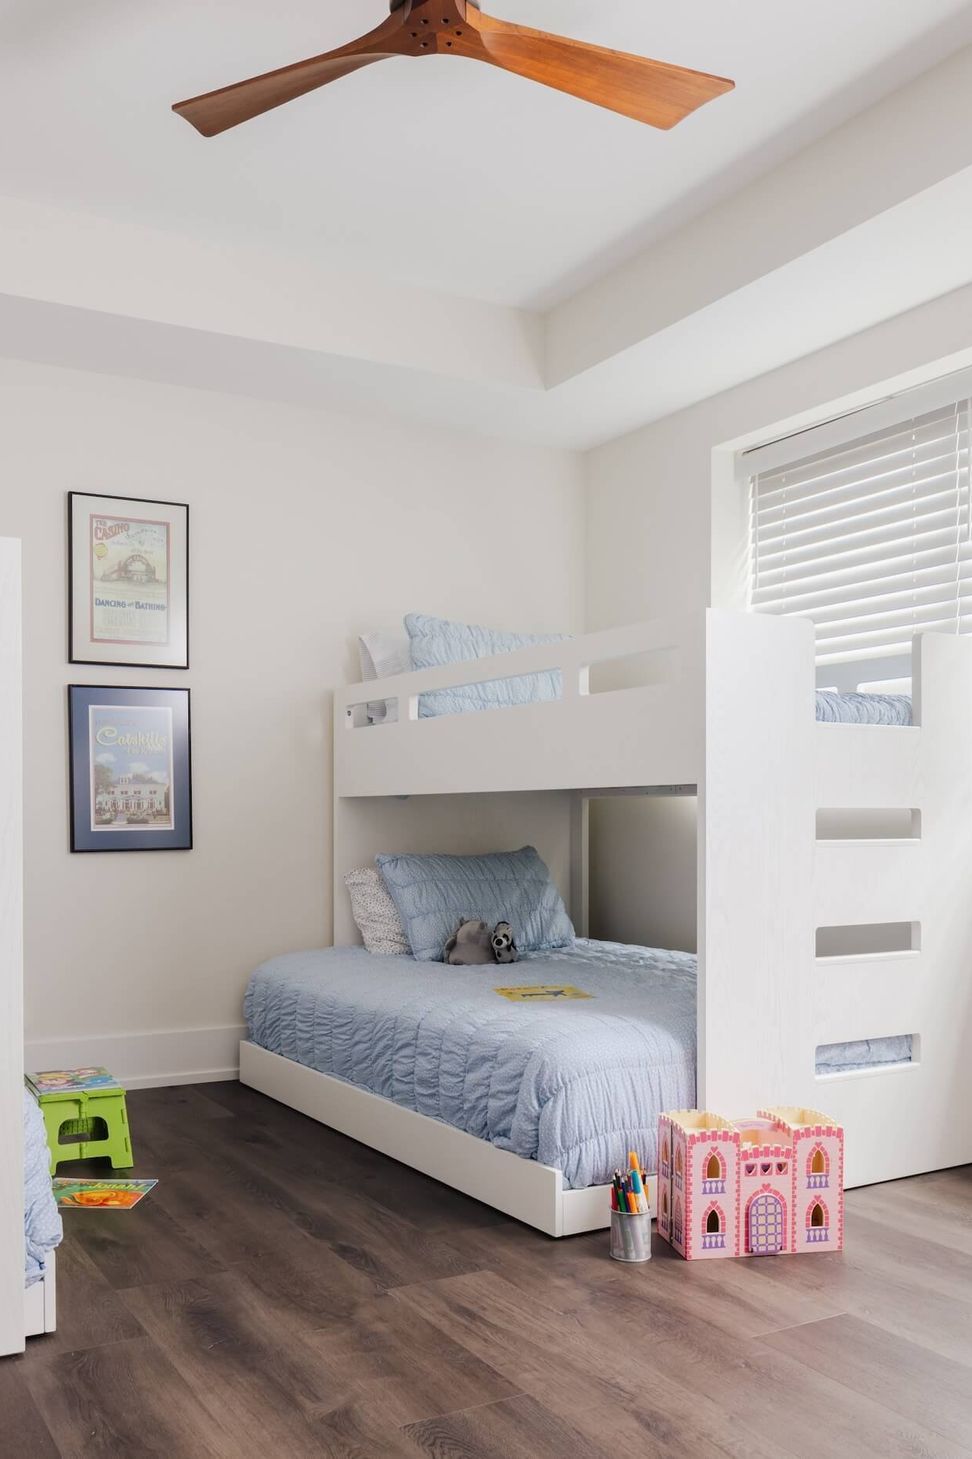
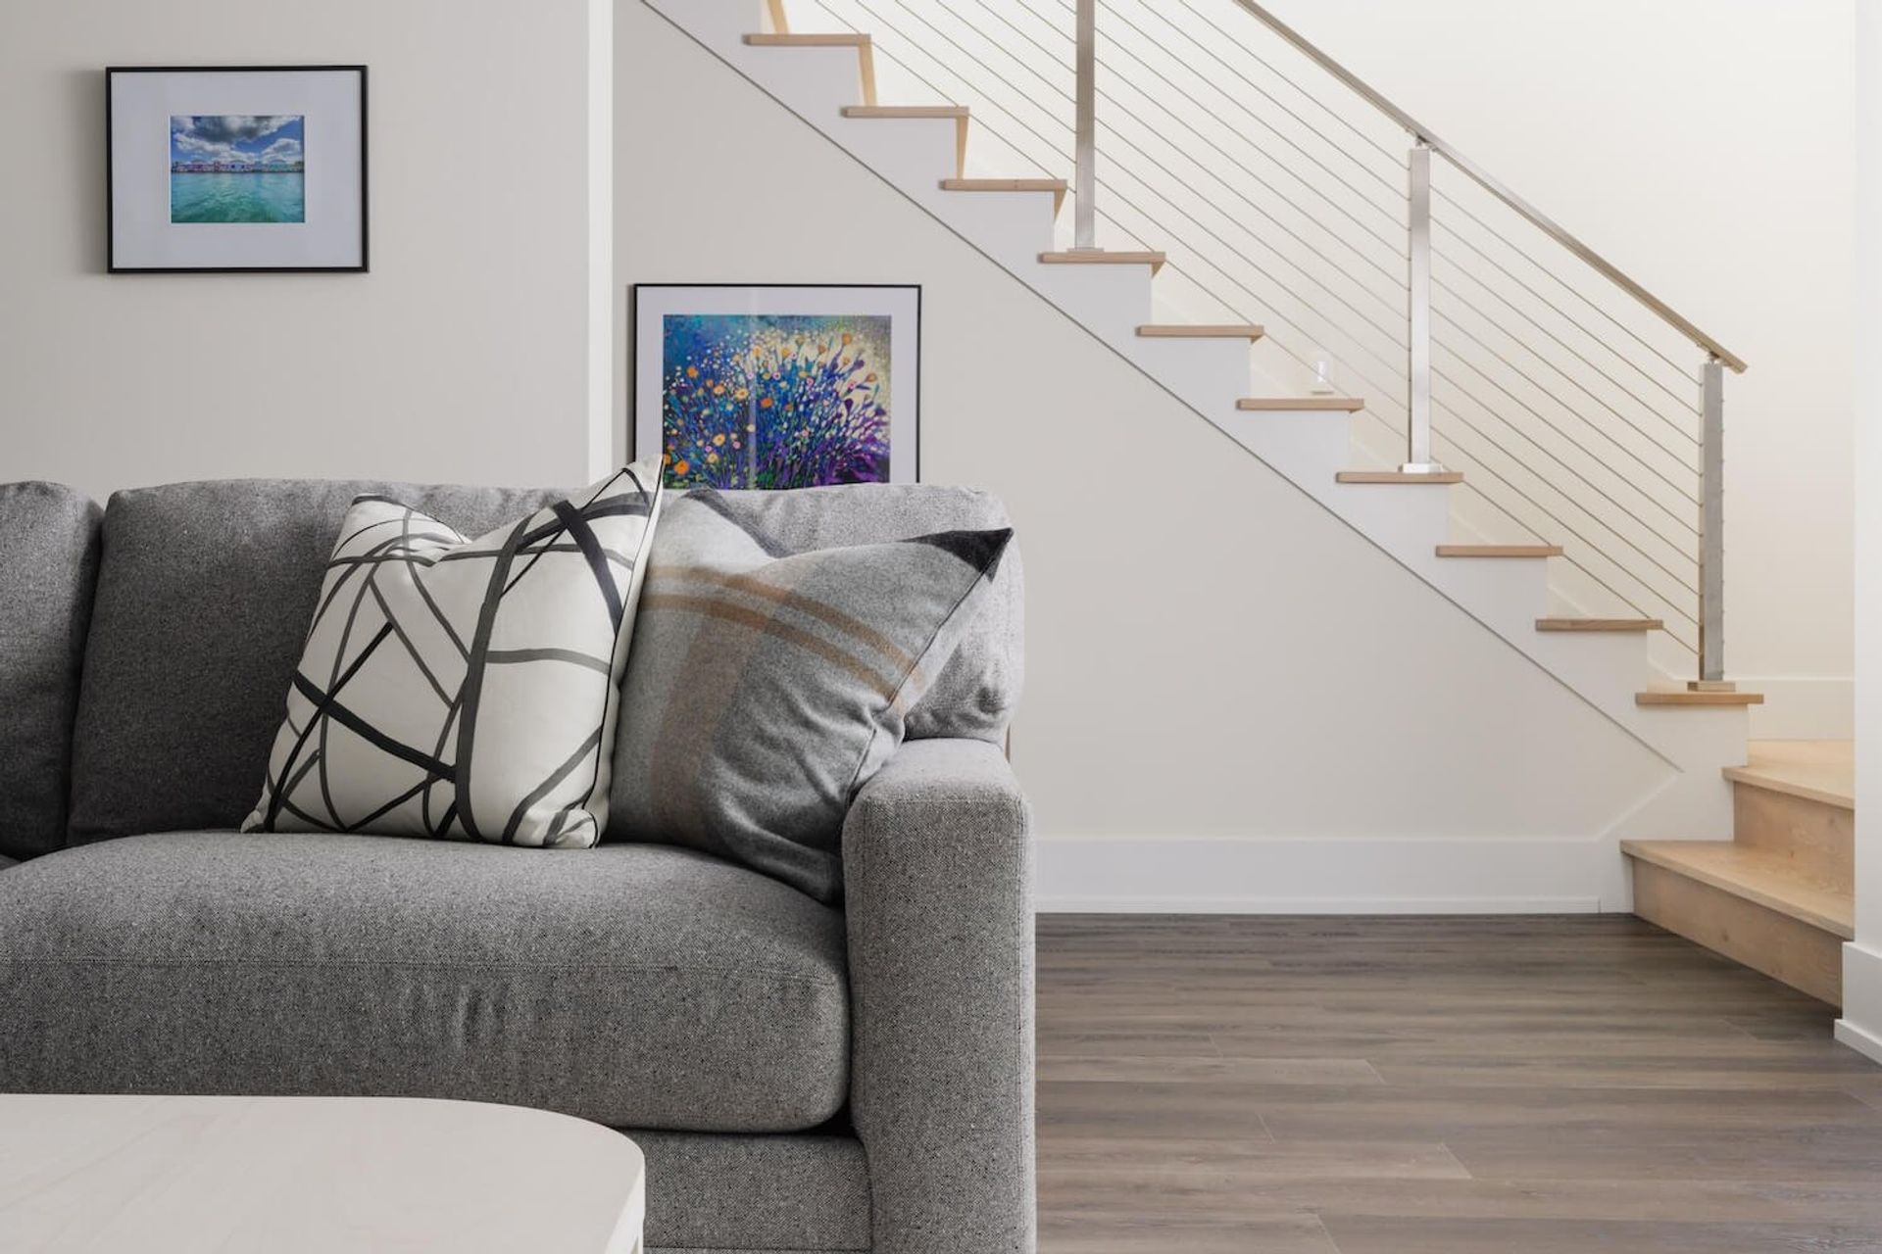
The lower level of the Maxwell is designed for both guests and recreation. It includes an additional guest suite and a bunk room, perfect for accommodating larger groups or family gatherings. An exercise room offers a dedicated space for fitness, while the rest of the basement can be used for various recreational activities, making it a versatile and valuable part of the home.
- Building style
- Modern








Like this Project?
Hire Visbeen Architects
Professional Reviews
Professionals used in
this project
The practices and trades credited on this project.

More projects from
Visbeen Architects
Other work by Visbeen Architects, across every category they build in.


More in
Single House
Everything else in Single House, from every practice on ArchiPro.


Next Project
Keep scrolling