
Project team
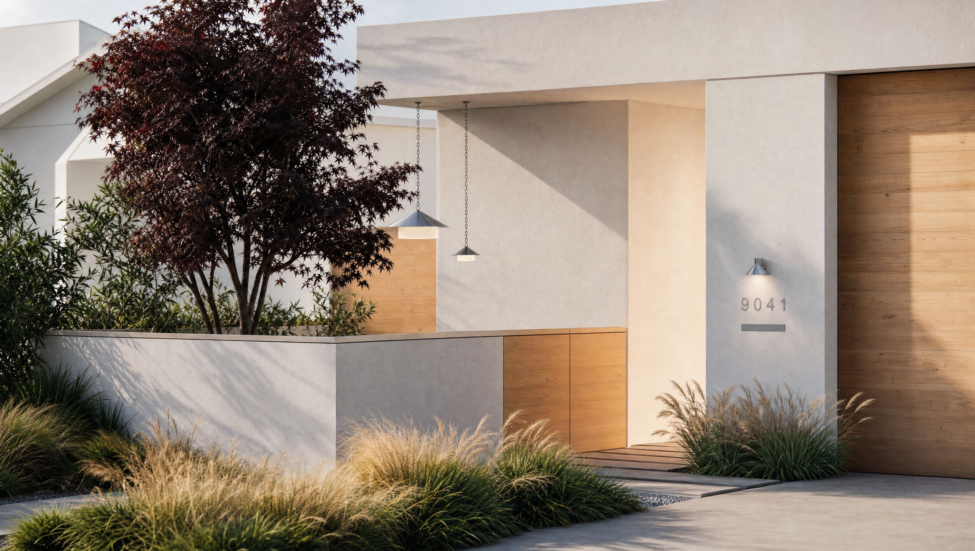
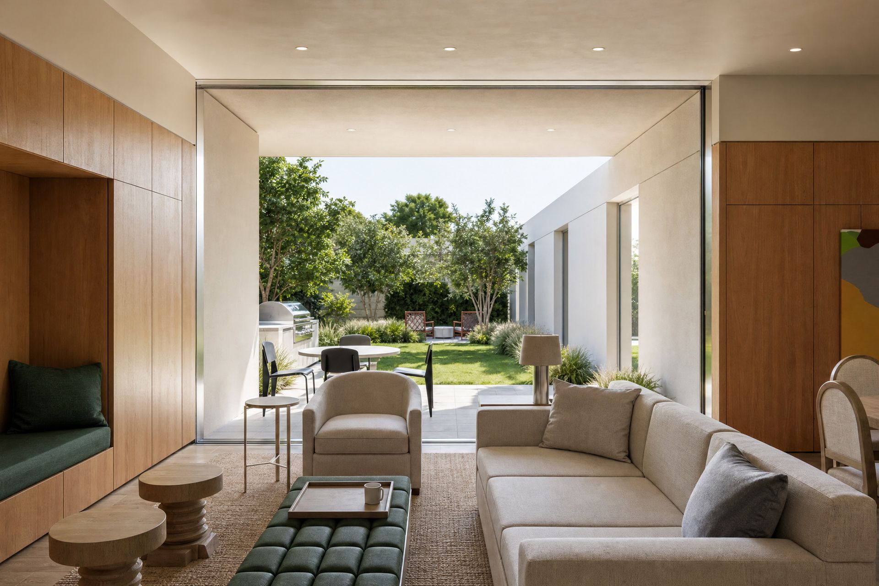
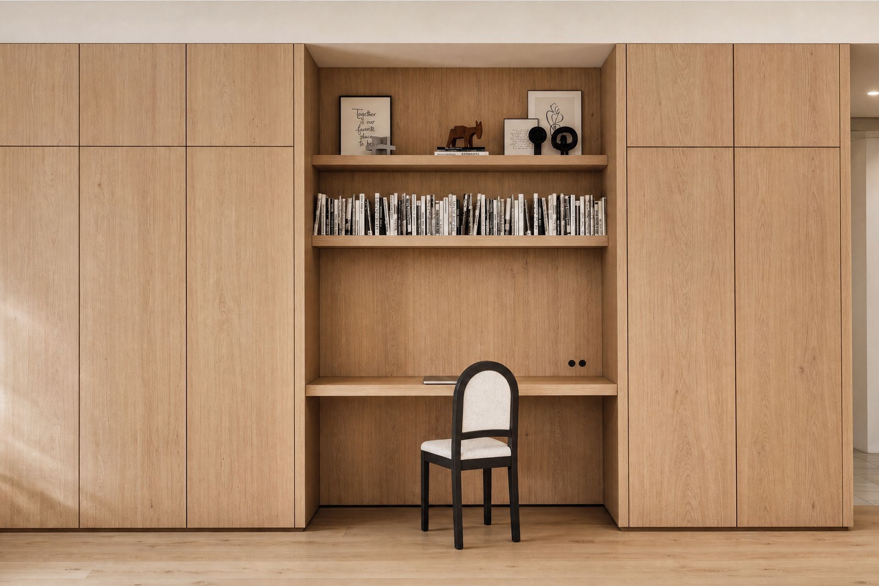
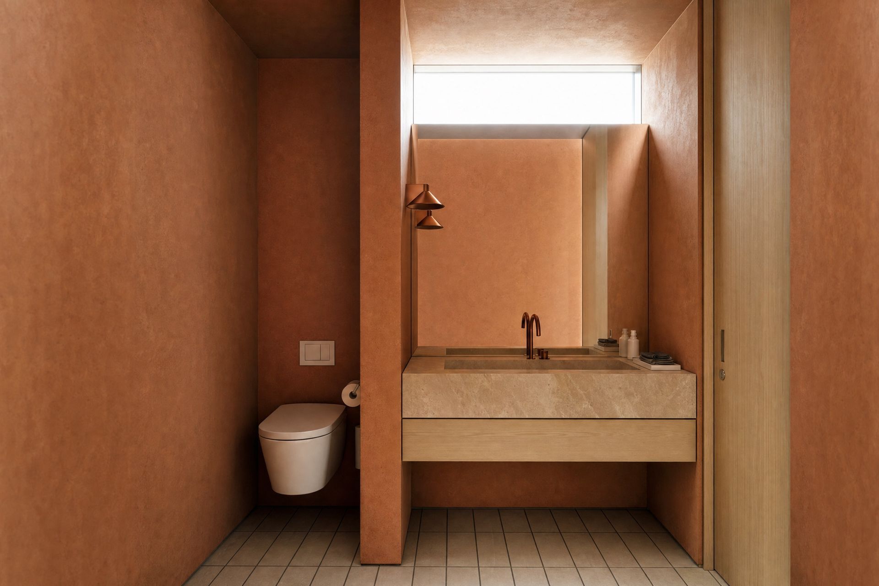
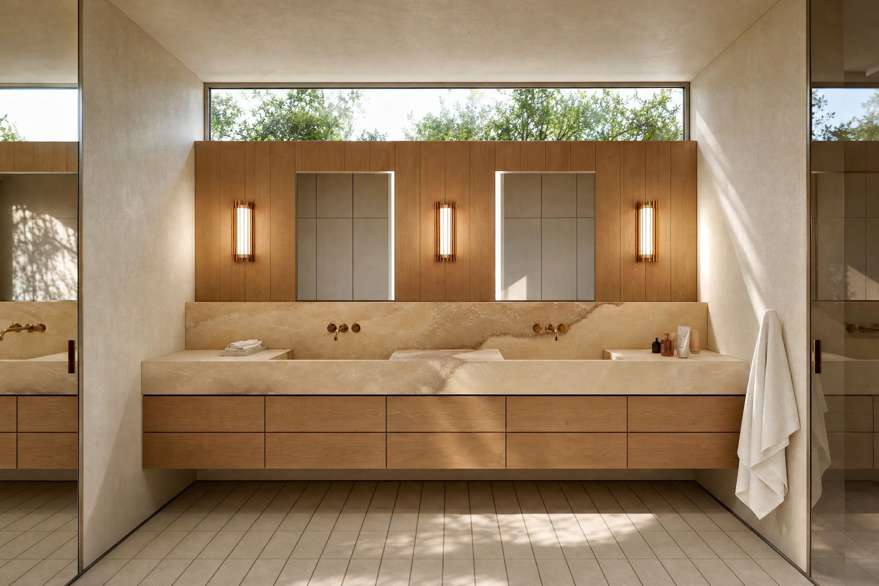
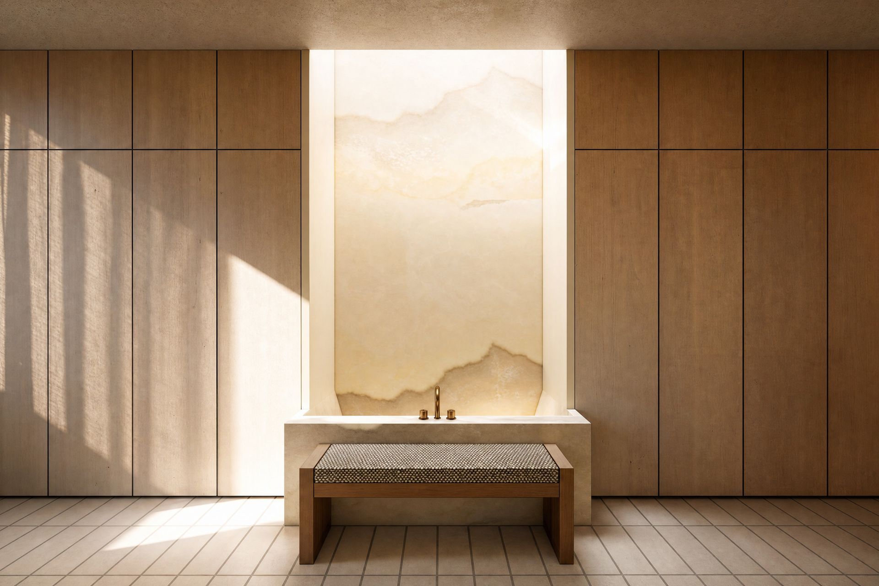
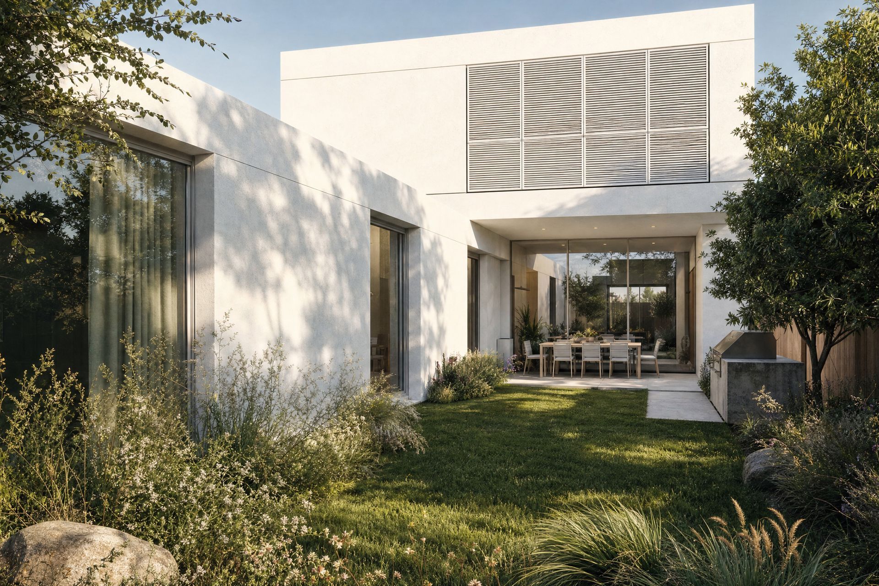
On a tight lot, this house is designed to open up rather than close in. Wide sliding glass walls pull back until the living spaces and the yard read as one continuous room — open them and there's no real threshold left, just a shift in light. A brick-paved terrace picks up where the interior floors leave off, and a shade structure overhead gives the outdoor space the enclosure of a room without the walls. An outdoor kitchen makes it somewhere to actually cook and eat rather than pass through. Inside, honed travertine and onyx and custom cabinetry carry the same warm, natural palette from space to space, so the material language doesn't stop at the glass. It's a small site that lives much bigger than it is, with the yard doing as much daily work as the living room.
- Building style
- Modern
Project team

Alex Sheft
Co-Founder

John Farrace
Co-Founder
Like this Project?
Hire Sheft Farrace
Professionals used in
this project
The practices and trades credited on this project.

More projects from
Sheft Farrace
Other work by Sheft Farrace, across every category they build in.


More in
Single House
Everything else in Single House, from every practice on ArchiPro.


Next Project
Keep scrolling