
Project team
- Michael Gale Architect
- Peter Lyons
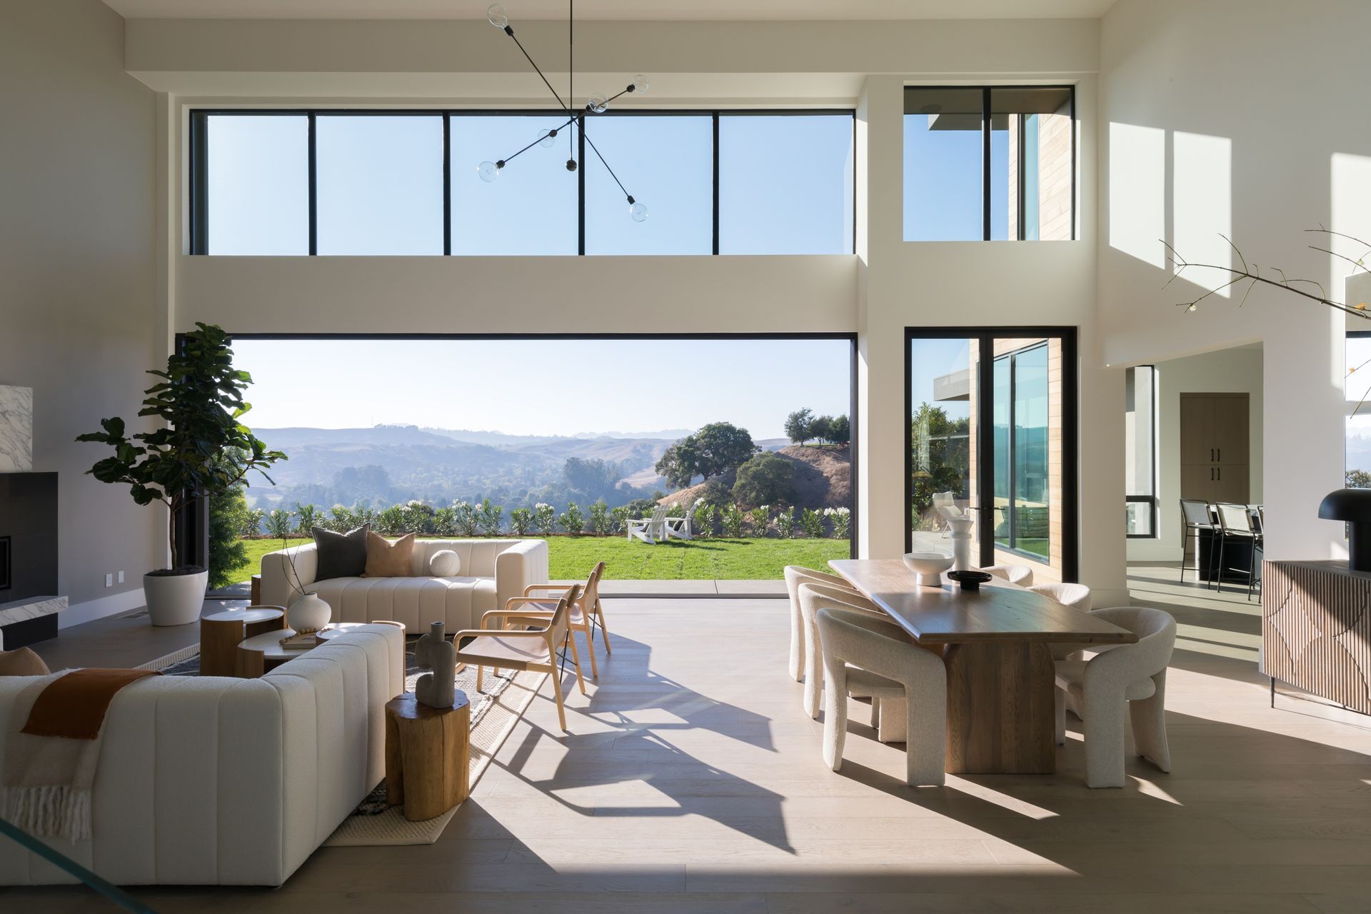
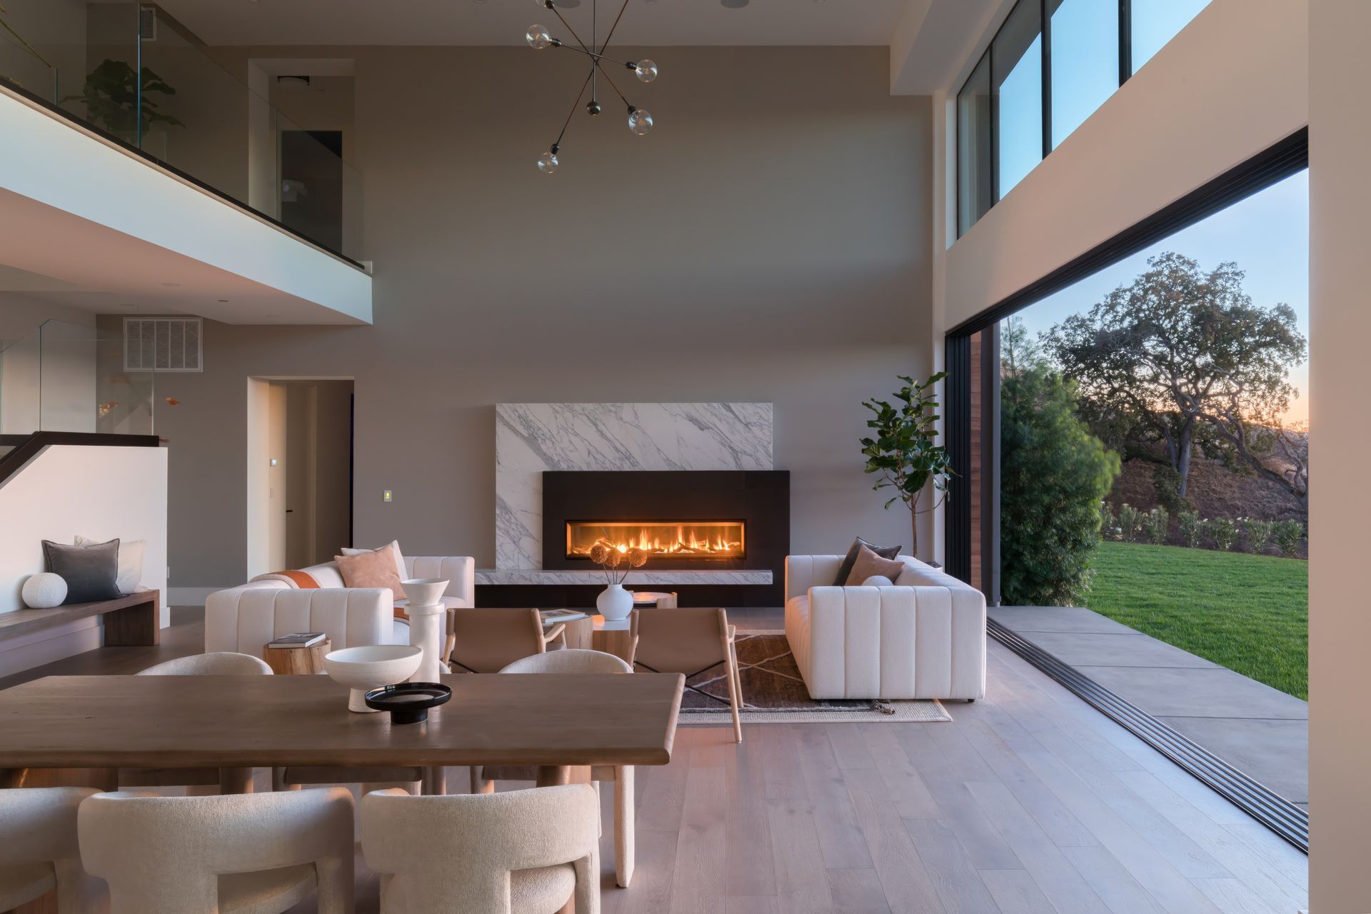
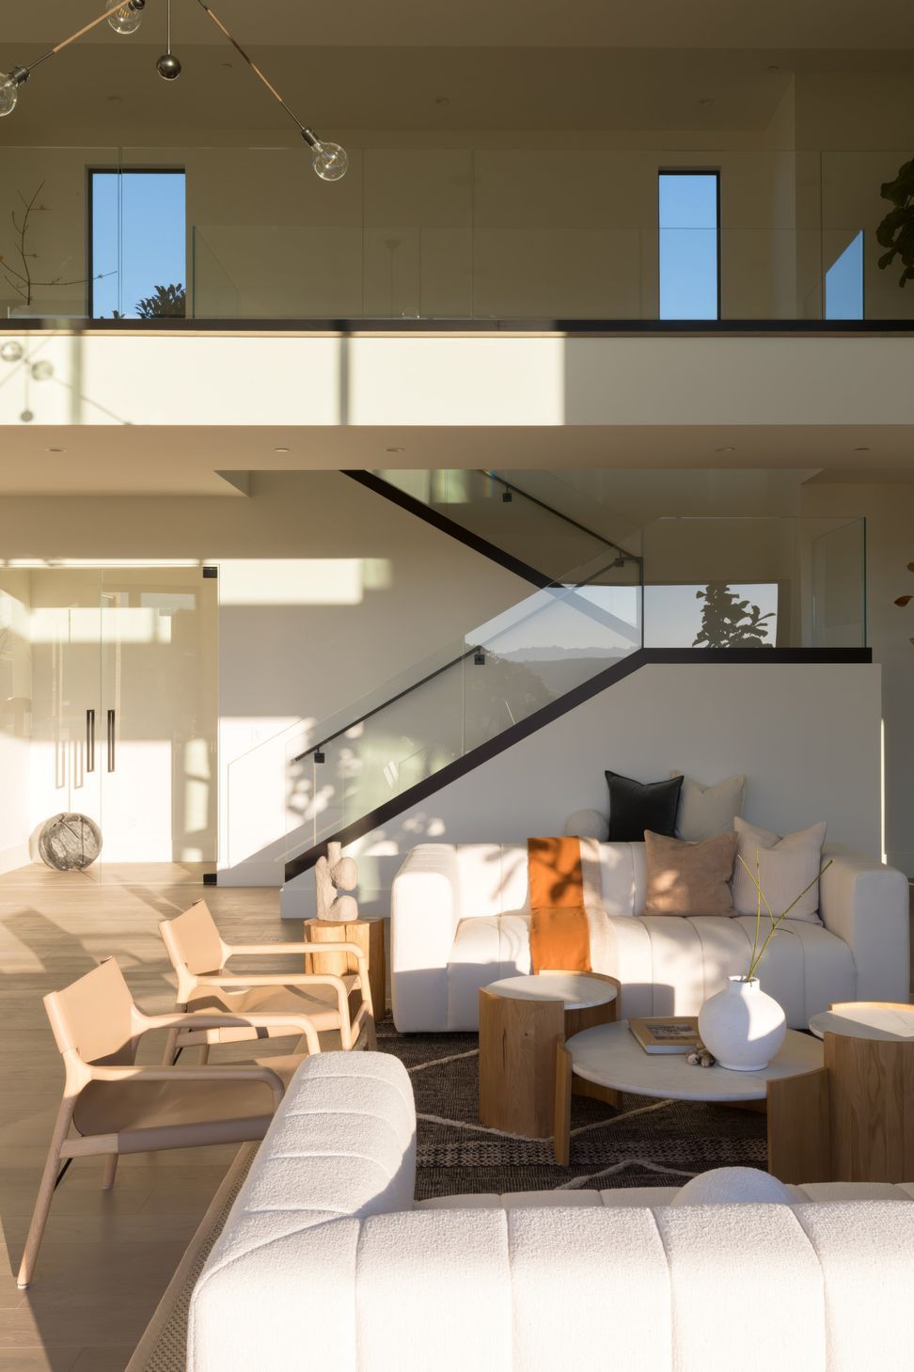
Stunning double height living room with giant multi-slide door overlooking valley below.
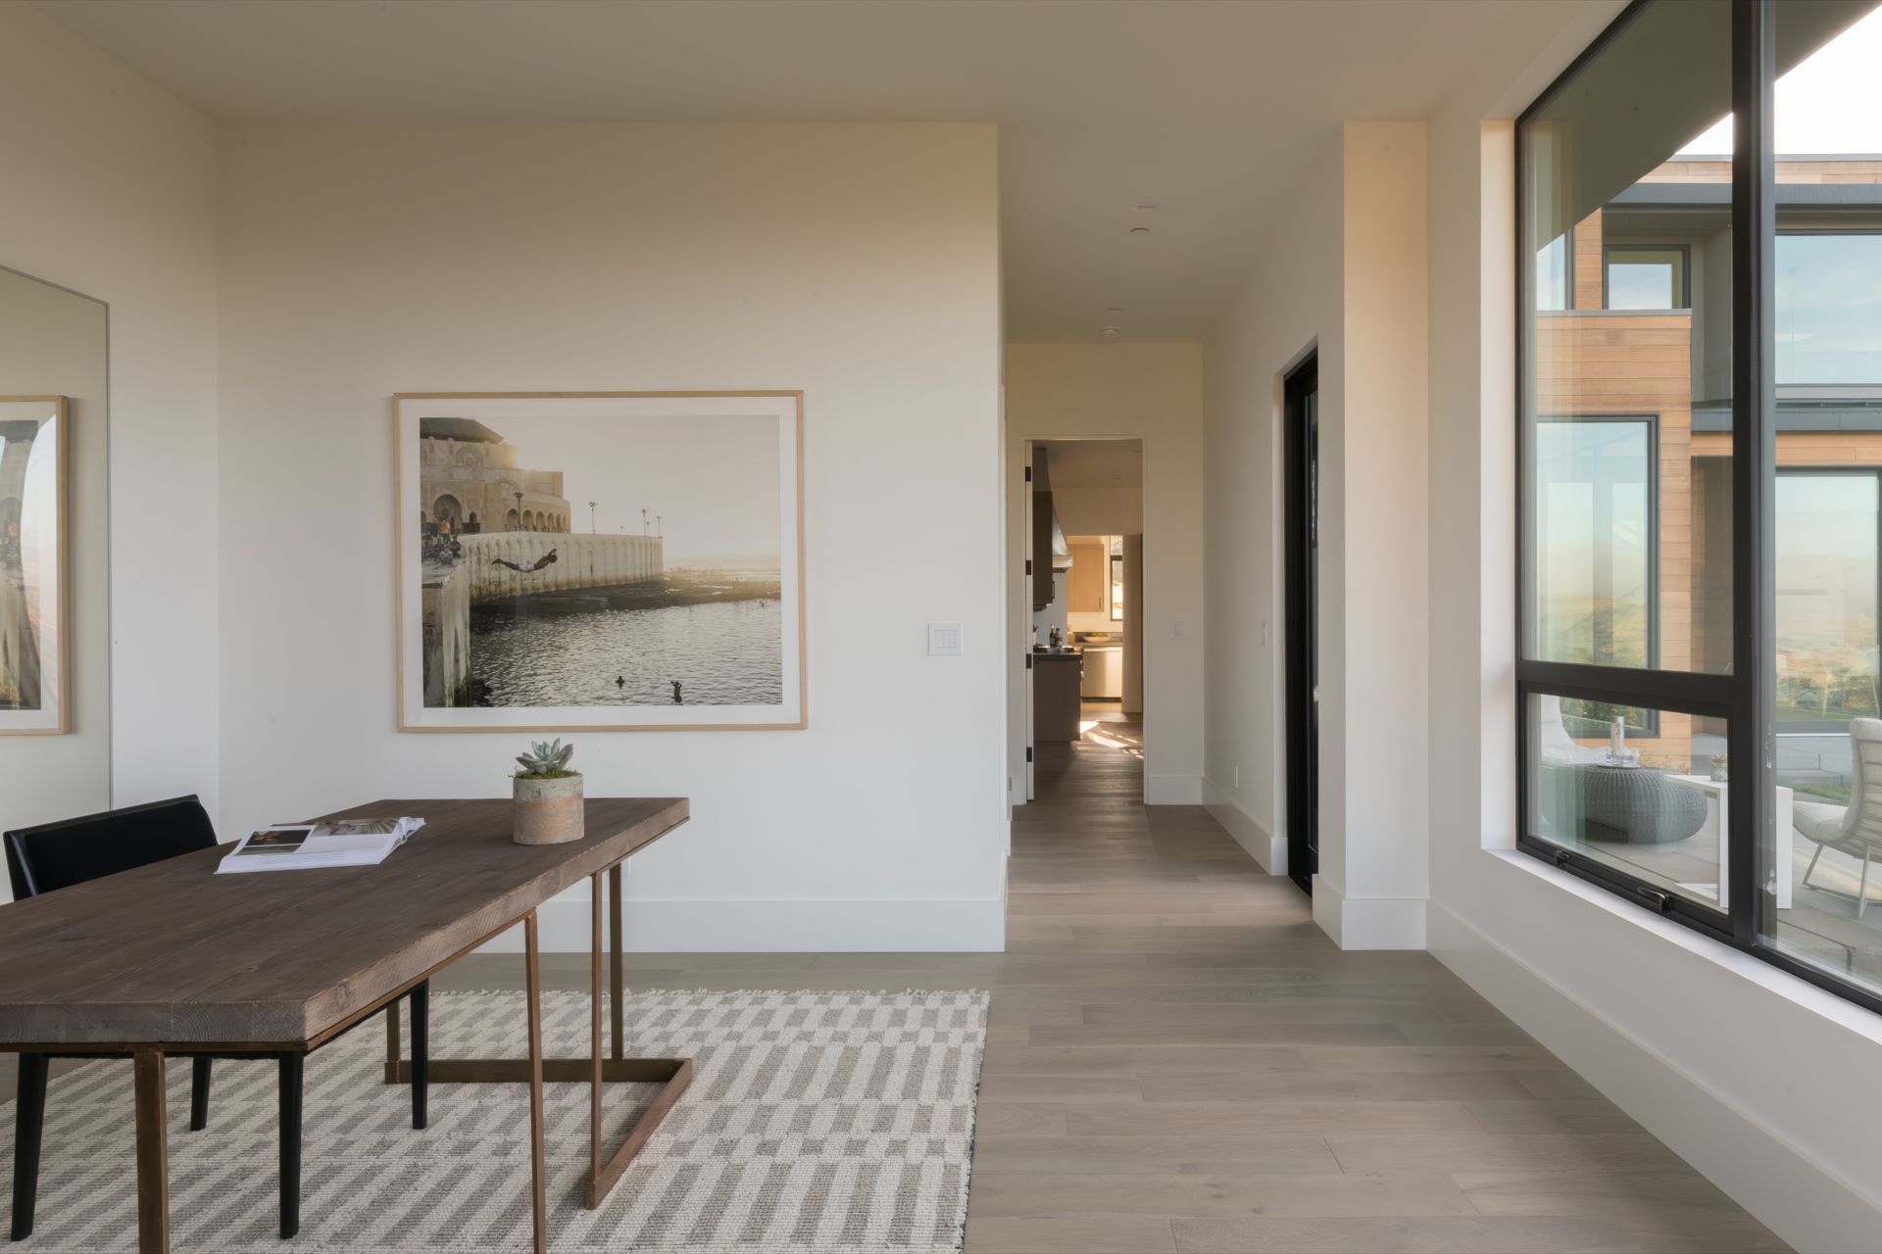
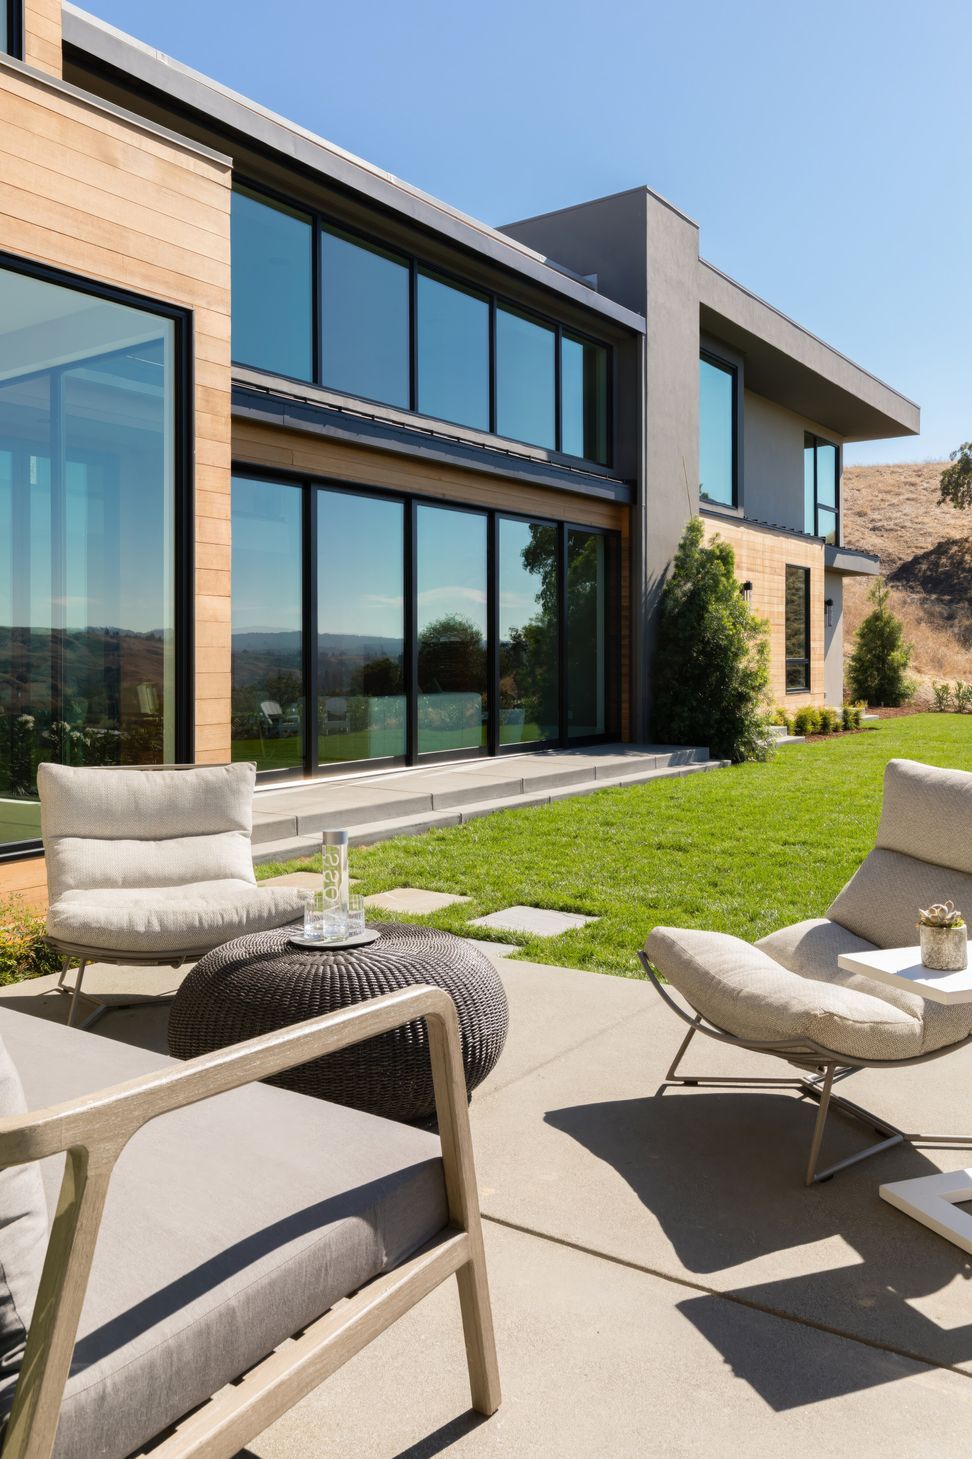
I was hired by a Developer to do a modern home on this large lot with views down to a valley below and backed up into the hill against a 1-story retaining wall on the uphill side. The view side was to the west, which means a very important part of the design solution was to provide lots of views yet also provide ways to shade that side from the afternoon sun and heat gain. Unfortunately, the sun shading features were cut due to budgetary restraints during the early construction phase. Though the large glass sliding doors and other floor to ceiling glass openings to the magnificent views remained as designed. The home is laid out with the double height great room as the center of the house. There is a central stair leading to a bridge that spans the double height room. One side of the bridge takes you to the primary suite while the other direction takes you to 2 ensuite bedrooms keeping the primary as a completely separate wing for privacy and seclusion. This home was sold by the developer to a professional athlete shortly after completion.
- Completed
- 2022
- Price range
- $3m - $5m






Like this Project?
Hire Michael Gale Architect
Professionals used in
this project
The practices and trades credited on this project.

More projects from
Michael Gale Architect
Other work by Michael Gale Architect, across every category they build in.


More in
Single House
Everything else in Single House, from every practice on ArchiPro.


Next Project
Keep scrolling