
Project team
- Dynia Architects
- Ron Johnson, David Swift, David Agnello
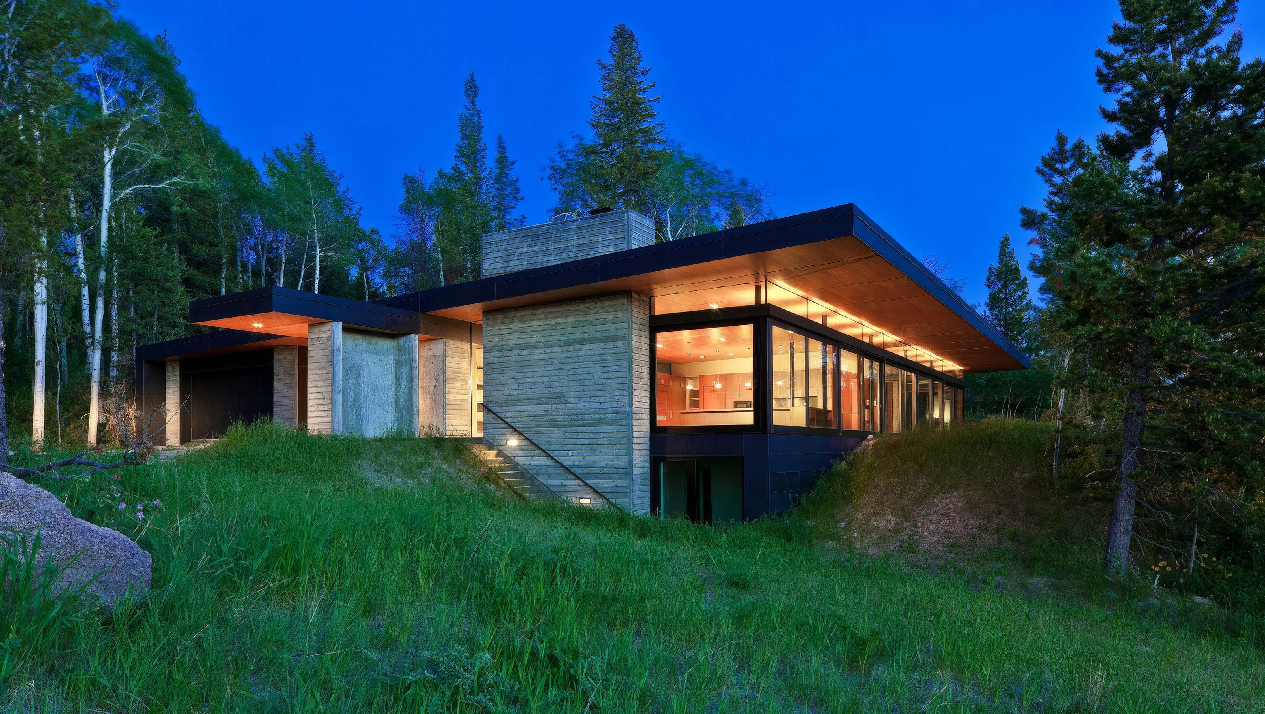
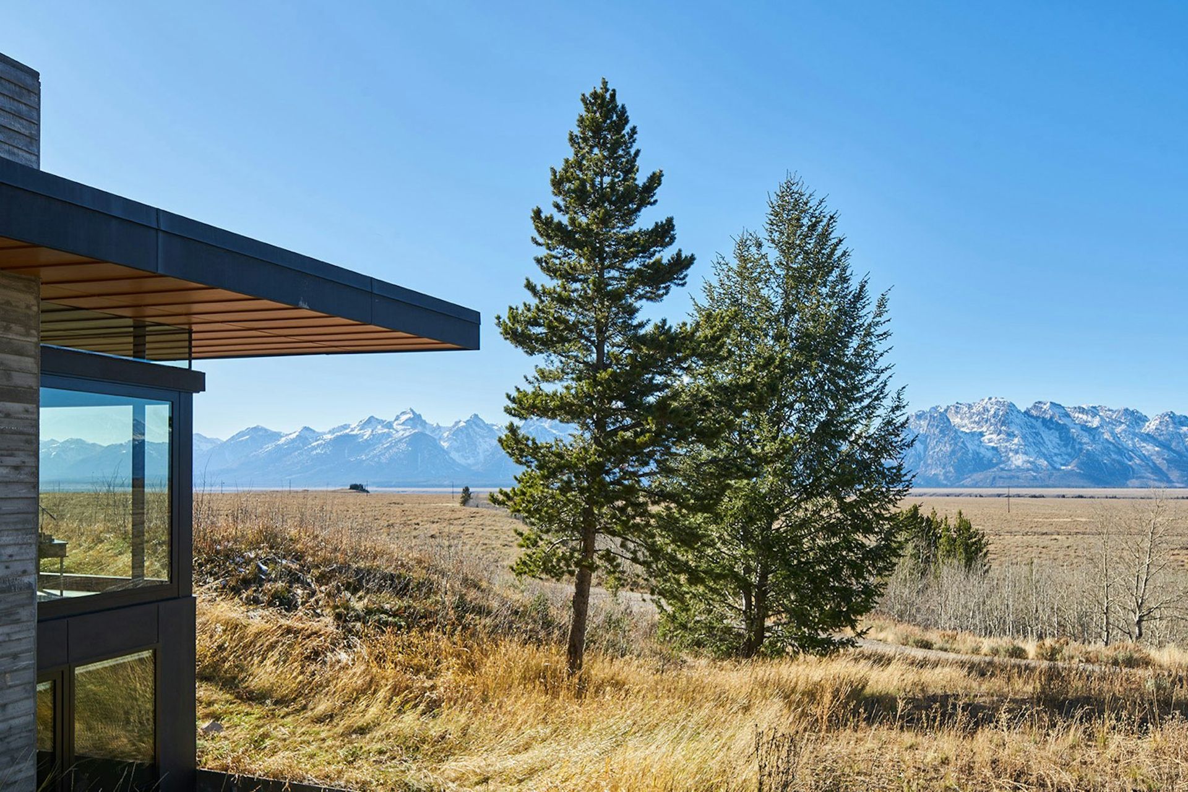
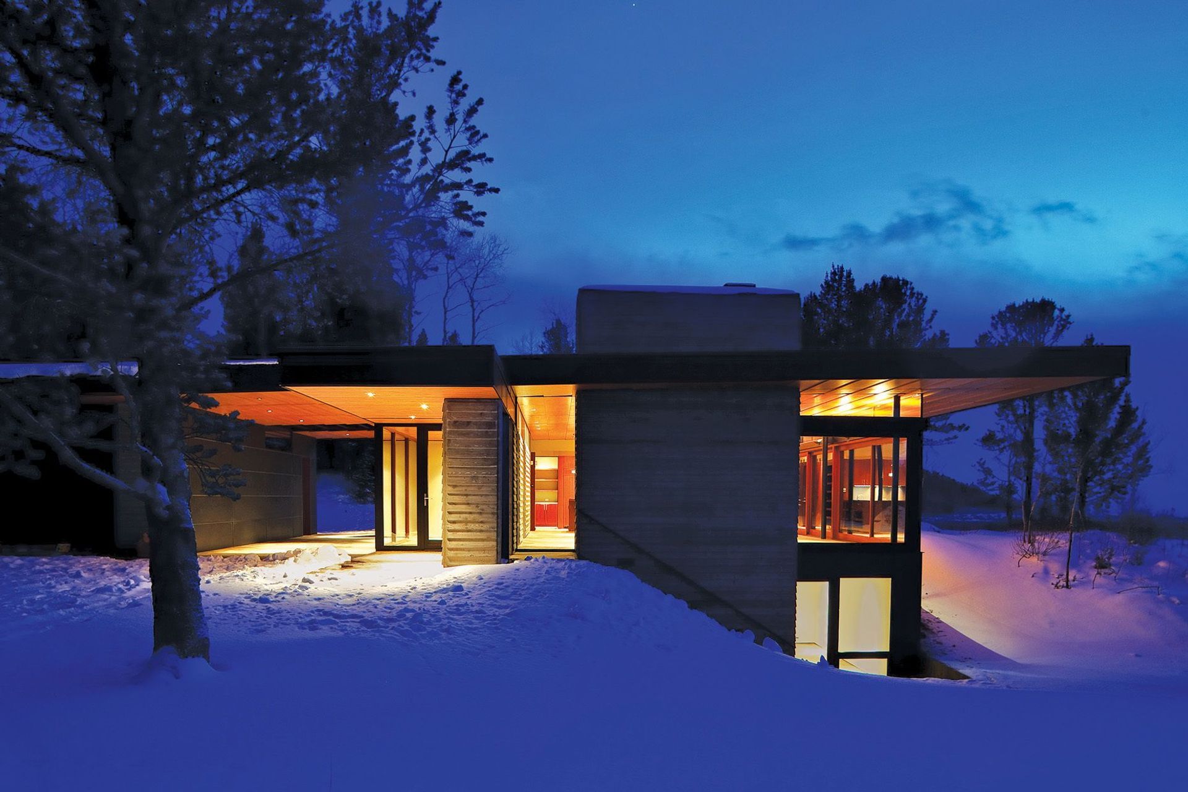
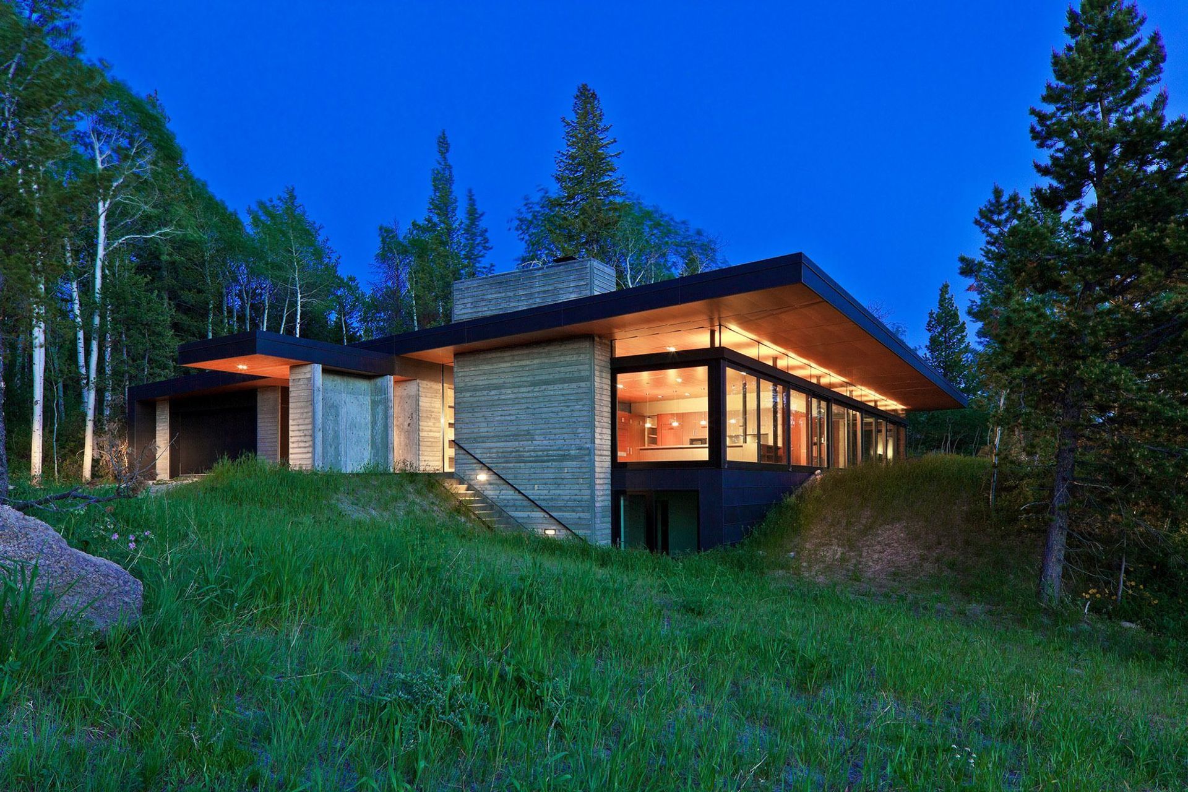
Located at the edge of a dense forest overlooking the Snake River Plain, the Lost Creek Cabin is built on one of the few private in-holdings in Grand Teton National Park.
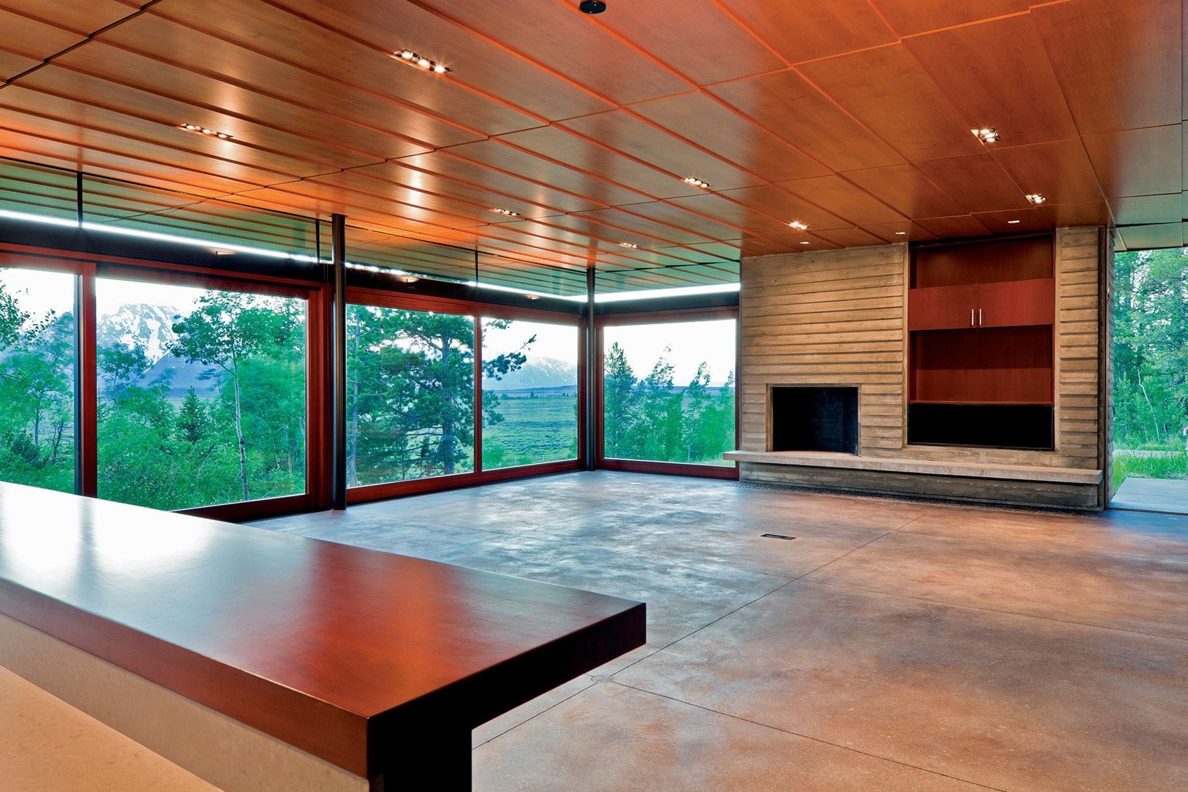
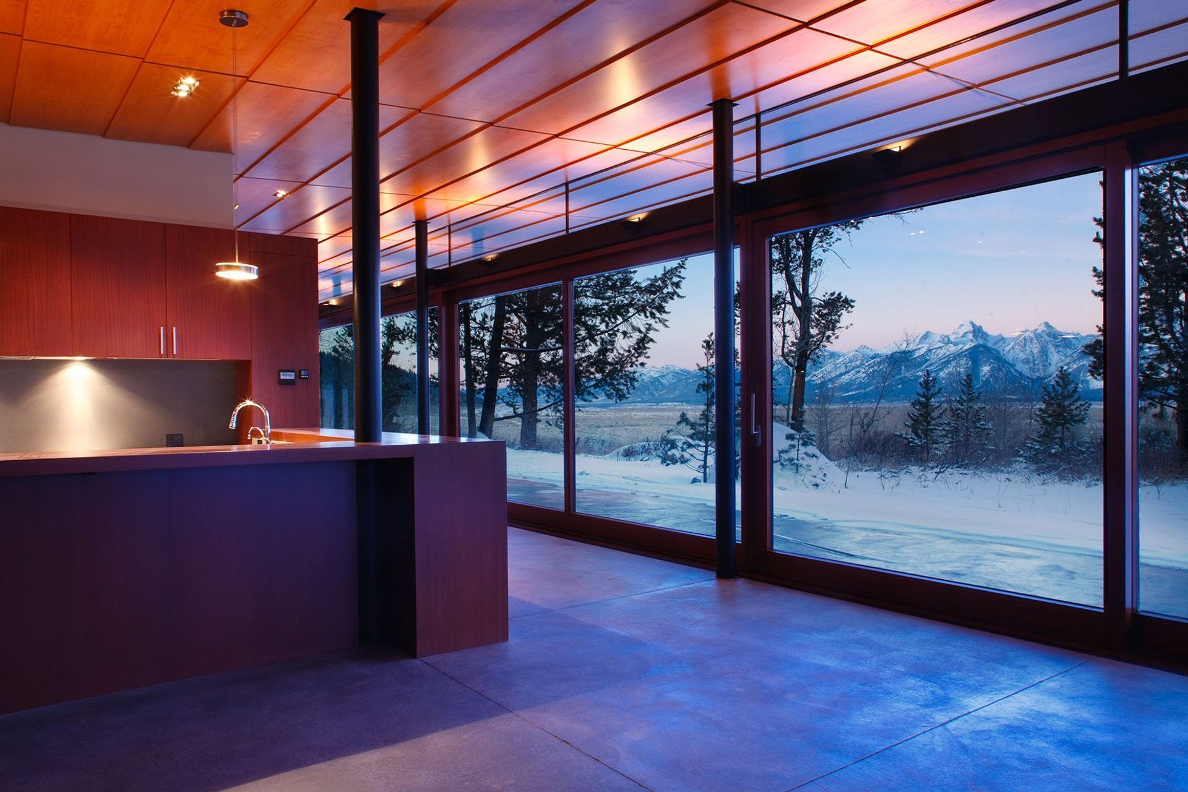
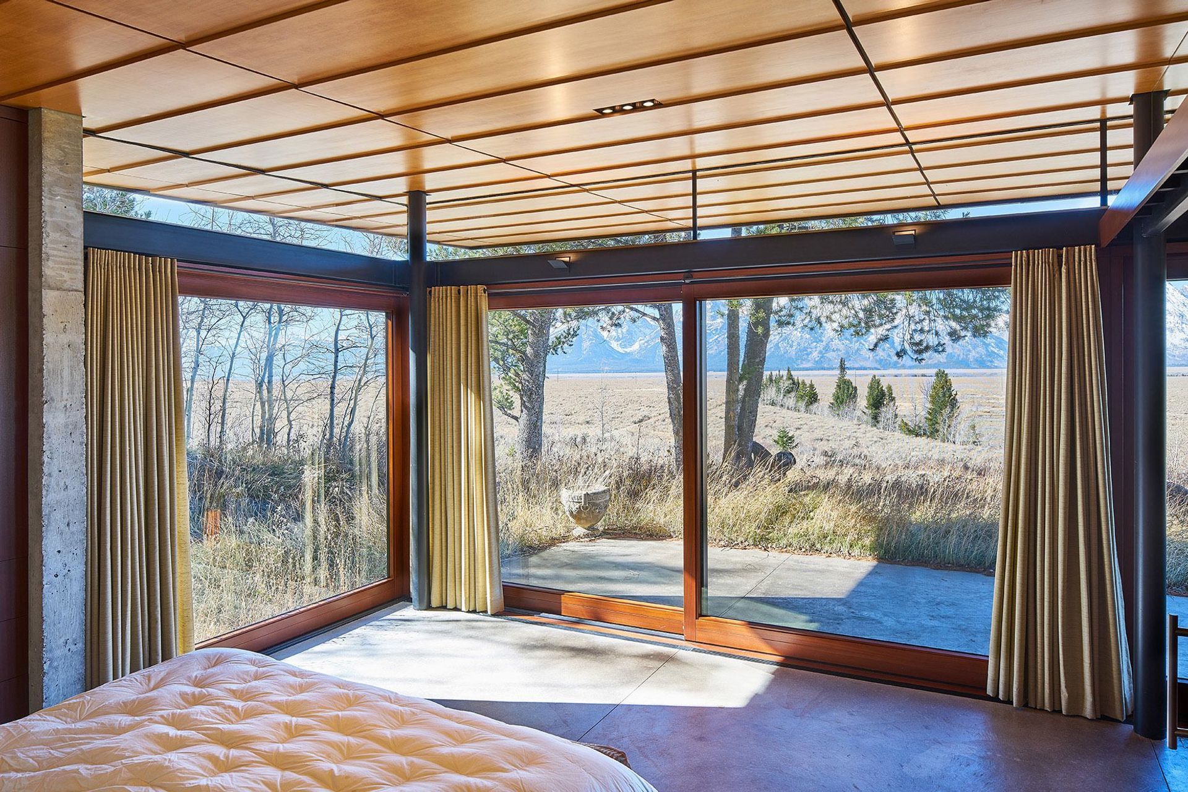
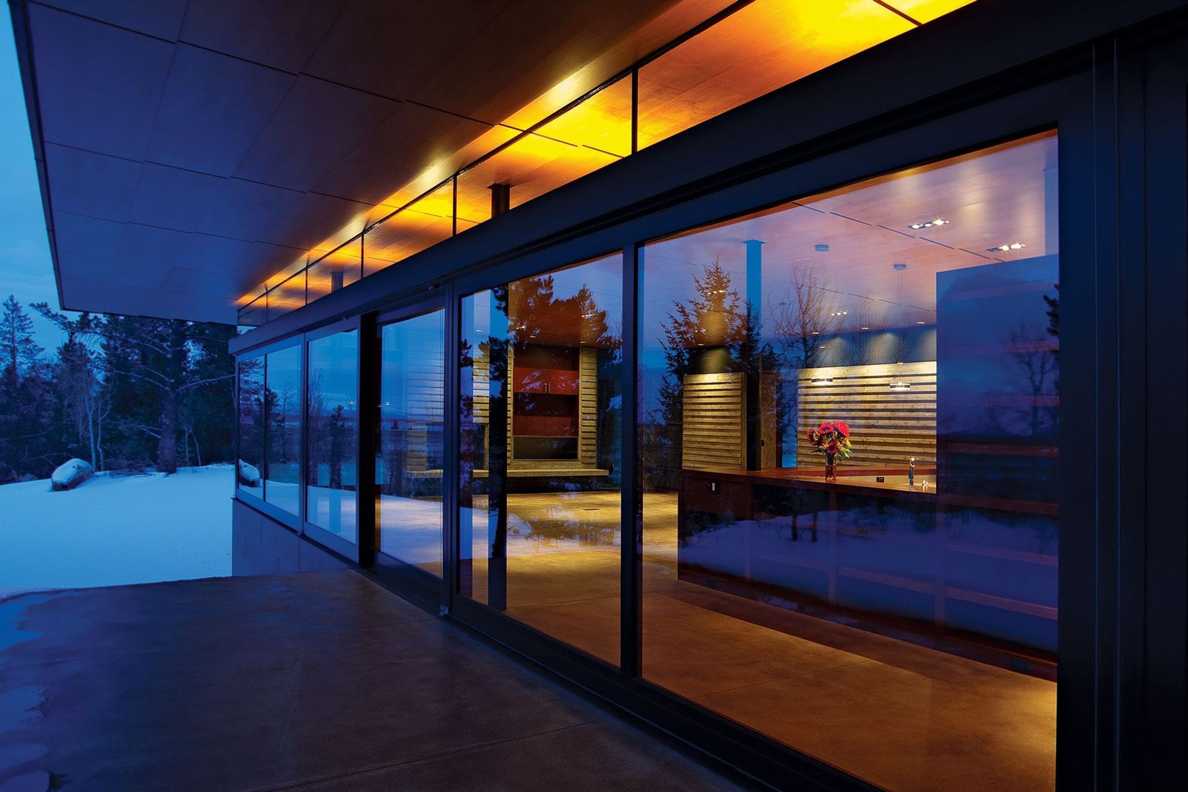
A single glass wall unifies all rooms to be part of the dominant Teton Range view. Along this glazed wall, which holds large operable openings, one experiences the peaks and canyons of the mountain range transforming with the changing natural light throughout the day.
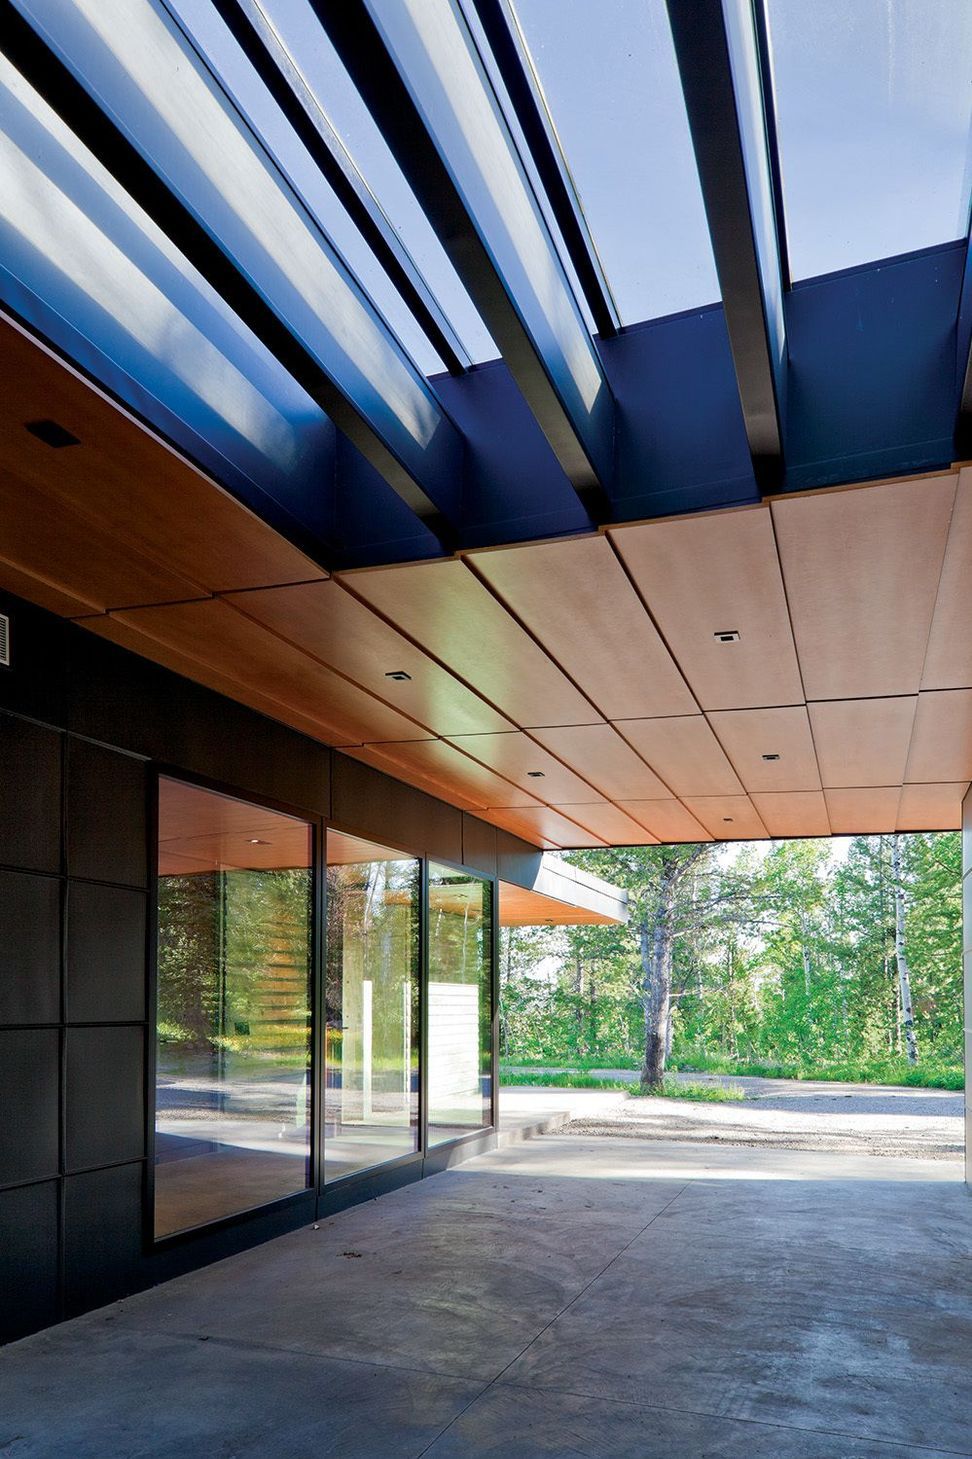
Clapboard formed concrete extends inside under a ceiling of lapped alder wood panels that extend over the entry carport and generous overhang. A sliding mahogany door separates the master suite from public spaces. The roof structure appears to float over the home furthering unity with the surrounding environment and creating a singularly identified architecture.
- Completed
- 2010
- Building style
- Modern


Awards
Design Award of Merit
AIA Wyoming Chapter
Design Award of Merit
AIA Western Mountain Region
Like this Project?
Hire Dynia Architects
Professionals used in
this project
The practices and trades credited on this project.

More projects from
Dynia Architects
Other work by Dynia Architects, across every category they build in.


More in
Alpine House
Everything else in Alpine House, from every practice on ArchiPro.


Next Project
Keep scrolling