Project team
- Interior DesignerStudio Beck
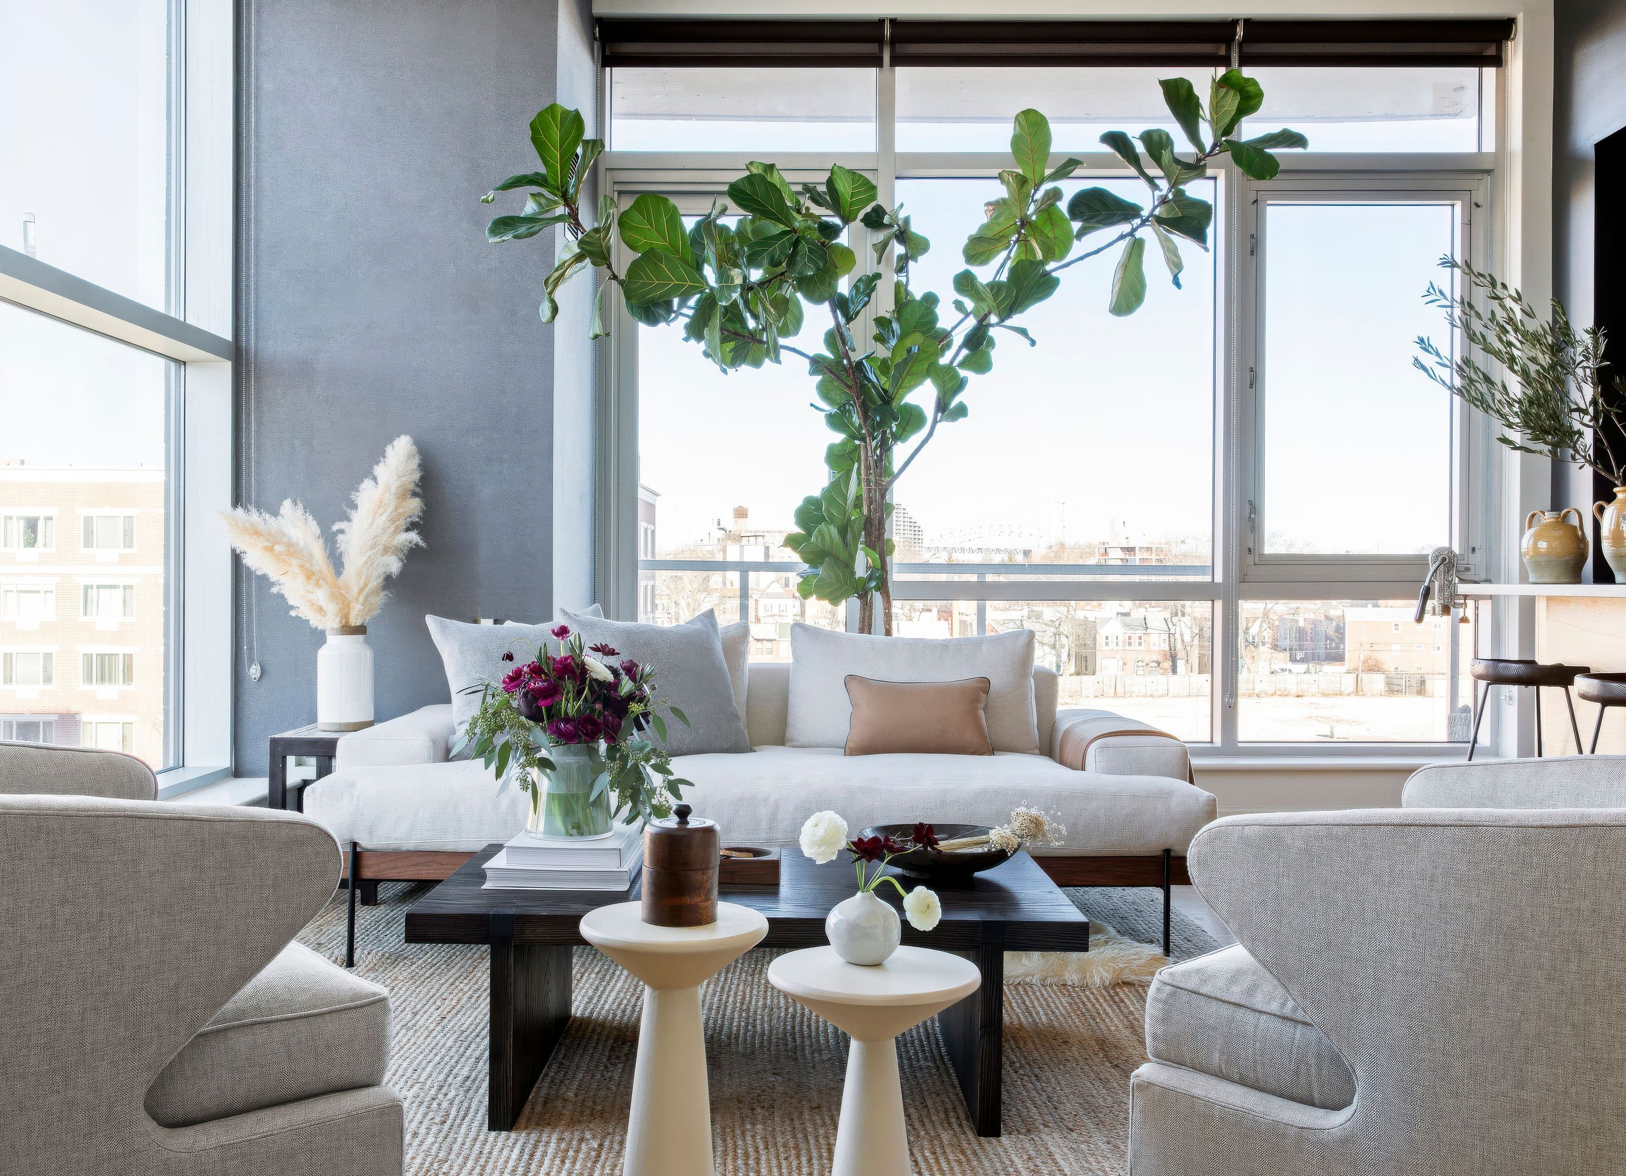
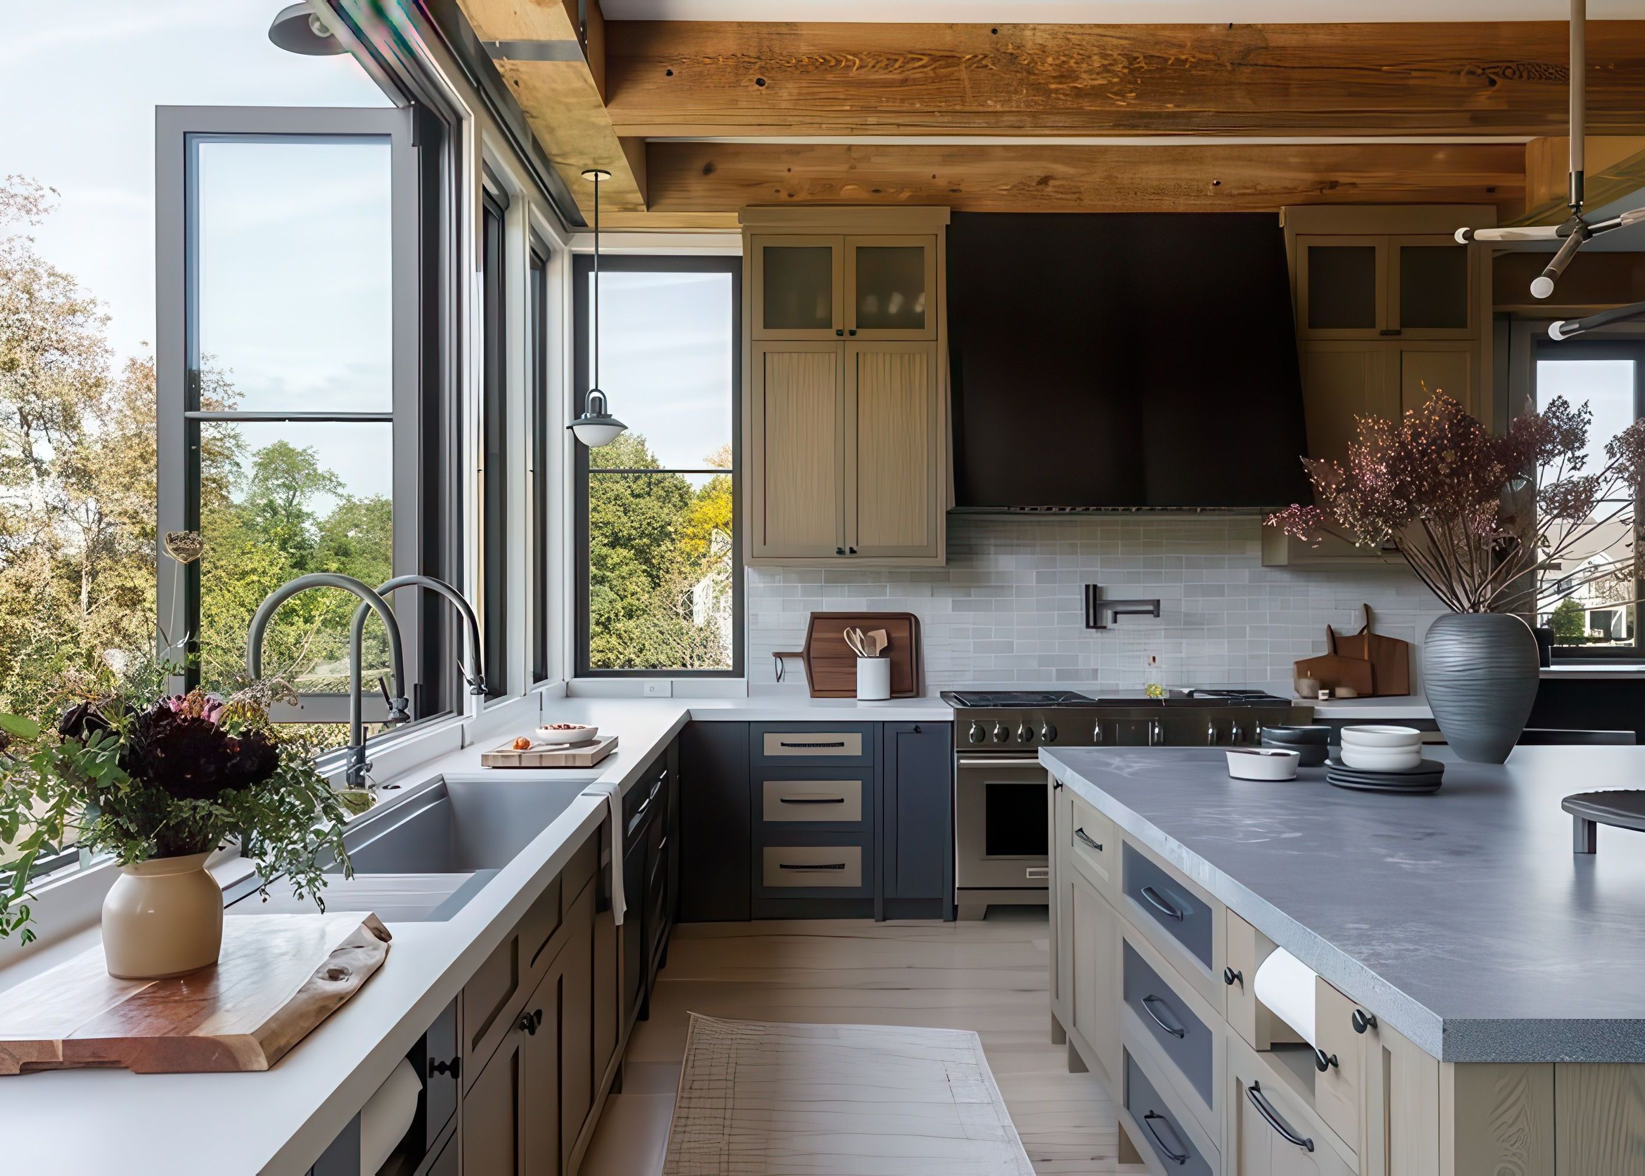
Nestled along the East River overlooking Socrates Sculpture Park and the Manhattan skyline lies what can only be described as a cozy, organic modernist flat, and is also home to Becky & Jake Shea. Drenched in natural sunlight through the floor to ceiling windows and high ceilings, this space bucks the ubiquitous rectangular apartment layout for one that enjoys architectural angles throughout the space, keeping the subconscious stimulated. Beautiful, vertical opening tigerwood cabinetry flanked by dark granite countertops and black accent walls make the open concept kitchen and living space both appealing and functional. The living space features custom pieces from the Shea x Shea collection, including the walnut & ebonized oak console featuring inlayed leather drawer bottoms & a solid wood structure, coffee table with steel butterflies & joining caps, and baby camel hair lumbar pillows, all of which are complemented by a custom Crofthouse sofa and mid-century Corbett swivel chairs by Rejuvenation. Floating blackened steel I-beams double as a bar and focal point for objects that cycle throughout the seasons, helping to maximize floor space while keeping decor fresh. Radiant flooring and a bridge-view window above the oversized soaking tub make the marble bath a sanctuary to relax in as you pamper yourself. A signature scent created through a combination of Le Labo’s Santal 33 and Jenni Kayne’s Musk candle collection help to complete this warm, cozy sanctuary, where peace, harmony and memories are made for Becky & Jake.
- Completed
- 2019
- Building style
- Art Deco
Professional Reviews
Professionals used in
this project
The practices and trades credited on this project.


More projects from
Studio Beck
Other work by Studio Beck, across every category they build in.


More in
Kitchen
Everything else in Kitchen, from every practice on ArchiPro.


Next Project
Keep scrolling