
Project team
- Assembledge+
- Matthew Millman, Tim Hirschmann and Jeff Ebner
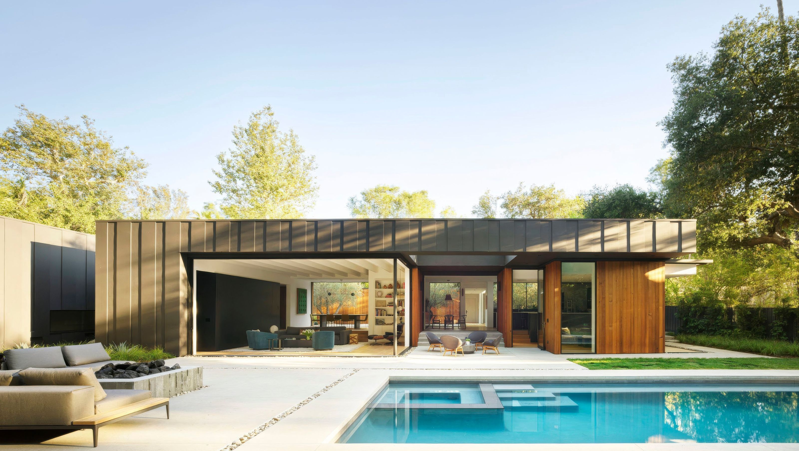
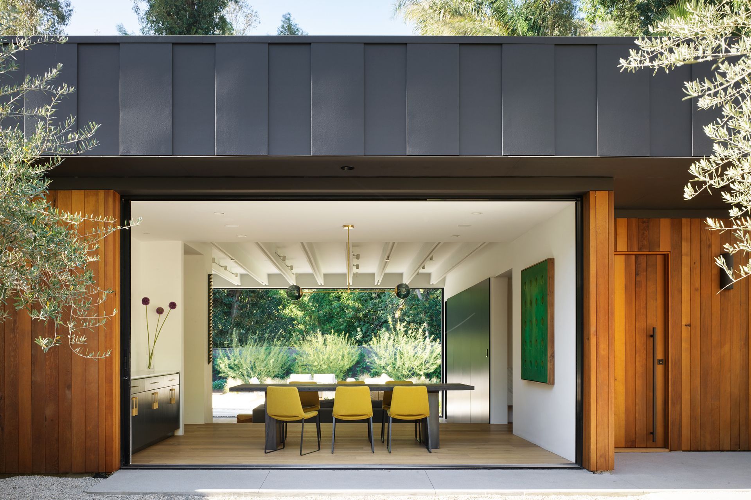
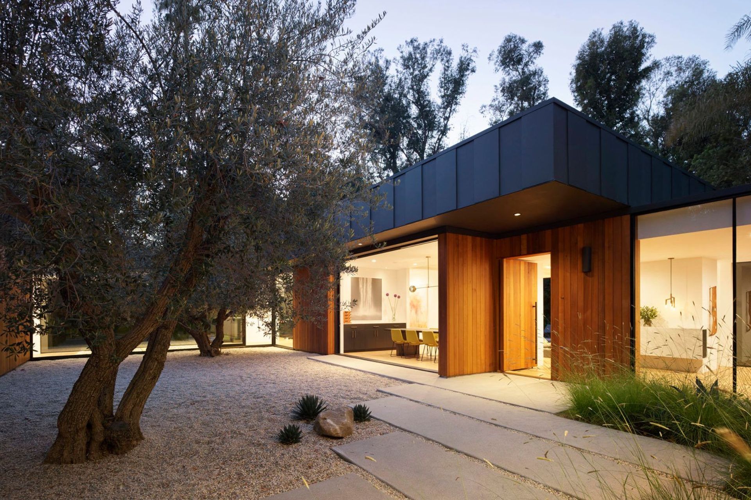
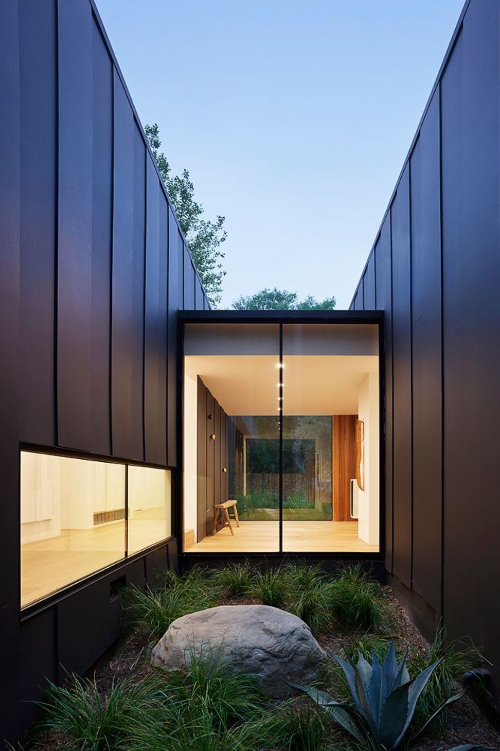
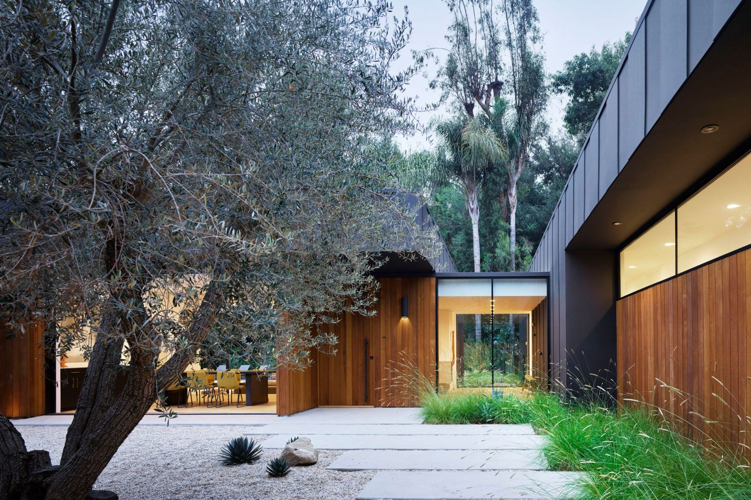
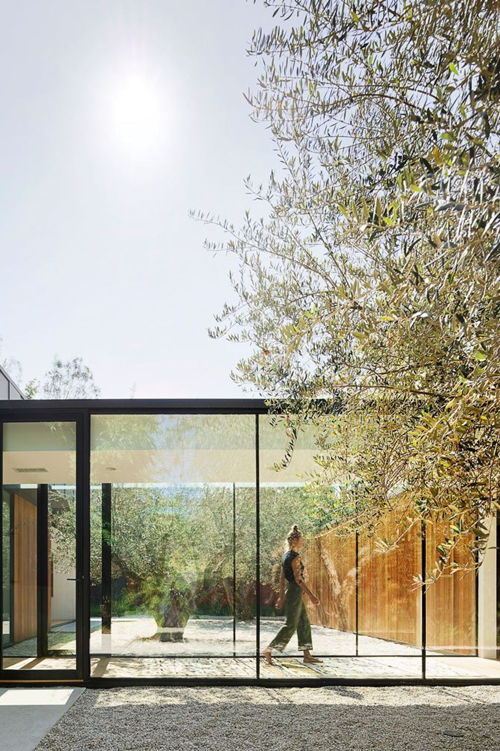
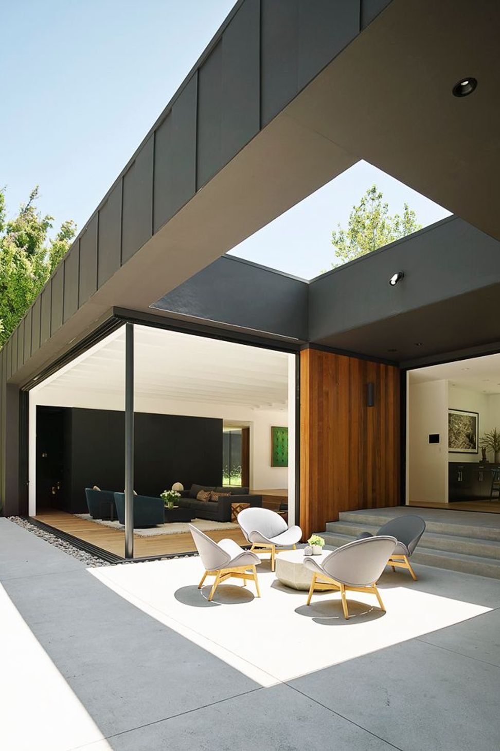
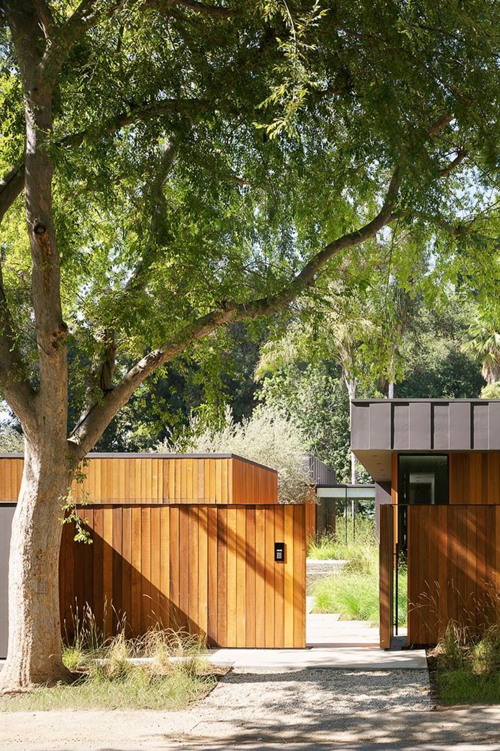
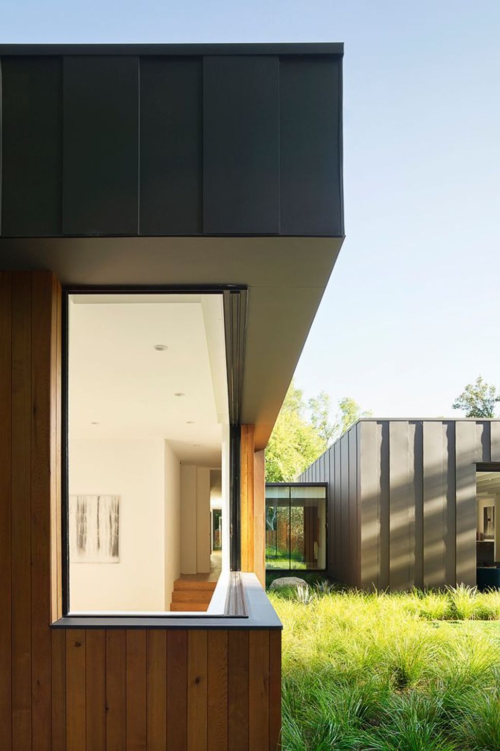
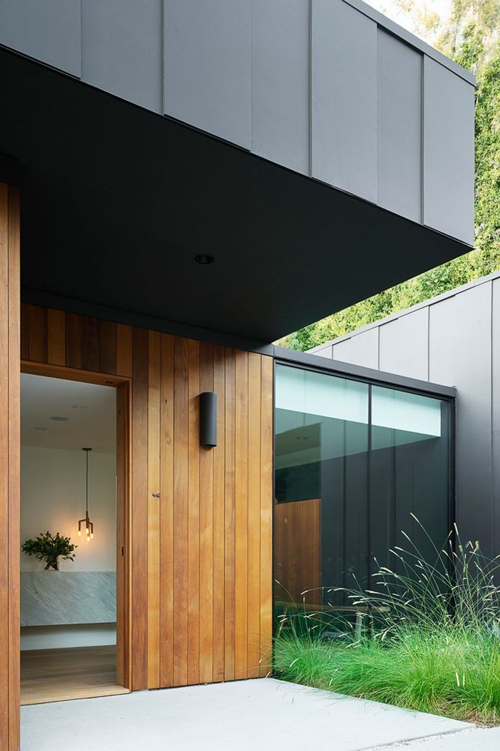
Comprising three pavilions connected by glass hallways, this single-story Los Angeles residence forms a serene oasis. The Western Red Cedar-lined guest house/garage pavilion sets a datum line that links the larger living and sleeping pavilions, featuring oversized charcoal-colored board, batten extira, and cement board siding while a deep overhang counters solar heat and shields from sun exposure.
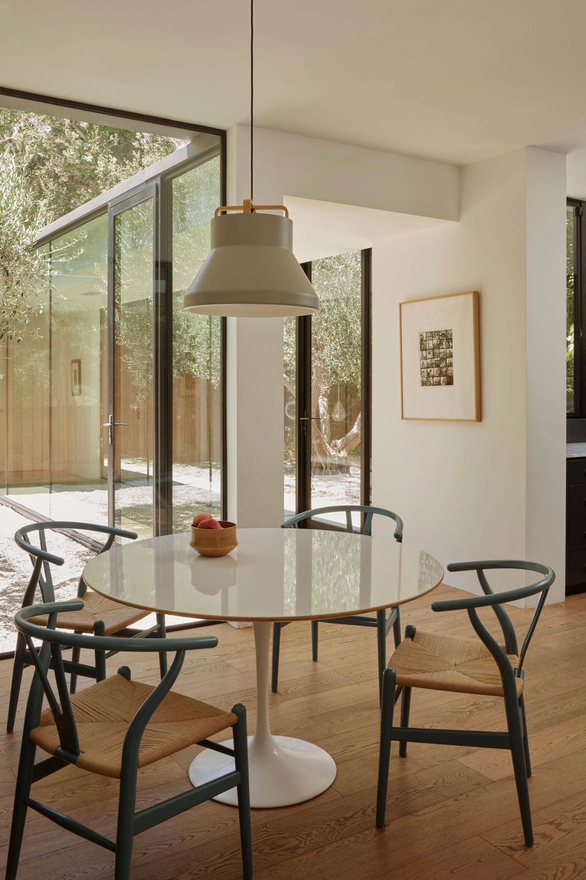
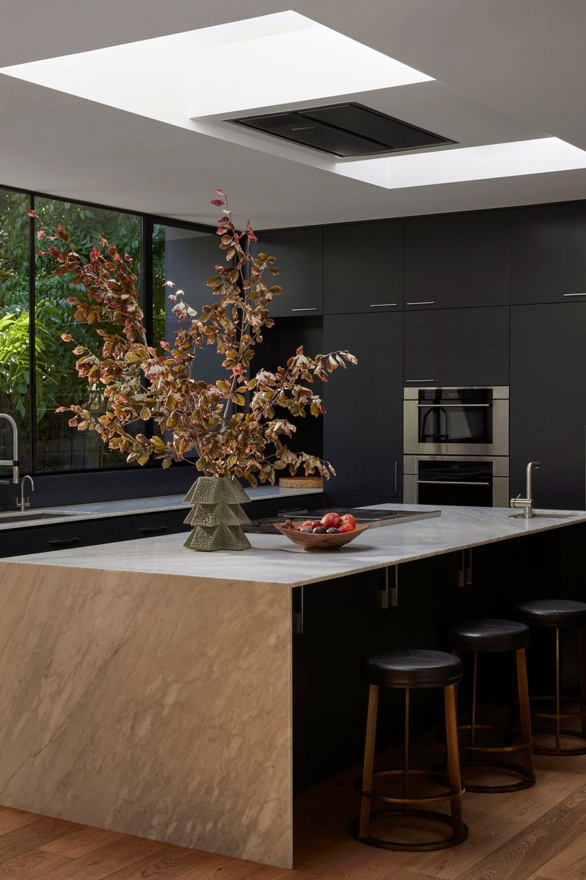
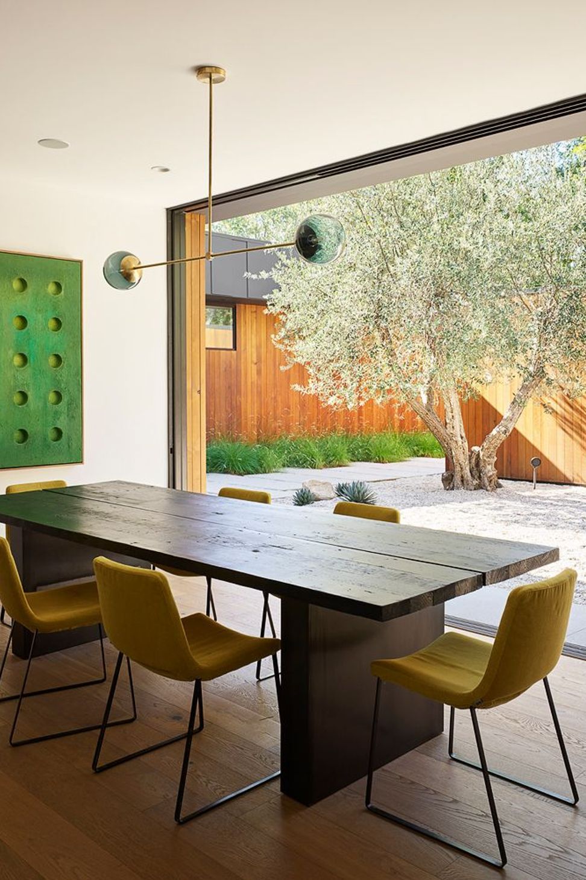
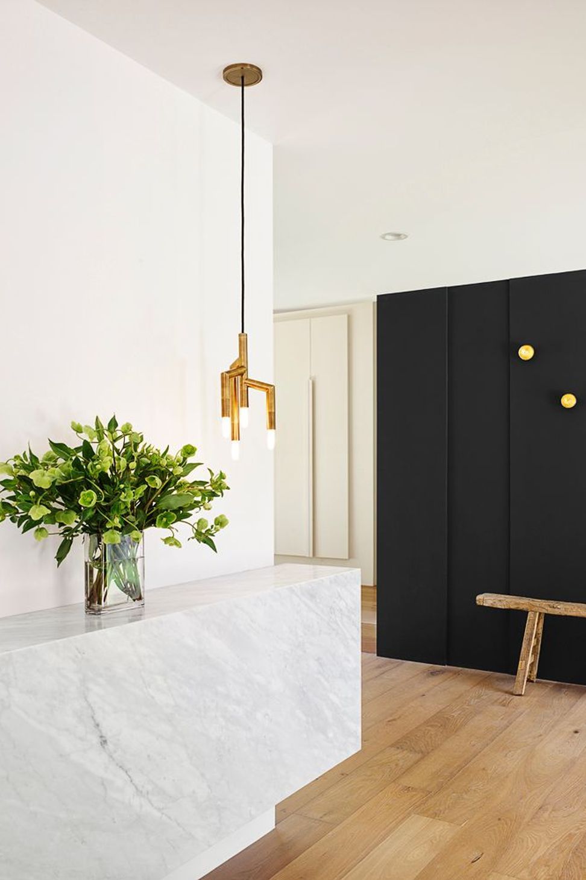
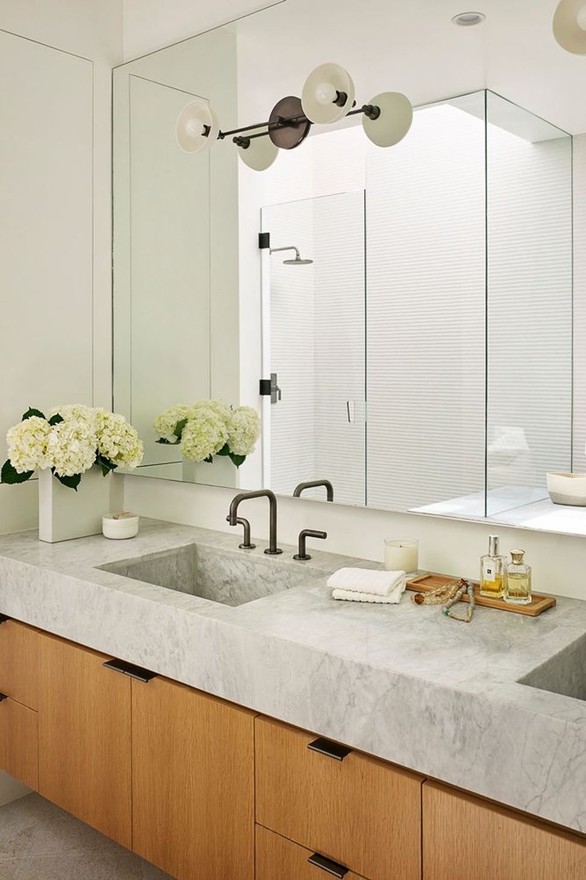
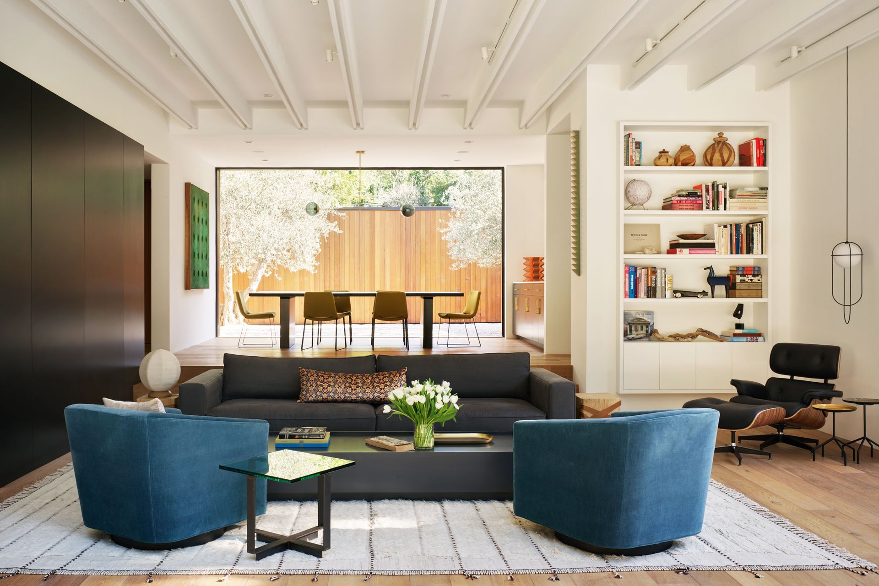
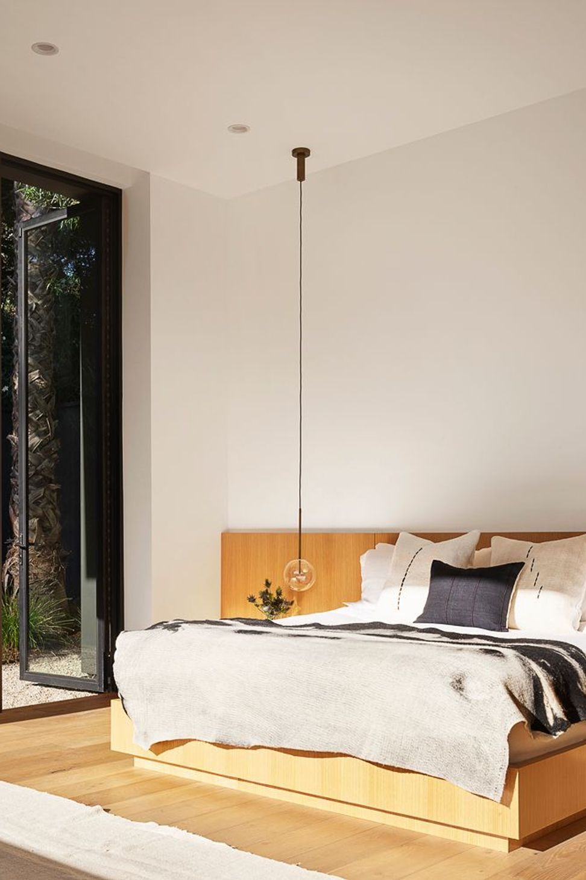
Inside, seamless flow among the kitchen, breakfast room, and family room, designed for uninterrupted entertainment, creates a translucent and lightweight harmony. A key project aim was to deeply engage the living experience with the property’s natural landscape, achieved through large windows, skylights, and pocketing doors that conjure layered scenes and infuse the home with light, which dances on wooden floors and marble countertops.
Beyond, the 40-foot-long pool and abundant space yield a series of outdoor entertaining zones. A minimalist palette of charcoal panels and Western Red Cedar functions as a neutral backdrop, harmonizing with the home’s California-native landscape. The spacious living volume accommodates over fifty solar panels, enabling sustainable autonomy from the city power grid.
- Building style
- Modern



Awards
California Residential Awards
AIA
Award
Society of American Registered Architects
Los Angeles Residential Architecture Awards
AIA
Finalist
Architizer A+ Awards
Awards
BLT Built Design
Award
Architecture Masterprize
Awards
DNA Paris Design
Award
Gold Nugget
Like this Project?
Hire Assembledge+
Professionals used in
this project
The practices and trades credited on this project.

More projects from
Assembledge+
Other work by Assembledge+, across every category they build in.


More in
Single House
Everything else in Single House, from every practice on ArchiPro.


Next Project
Keep scrolling