

Project team
- Studio Campo
- Jeff Lee, Ashley Rust, Matt Staver, and Sam Bell, & Rocky Mountain Land Library
Historic ranch turned nature library on the South Platte River
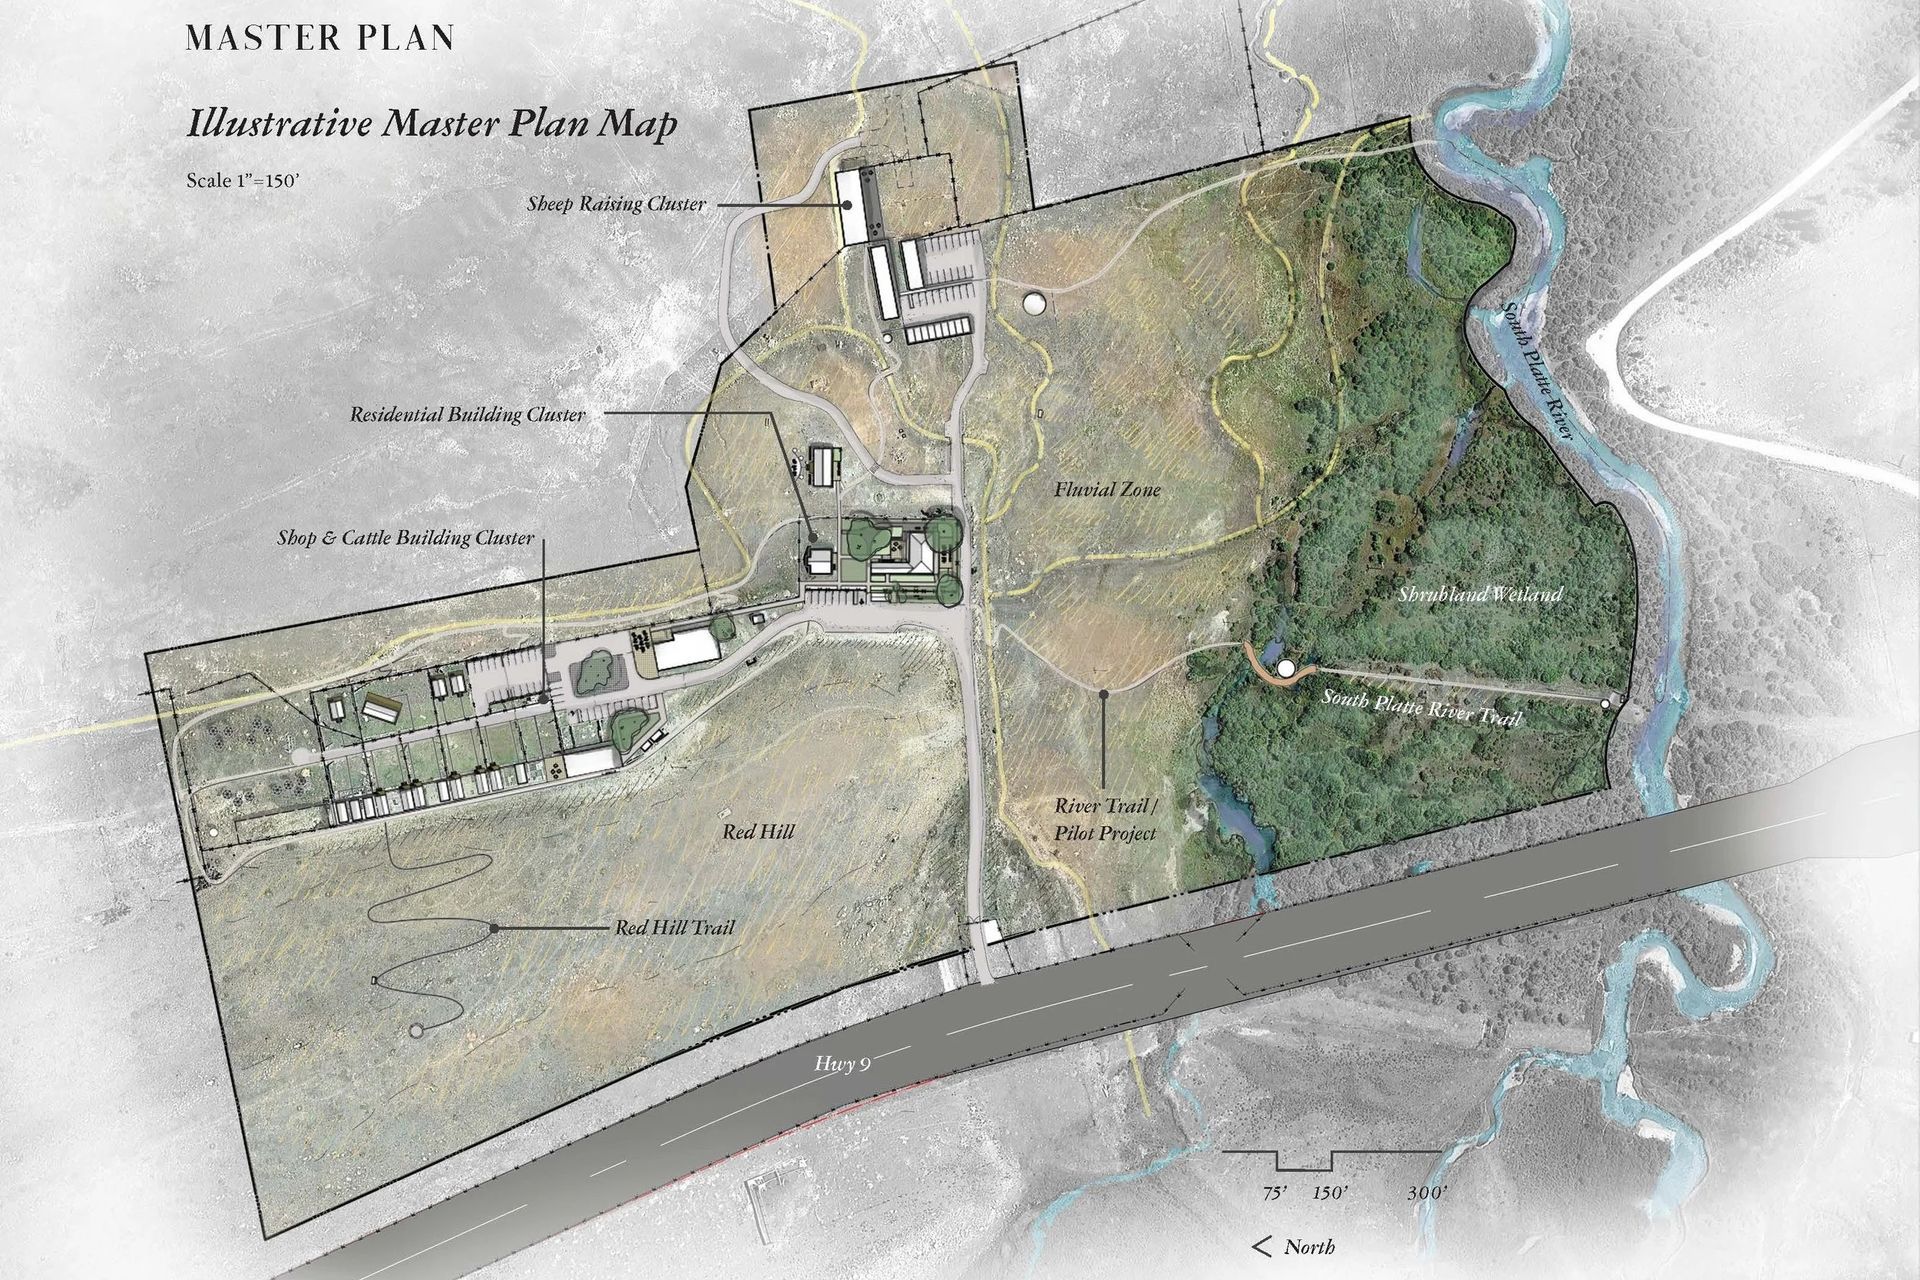
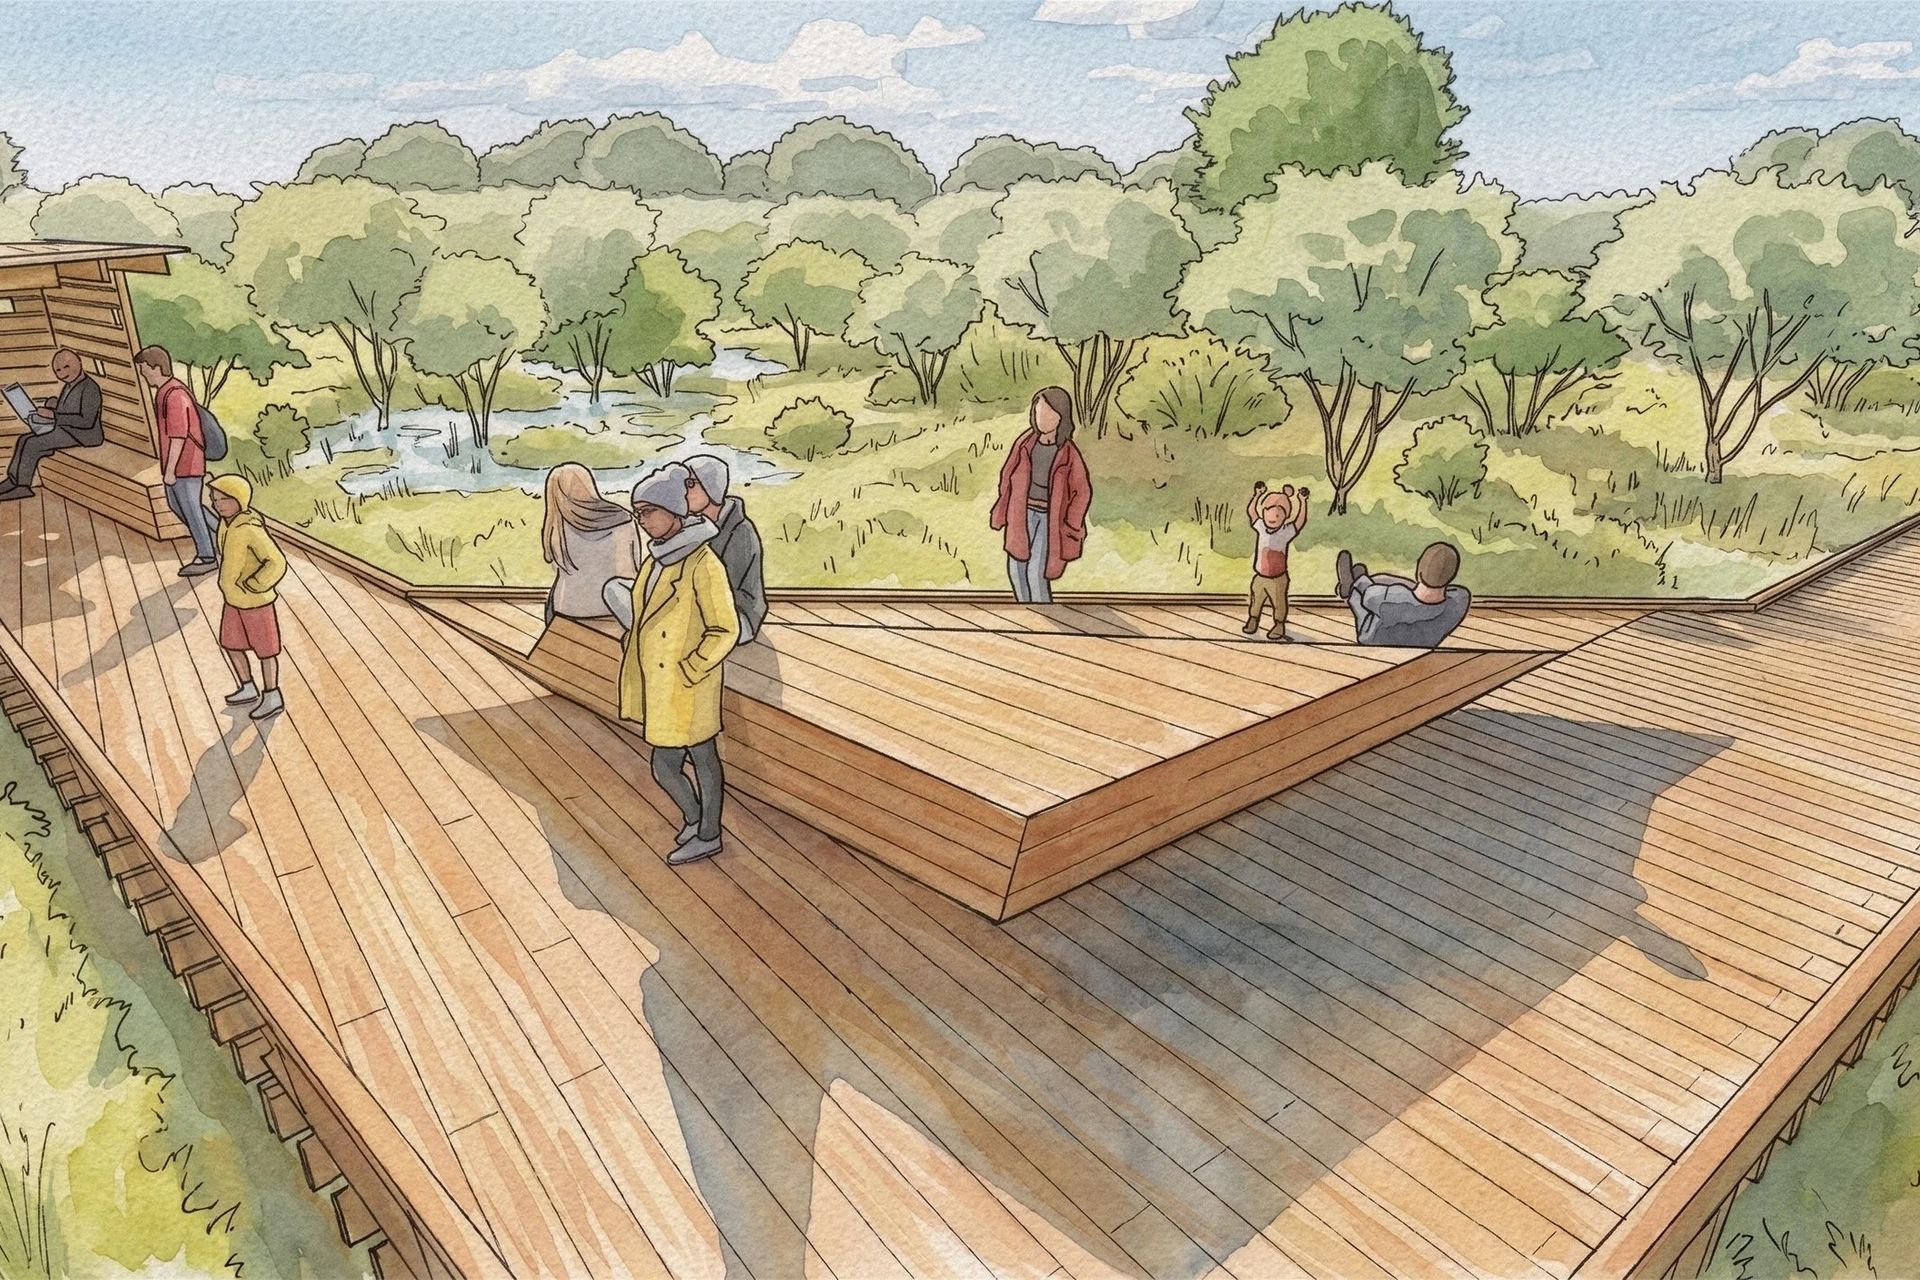
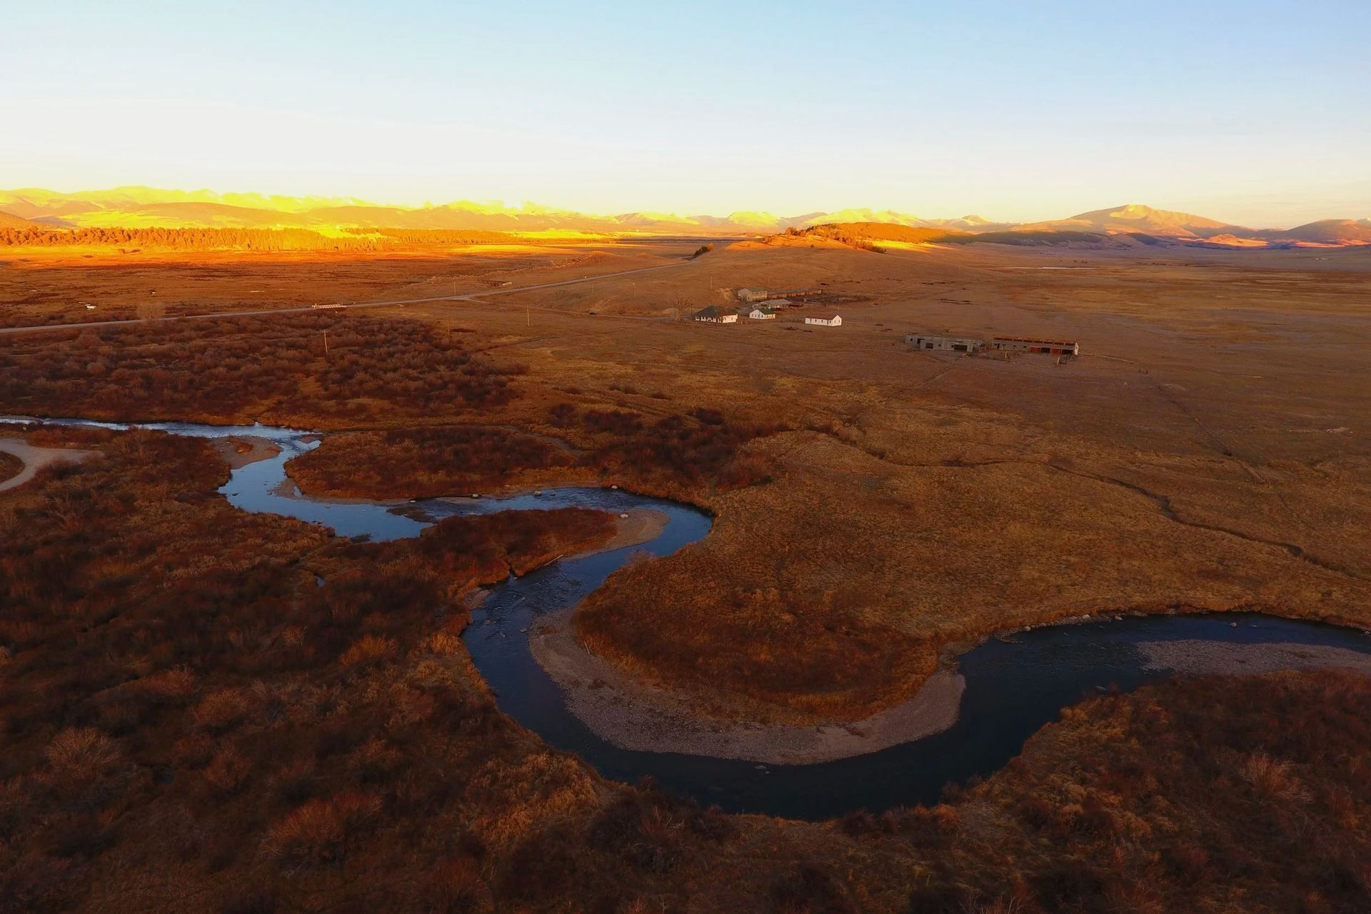
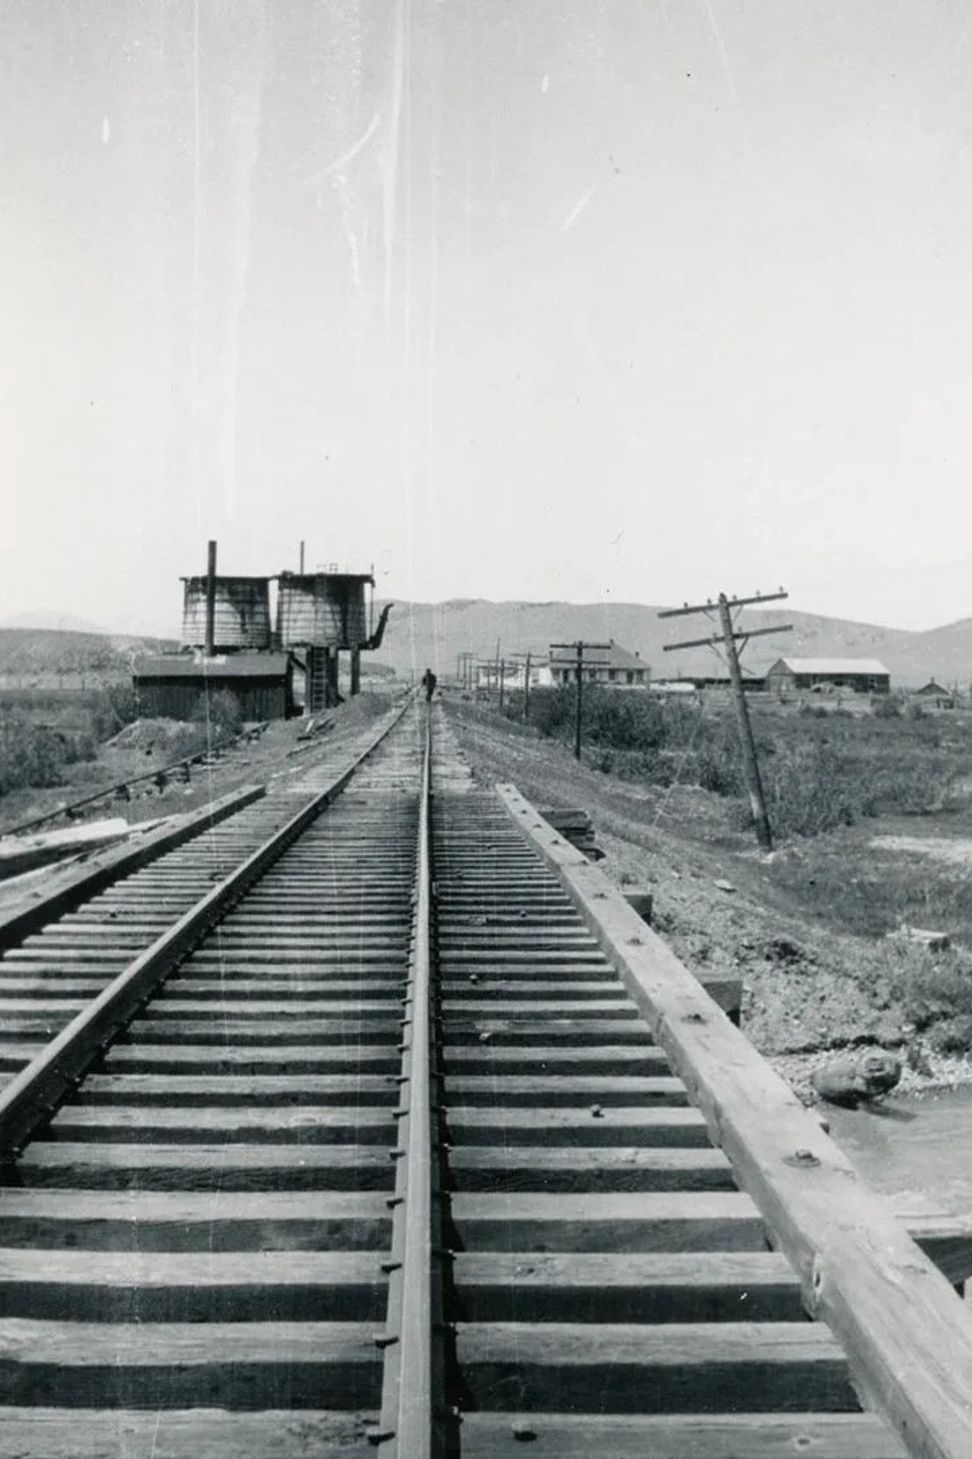
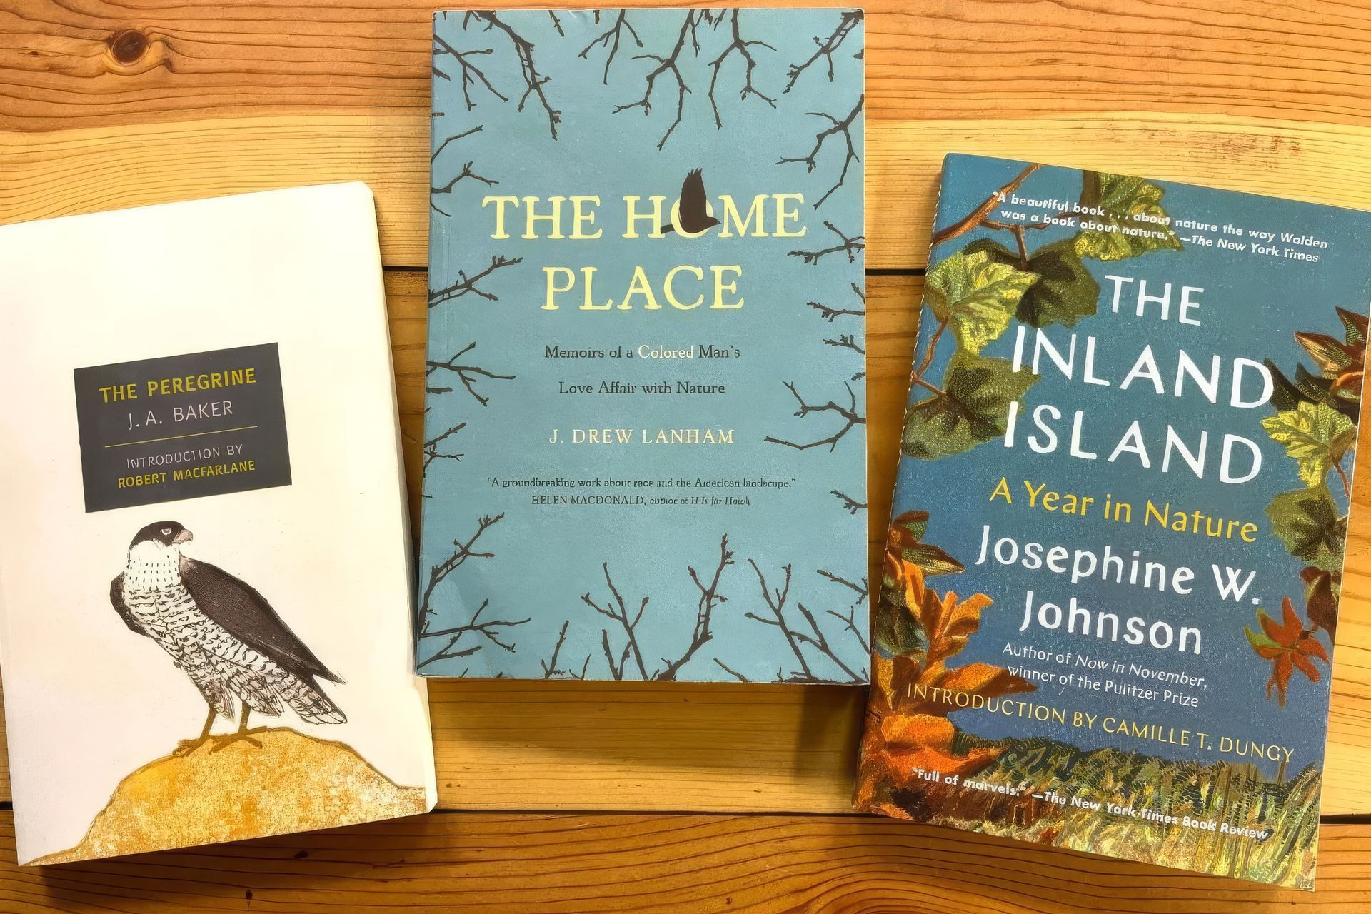
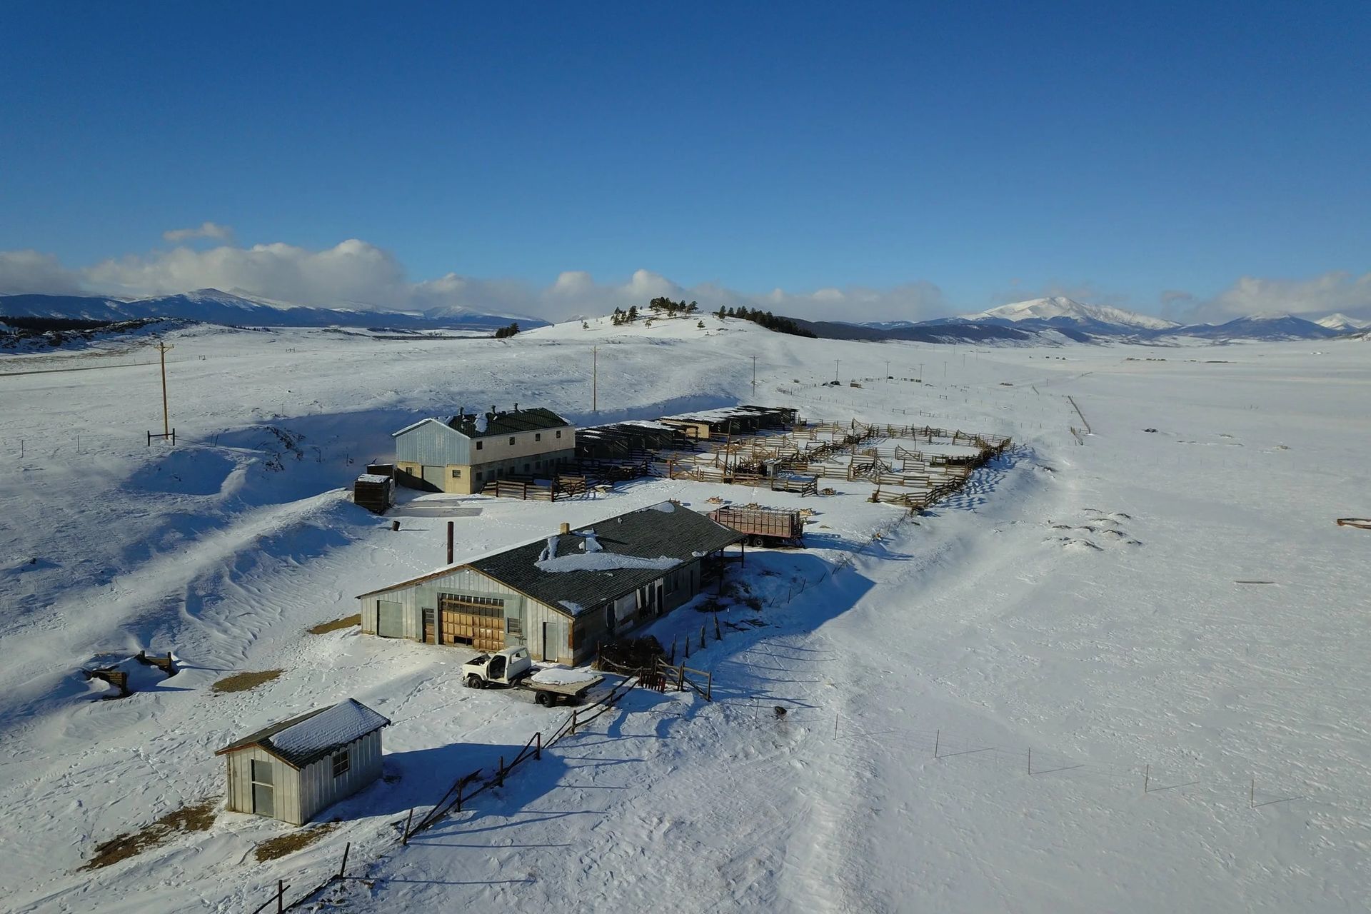
Studio Campo’s master plan for the Rocky Mountain Land Library campus at Buffalo Peaks Ranch connects books, landscape, and place-based learning in the high Rockies. Located at an elevation of 9200’ in Colorado’s South Park valley, the plan brings new life to the 1860’s ranch. The campus will house the library’s collection of over 50,000 books on man’s connection to the natural world. Integrating historic preservation, ecological stewardship, and residential retreat, the design fosters lifelong learning, cultural heritage, and immersive experiences rooted in nature.
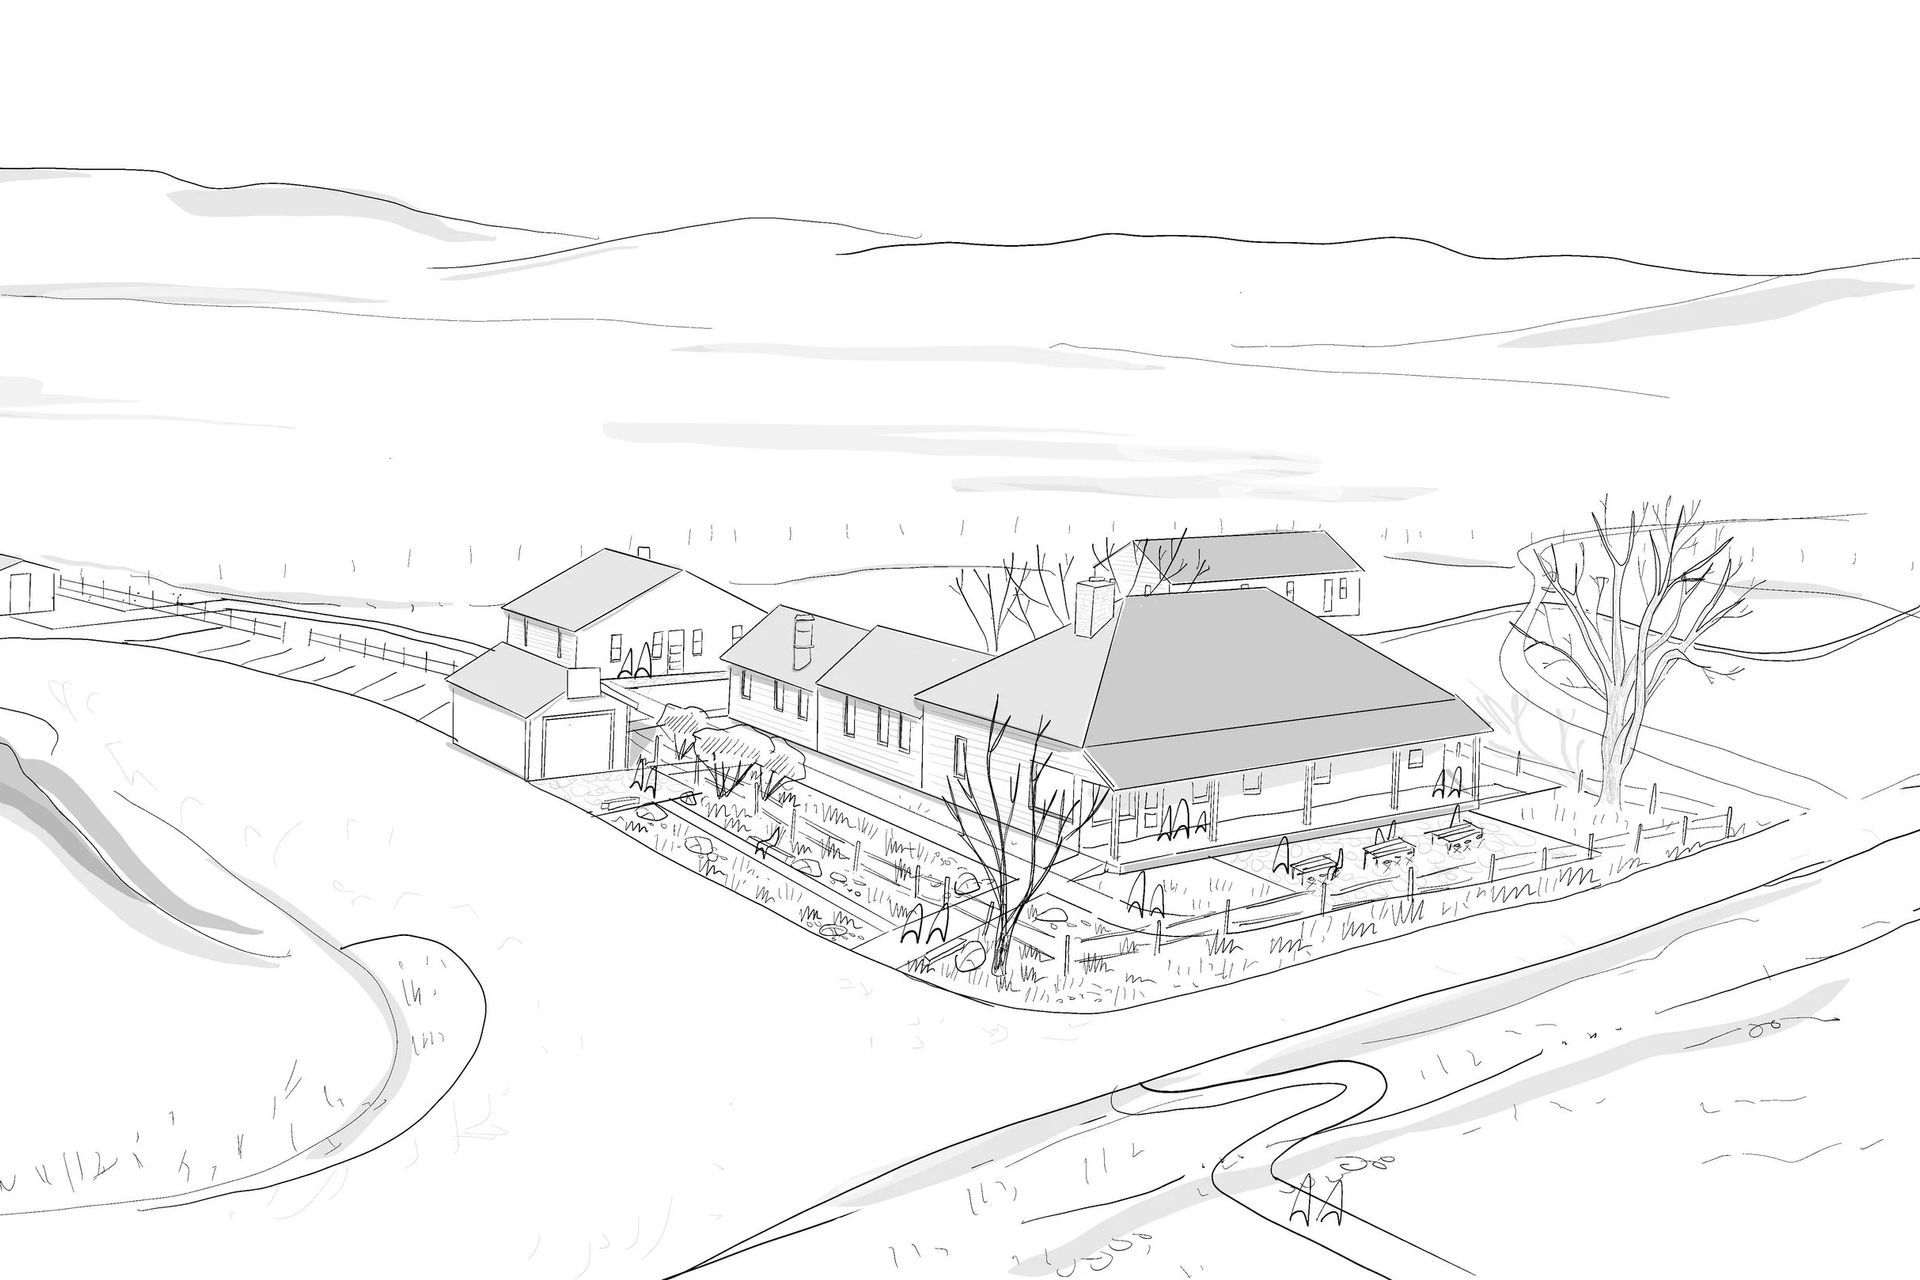
The master plan reimagines three historic ranch clusters—cattle, residential, and sheep— to support the Rocky Mountain Land Library programming across the campus’ 36 acres. The Residential Building Cluster is the heart of the ranch, providing the central library facility, caretaker lodging, guest parking, culinary library, and residency accommodations. The Shop & Cattle Building Cluster consolidates lodging and community services on campus with plans for a seasonal campground, canteen, research accommodations, library space, and maker spaces. The Sheep Raising Cluster is envisioned to be the entertainment hub of the campus, capable of hosting symposiums and supported by a parking barn with solar panels. Cattle ranching will continue to be a part of the site’s operations.







Like this Project?
Hire Studio Campo
Professionals used in
this project
The practices and trades credited on this project.

More projects from
Studio Campo
Other work by Studio Campo, across every category they build in.


Next Project
Keep scrolling