
Project team
- Levy Art + Architecture
- Ken Gutmaker
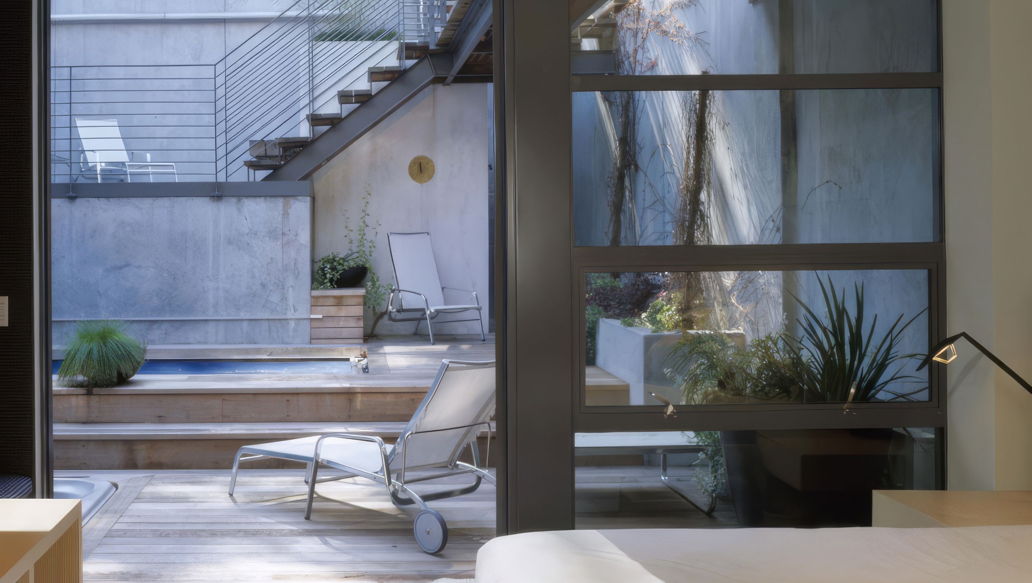
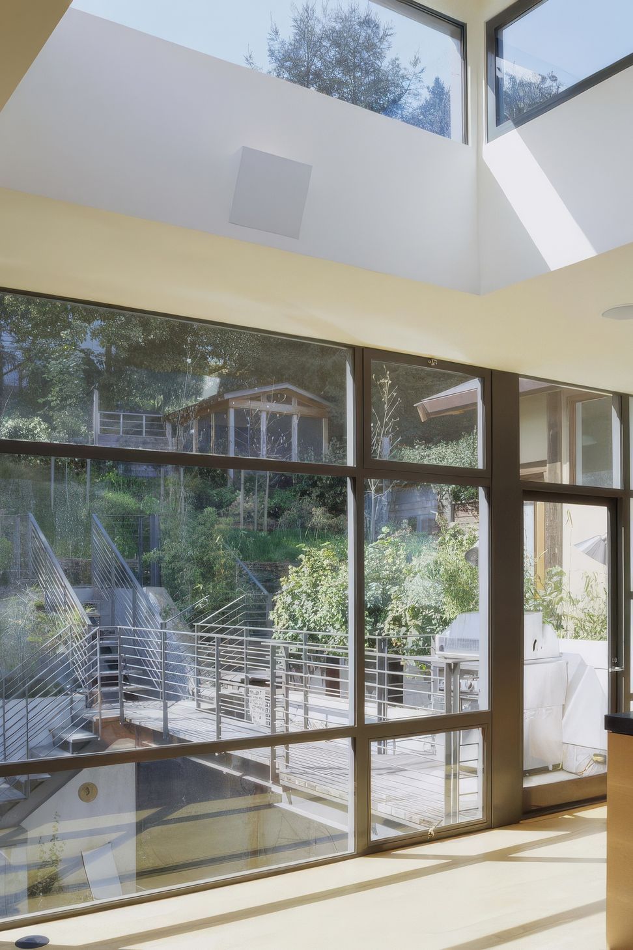
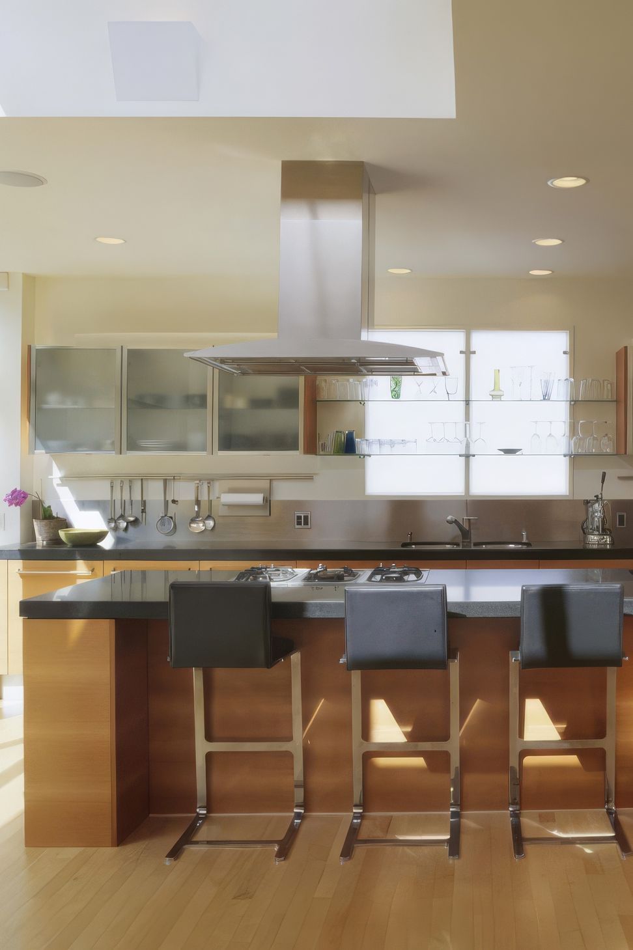
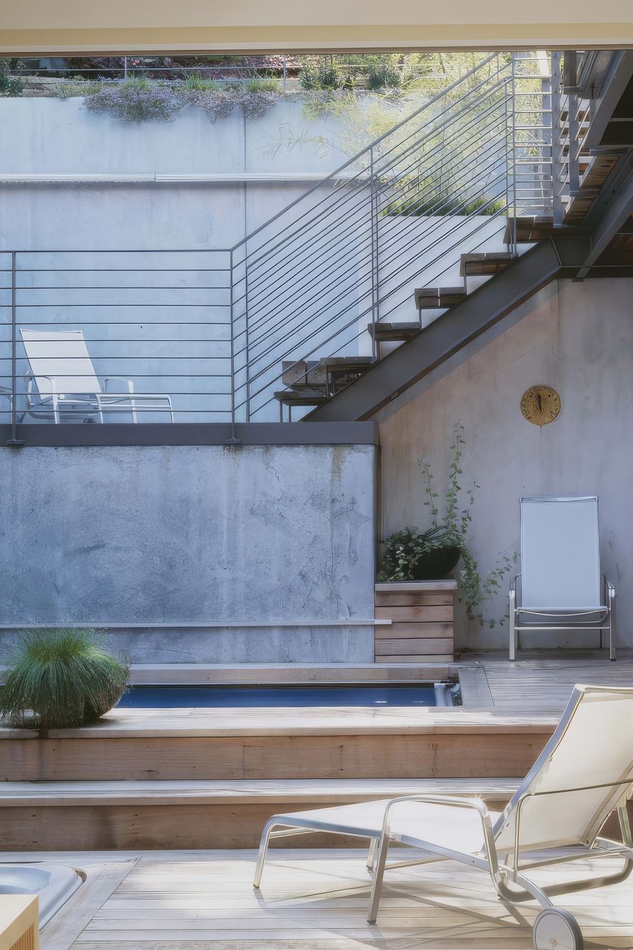
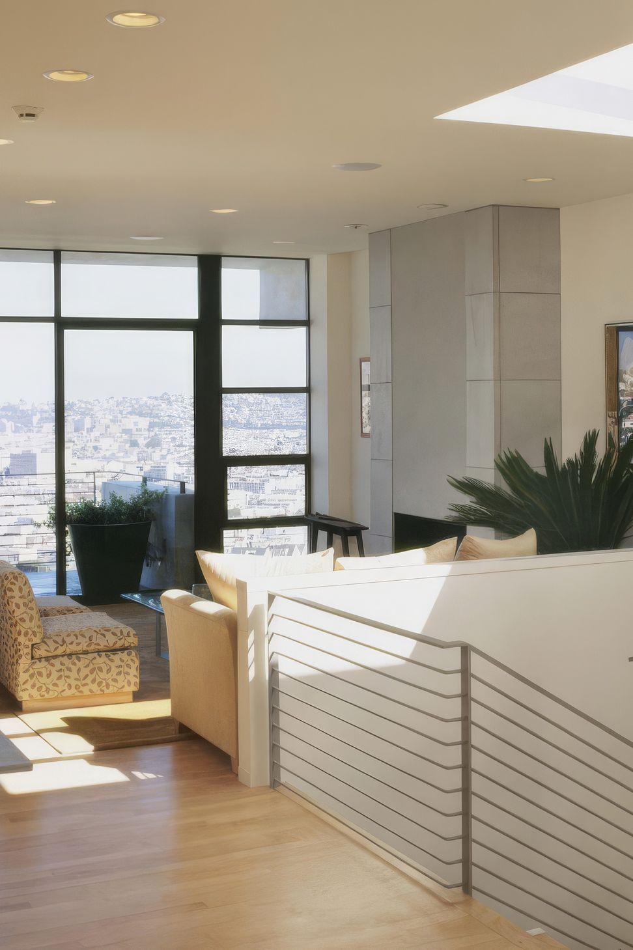
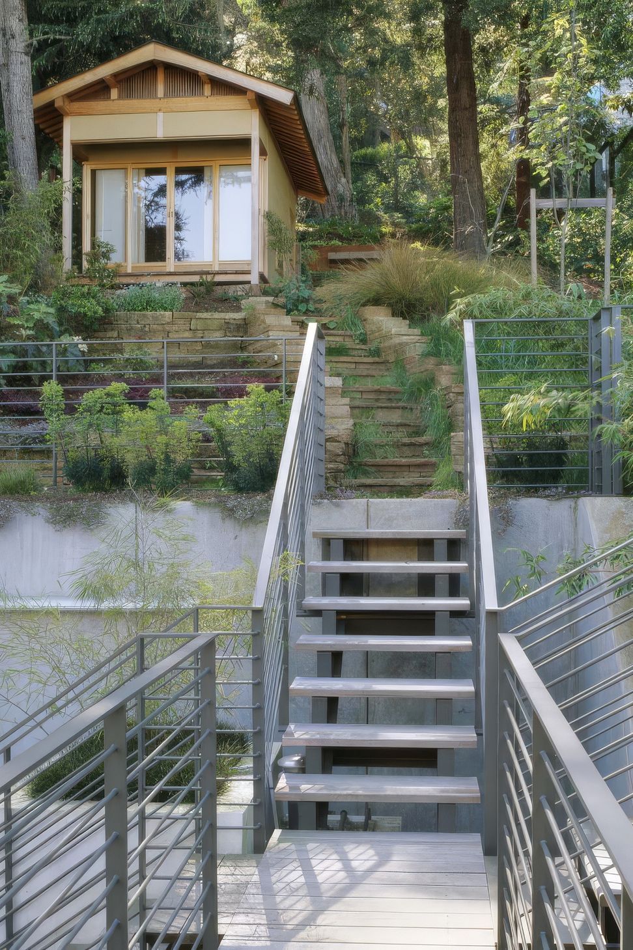
Completed in 2002, this new home in San Francisco is conceived as a series of interlocking forms, stepping up the hill and out of the earth to become a transparent glass form bound by the planar structure. This linear language informs the details throughout, appearing in the plan, elevations and custom furniture design. The street level entry opens to a sculpture court where an open, steel and concrete stairway leads to a terrace and the formal front door. All three living levels enjoy panoramic views of the city from the front and the serenity of a Japanese-inspired garden to the rear.
- Completed
- 2002
- Building style
- Modern








Like this Project?
Hire Levy Art + Architecture
Professional Reviews
Professionals used in
this project
The practices and trades credited on this project.

More projects from
Levy Art + Architecture
Other work by Levy Art + Architecture, across every category they build in.


More in
Urban
Everything else in Urban, from every practice on ArchiPro.


Next Project
Keep scrolling