
Project team
- Zimmerman Miller Montanari
- Barry Schwartz
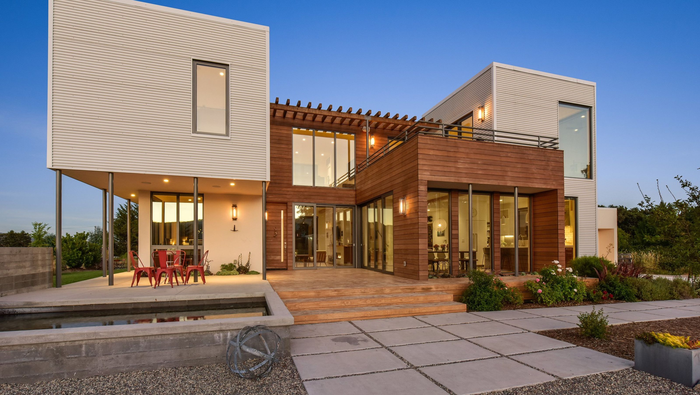
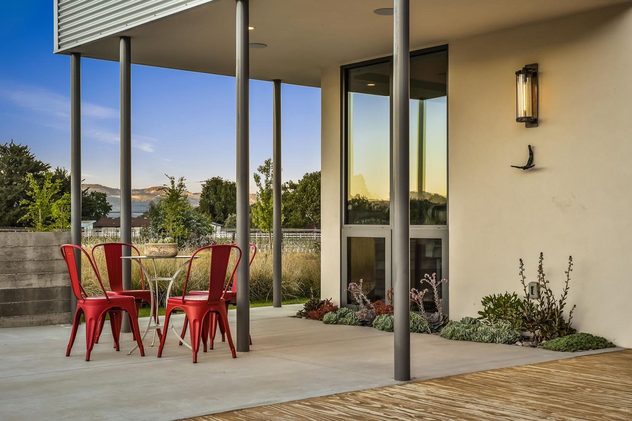
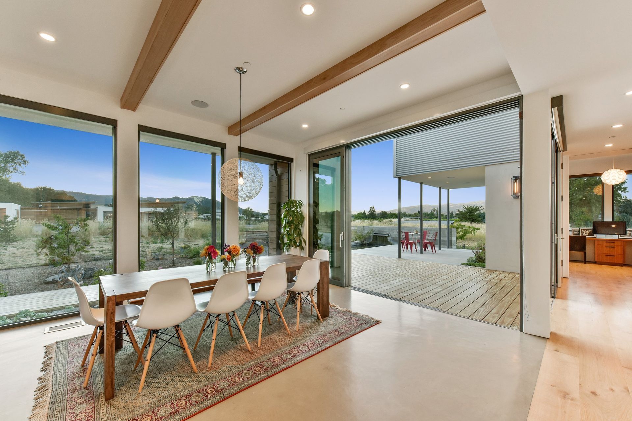
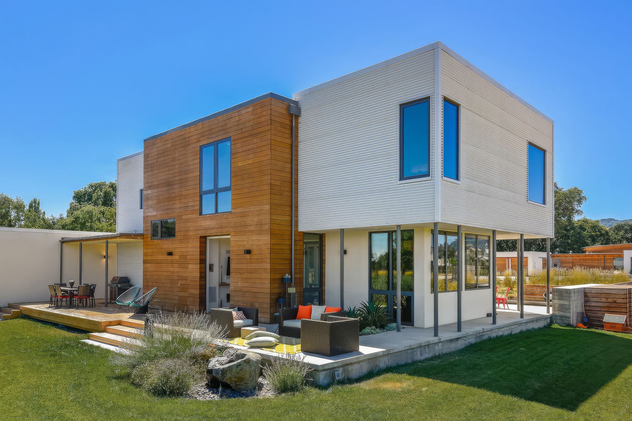
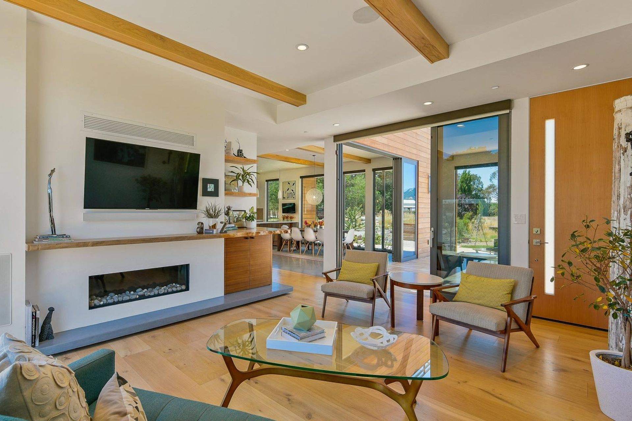
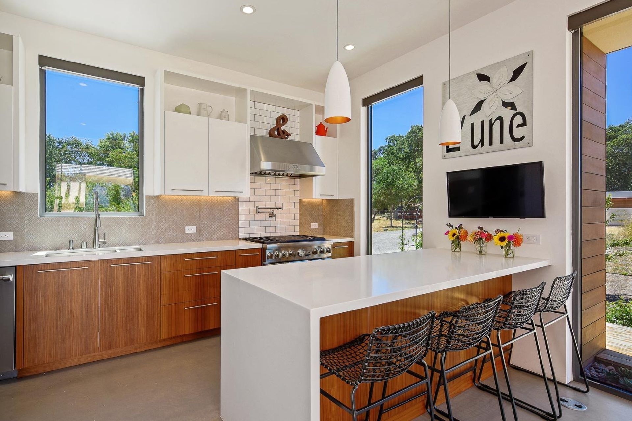
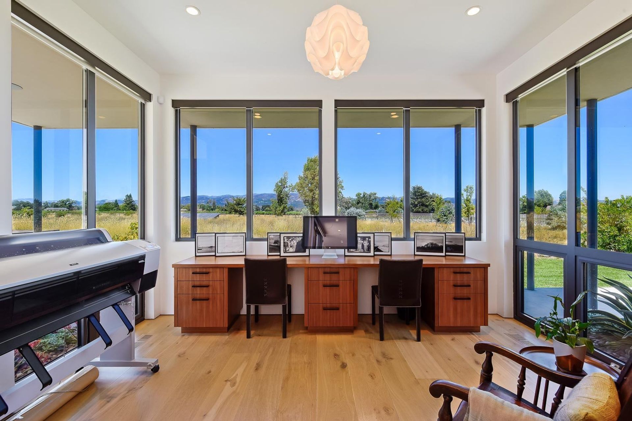
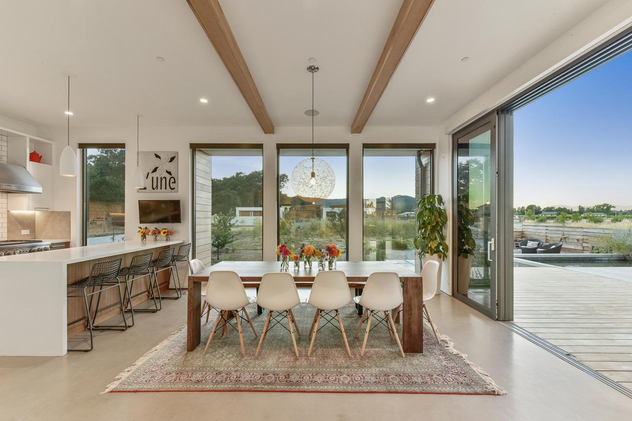
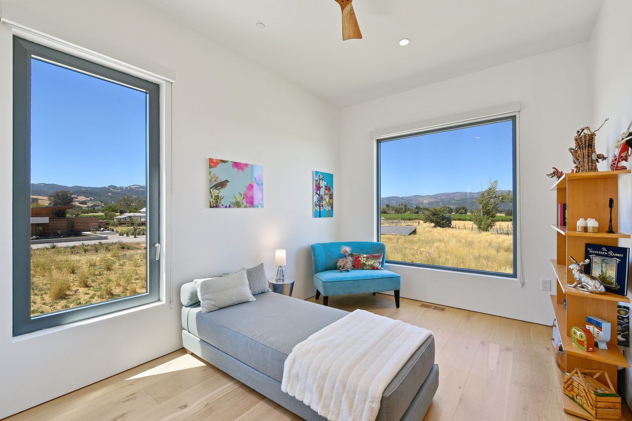
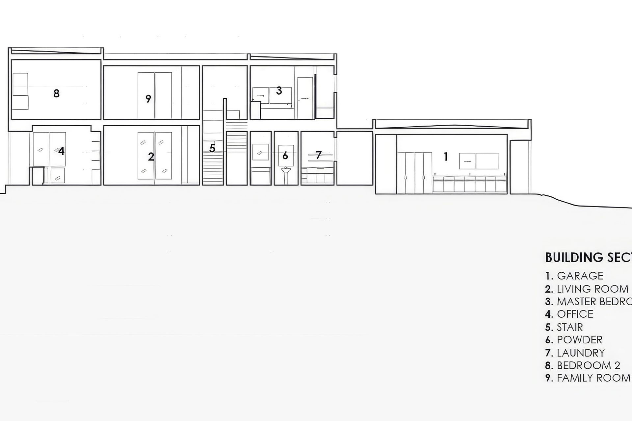
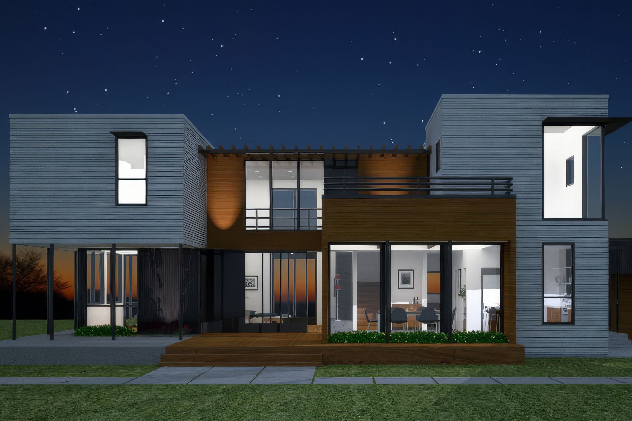
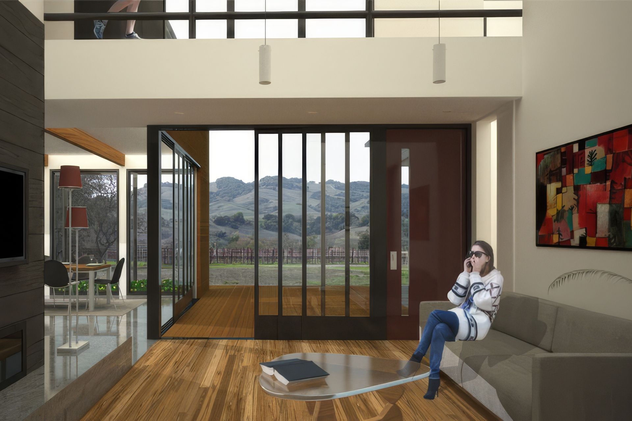
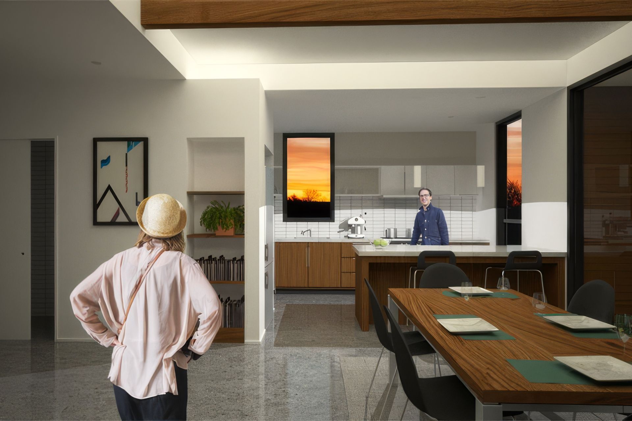
This project was designed as one architectural element of a larger compound serving as a residence for multiple generations of family. The cedar wood, corrugated metal siding, and glass create a simple and refined material palette comprised of materials that are found in the farmhouse vernacular but in this case they are used to clad more modern forms. The interlocking rectilinear forms create dynamic and tall ceiling interior volumes when they come together, open to the outdoors with substantial glass, and provide great daylighting and views to the interior spaces.
- Completed
- 2015
- Building style
- Modern
Like this Project?
Hire Zimmerman Miller Montanari
Professional Reviews
Professionals used in
this project
The practices and trades credited on this project.

More projects from
Zimmerman Miller Montanari
Other work by Zimmerman Miller Montanari, across every category they build in.


More in
Single House
Everything else in Single House, from every practice on ArchiPro.


Next Project
Keep scrolling