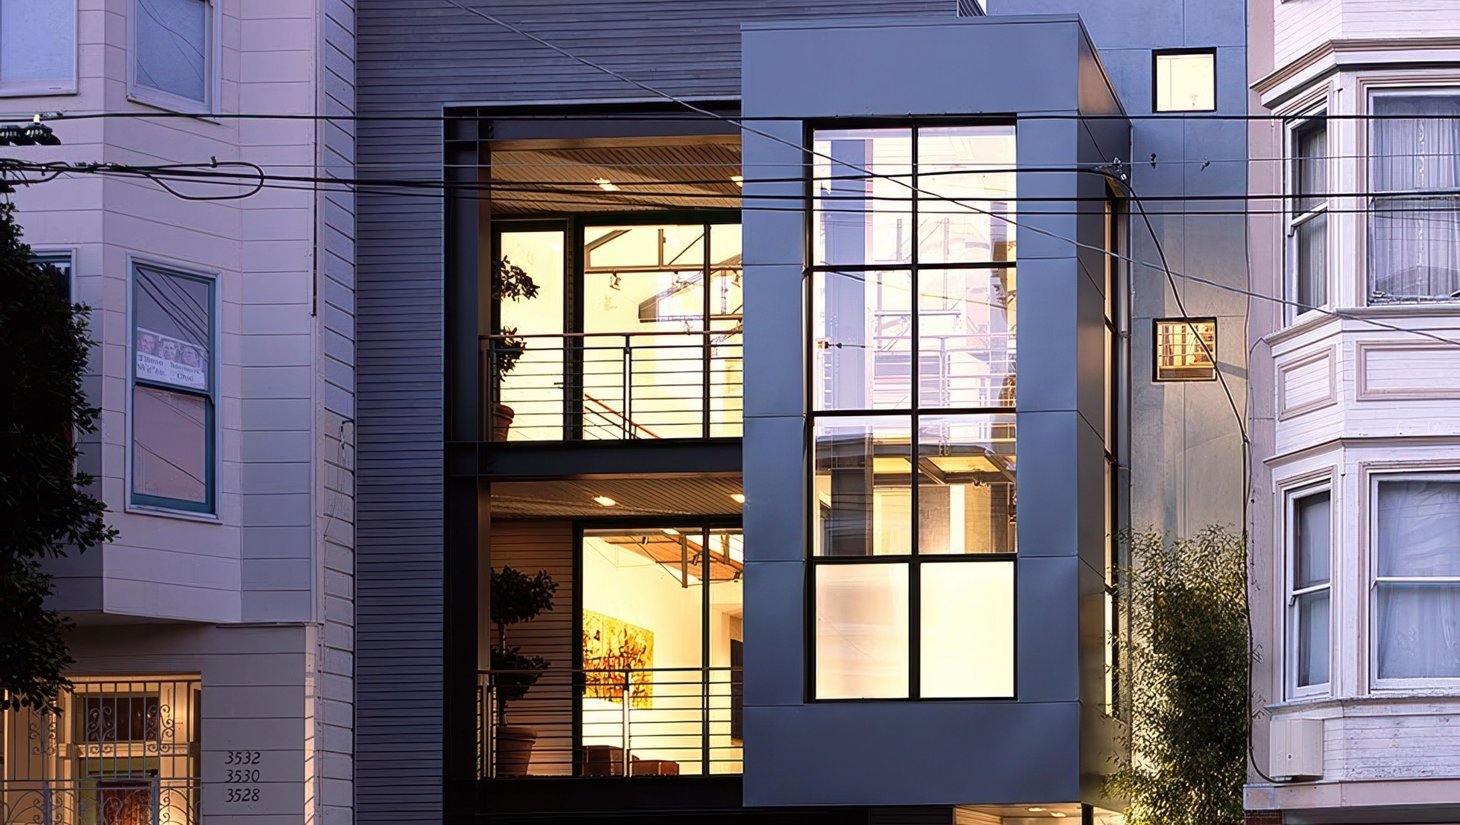

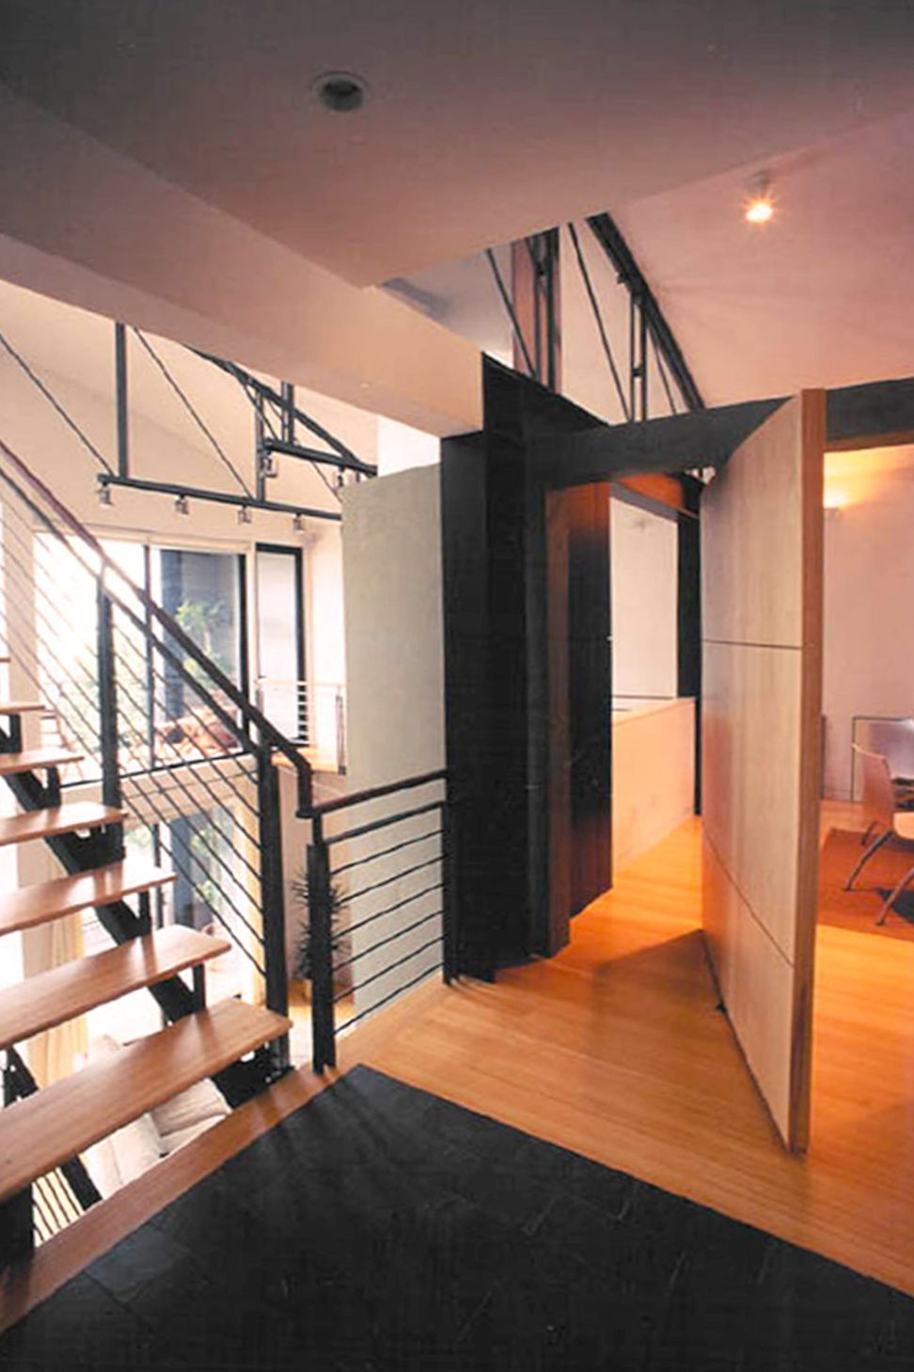
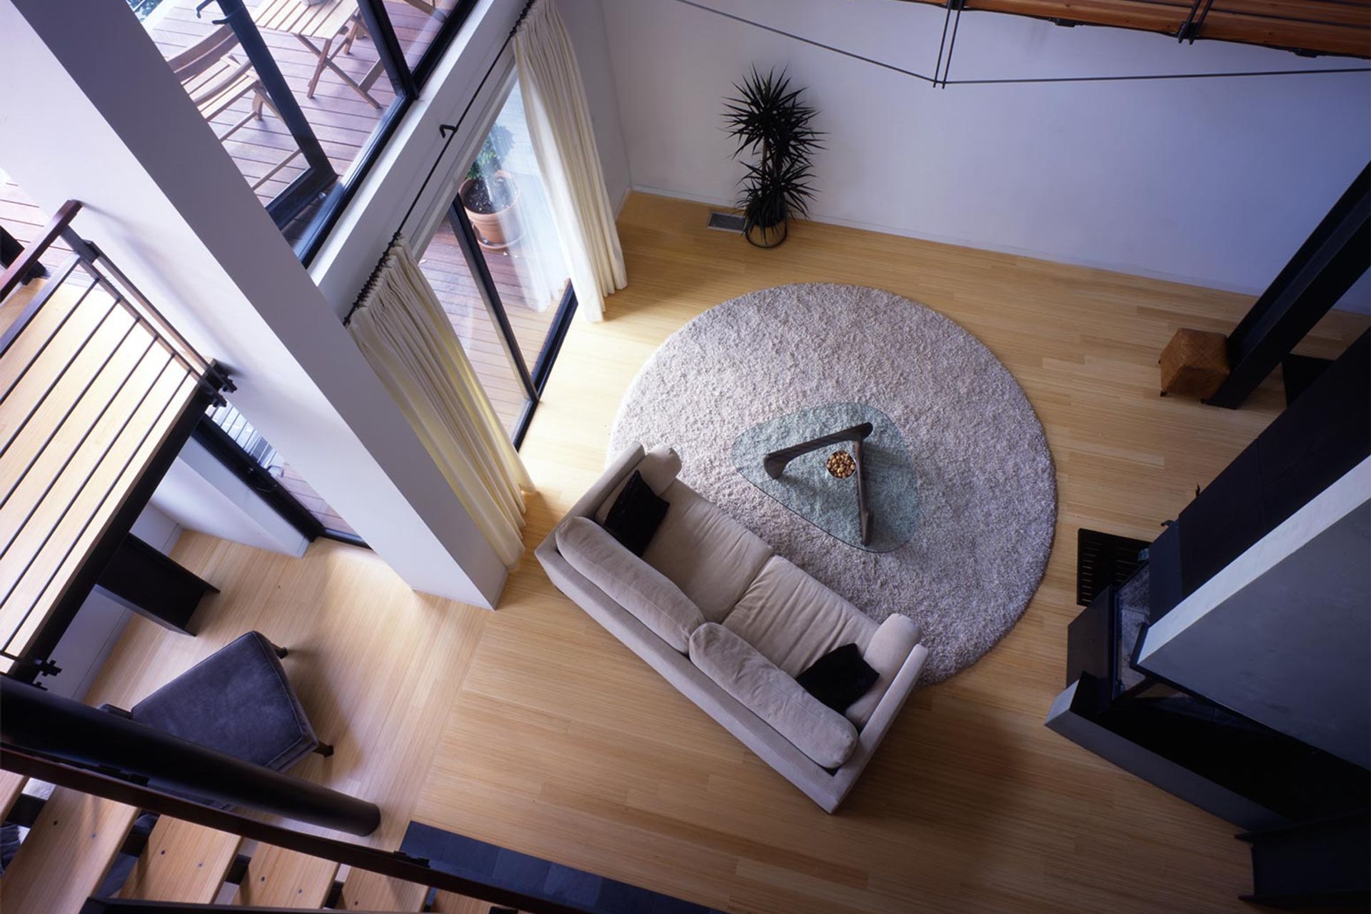
Dramatic steel stairs and catwalks connect the multiple levels of this serene ground-up residence, over a garden level in-law unit below.
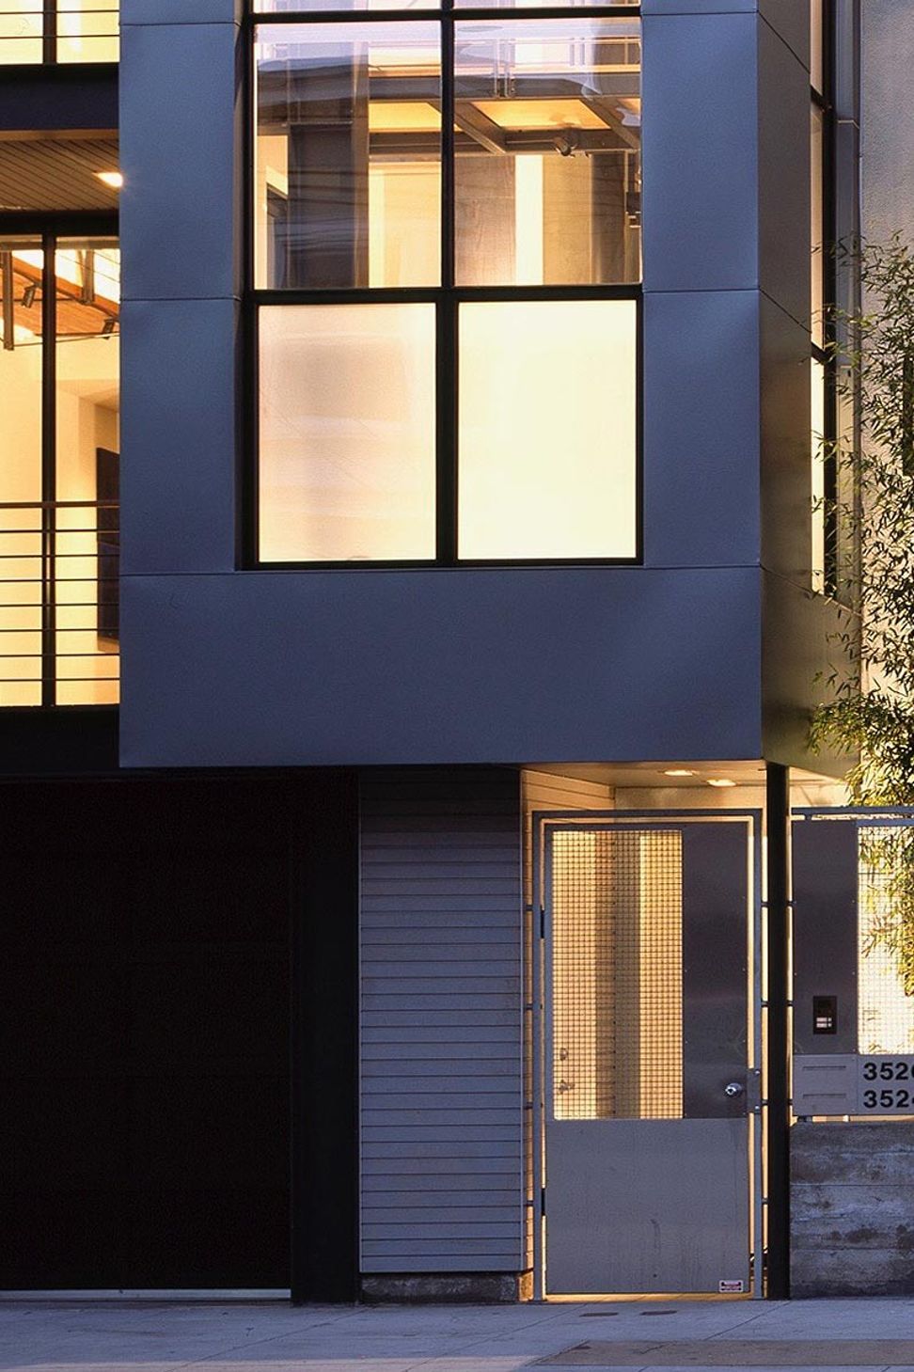
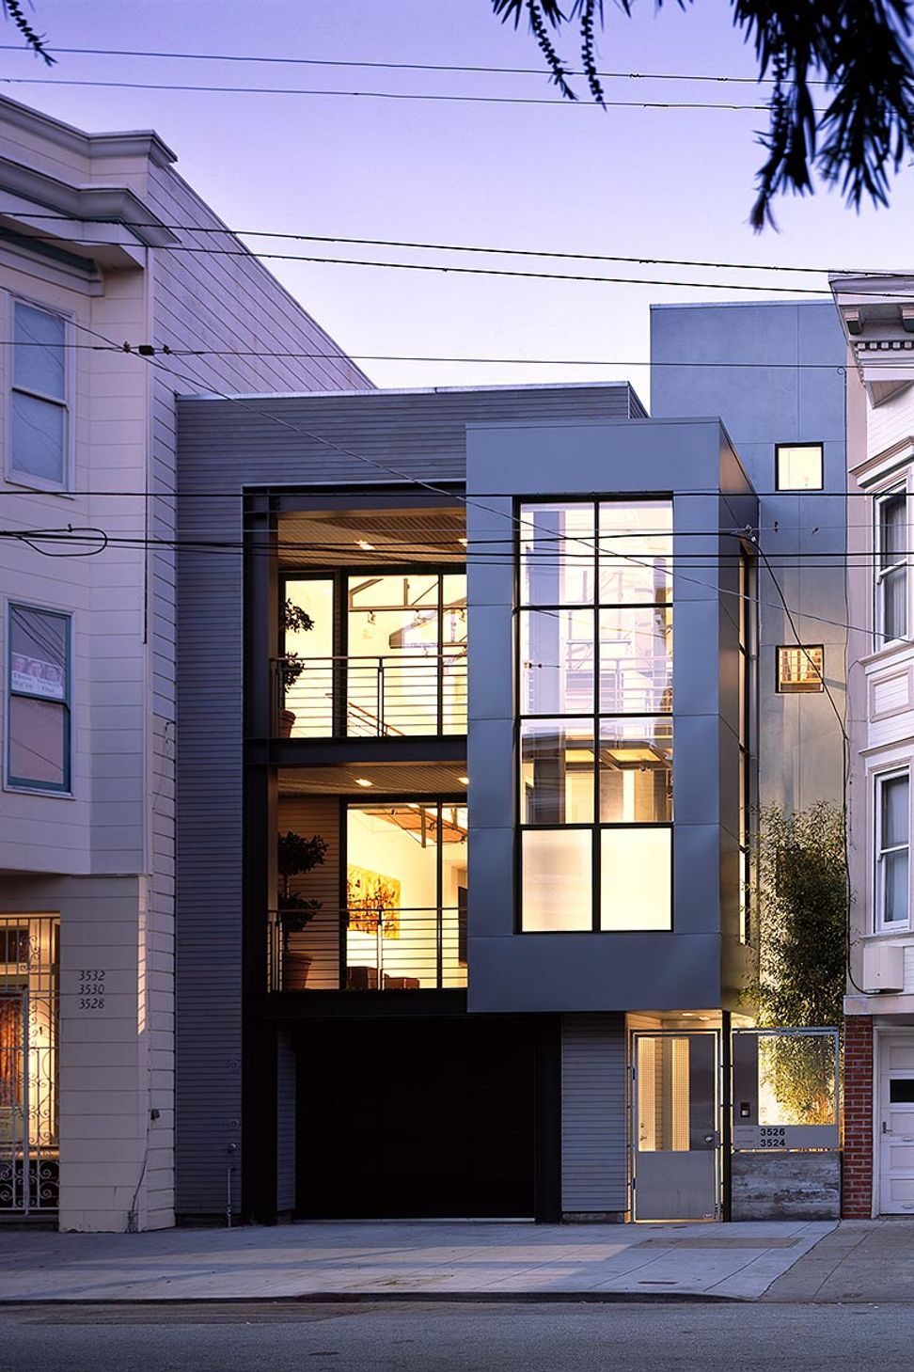
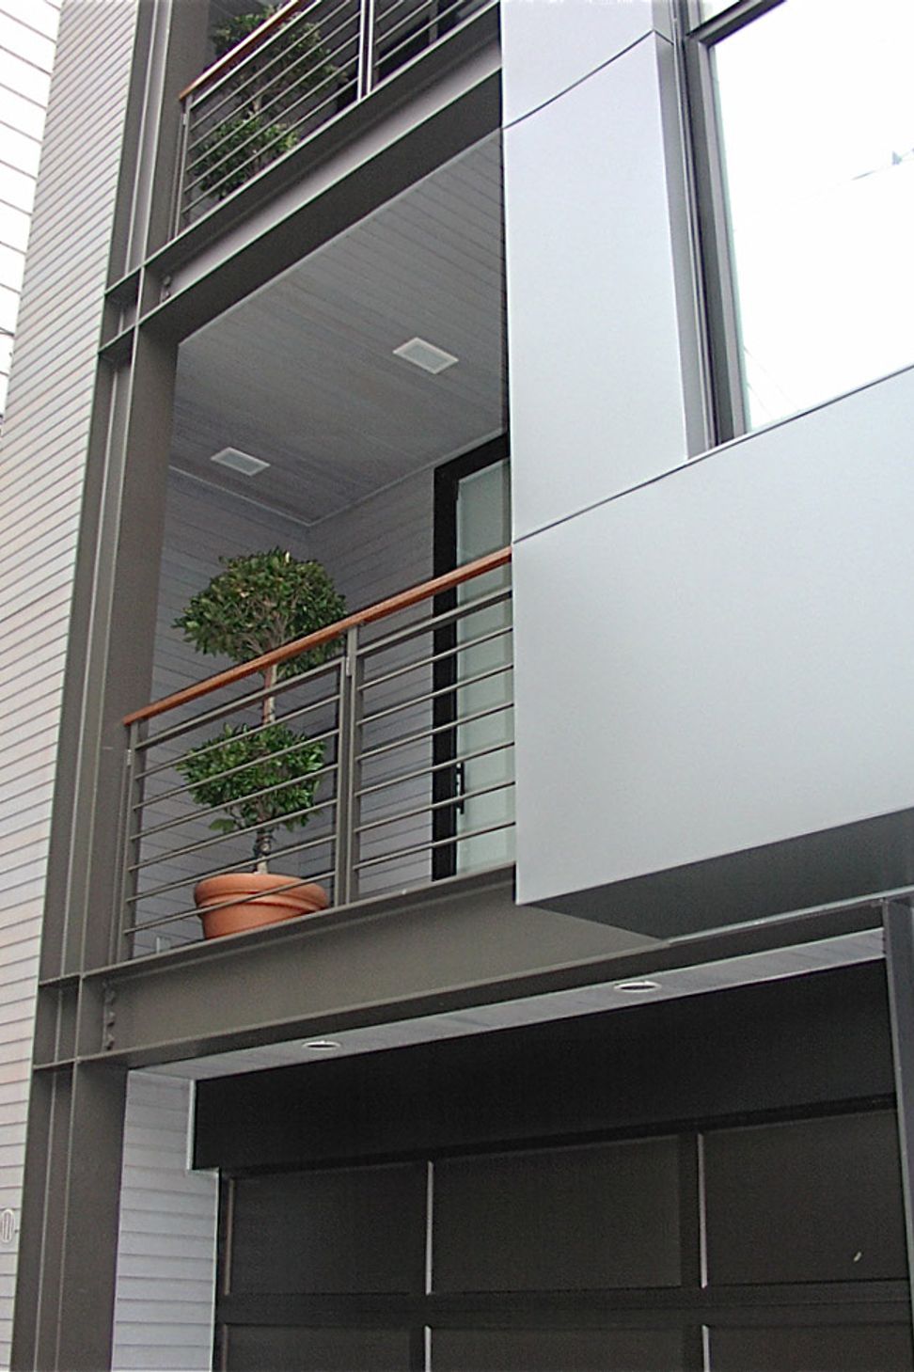
A new custom home with in-law unit, the design for Kohler takes full advantage of its long, narrow site by creating two distinct volumes: one housing the double-height living spaces, and one with the circulation and service spaces. Outside the two volumes are differentiated by their cladding materials and prominence toward the street, with the façade of the living spaces recessed and animated by terraces.
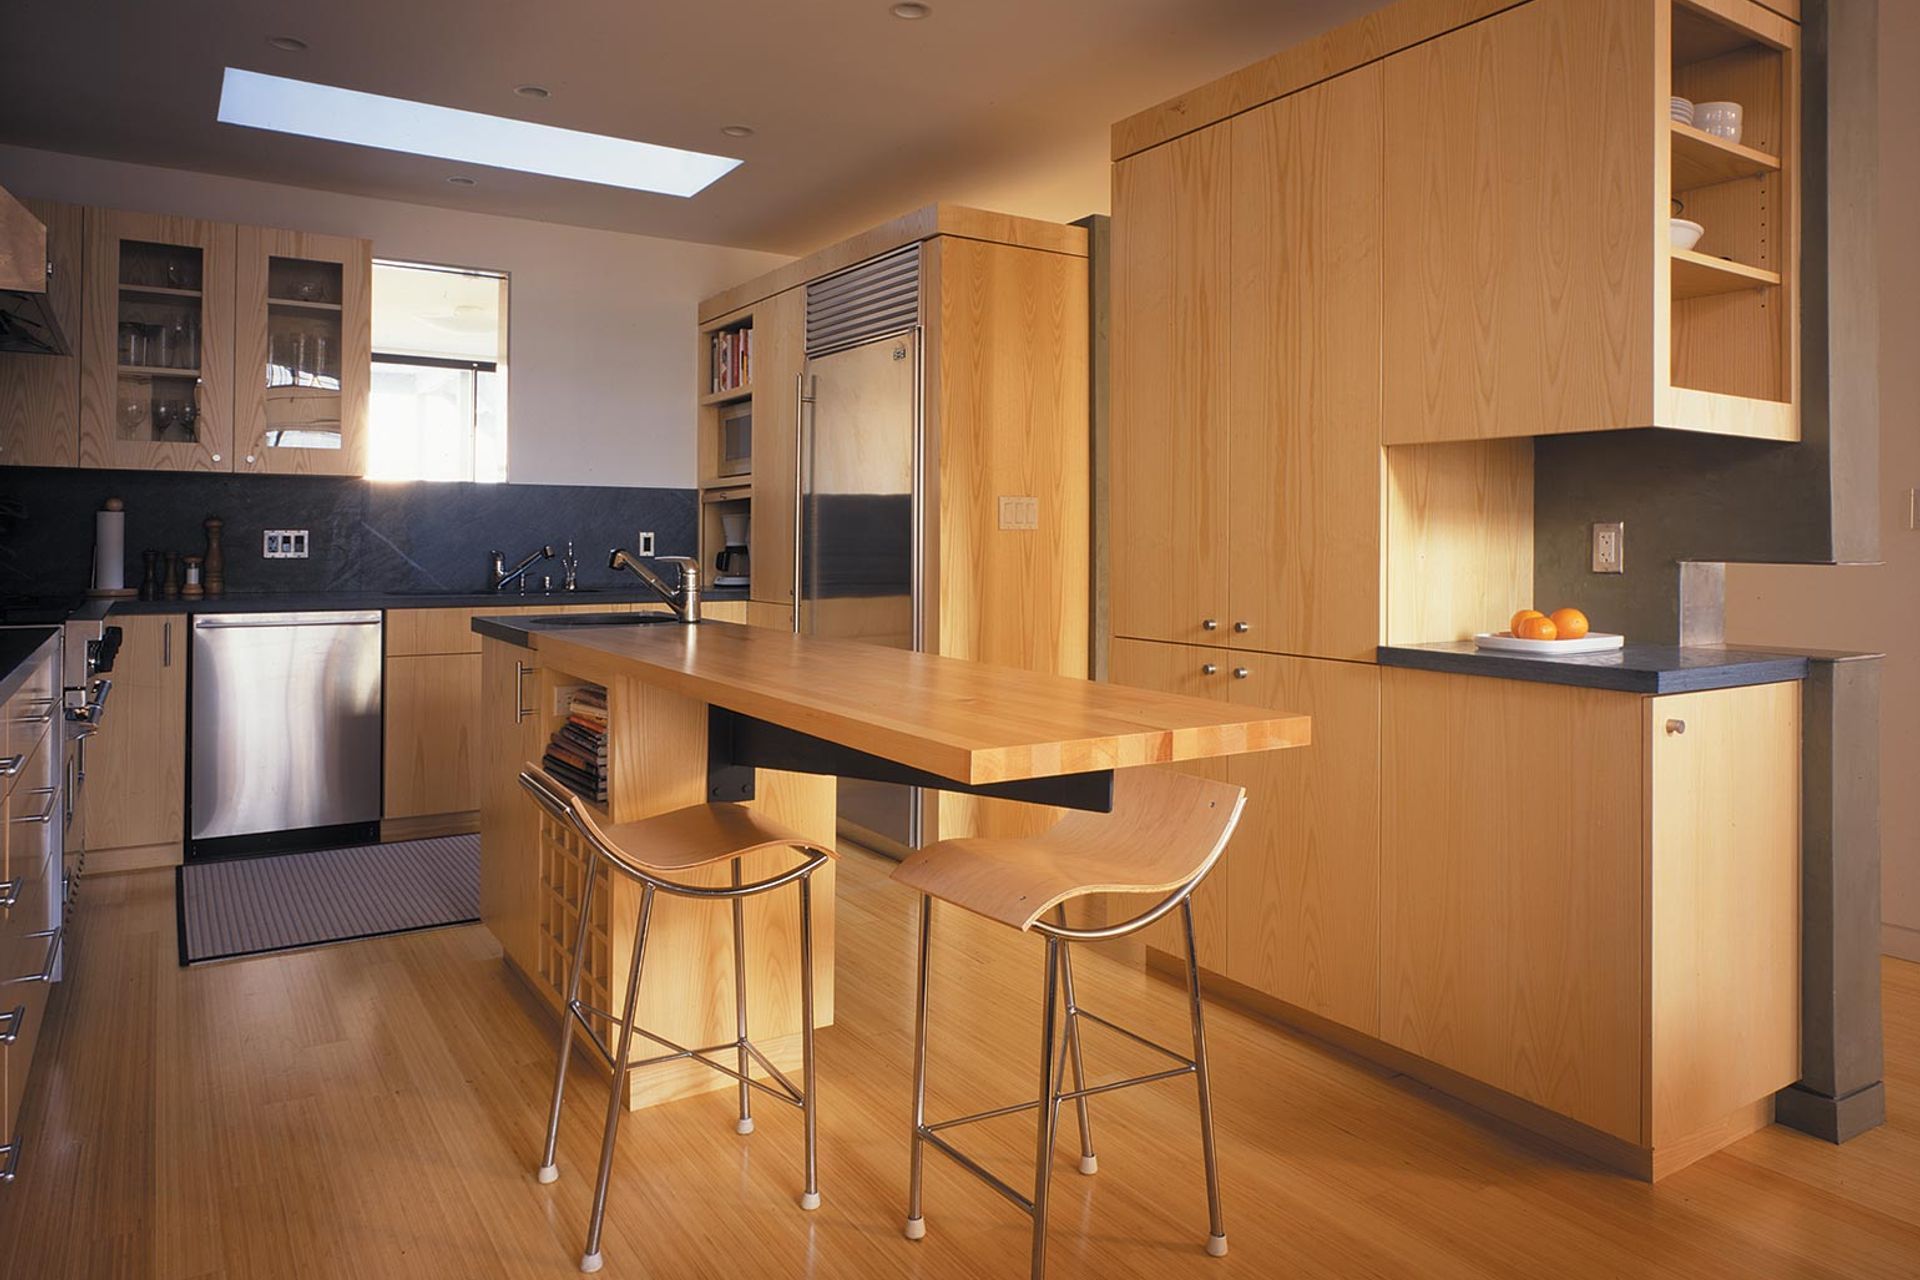
Structure, materials and details are boldly expressed throughout, with steel moment frames allowing for uninterrupted interior spaces and large openings on the façades—bringing light deep into the building. The living volume features bamboo flooring, hand-plastered finishes, large sliding glass doors, and oversized custom wood pivot doors. A top-level, interior courtyard with hot tub offers a private outdoor respite, and brings the light and air from the outdoors in.
Like this Project?
Hire Zack | de Vito Architecture + Construction
Professionals used in
this project
The practices and trades credited on this project.

More projects from
Zack | de Vito Architecture + Construction
Other work by Zack | de Vito Architecture + Construction, across every category they build in.


More in
Single House
Everything else in Single House, from every practice on ArchiPro.


Next Project
Keep scrolling