

Project team
- Assembledge+
- Michael Weschler
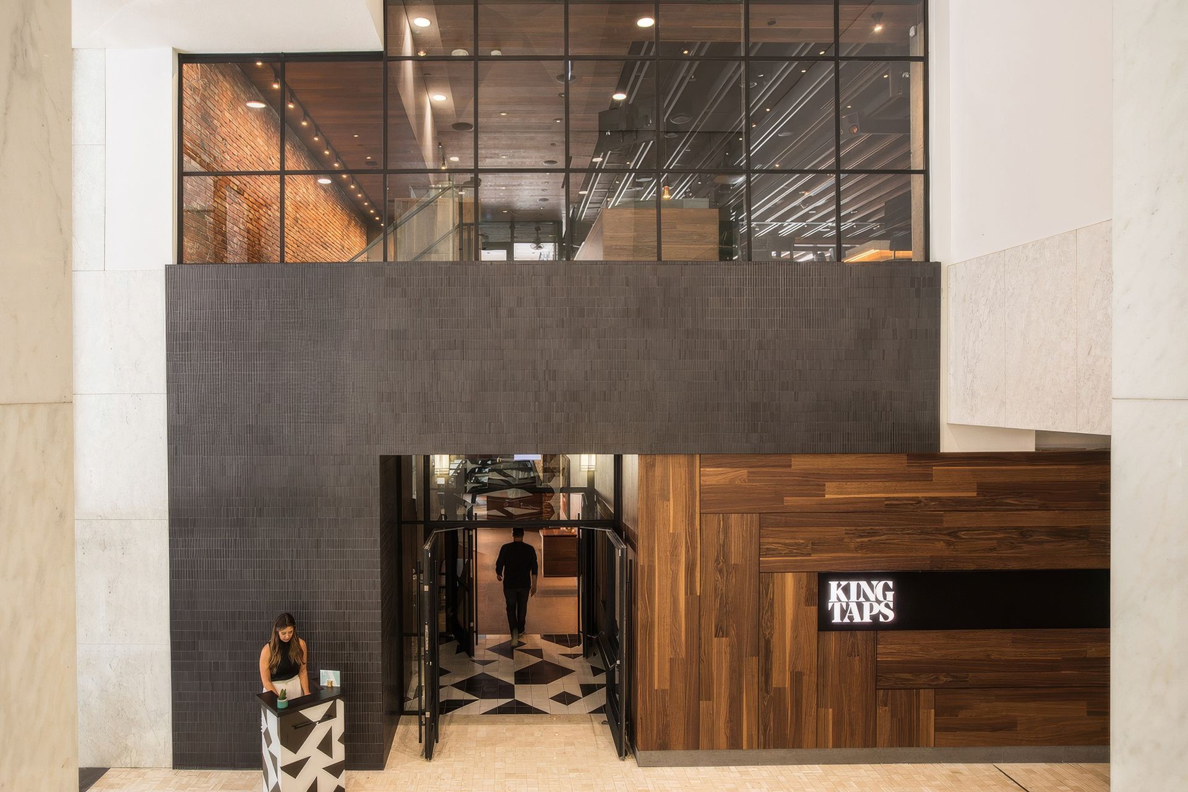
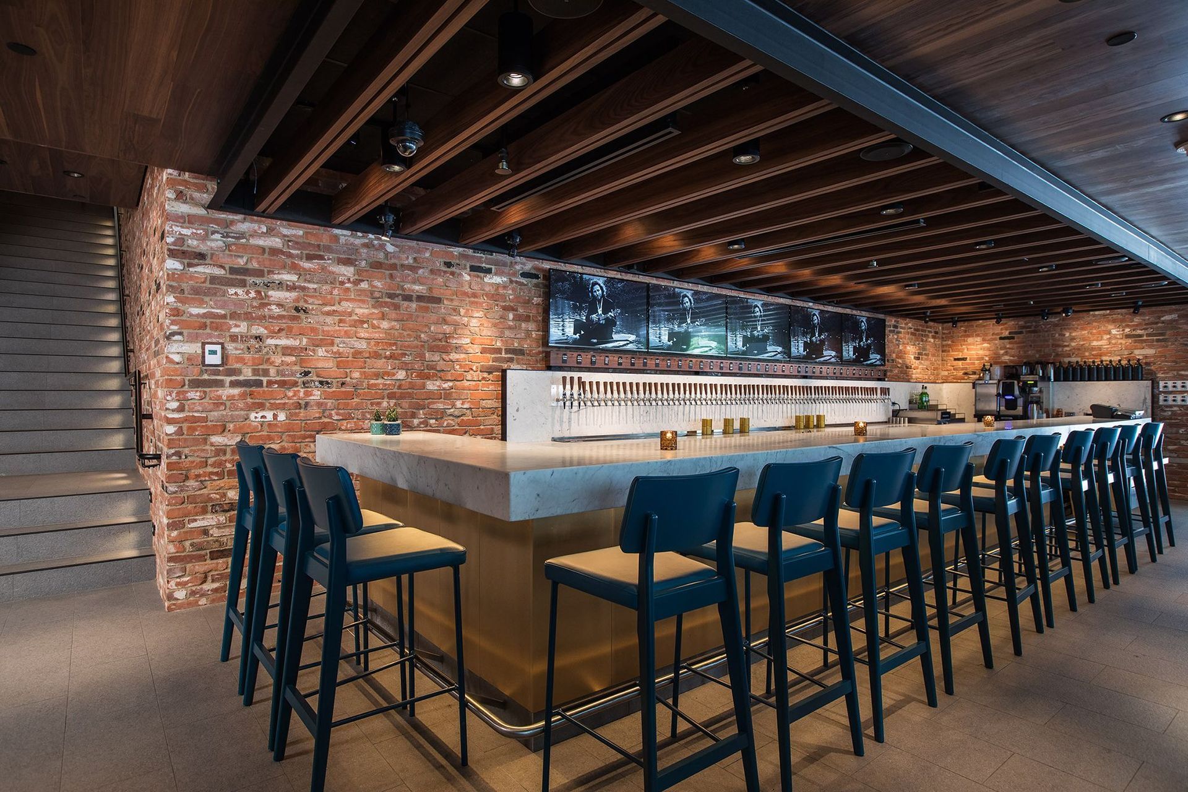
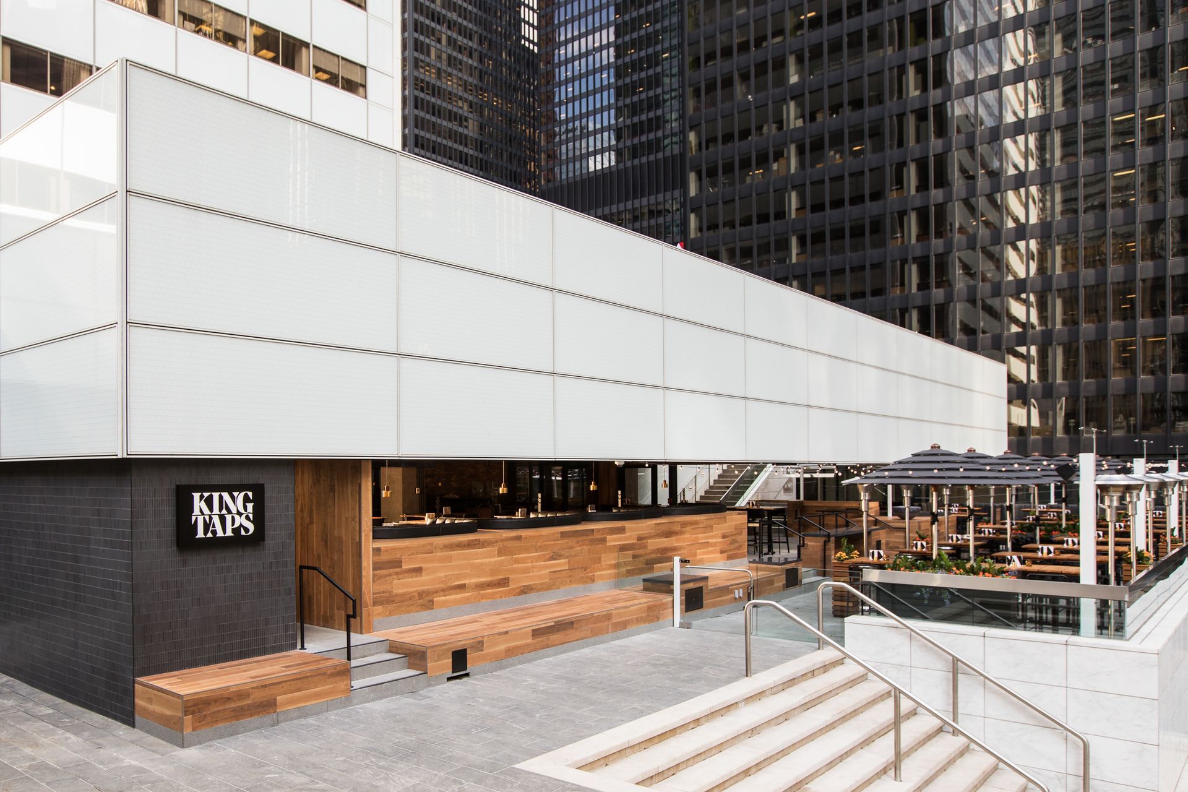
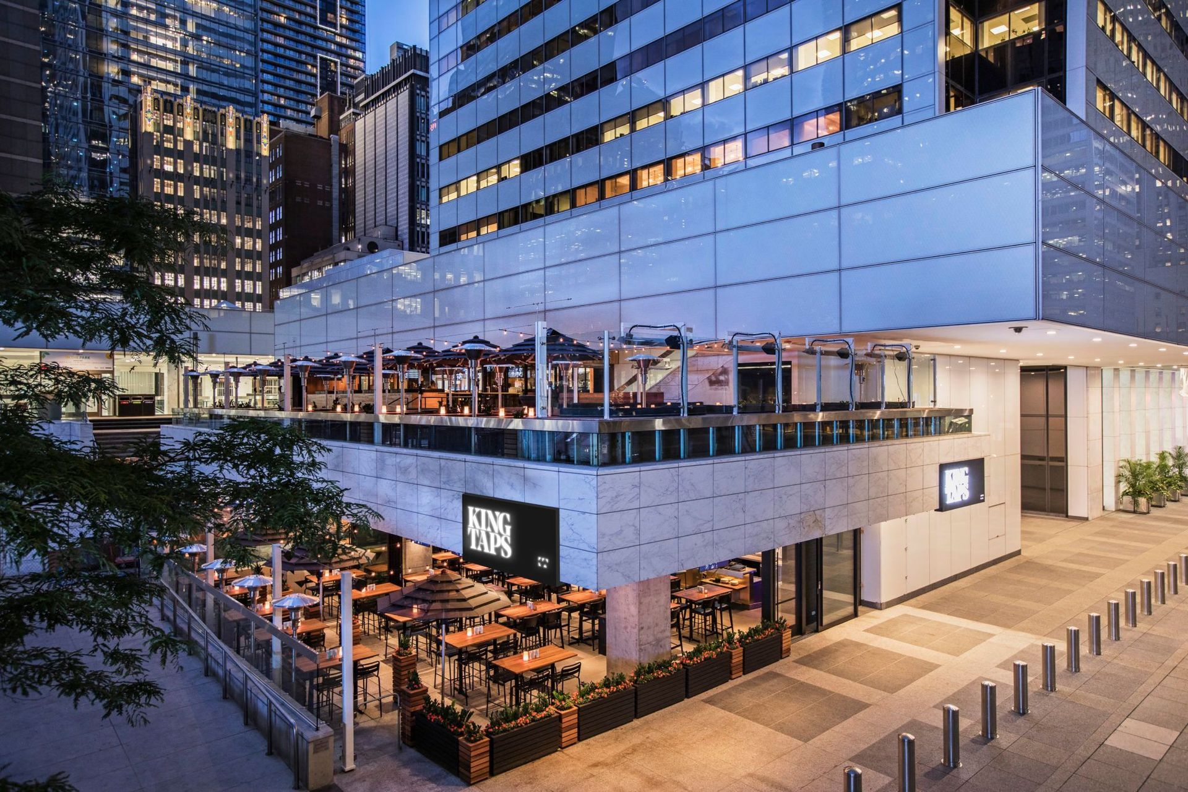
Situated within the heart of downtown Toronto’s Financial District, King Taps stands as a sprawling 10,450-square-foot restaurant and bar, thoughtfully designed to host 450 patrons across two stories. The establishment boasts dual bars and expansive outdoor seating on two inviting patios.
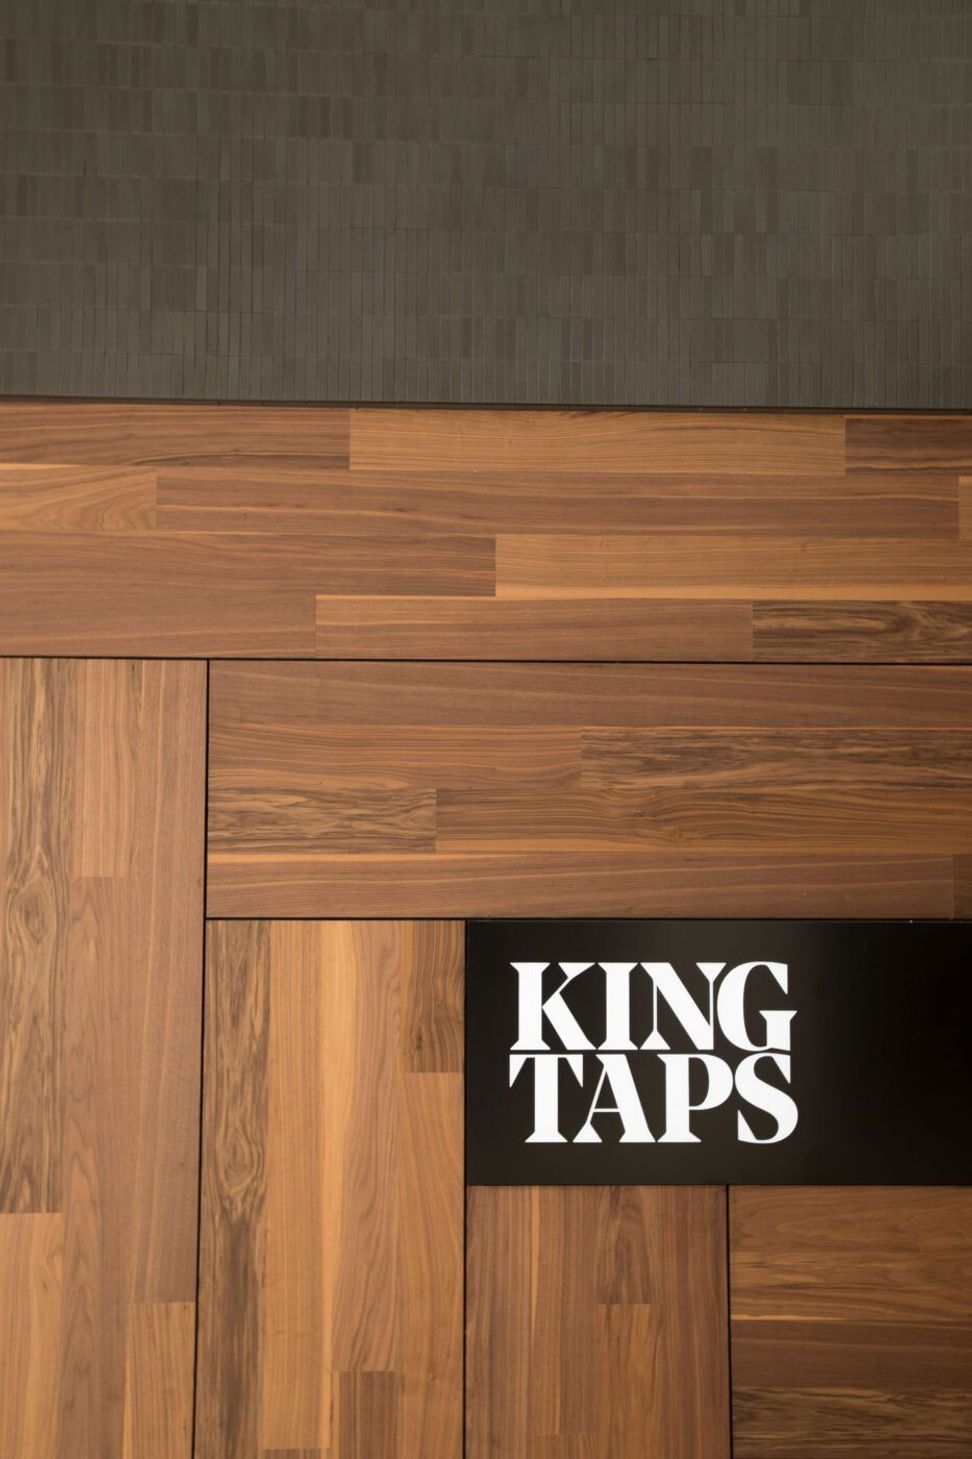
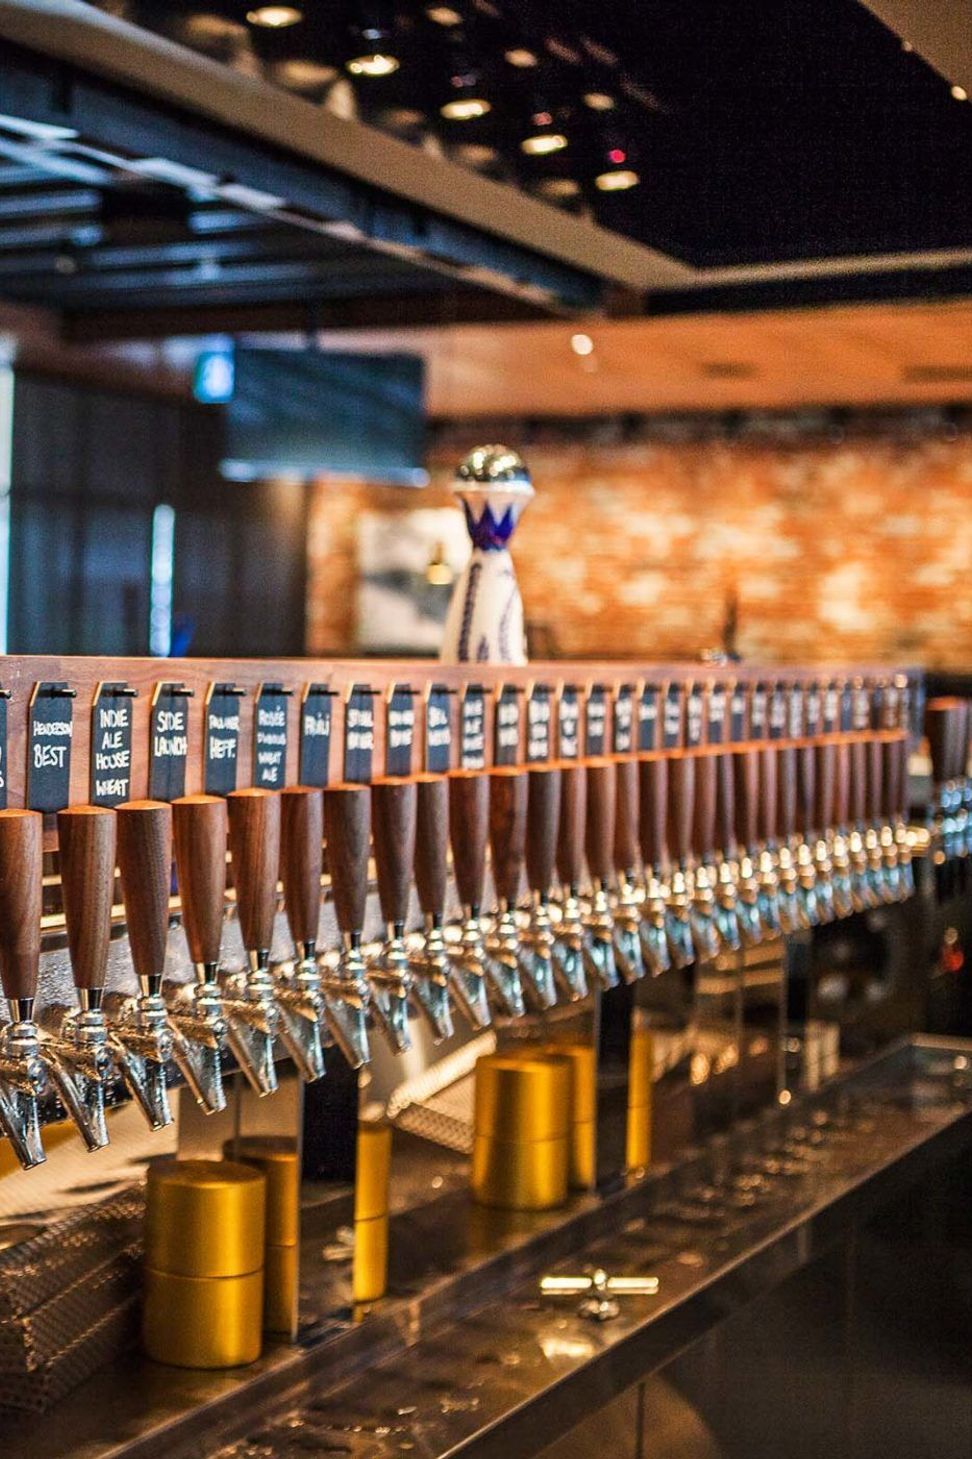
Inside, the elegant ambiance is achieved through the careful integration of materials such as black walnut, artisan tile, reclaimed brick, Carrara marble, steel, and brass. The furnishings blend functionality with aesthetics, featuring butcher-block walnut tables, plush black leather seating, brass pendant lighting, and accent bar stools.
A key focus in the development of this restaurant/bar was optimizing open-air dining possibilities. This concept was elegantly realized through the incorporation of sliding glass panels, allowing the establishment to accommodate various weather conditions throughout the year. Patrons can indulge in panoramic views while immersing themselves in the vibrant energy of the surrounding community.





Like this Project?
Hire Assembledge+
Professionals used in
this project
The practices and trades credited on this project.

More projects from
Assembledge+
Other work by Assembledge+, across every category they build in.


More in
Cafes and Restaurants
Everything else in Cafes and Restaurants, from every practice on ArchiPro.


Next Project
Keep scrolling