Jackson Hole Performing Arts Pavilion
Jackson Hole Performing Arts Pavilion

- 1.8K profile views
- 2 saves
Tags
Project team
- Dynia Architects
- David Agnello
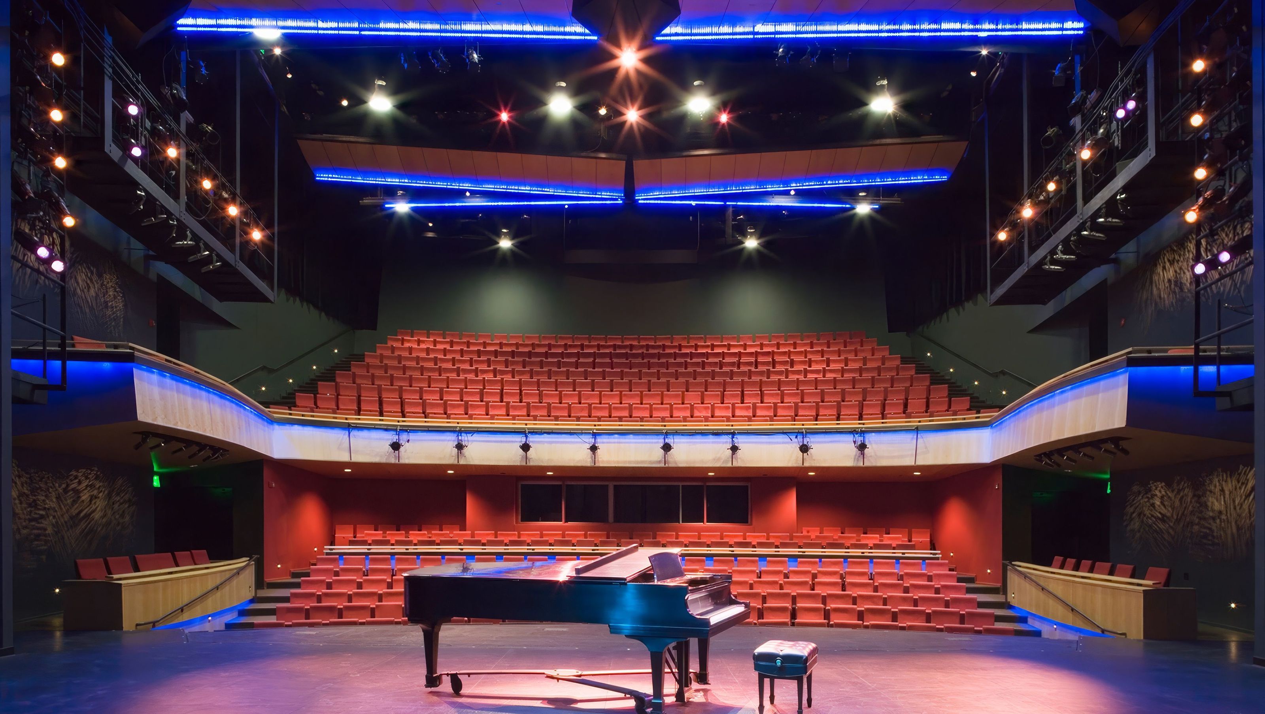
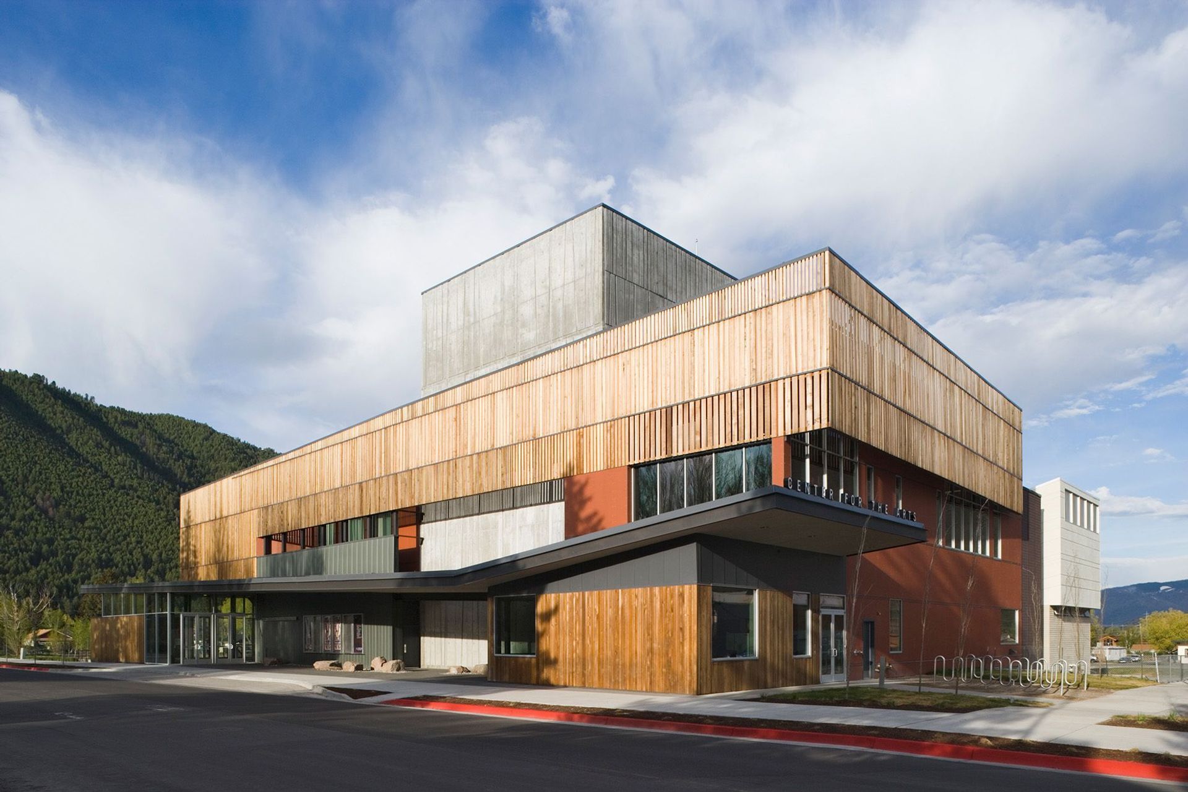
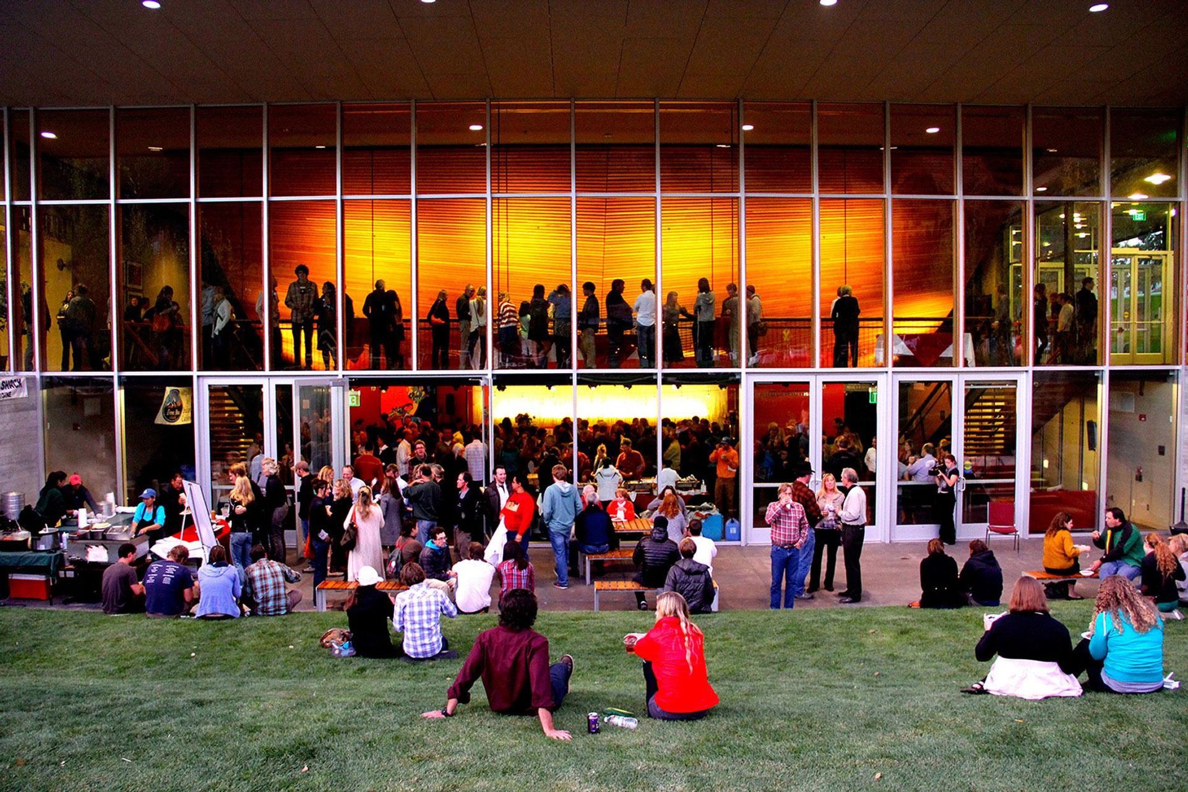
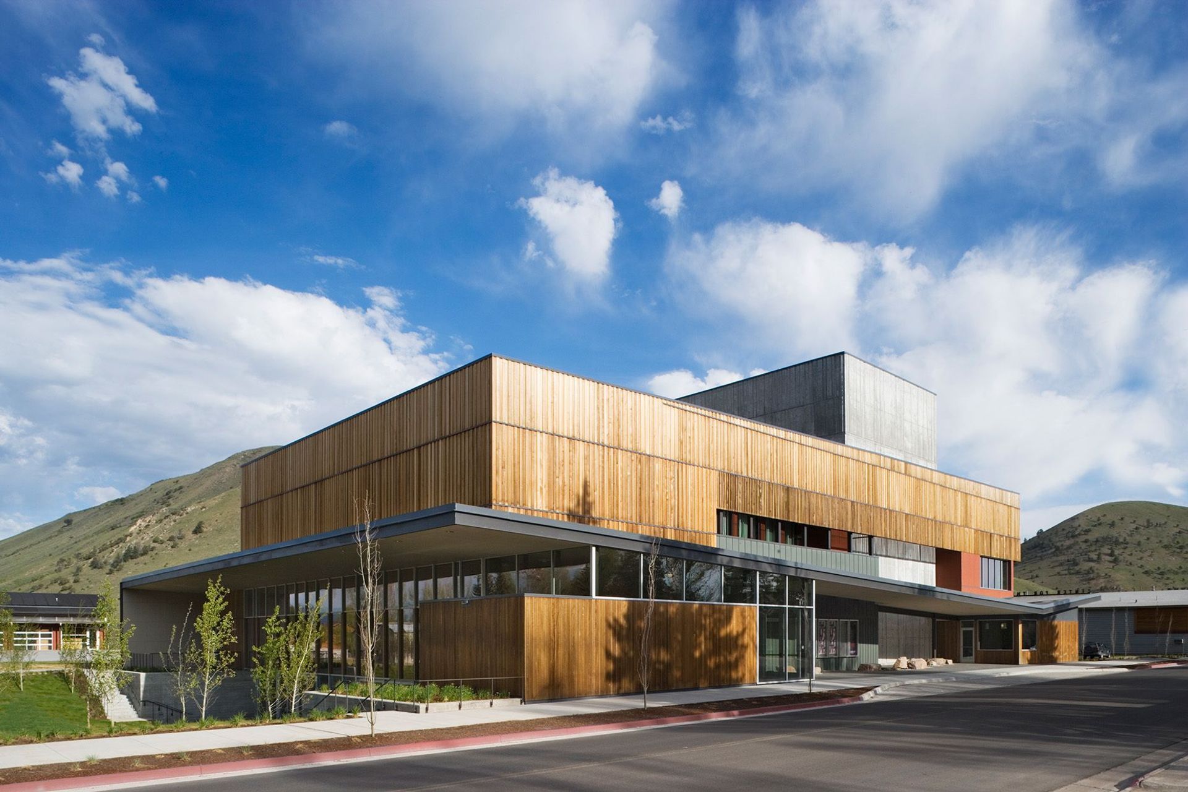
This performance hall is the central component of Jackson Hole’s Center for the Arts complex. It houses a public lobby, practice rooms, and a five-hundred seat theater for drama, dance, and music. The prominence of this facility has sparked lively community participation in the arts.
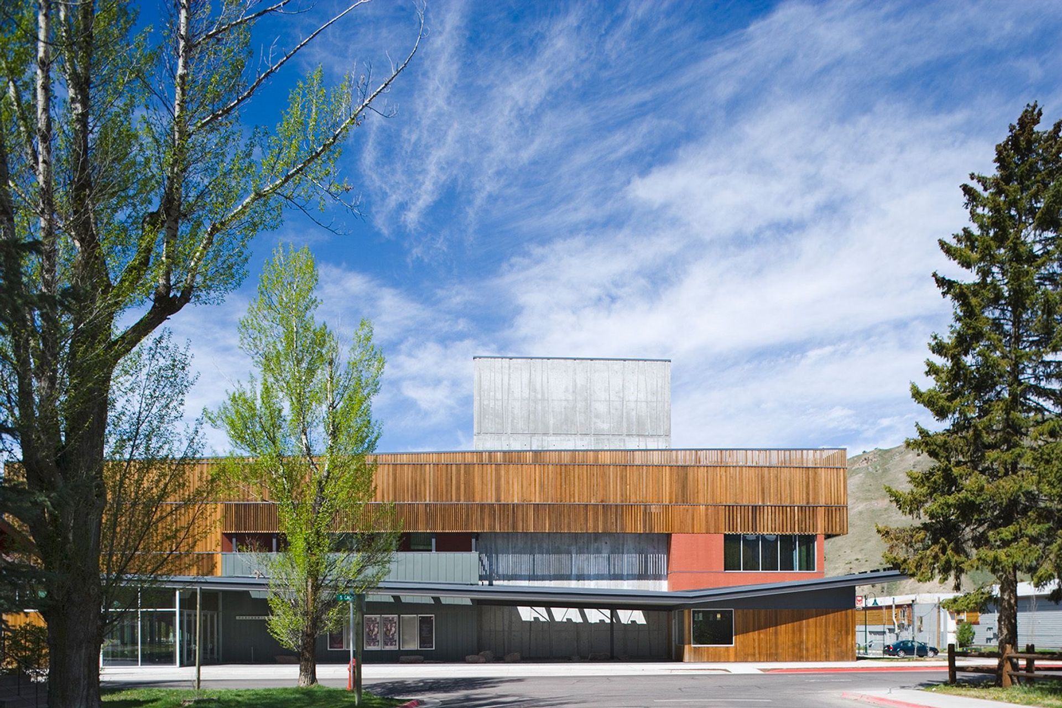
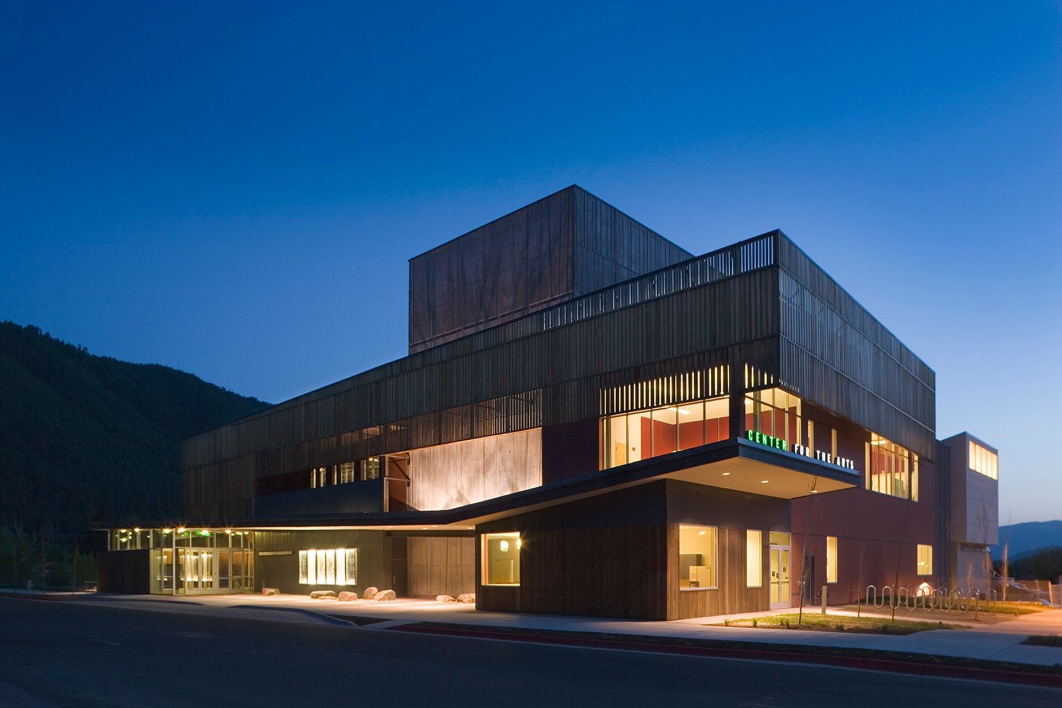
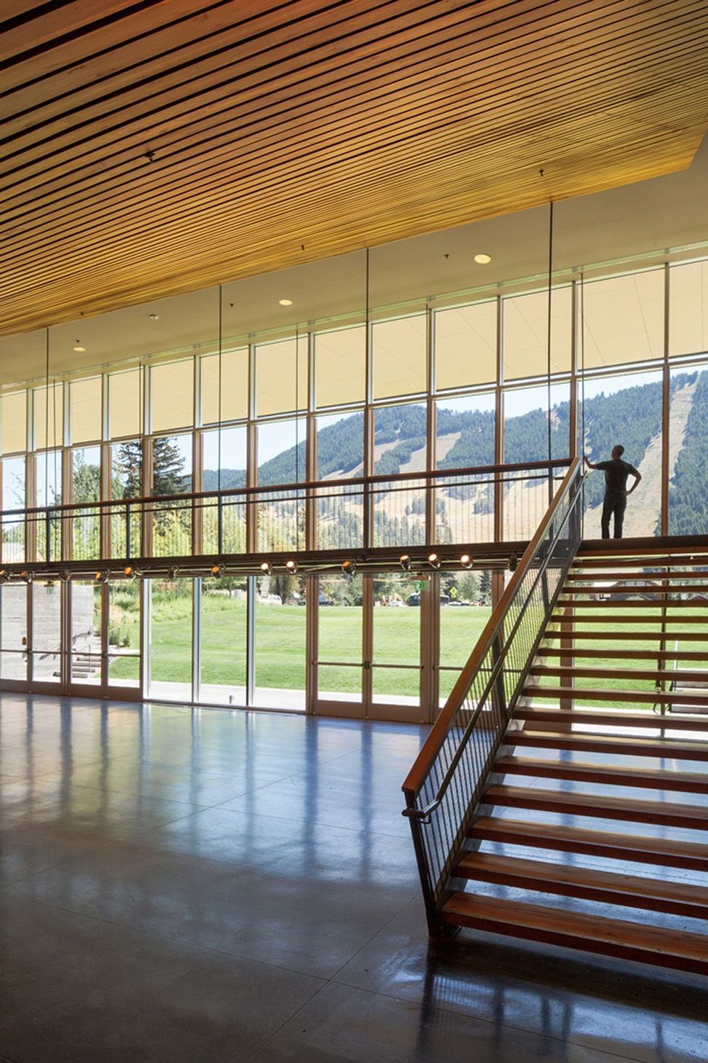
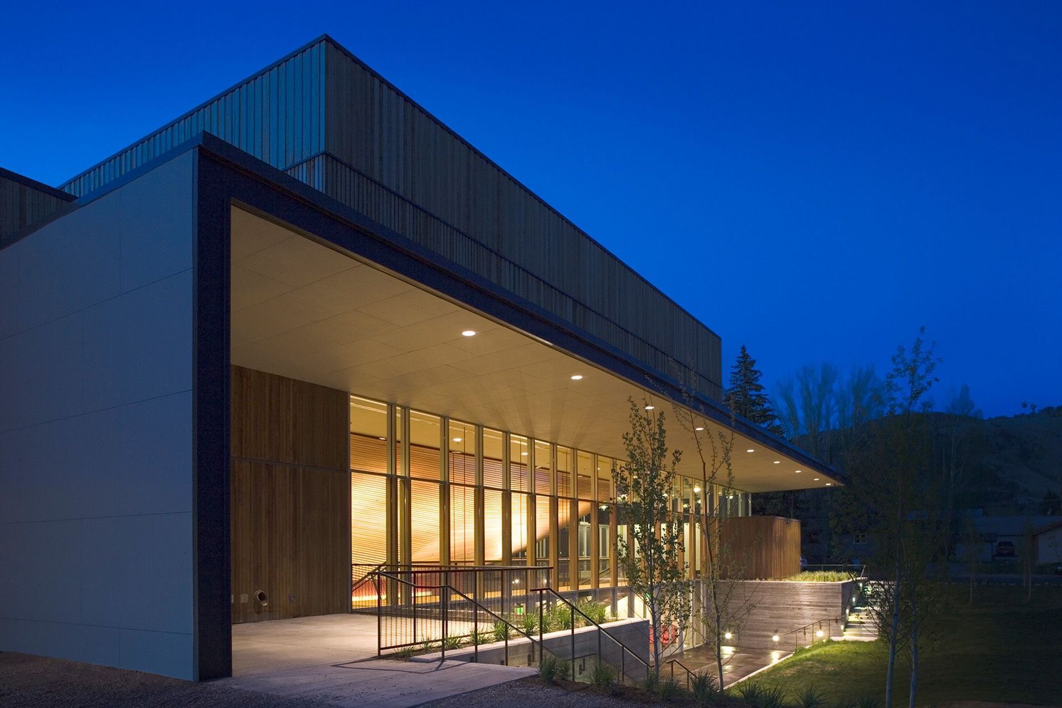
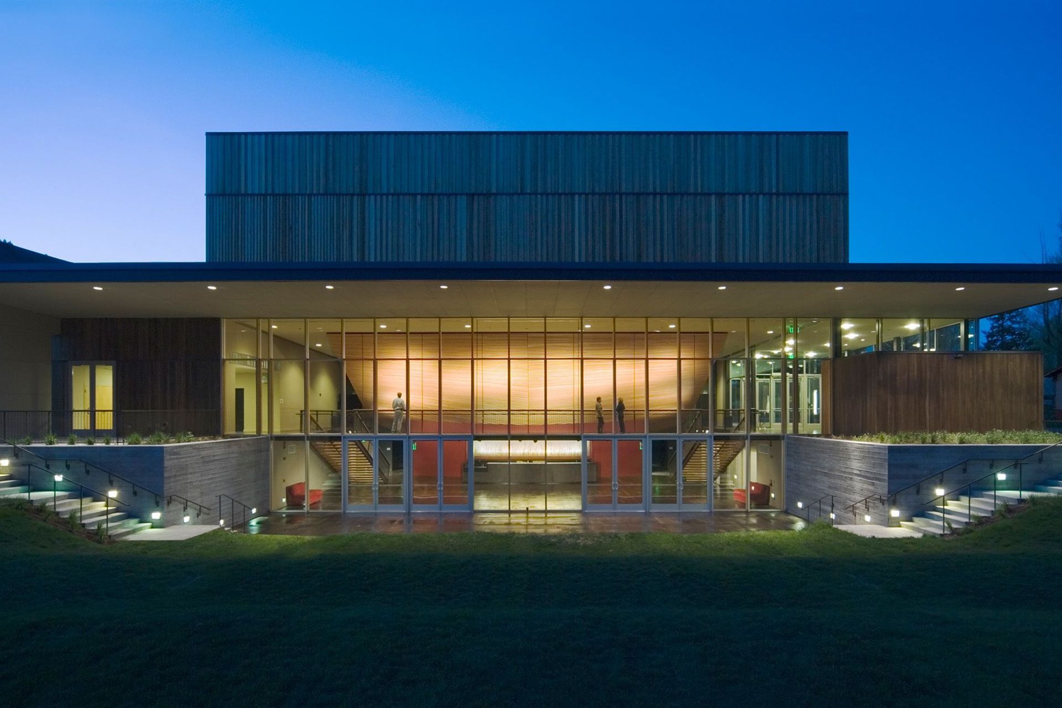
Entry to the site parallels the length of the street with a porch for gathering that faces the community. Upon entering the building, a full view of the town’s ski hill fills the lobby, a portion of which resides beneath the balcony seating.
The ceiling is angled up with the seating above it towards the view and the outdoor amphitheater. Grand stairs and balconies create platforms with additional views to the ski hill, linking the athletic and artistic cultures of Jackson.
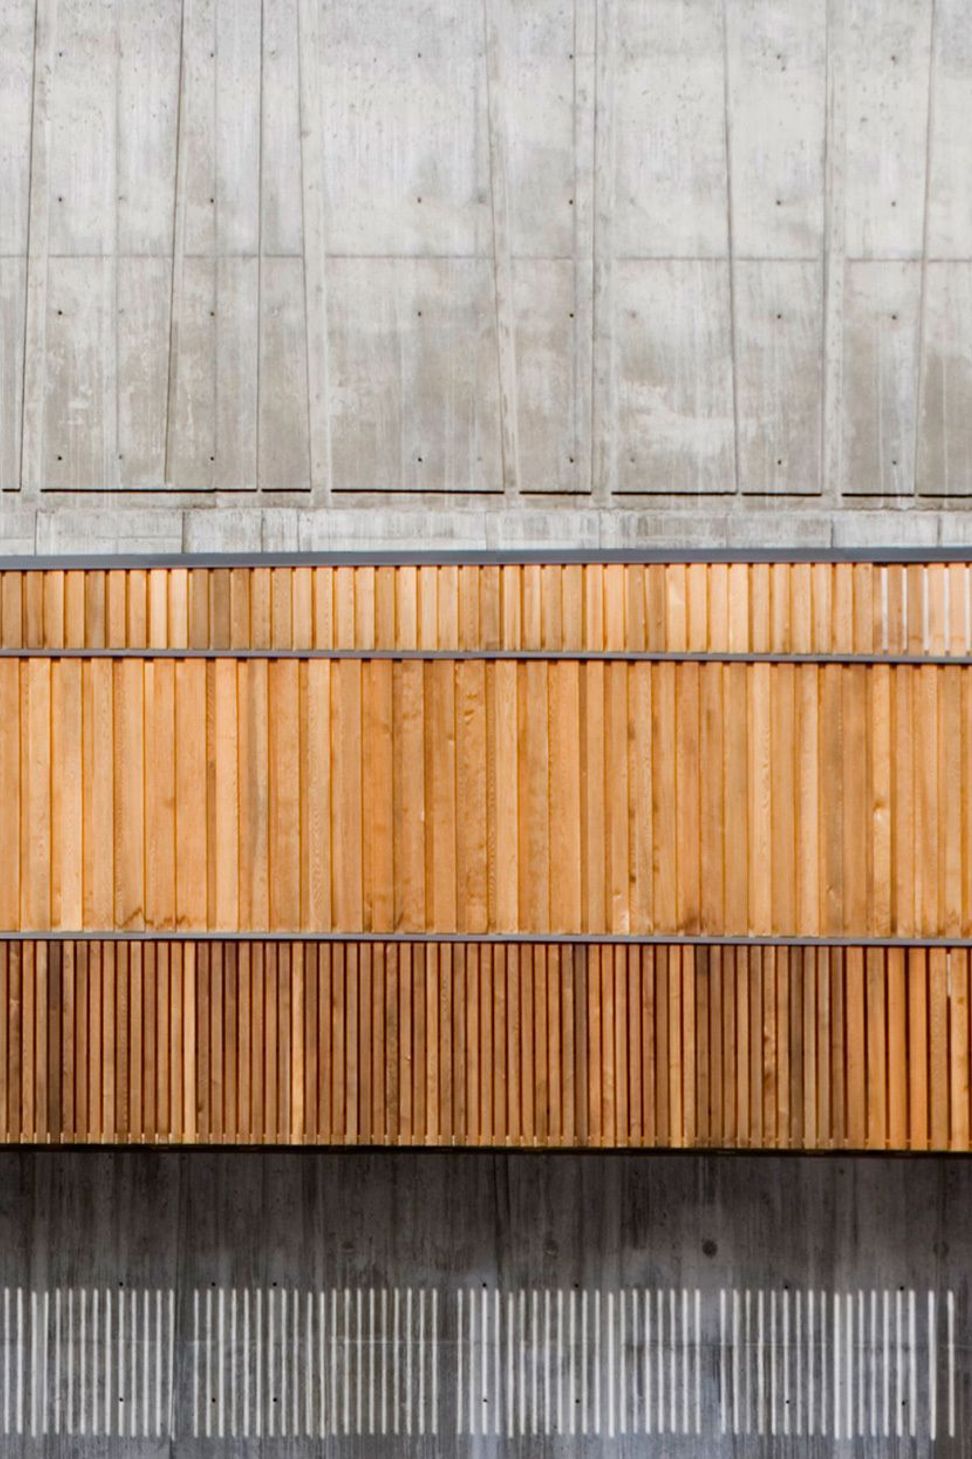
The theater acknowledges the seasonal population fluctuations of a resort town with a two-tier seating configuration. Two-hundred seats in an orchestra level allow for an intimate seating scenario, and an additional three-hundred seat balcony provides the capacity of a full theater. At the building exterior, a wood slat skin unifies the building masses while providing sun shading and mechanical screening. The exposed concrete fly tower anchors the building and provides a visible marker on the skyline.
- Completed
- 2007
- Building style
- Contemporary
- Client
- Jackson Hole Center for the Arts
Awards
Design Award of Merit
AIA Wyoming Chapter
Design Award of Merit
AIA Western Mountain Region
Like this Project?
Hire Dynia Architects
Professionals used in
this project
The practices and trades credited on this project.

More projects from
Dynia Architects
Other work by Dynia Architects, across every category they build in.


More in
Halls and Theatres
Everything else in Halls and Theatres, from every practice on ArchiPro.


Next Project
Keep scrolling