
James Perse Debut Store
James Perse Debut Store

- 4.0K profile views
- 3 saves
Project team
- Standard Architecture | Design
- Benny Chan
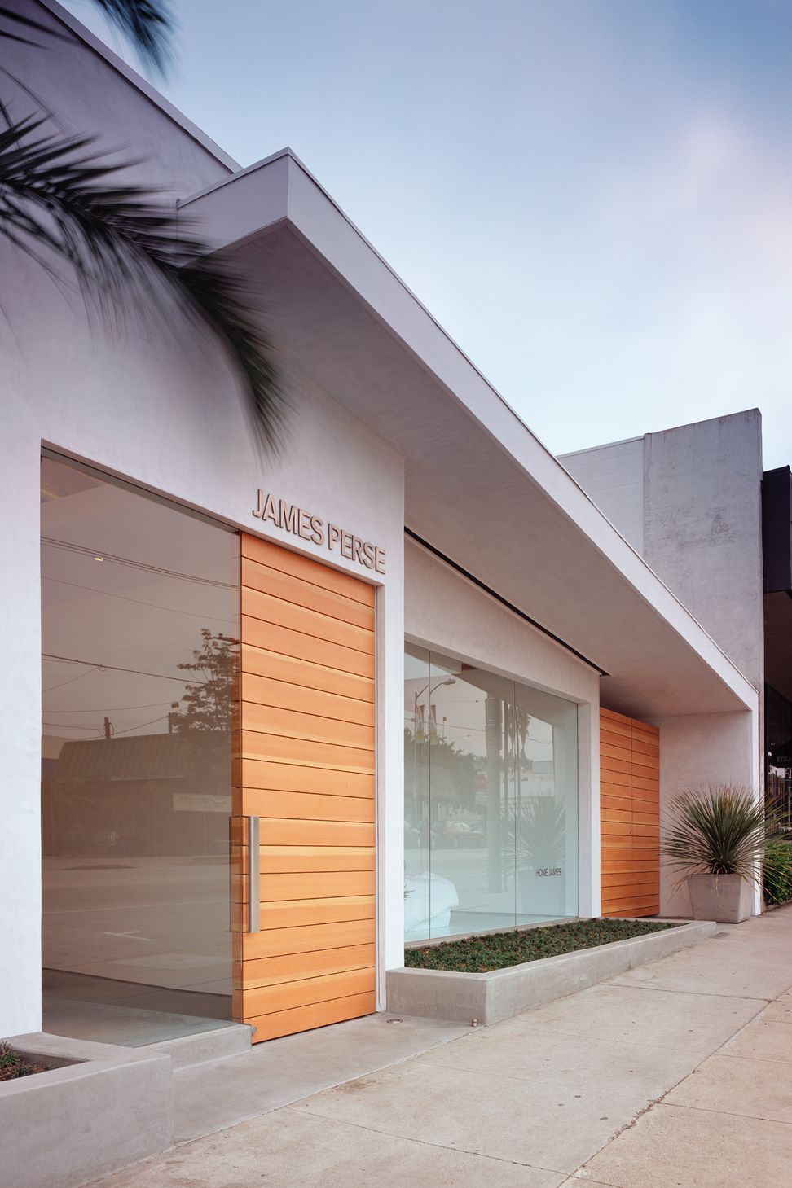
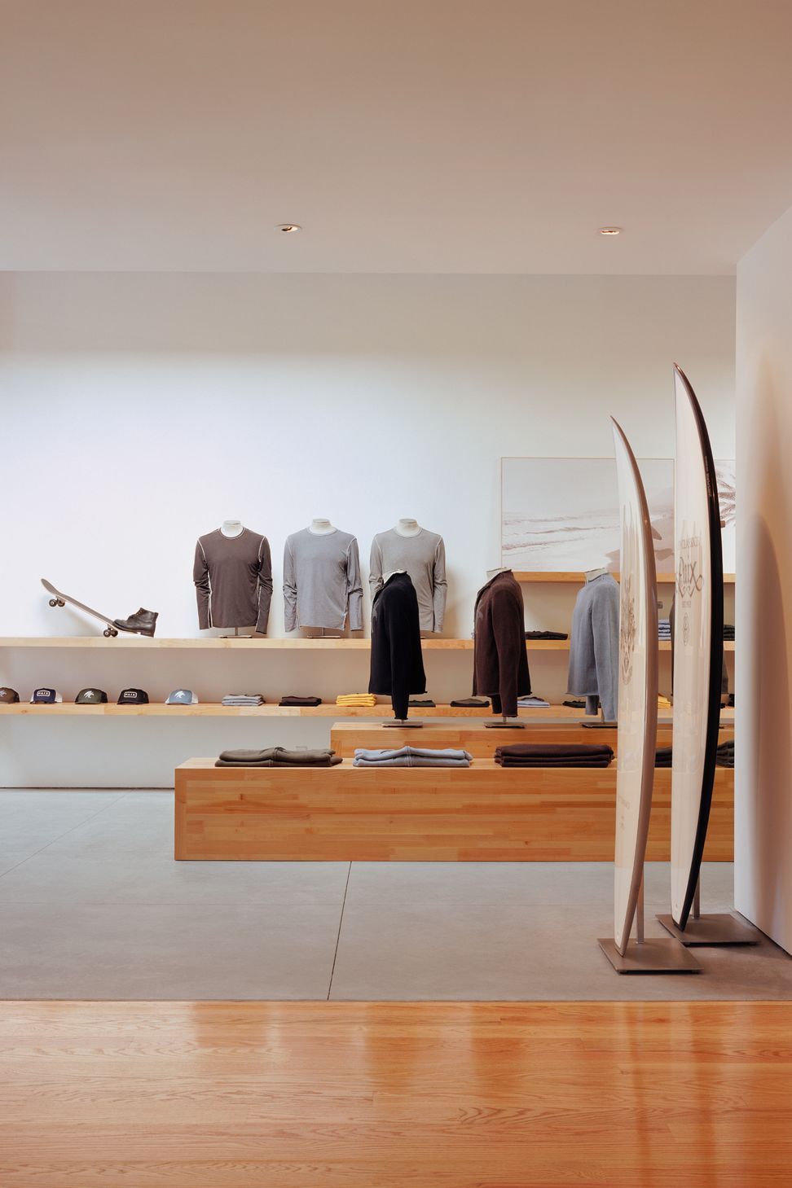
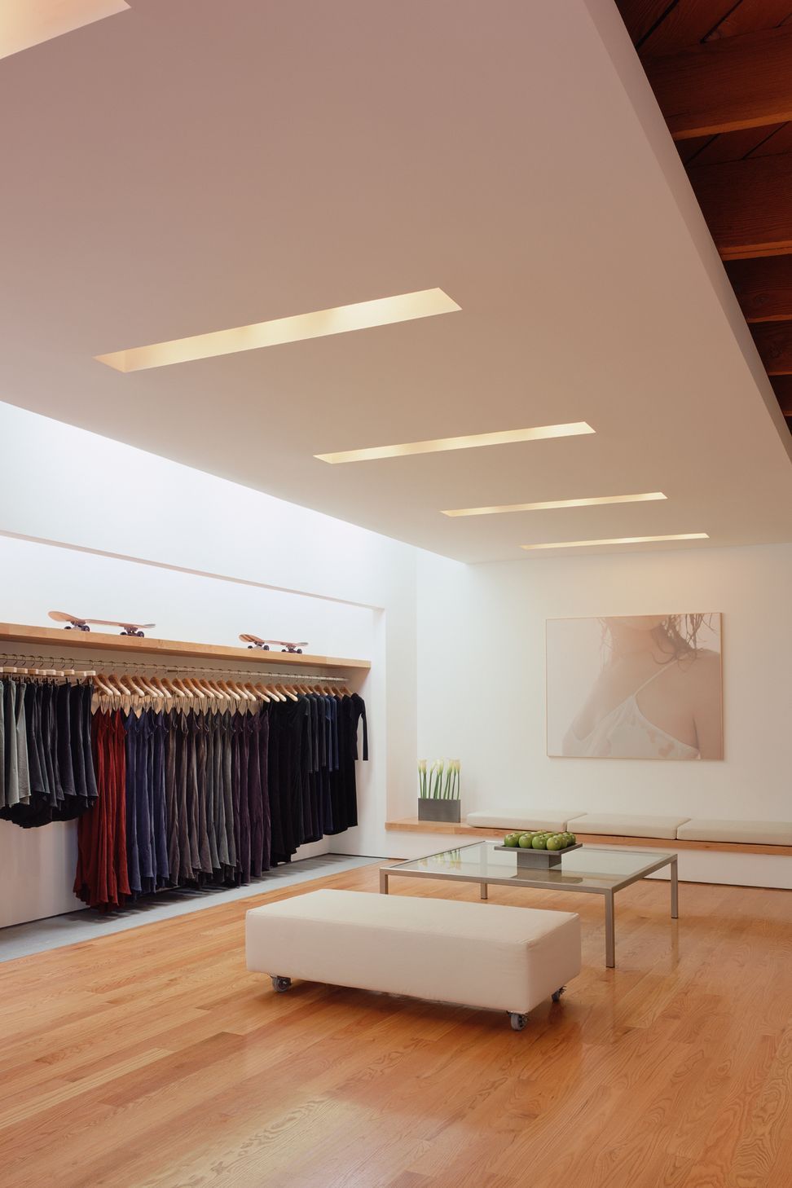
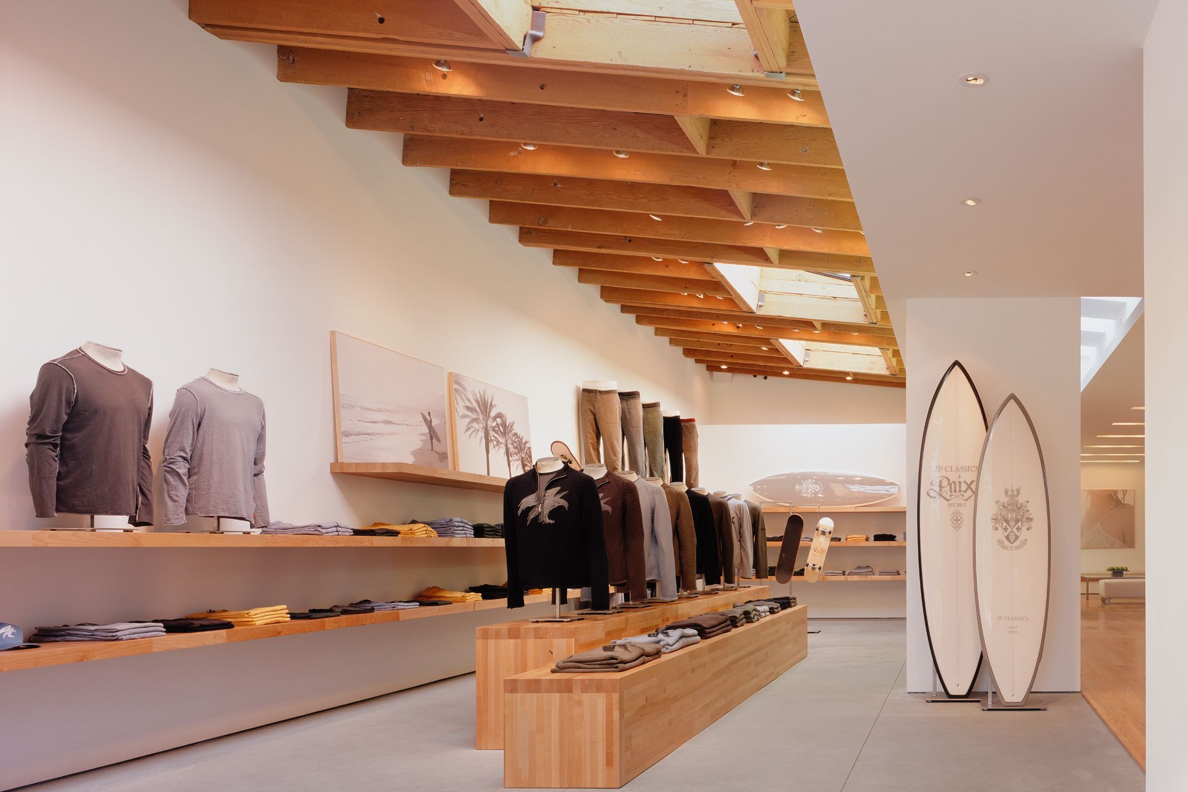
The James Perse Store, Los Angeles, located on Melrose Avenue, is the brand's first store. The existing building was chosen for its domestic scale and for the open space between it and the neighboring building. The design defines two major linear zones, one for men’s clothing, the other for women’s and children’s clothing. These zones amplify the depth of the space, and their delineation conceals a row of structural columns that runs through the center of the building. The existing sloping wood ceiling was sandblasted and a soffit was suspended to unify the space. The two zones are differentiated through simple contrasts of materials: Maple furniture on a concrete floor characterizes the men’s side while white lacquered displays on an oak floor define the women’s side. The design takes advantage of Southern California’s light and climate through the use of skylights and a 30-foot wide sliding glass door. The sliding door opens to an outdoor seating area in a bamboo garden. Existing skylights were reglazed with white glass to diffuse the light, and new skylights were added to wash walls along the spine of the store with soft light. Standard is the architect for the first eight James Perse stores located in Los Angeles, Malibu, New York, and Las Vegas beyond other cities.

Like this Project?
Hire Standard Architecture | Design
Professionals used in
this project
The practices and trades credited on this project.

More projects from
Standard Architecture | Design
Other work by Standard Architecture | Design, across every category they build in.


More in
Retail
Everything else in Retail, from every practice on ArchiPro.


Next Project
Keep scrolling