About
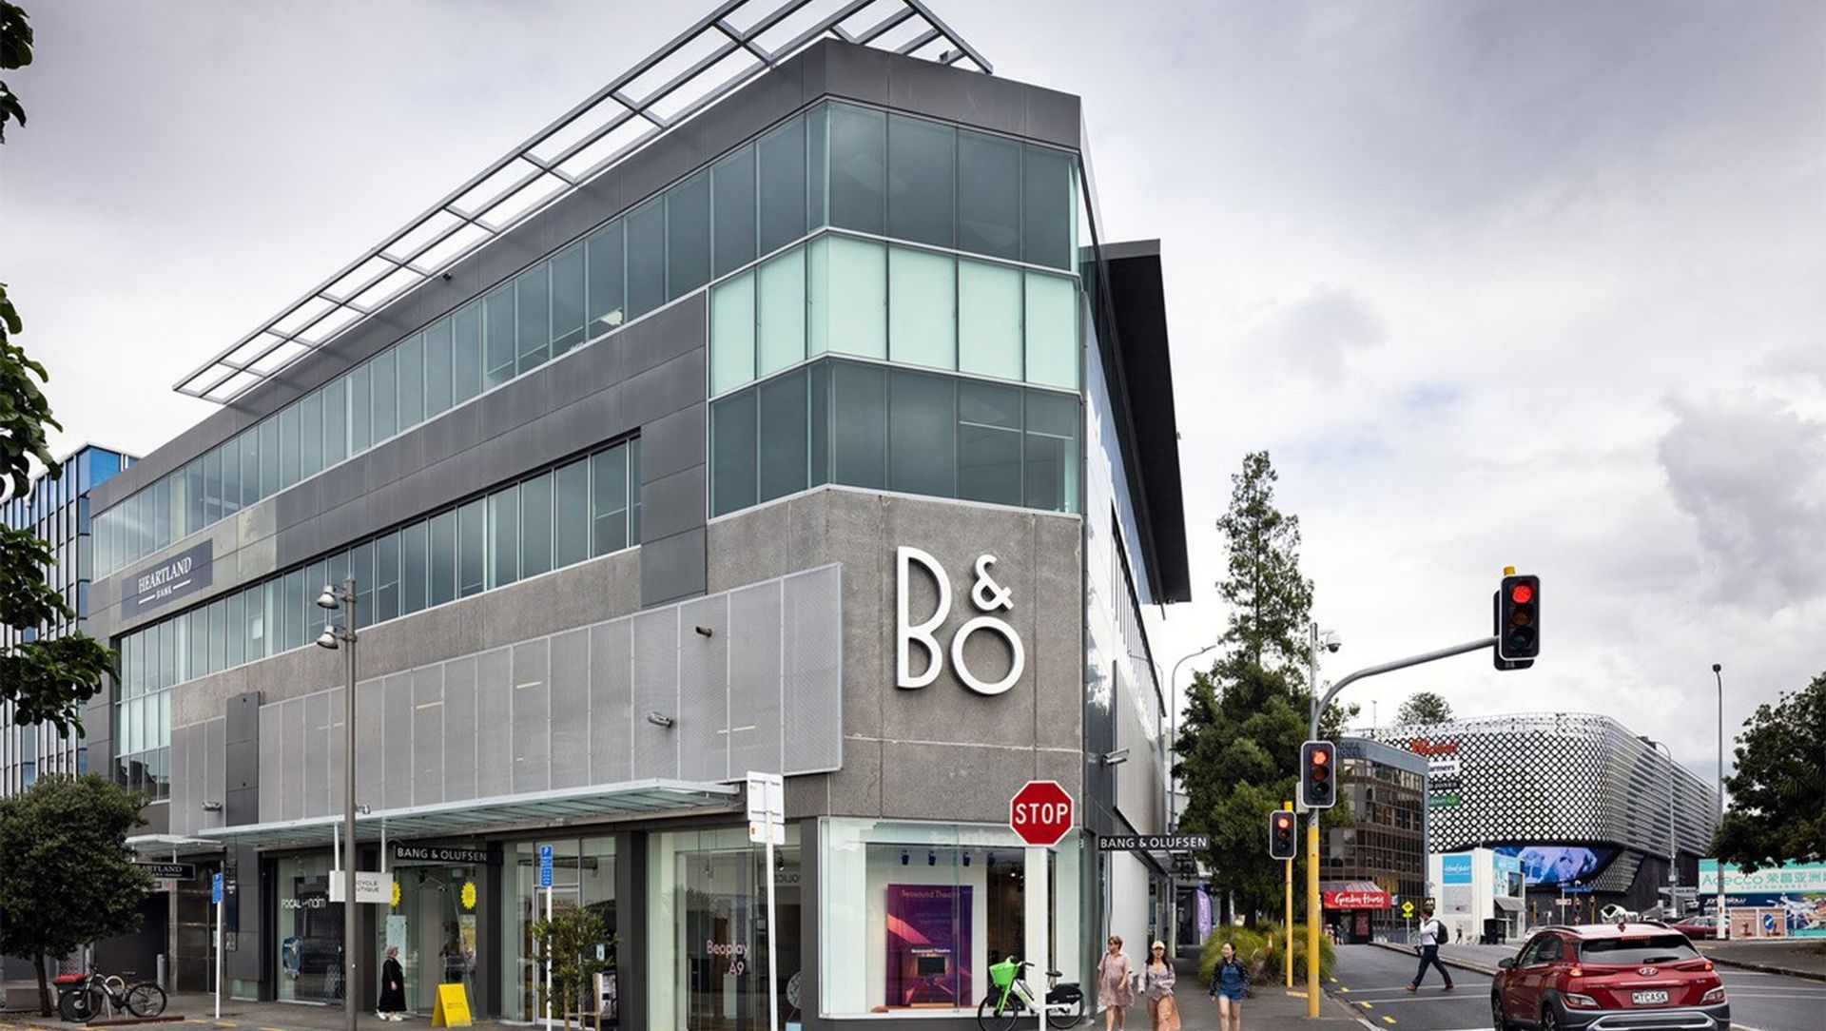
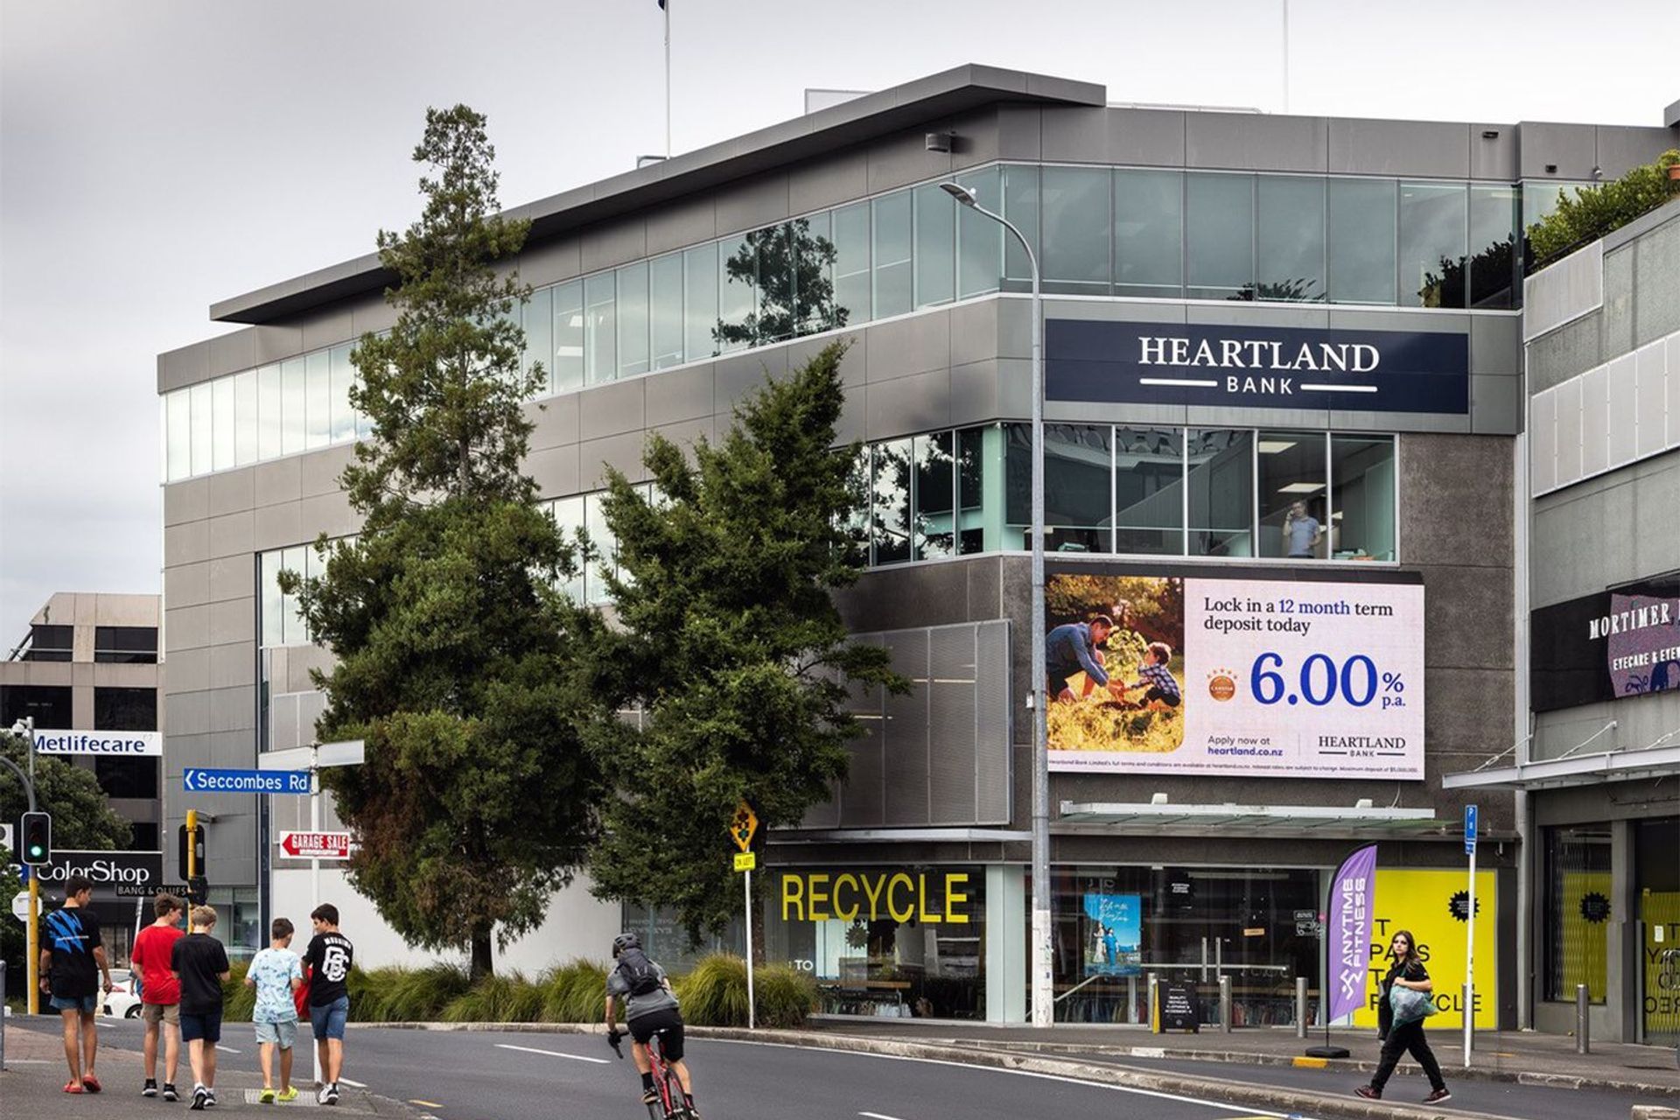
Intersection.
ArchiPro Project Summary - A transformative five-level building project featuring a blend of new construction and the revitalization of an existing warehouse, designed to minimize tenant disruption while enhancing the urban landscape with a cohesive aesthetic and functional retail and parking spaces.
- Title:
- Intersection
- Architect:
- Francis Gp Architects
- Category:
- Commercial/
- Mixed-use Spaces
- Completed:
- 2003
- Photographers:
- Paul McCredie
Project Gallery



Inspired by this project?Visit Francis Gp Architects


Francis Gp Architects. Francis Group Architects has been designing unique buildings in Aotearoa New Zealand for more than three decades.Our specialty lies in creating bespoke projects, and we have earned the trust and respect of our clients by providing a comprehensive and personalized service. As a multi-NZIA award-winning practice, our team has extensive experience in all architectural aspects, from private homes to multi-residential developments, from boutique commercial projects to collaborative work with community groups seeking cost-effective solutions. Our reputation for surpassing our clients’ needs and expectations is achieved by delivering enhanced value and design quality.
Founded
1988
Established presence in the industry.
Projects Listed
23
A portfolio of work to explore.

Francis Gp Architects.
Profile
Projects
Contact
Project Portfolio


