About
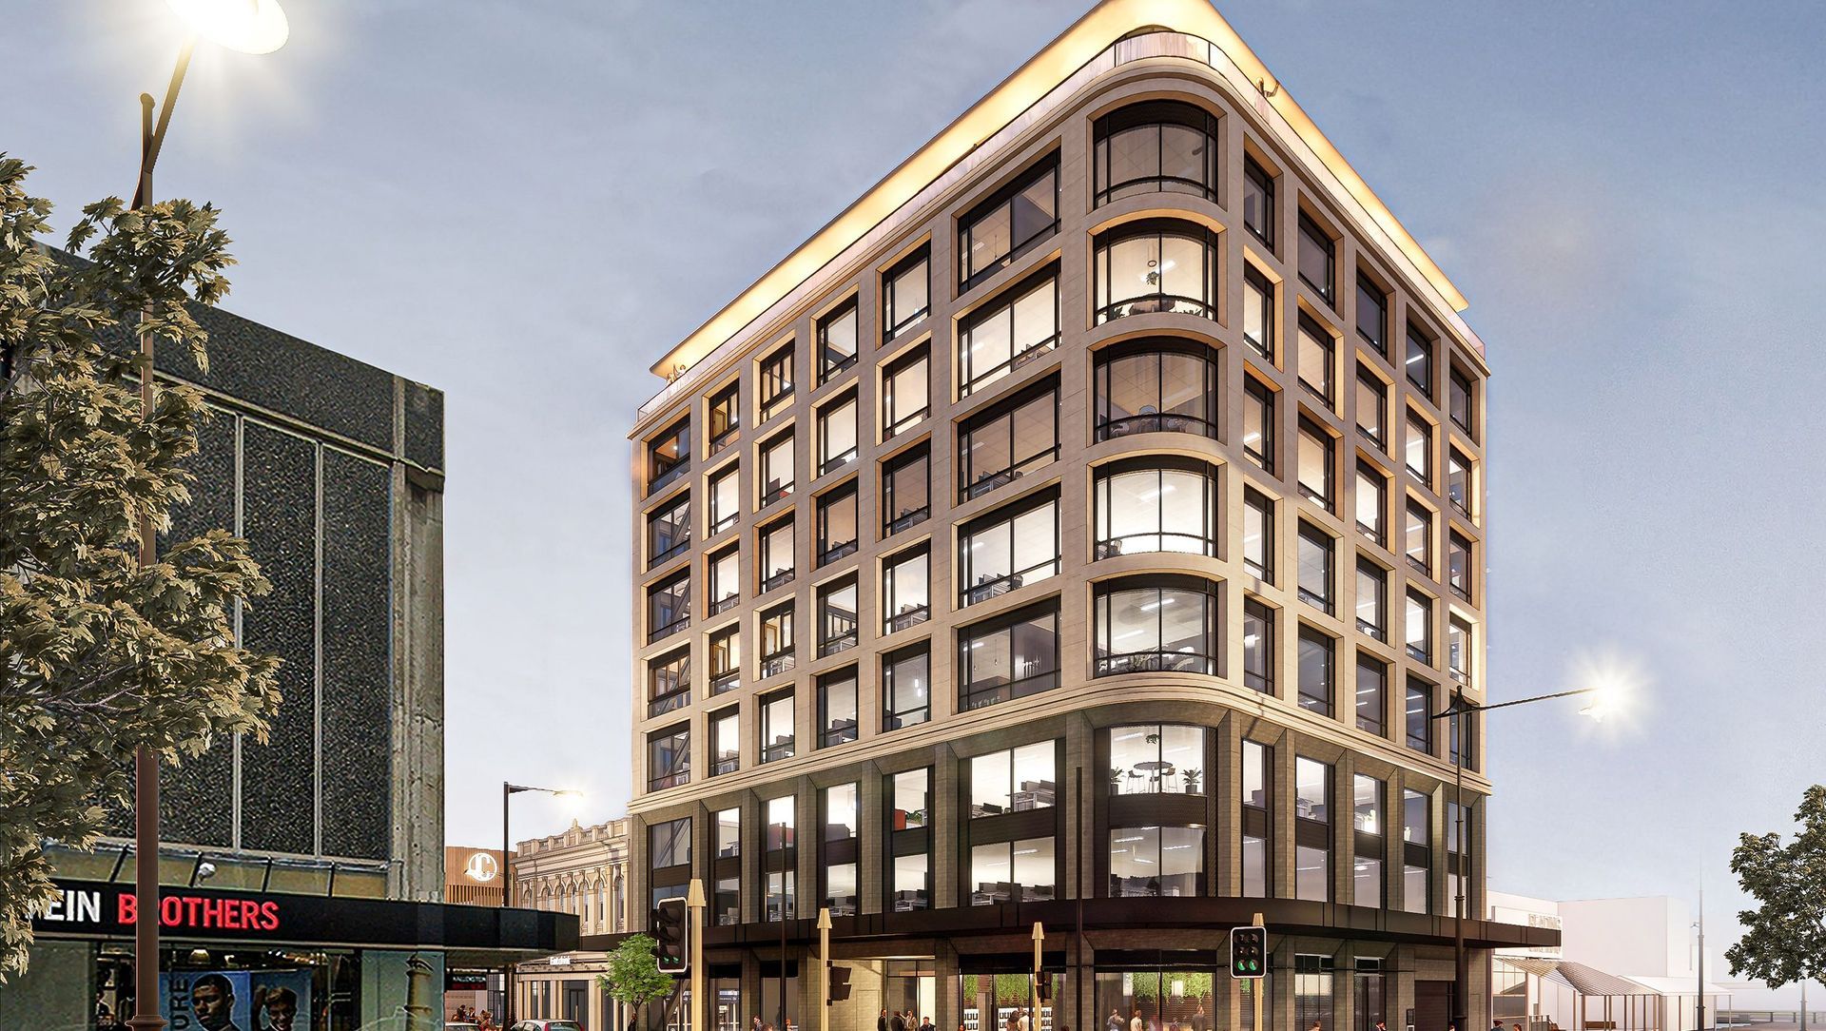
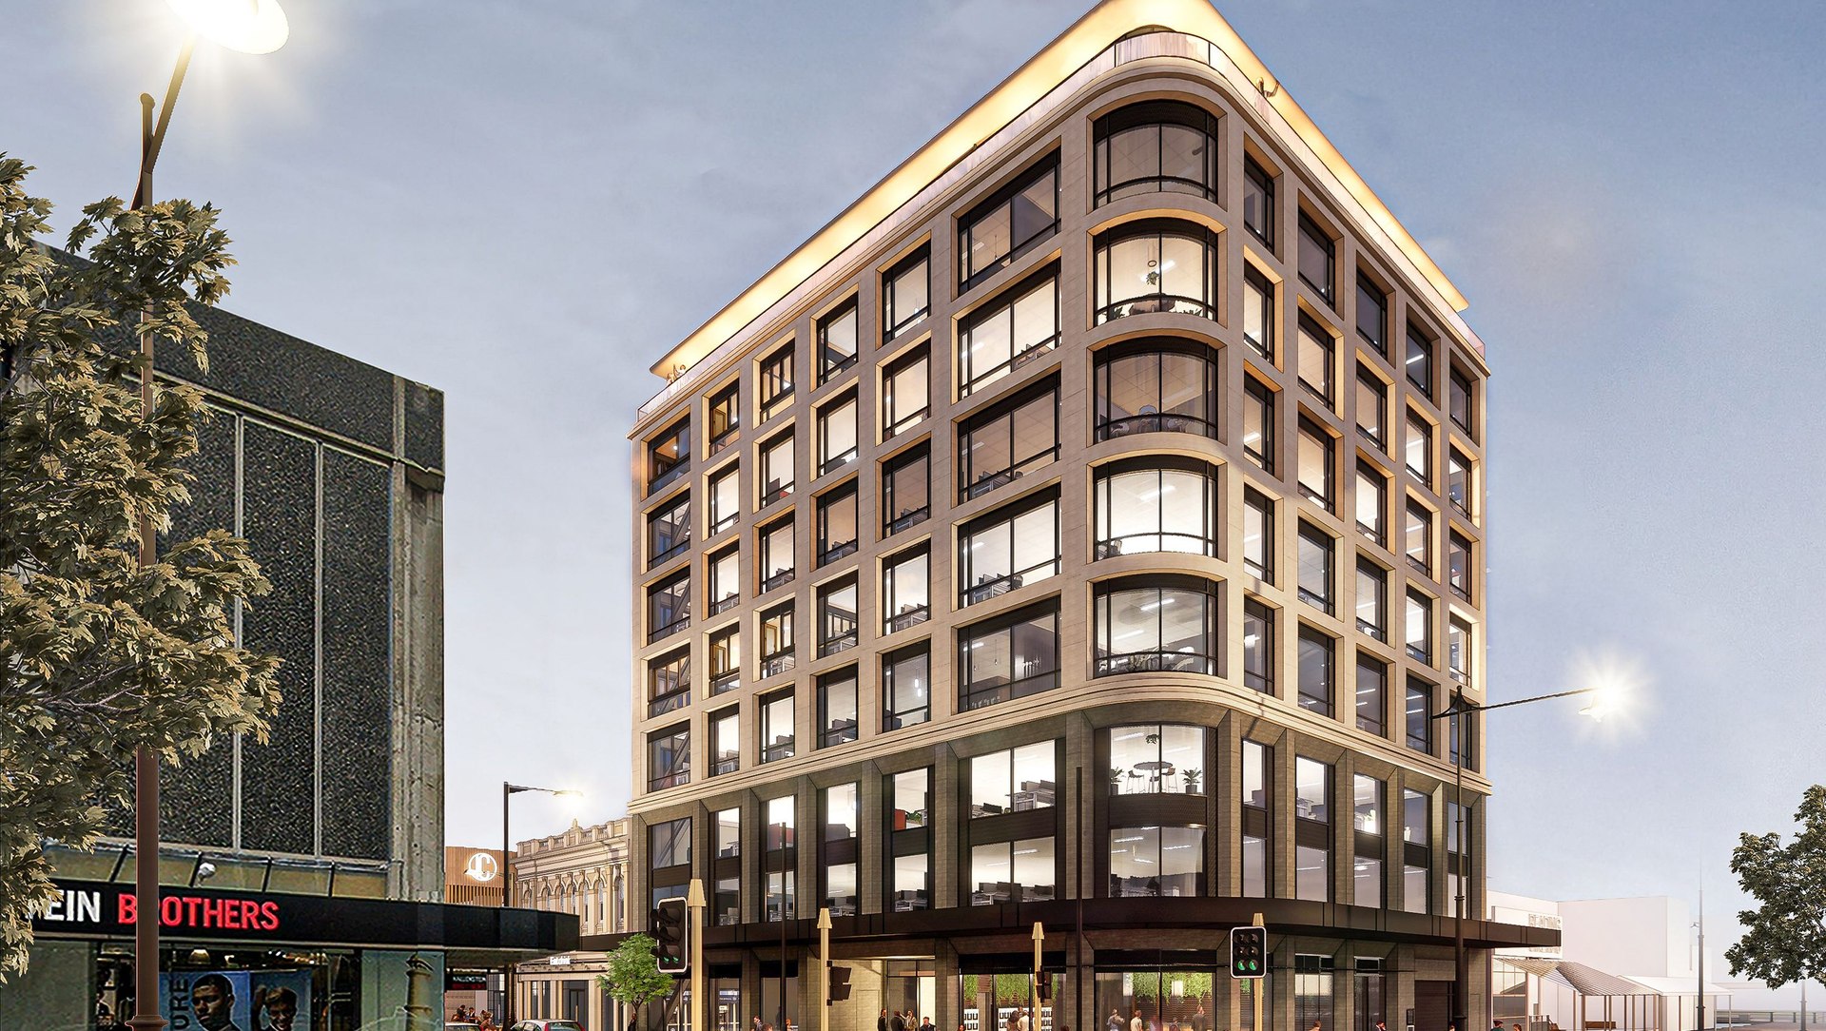
HWR Tower Invercargill.
ArchiPro Project Summary - HWR Tower Invercargill: A $26 million mixed-use development featuring 9 stories of apartments and commercial space, seamlessly integrated with the Invercargill Central retail precinct, designed to enhance the urban fabric of the CBD.
- Title:
- HWR Tower Invercargill
- Architect:
- Buchan
- Category:
- Residential/
- Renovations and Extensions
Project Gallery


Views and Engagement

Inspired by this project?Visit Buchan
Products used


Buchan. Buchan is a world leader in design. We are internationally recognised for our innovative, integrated and iconic projects.
One of our key points of difference is our ability to respond to the changes and the needs of the increasingly sophisticated consumer. As people and users of space, seek fresh experiences, wider choice and greater convenience, we are leading the creation of new placemaking opportunities that keep the offervibrant and attractive.
Our teams have developed a deep understanding of the widest range of project formats and are ever seeking to evolve ideas.
Our projects include major international ‘signature’ developments, hotels, commercial resorts, town centres, retail and the full spectrum of mixed use developments, at every scale including entertainment and leisure facilities.
Our strong portfolio of work complements our expertise and gives us a better understanding of how to maximise customer experience in environments that attract the consumer.
Year Joined
2018
Established presence on ArchiPro.
Projects Listed
24
A portfolio of work to explore.
Buchan.
Profile
Projects
Contact


